
3538 Cypress Street, Vancouver
1 / 39
For Sale
$10,980,000
6 bd · 7 ba · 7,232 sq ft

3538 Cypress Street, Vancouver V6J 3P1

MLS®# R3166765

Est. mortgage
$41,655/mo
Property taxes $56,003/yr

About This Home

Property Type
House, Single Family Residence
Parking
2 garage, 6 parking
MLS #
R3166765
Size
7232 sqft
Basement
Finished
Lot size
14208.00 sqft
Tax
$56,003 /yr
Year Built
2012
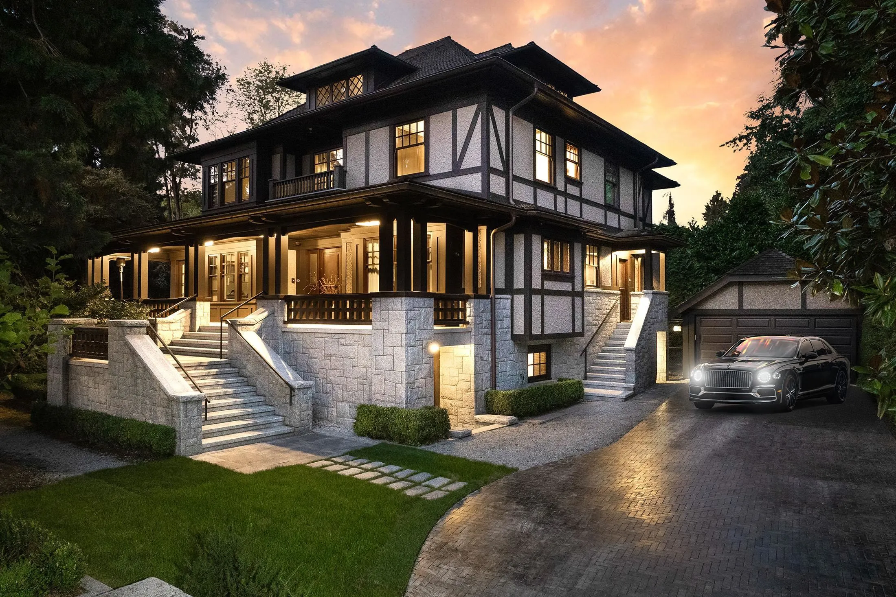
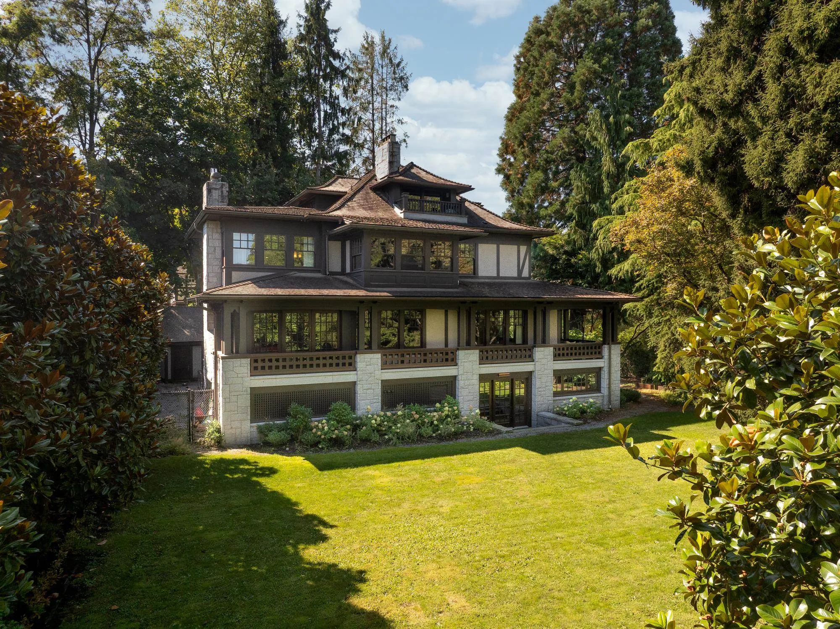
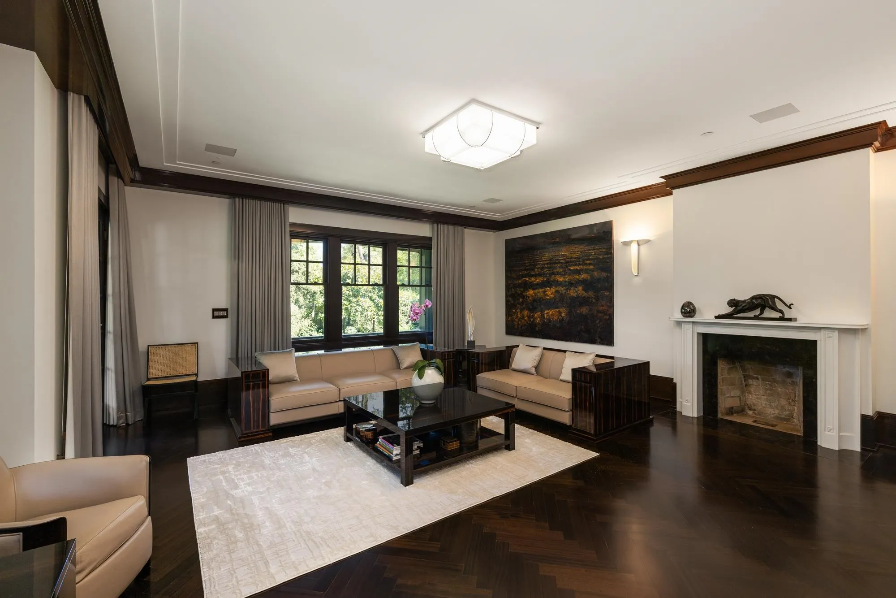
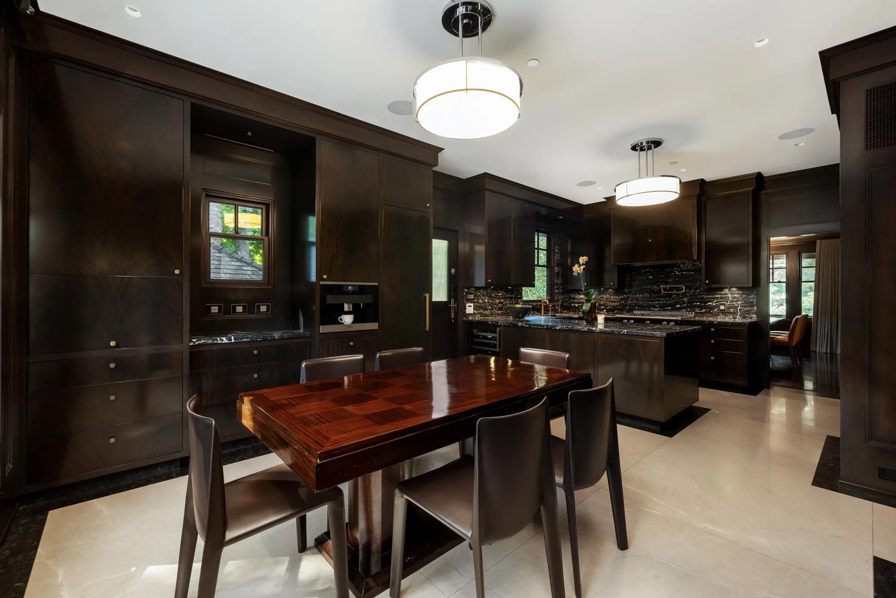
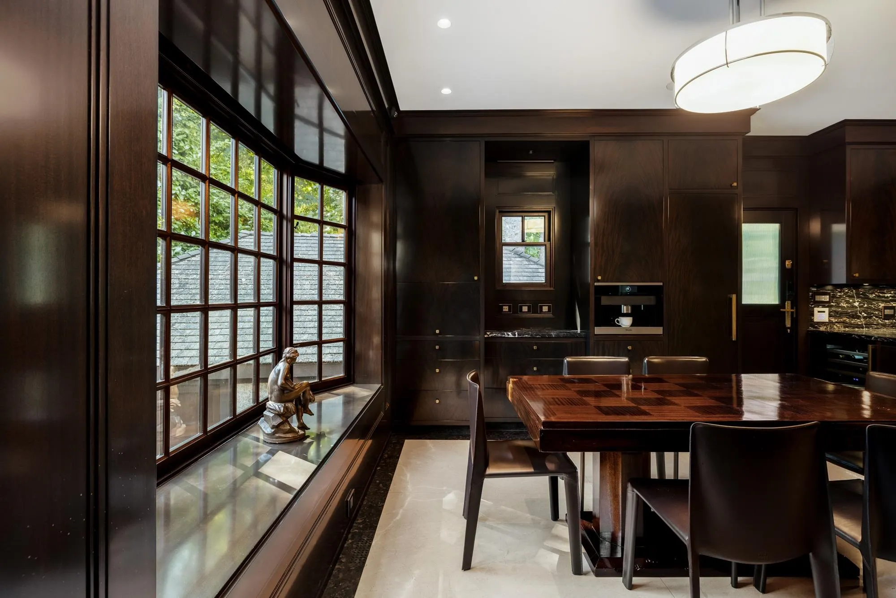
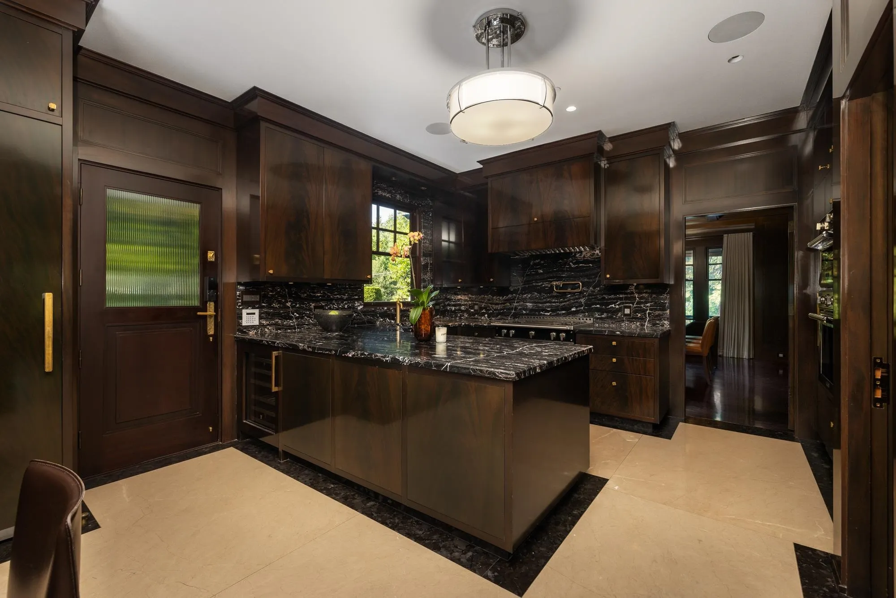
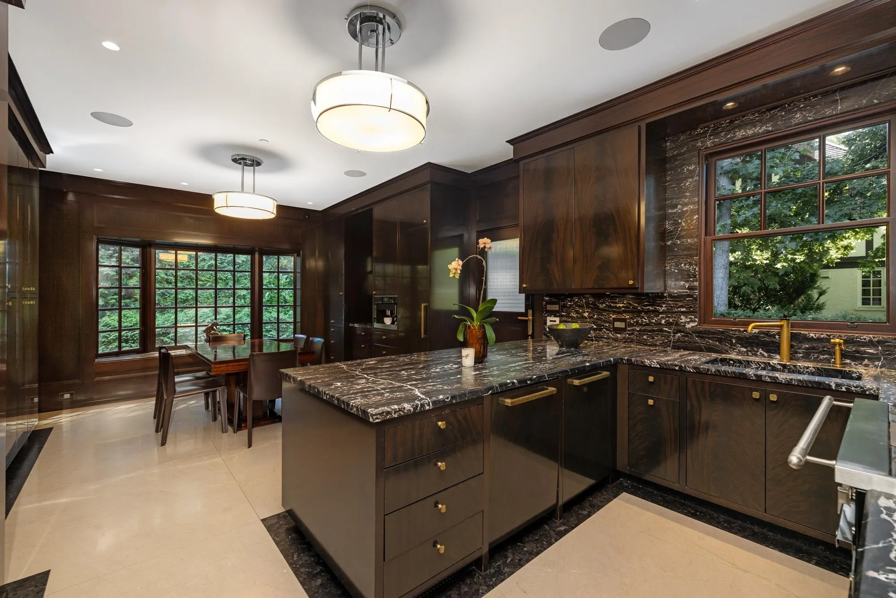
This extraordinary residence is the result of a 7-year, no-expense-spared restoration & expansion, rebuilt from the studs. The estate features Art Deco theme with the world’s finest imported materials incl. hand-finished ebony & crotch-wood mahogany cabinetry, rare book-matched marble, & bespoke stonework throughout. The chef’s kitchen boasts Italian imported solid stone counters, La Cornue & Thermador appliances. Every element is custom-crafted, from mahogany herringbone floors & marble entryways to English fireplaces, & French fixtures. The estate boasts ELAN smart home with security, mature landscaping majestic trees, & future-ready infrastructure incl 600 amp power. A rare opportunity where craftsmanship & luxury meet to create a compelling masterpiece

Property Details

Amenities & Utilities

In Unit

Full Property Details

Interior

Bedrooms
6
Washrooms
7
Square Footage
7232 sqft
Basement
Finished
Heating Type
Forced Air,Heat Pump,Radiant
Kitchens
2
Floor Finish
Hardwood,Tile
Den
No

Exterior

Front
100.00
Lot Size (Sq Ft)
14208.00
Waterfront
No
Parking Spaces
6
Total Parking Spaces
-
Garage Spaces
2
Zoning
FSD
Roof
Wood

Building Description

Property Type
Residential Detached
Home Type
House
Subtype
Single Family Residence
Year Built
2012
Exterior
Frame Wood,Stone (Exterior),Stucco,Wood Siding
Water Supply
Public
No. Floor Levels
3

Community

Community
Shaughnessy
Area Code
Vancouver West

Taxes & Fees

Taxes
$56,003 /yr
Tax Year
2025

Other

Virtual Tour Link

Room Types

Room Dimensions Area Description
Foyer 13'0 x 8'7 111.58 sqft -
Dining Room 16'5 x 14'11 244.88 sqft -
Living Room 21'3 x 21'2 449.79 sqft -
Family Room 20'10 x 23'2 482.64 sqft -
Kitchen 9'10 x 15'0 147.5 sqft -
Eating Area 13'11 x 15'2 211.07 sqft -
Pantry 12'3 x 8'11 109.23 sqft -
Primary Bedroom 11'7 x 21'4 247.11 sqft -
Walk-In Closet 8'11 x 11'8 104.03 sqft -
Bedroom 10'9 x 14'11 160.35 sqft -
Nook 6'5 x 12'1 77.53 sqft -
Bedroom 18'11 x 14'1 266.41 sqft -
Bedroom 12'0 x 15'0 180 sqft -
Bedroom 17'4 x 20'5 353.89 sqft -
Recreation Room 7'3 x 13'5 97.27 sqft -
Mud Room 7'6 x 13'9 103.12 sqft -
Gym 7'3 x 32'10 238.04 sqft -
Flex Room 10'2 x 22'11 232.99 sqft -
Wine Room 9'7 x 10'5 99.83 sqft -
Storage 8'5 x 10'3 86.27 sqft -
Laundry 7'9 x 10'5 80.73 sqft -
Mud Room 3'9 x 11'11 44.69 sqft -
Utility 7'5 x 14'2 105.07 sqft -
Utility 8'0 x 14'5 115.33 sqft -
Storage 3'8 x 4'7 16.81 sqft -
Living Room 11'1 x 16'5 181.95 sqft -
Dining Room 10'0 x 13'7 135.83 sqft -
Kitchen 11'4 x 9'1 102.94 sqft -
Jess Kuang
Jess Kuang
Sutton Group - 1st West Realty
Listed by Faith Wilson
58 days on site
Listing Broker
FaithWilson Christies International Real Estate
Courtesy
FaithWilson Christies International Real Estate

Similar homes for sale in Vancouver

Explore Vancouver

This representation is based in whole or in part on data generated by the Chilliwack & District Real Estate Board, Fraser Valley Real Estate Board or Greater Vancouver REALTORS® which assumes no responsibility for its accuracy. Copyright 2026 by the Greater Vancouver REALTORS®, Fraser Valley Real Estate Board, Chilliwack and District Real Estate Board, and BC Northern Real Estate Board. All Rights Reserved.
Powered by AgentLocator






