
8336 Miller Crescent, Mission
1 / 38
For Sale
$1,399,000
5 bd · 4 ba · 3,025 sq ft

8336 Miller Crescent, Mission V2V 6H7

MLS®# R3166755

Est. mortgage
$5,307/mo
Property taxes $3,301.93/yr

About This Home

Property Type
House, Single Family Residence
Parking
2 garage, 5 parking
MLS #
R3166755
Size
3025 sqft
Basement
Full
Lot size
13454.00 sqft
Tax
$3,301.93 /yr
Year Built
2026
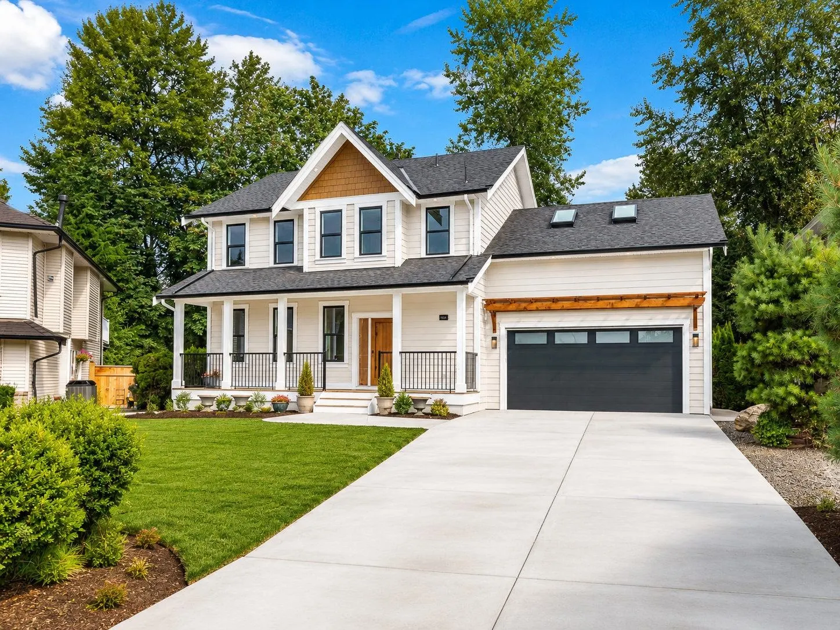
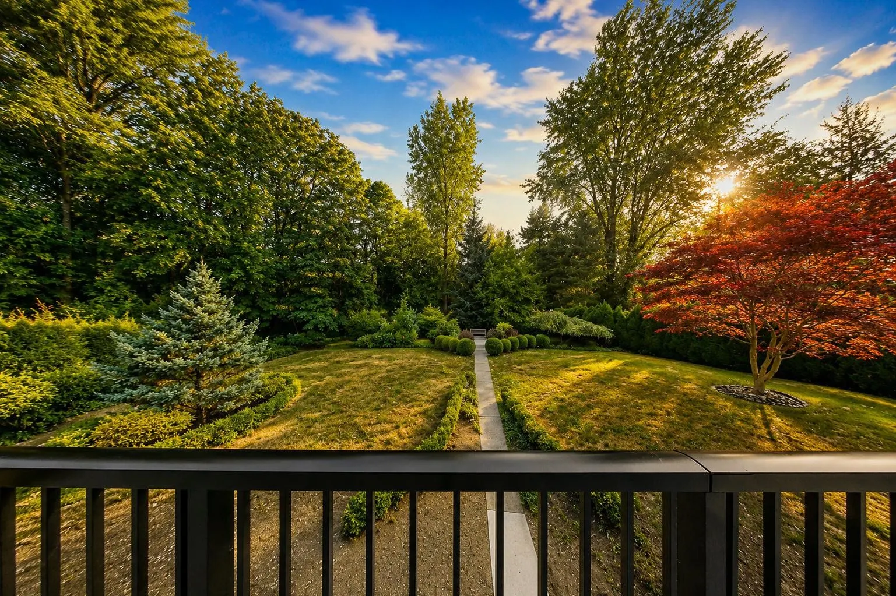
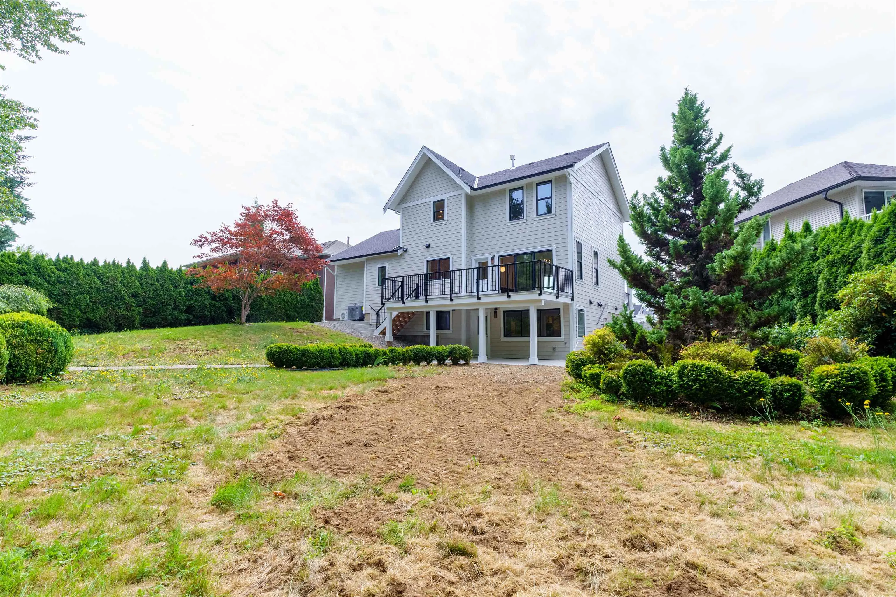
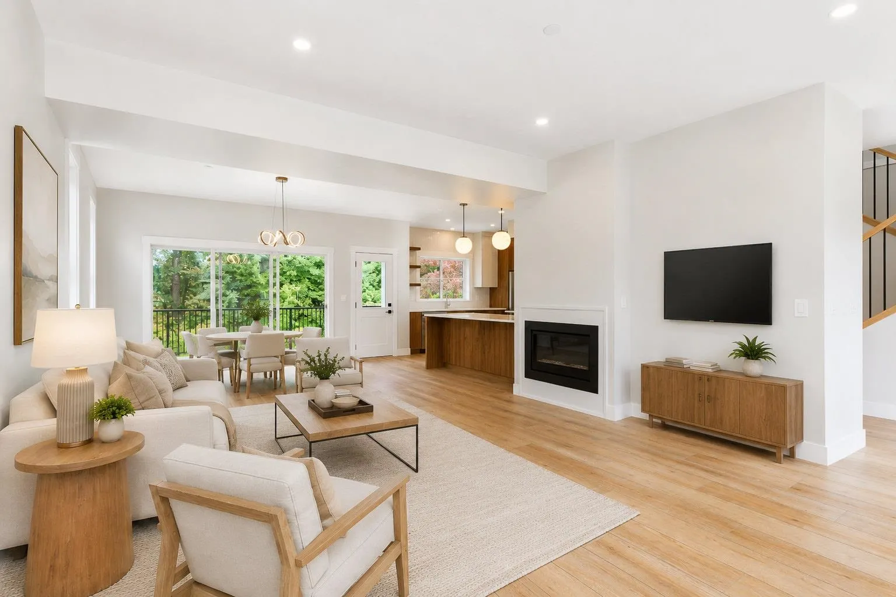
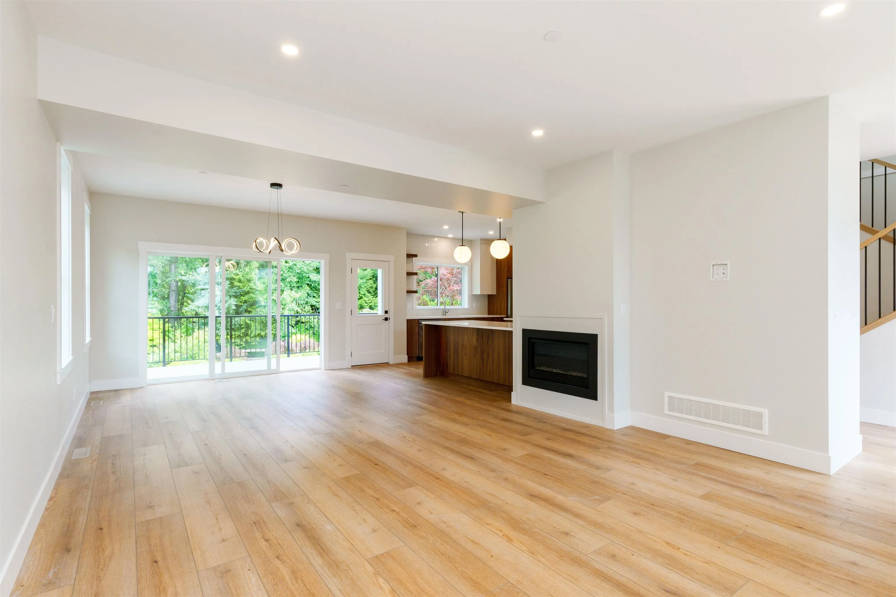
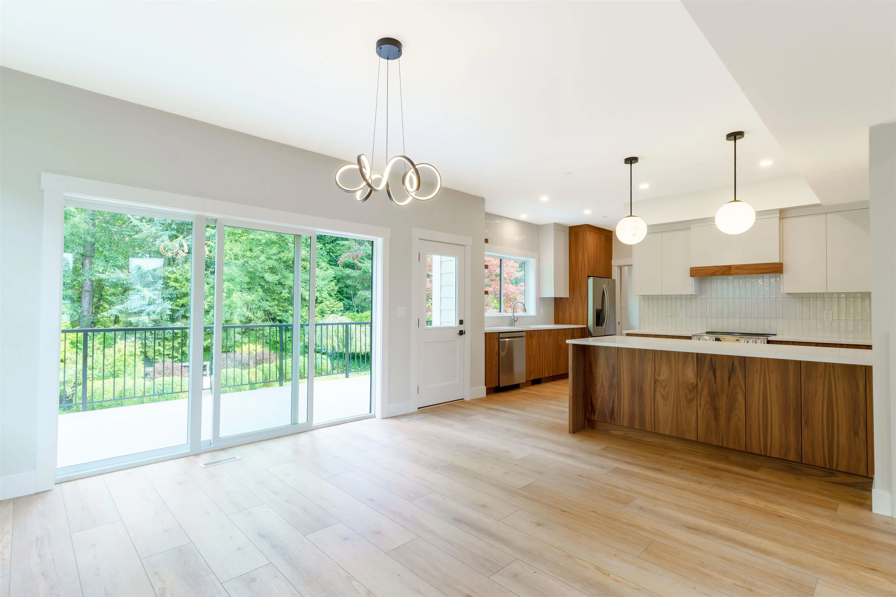
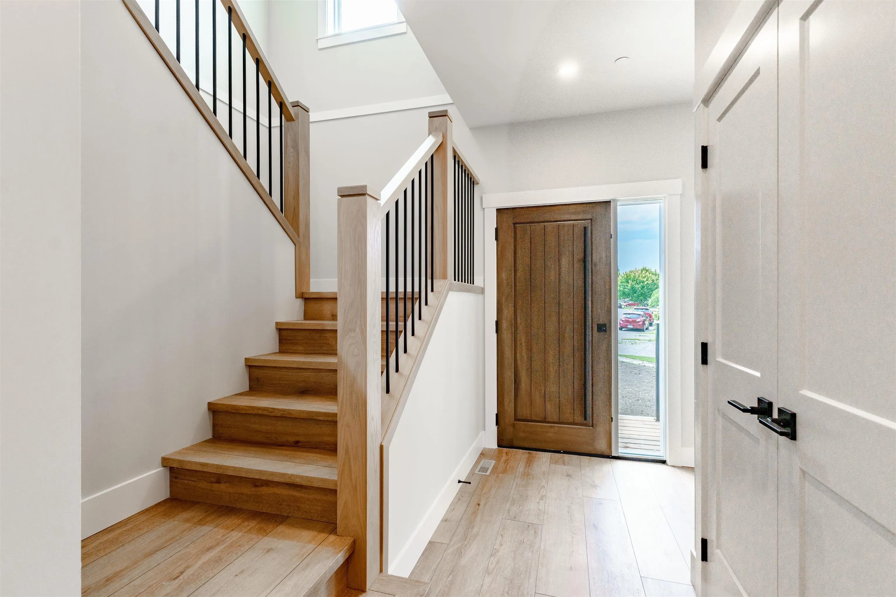
If you are looking for a brand new home but don't want to wait 20 years to get mature landscaping then this one is for you. Enjoy almost 1/3 of an acre on a Greenbelt lot which rewards you with privacy, tranquility, gardening or enormous room for entertaining. The home features 5 bedrooms, 4 bathrooms, Air-Conditioning, High-efficiency furnace, open floor plan, large front covered veranda, large rear deck and spectacular curb appeal. Downstairs is a legal one bedroom suite with full kitchen, its own laundry and level access to rear yard. The home just received its final occupancy in June and is move-in ready... no waiting. GST has already been paid.

Property Details

Full Property Details

Interior

Bedrooms
5
Washrooms
4
Square Footage
3025 sqft
Basement
Full
Heating Type
Baseboard,Forced Air,Heat Pump
Kitchens
2
Floor Finish
Laminate,Tile
Den
No

Exterior

Front
0.00
Lot Size (Sq Ft)
13454.00
View
Greenbelt
Waterfront
No
Parking Spaces
5
Total Parking Spaces
-
Garage Spaces
2
Zoning
R558
Roof
Asphalt

Building Description

Property Type
Residential Detached
Home Type
House
Subtype
Single Family Residence
Year Built
2026
Exterior
Frame Wood,Fibre Cement (Exterior),Mixed (Exterior)
Water Supply
Public
No. Floor Levels
2

Community

Community
Mission BC
Area Code
Mission

Taxes & Fees

Taxes
$3,301.93 /yr
Tax Year
2026

Other

Virtual Tour Link

Room Types

Room Dimensions Area Description
Kitchen 15' x 17' 255 sqft -
Family Room 13' x 15' 195 sqft -
Dining Room 14' x 13' 182 sqft -
Foyer 5' x 6' 30 sqft -
Mud Room 6' x 5' 30 sqft -
Primary Bedroom 15' x 12' 180 sqft -
Bedroom 11' x 10' 110 sqft -
Bedroom 19' x 14' 266 sqft -
Kitchen 8' x 14' 112 sqft -
Eating Area 13' x 7' 91 sqft -
Family Room 11' x 16' 176 sqft -
Bedroom 13' x 12' 156 sqft -
Jess Kuang
Jess Kuang
Sutton Group - 1st West Realty
Listed by Rob Poole
58 days on site
Listing Broker
RE/MAX LIFESTYLES REALTY
Courtesy
RE/MAX LIFESTYLES REALTY

Similar homes for sale in Mission

Explore Mission

This representation is based in whole or in part on data generated by the Chilliwack & District Real Estate Board, Fraser Valley Real Estate Board or Greater Vancouver REALTORS® which assumes no responsibility for its accuracy. Copyright 2026 by the Greater Vancouver REALTORS®, Fraser Valley Real Estate Board, Chilliwack and District Real Estate Board, and BC Northern Real Estate Board. All Rights Reserved.
Powered by AgentLocator







