
10371 Kent Road, Chilliwack
1 / 40
For Sale
$989,000
3 bd · 3 ba · 3,552 sq ft

10371 Kent Road, Chilliwack V2P 5X9

MLS®# R3166753

Est. mortgage
$3,752/mo
Property taxes $4,195.32/yr

About This Home

Property Type
House, Single Family Residence, Rancher/Bungalow with Basement
Parking
6 parking
MLS #
R3166753
Size
3552 sqft
Basement
Full,Partially Finished
Lot size
13112.00 sqft
Tax
$4,195.32 /yr
Year Built
1970
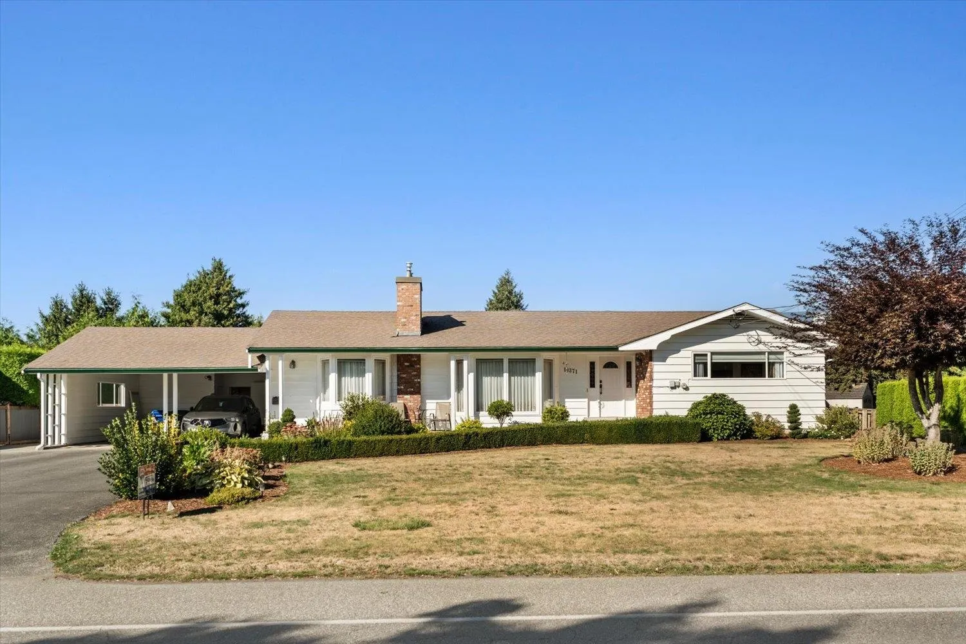
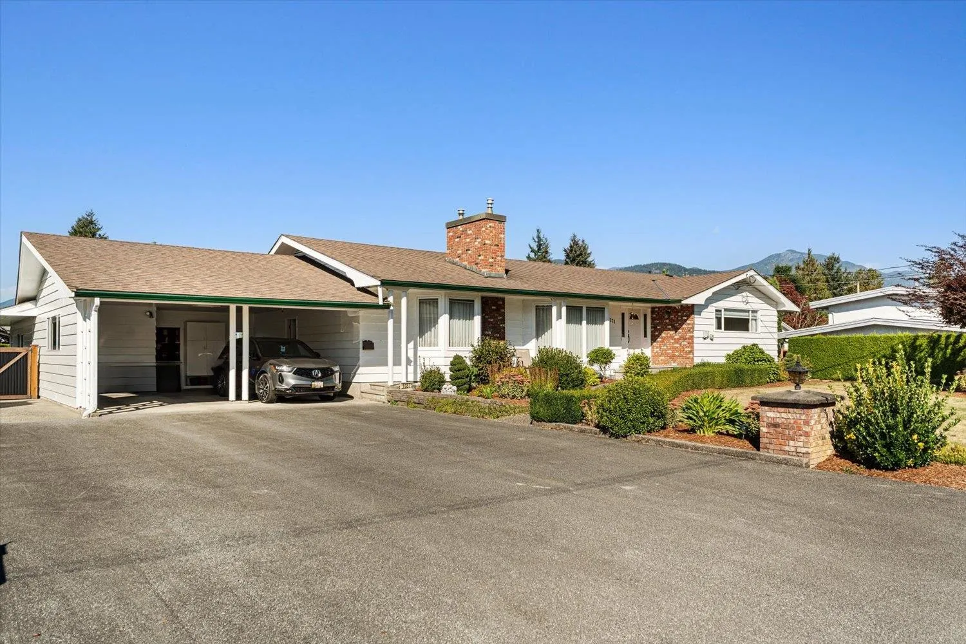
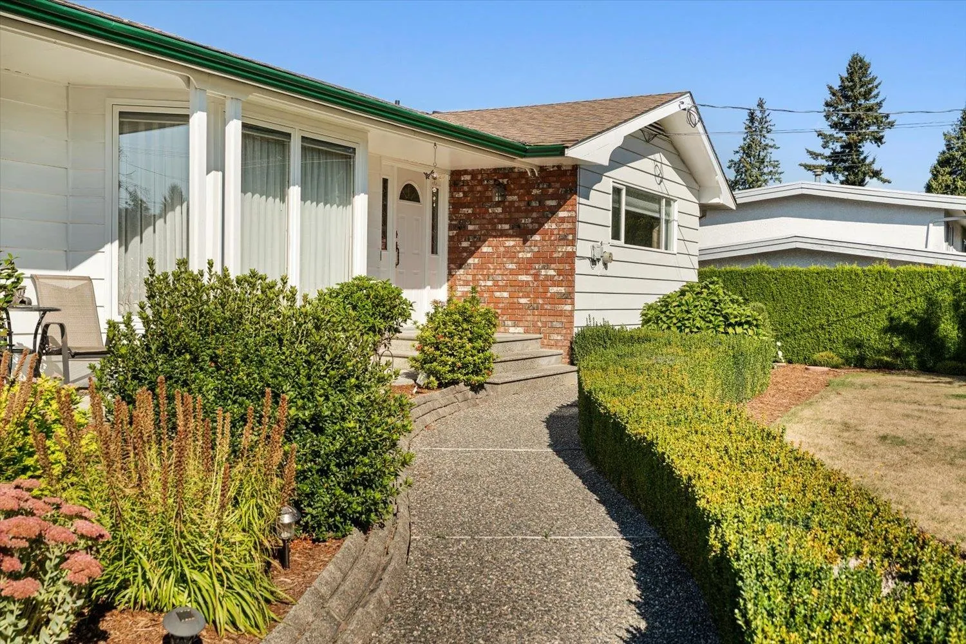
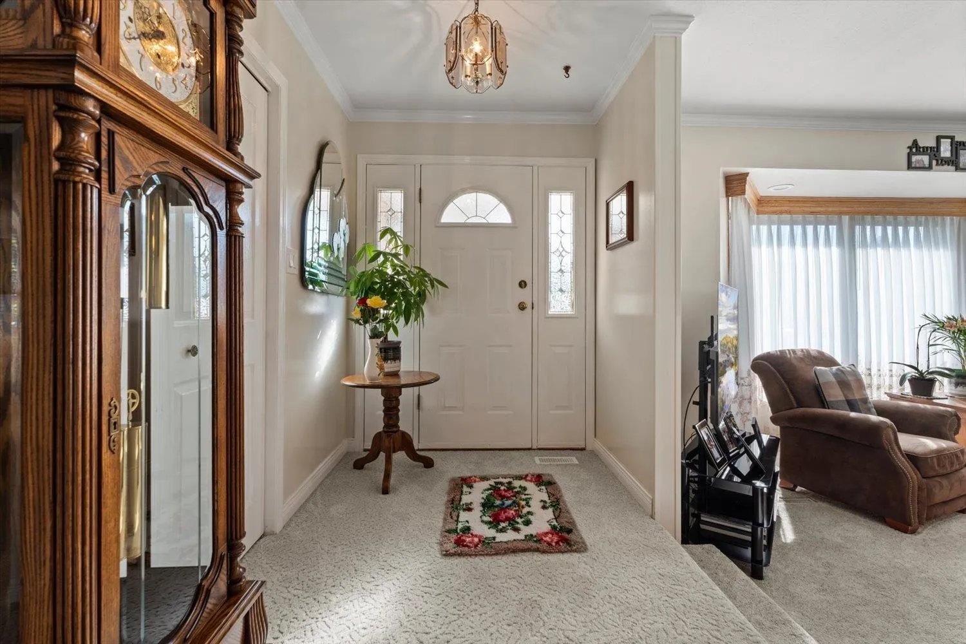
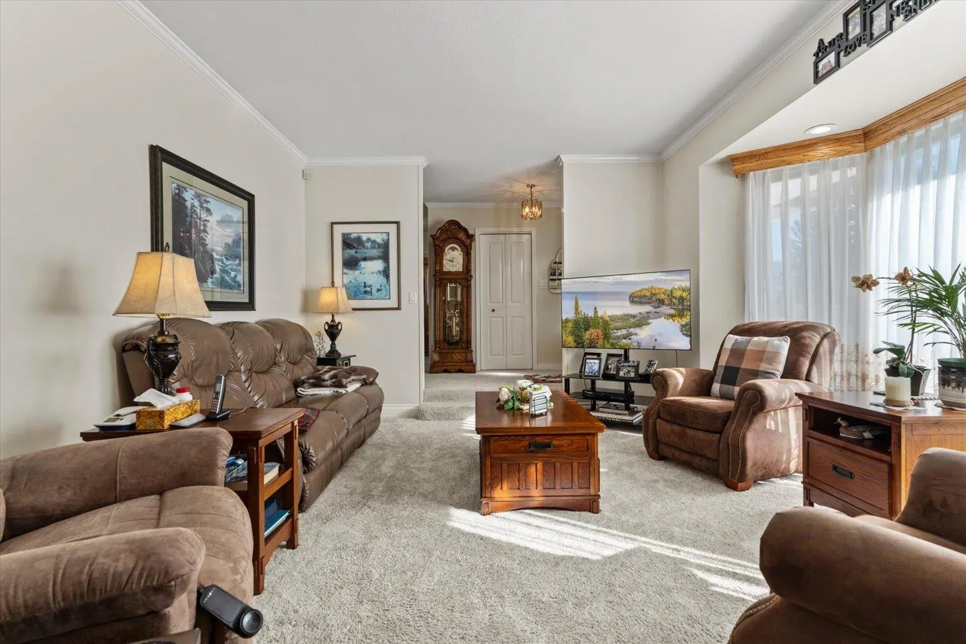
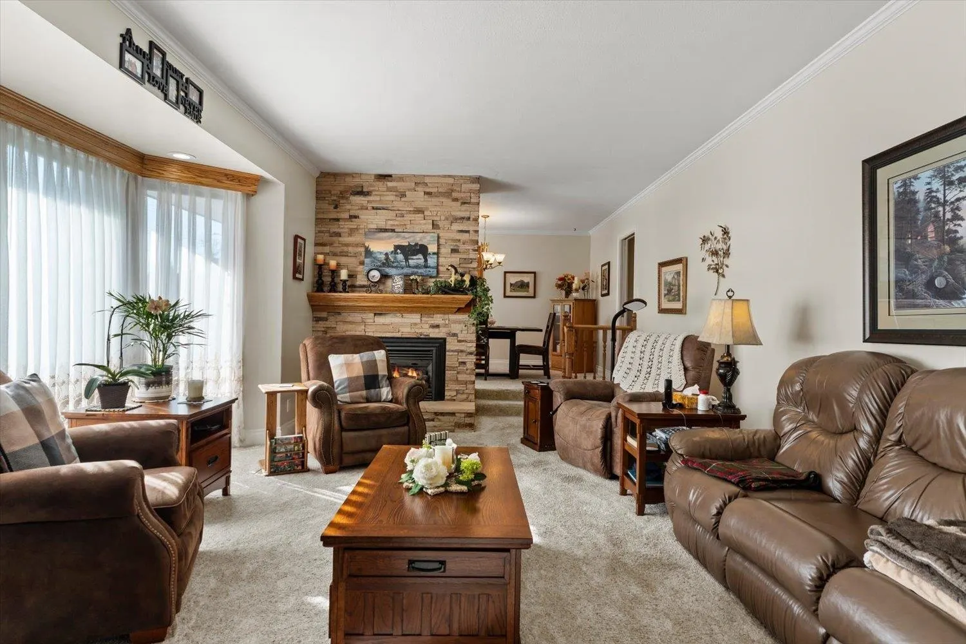
Welcome to Fairfield Island! Built and lovingly maintained by the original owner, this 3-bedroom home offers over 3500 sq ft of living space with a fully finished basement on a large, private .3-acre lot. Pride of ownership shows throughout, with roof replaced 2014, upgraded 200amp service, central air conditioning for your year-round comfort. Relax in your private covered hot tub deck overlooking the large yard with over 100' of frontage, the double carport will keep your vehicles covered and the shop is perfect for a workshop with subpanel for hobby tools. Ideal for families seeking that private fairfield island lifestyle close to great schools and parks. One-owner homes like this don't come along often—don't miss the opportunity. Home is ready for a quick possession.

Property Details

Full Property Details

Interior

Bedrooms
3
Washrooms
3
Square Footage
3552 sqft
Basement
Full,Partially Finished
Heating Type
Natural Gas
Kitchens
1
Den
No

Exterior

Front
103.00
Lot Size (Sq Ft)
13112.00
Waterfront
No
Parking Spaces
6
Total Parking Spaces
-
Garage Spaces
-
Zoning
R1A
Roof
Asphalt

Building Description

Style
Rancher/Bungalow with Basement
Property Type
Residential Detached
Home Type
House
Subtype
Single Family Residence
Year Built
1970
Exterior
Frame Wood,Mixed (Exterior)
Water Supply
Public
No. Floor Levels
2

Community

Community
Fairfield Island
Area Code
Chilliwack

Taxes & Fees

Taxes
$4,195.32 /yr
Tax Year
2025

Other

Virtual Tour Link

Room Types

Room Dimensions Area Description
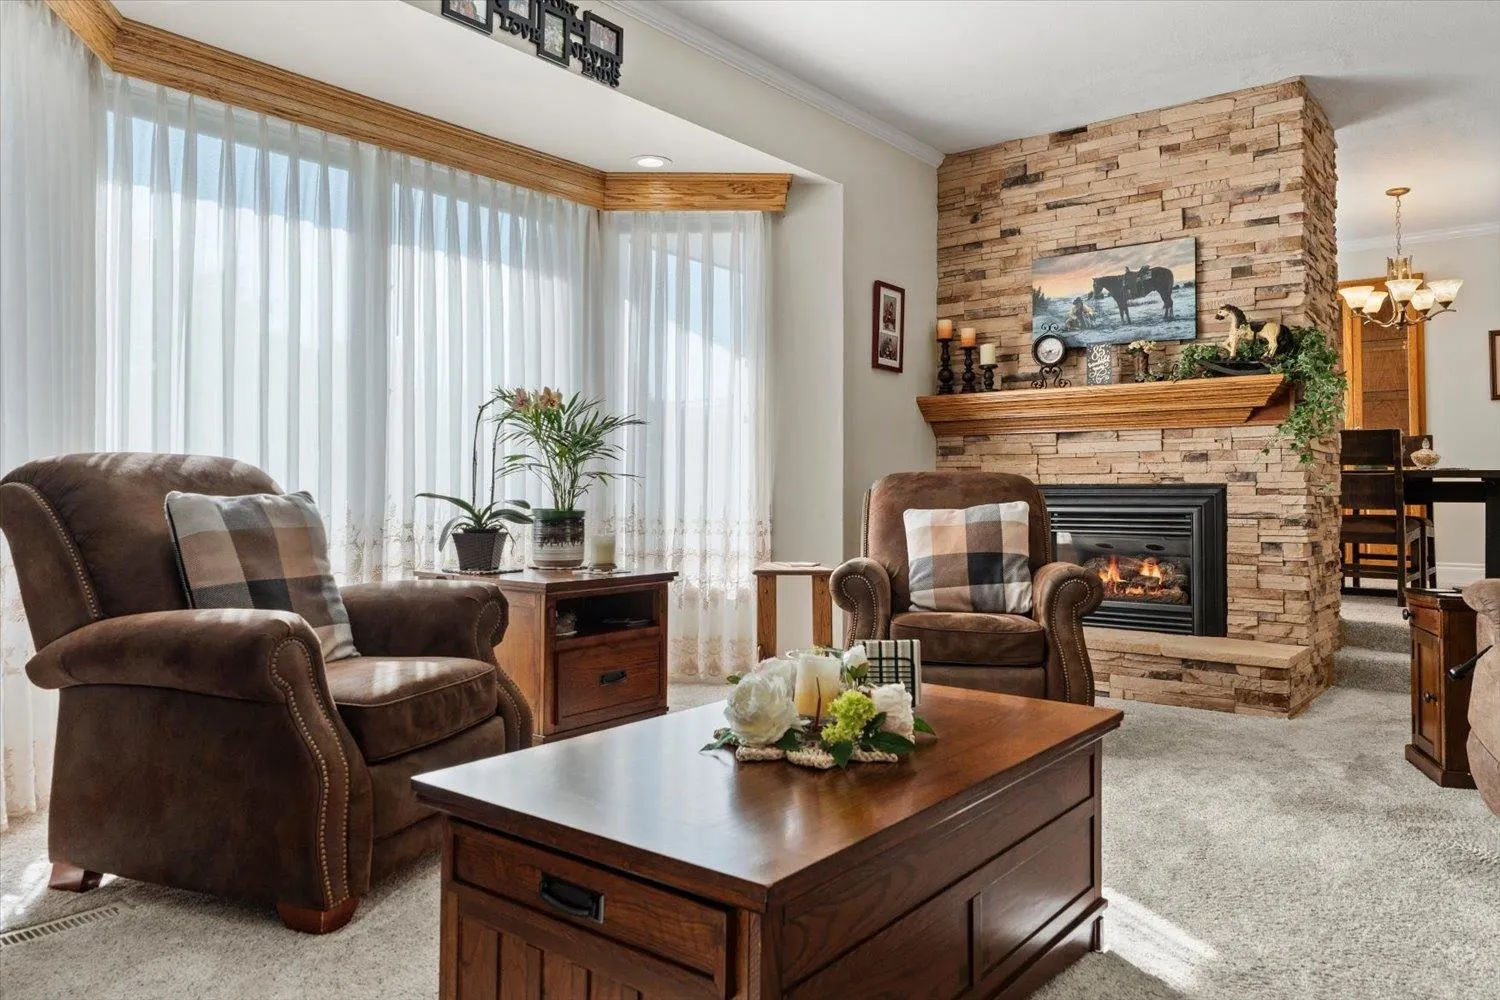
Living Room 17'6 x 15'4 268.33 sqft -
Dining Room 15'4 x 8'11 136.72 sqft -
Kitchen 10'10 x 12'4 133.61 sqft -
Eating Area 10'8 x 12'4 131.56 sqft -
Primary Bedroom 12'5 x 22'4 277.31 sqft -
Bedroom 12'1 x 14'9 178.23 sqft -
Laundry 12'4 x 9'2 113.06 sqft -
Family Room 17' x 20'9 352.75 sqft -
Recreation Room 22'9 x 24'1 547.9 sqft -
Bedroom 11'7 x 18'4 212.36 sqft -
Bar Room 7'6 x 10'7 79.38 sqft -
Storage 7'11 x 11'9 93.02 sqft -
Storage 5'6 x 16'8 91.67 sqft -
Jess Kuang
Jess Kuang
Sutton Group - 1st West Realty
Listed by Scott Hrusik
57 days on site
Listing Broker
RE/MAX Nyda Realty Inc.
Courtesy
RE/MAX Nyda Realty Inc.

Similar homes for sale in Chilliwack

Explore Chilliwack

This representation is based in whole or in part on data generated by the Chilliwack & District Real Estate Board, Fraser Valley Real Estate Board or Greater Vancouver REALTORS® which assumes no responsibility for its accuracy. Copyright 2026 by the Greater Vancouver REALTORS®, Fraser Valley Real Estate Board, Chilliwack and District Real Estate Board, and BC Northern Real Estate Board. All Rights Reserved.
Powered by AgentLocator






