
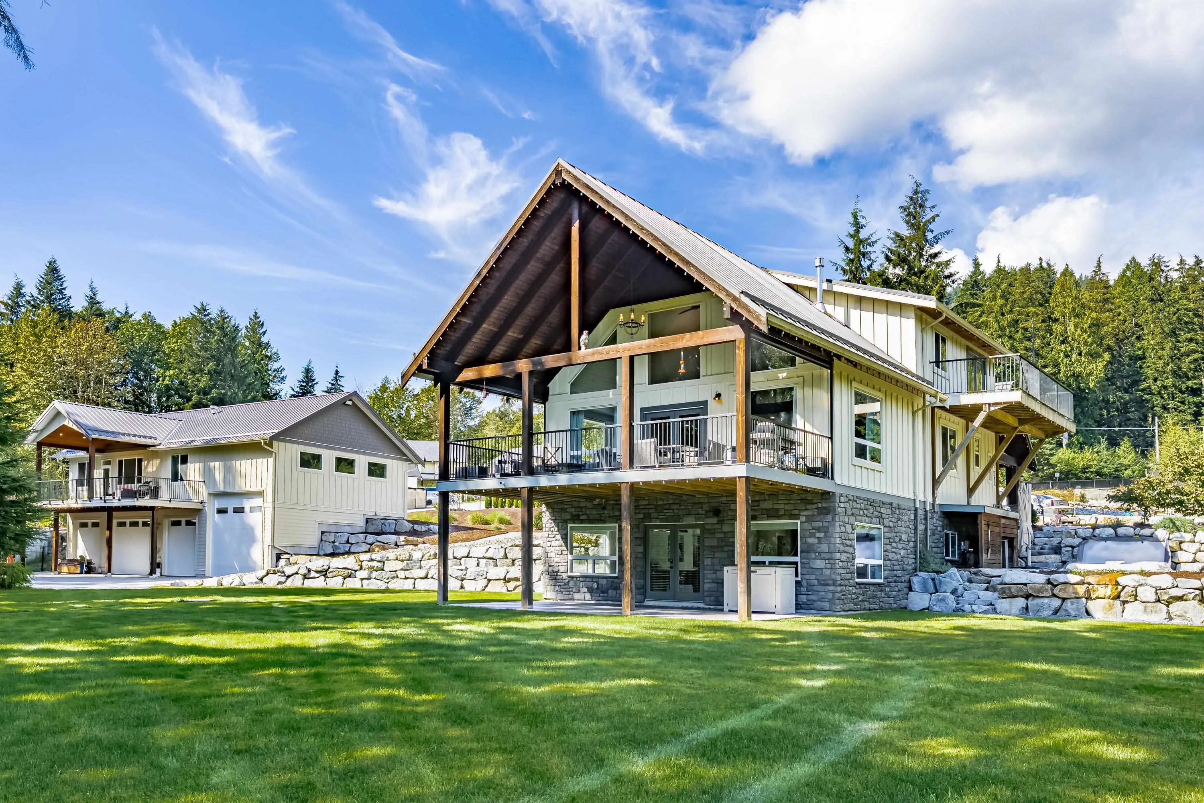
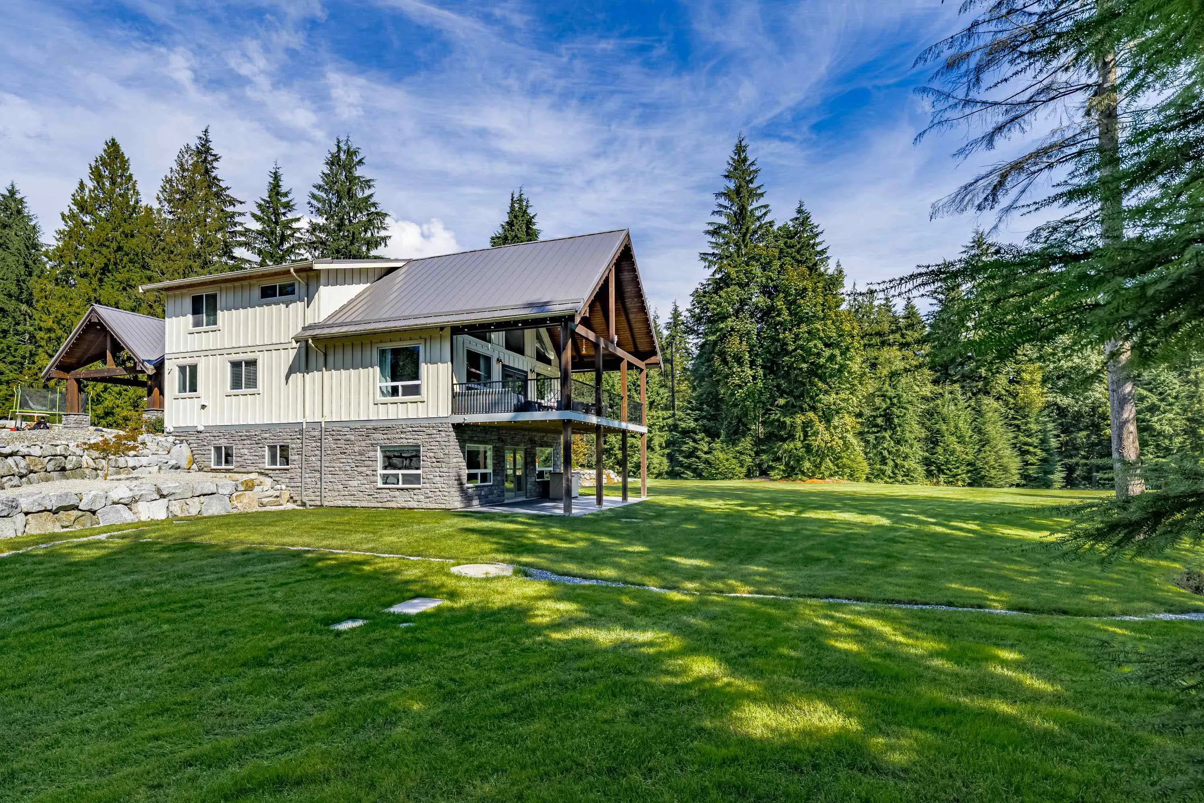
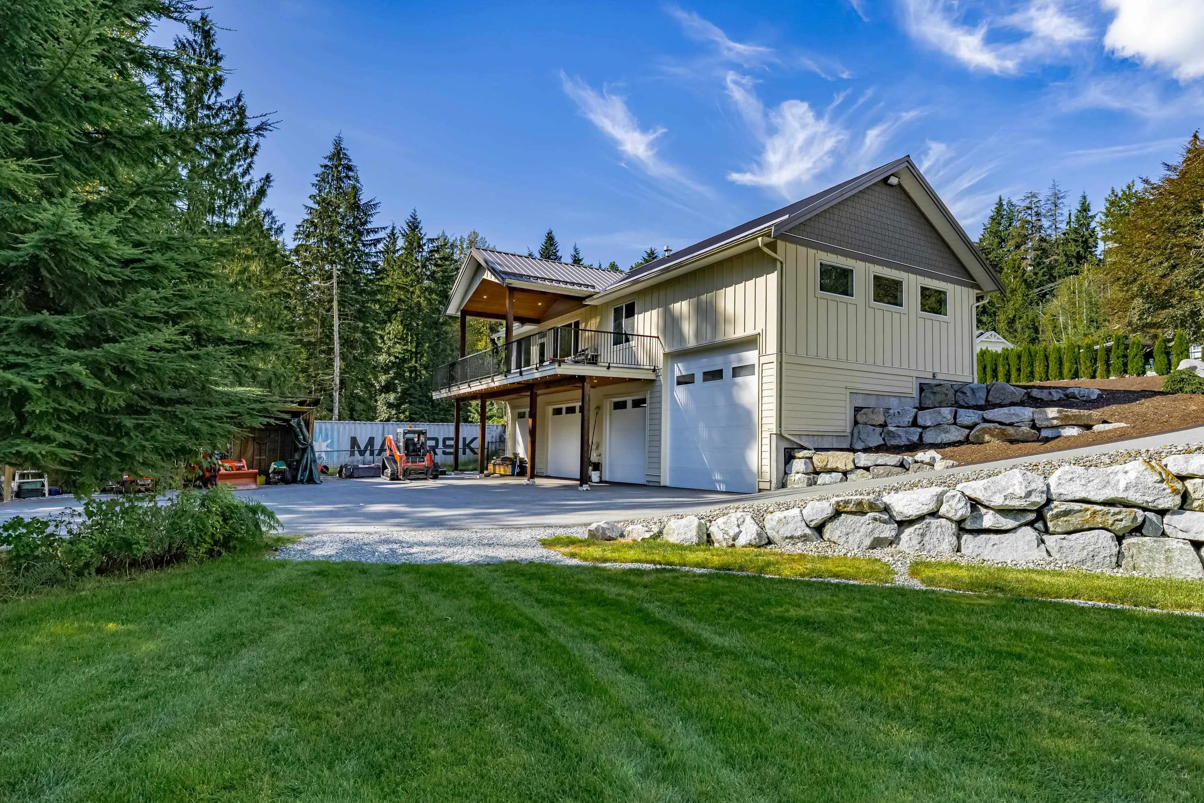
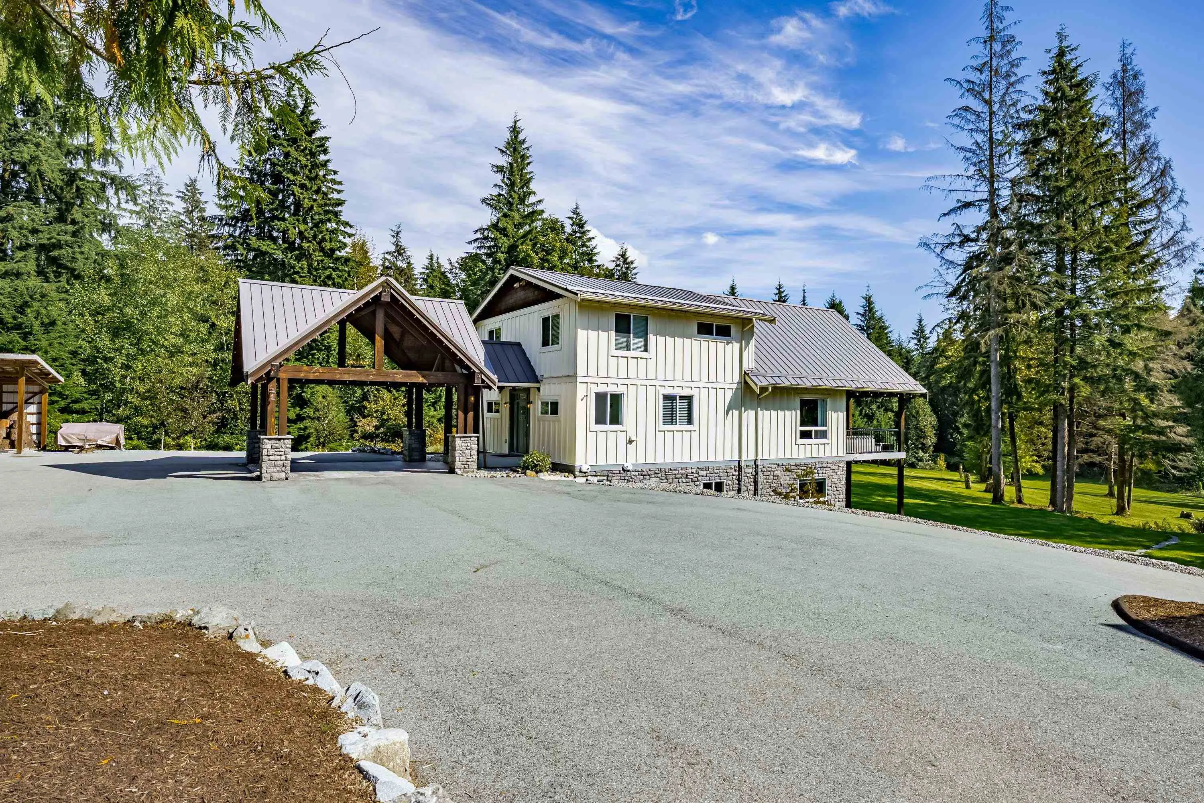
10062 Charlong Terrace, Mission
1 / 40
For Sale
$3,398,880
7 bd · 5 ba · 4,636 sq ft

10062 Charlong Terrace, Mission V2V 0B5

MLS®# R3166739

Est. mortgage
$12,894/mo
Property taxes $7,862.08/yr

About This Home

Property Type
House, Single Family Residence, Carriage/Coach House
Parking
3 garage, 16 parking
MLS #
R3166739
Size
4636 sqft
Basement
Full,Finished,Exterior Entry
Lot size
176418.00 sqft
Tax
$7,862.08 /yr
Year Built
2017
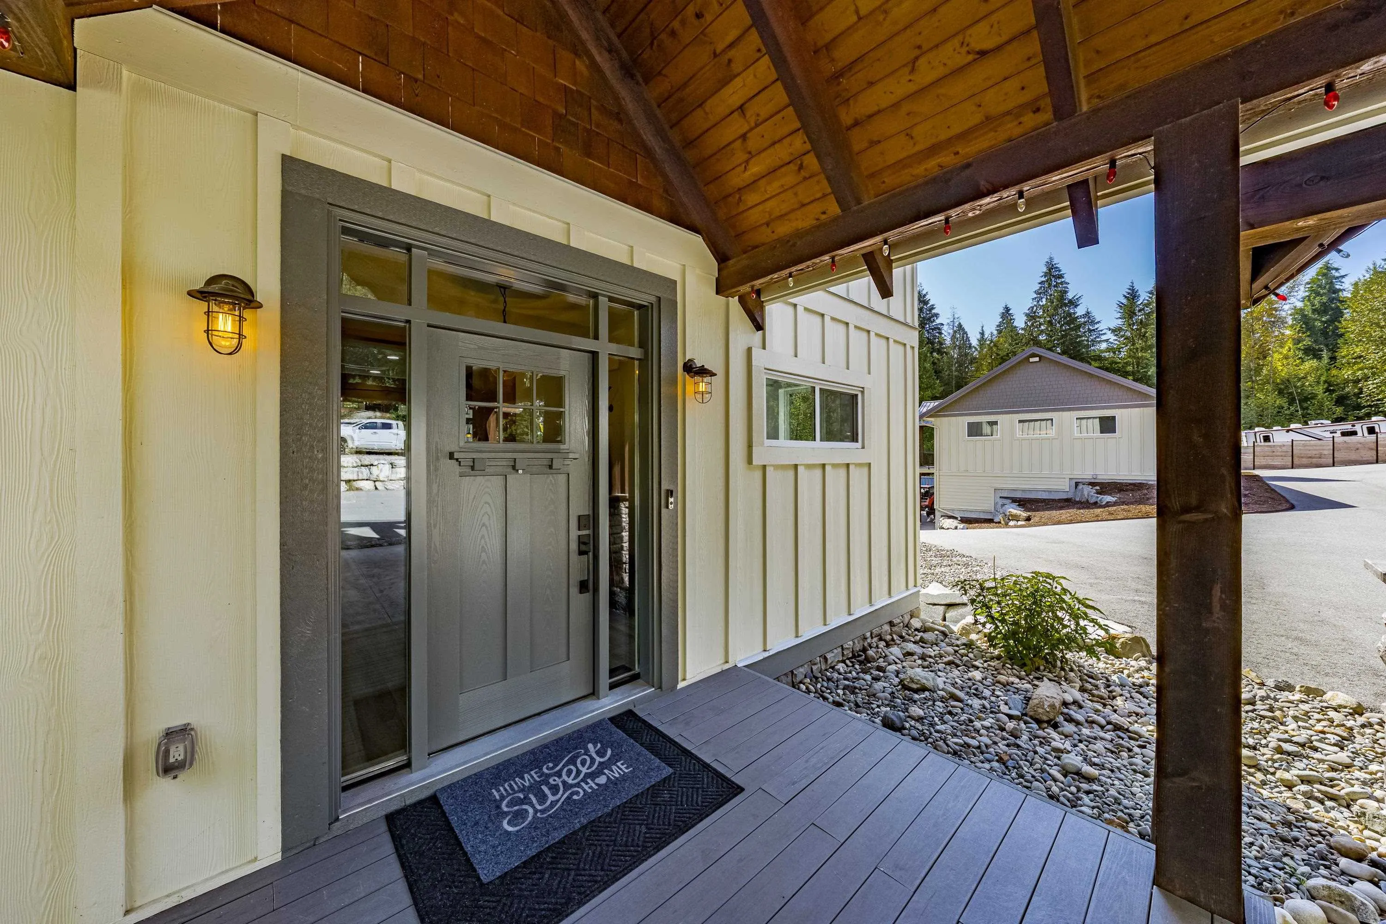
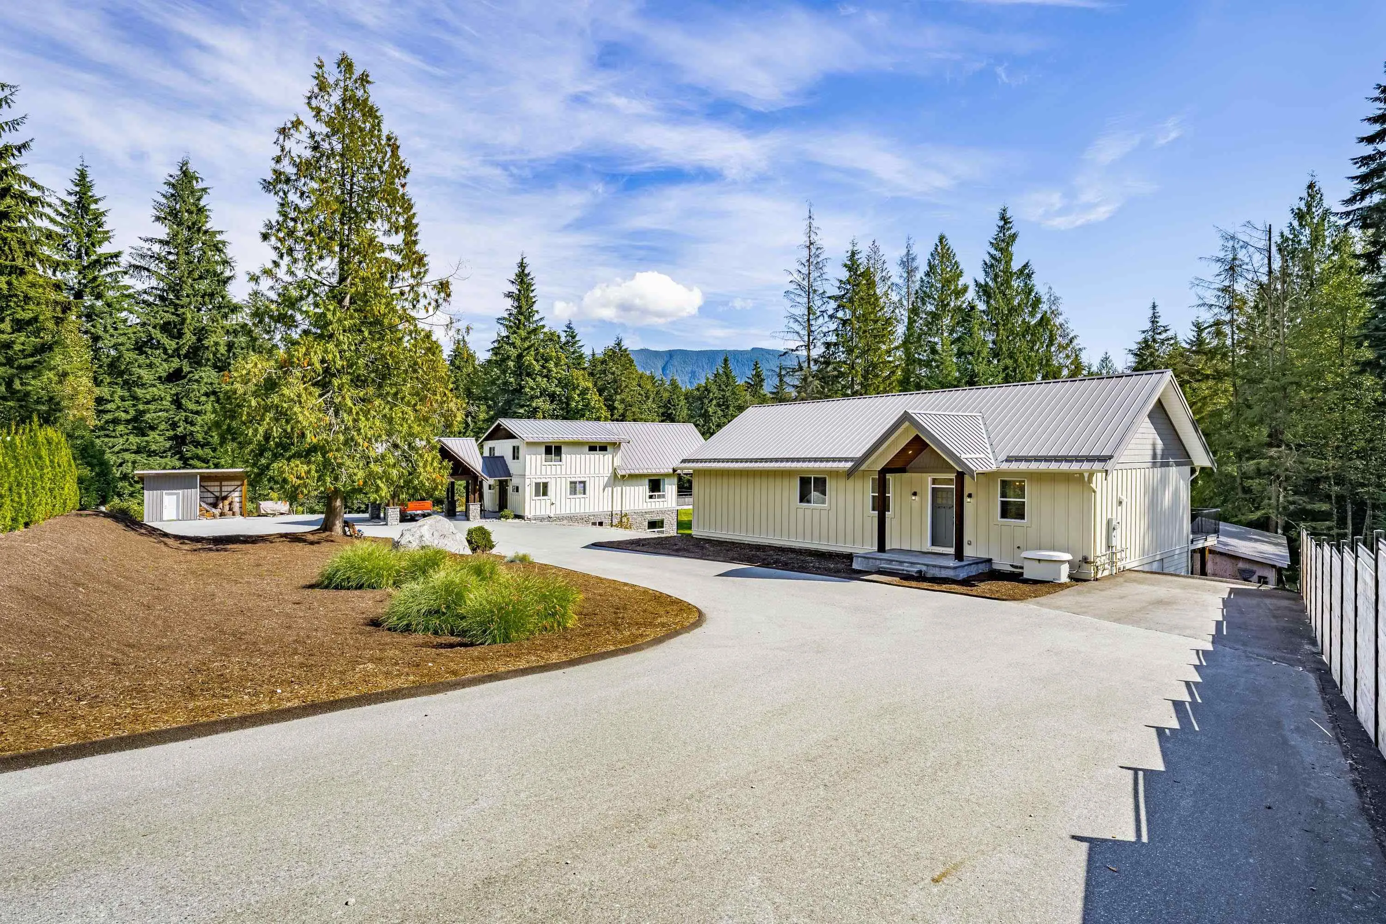
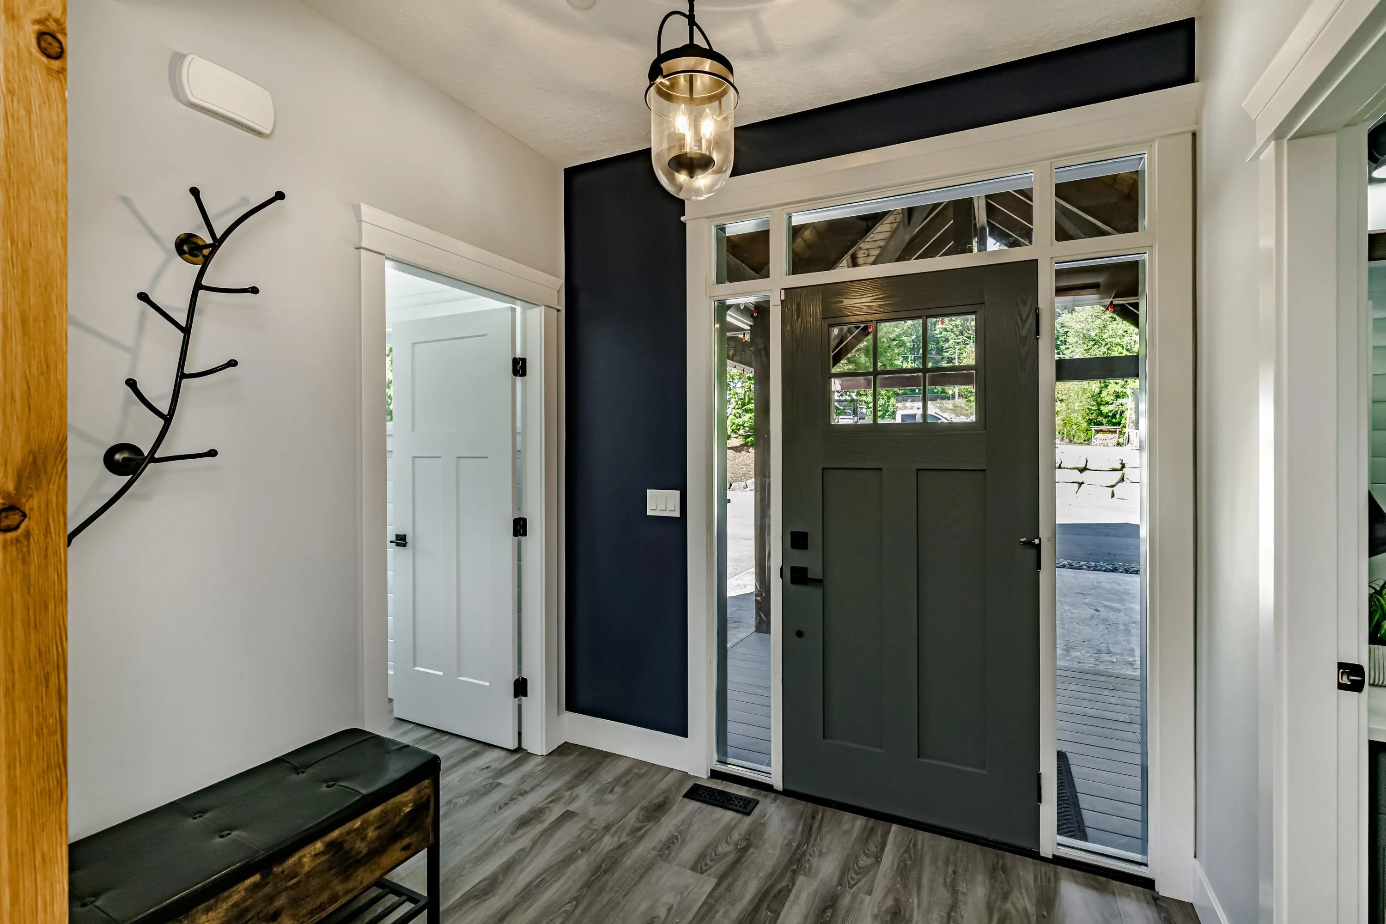
2 HOUSES on 4 ACRES. Main house is an impressive 5 bedroom 3 bathroom newer home with a DETACHED 4 BAY GARAGE on a cleared and MANICURED 4.05 ACRES. Including a self-contained seperate 2 BEDROOM (1208 sq.ft.) COACH HOUSE for extended family or guests. Main house has HIGH END UPGRADES AND FINISHES. Stunning gourmet kitchen with stainless steel appliances, including a DOUBLE WIDE REFRIDGERATOR, + WALK-IN PANTRY adjacent to the great room with SOARING VAULTED CEILINGS, floor to ceiling stone gas fireplace and chalet style windows which lead out to a huge covered patio (29' x 14') looking out onto the golf green. Amazing primary bedroom (800 SFT) with massive walk,-in closet with custom cabinetry, and LUXURIOUS EN-SUITE with DESIGNER TUB and GLASS SHOWER.

Property Details

Amenities & Utilities

In Unit

Full Property Details

Interior

Bedrooms
7
Washrooms
5
Square Footage
4636 sqft
Basement
Full,Finished,Exterior Entry
Heating Type
Forced Air,Natural Gas
Kitchens
2
Floor Finish
Mixed
Den
No

Exterior

Front
354.00
Lot Size (Sq Ft)
176418.00
Waterfront
No
Parking Spaces
16
Total Parking Spaces
-
Garage Spaces
3
Zoning
RR7S
Roof
Metal

Building Description

Style
Carriage/Coach House
Property Type
Residential Detached
Home Type
House
Subtype
Single Family Residence
Year Built
2017
Exterior
Frame Wood,Fibre Cement (Exterior),Log Siding
Water Supply
Well Shallow
No. Floor Levels
2

Community

Community
Mission BC
Area Code
Mission

Taxes & Fees

Taxes
$7,862.08 /yr
Tax Year
2025

Other

Virtual Tour Link

Room Types

Room Dimensions Area Description
Living Room 13'11 x 14'9 205.27 sqft -
Dining Room 14'4 x 18'8 267.56 sqft -
Kitchen 11'8 x 17'5 203.19 sqft -
Pantry 4'6 x 4'10 21.75 sqft -
Bedroom 10'2 x 11'4 115.22 sqft -
Laundry 7' x 8'11 62.42 sqft -
Foyer 4'10 x 8' 38.67 sqft -
Patio 14'3 x 29'8 422.75 sqft -
Porch (enclosed) 8'4 x 8'11 74.31 sqft -
Primary Bedroom 21'1 x 29' 611.42 sqft -
Walk-In Closet 9'7 x 11'11 114.2 sqft -
Patio 8'2 x 21'8 176.94 sqft -
Family Room 16'6 x 17'5 287.38 sqft -
Recreation Room 12'7 x 17'5 219.16 sqft -
Bedroom 10'1 x 24'4 245.36 sqft -
Bedroom 12'1 x 12'2 147.01 sqft -
Bedroom 11'11 x 21'1 251.24 sqft -
Patio 14'10 x 30' 445 sqft -
Patio 17'2 x 28'8 492.11 sqft -
Patio 17'7 x 23'11 420.53 sqft -
Living Room 13'5 x 15'3 204.6 sqft -
Dining Room 11' x 17'8 194.33 sqft -
Kitchen 10'10 x 11'4 122.78 sqft -
Primary Bedroom 11' x 13'5 147.58 sqft -
Jess Kuang
Jess Kuang
Sutton Group - 1st West Realty
Listed by Chris Estrada
56 days on site
Listing Broker
Homelife Benchmark Realty Corp.
Courtesy
Homelife Benchmark Realty Corp.

Similar homes for sale in Mission

Explore Mission

This representation is based in whole or in part on data generated by the Chilliwack & District Real Estate Board, Fraser Valley Real Estate Board or Greater Vancouver REALTORS® which assumes no responsibility for its accuracy. Copyright 2026 by the Greater Vancouver REALTORS®, Fraser Valley Real Estate Board, Chilliwack and District Real Estate Board, and BC Northern Real Estate Board. All Rights Reserved.
Powered by AgentLocator







