
10291 Caithcart Road, Richmond
1 / 39
For Sale
$1,549,900
5 bd · 2 ba · 2,183 sq ft

10291 Caithcart Road, Richmond V6X 1N3

MLS®# R3166738

Est. mortgage
$5,880/mo
Property taxes $5,701.13/yr

About This Home

Property Type
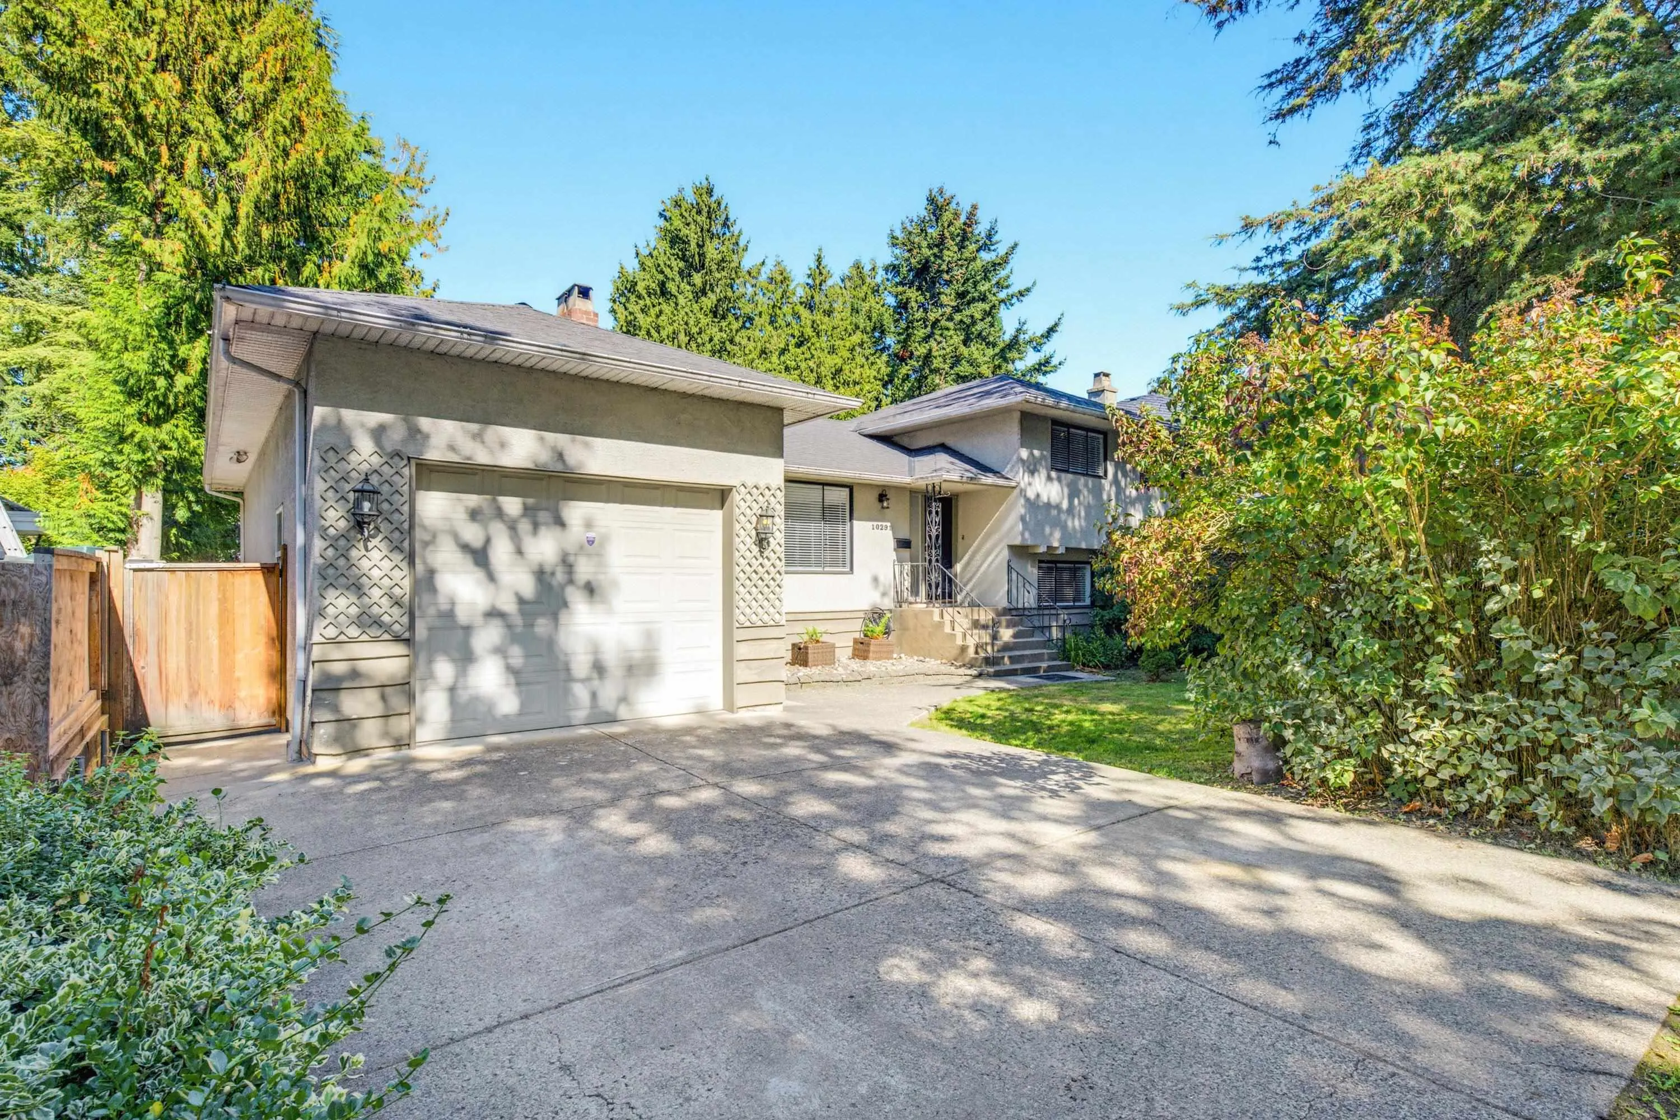
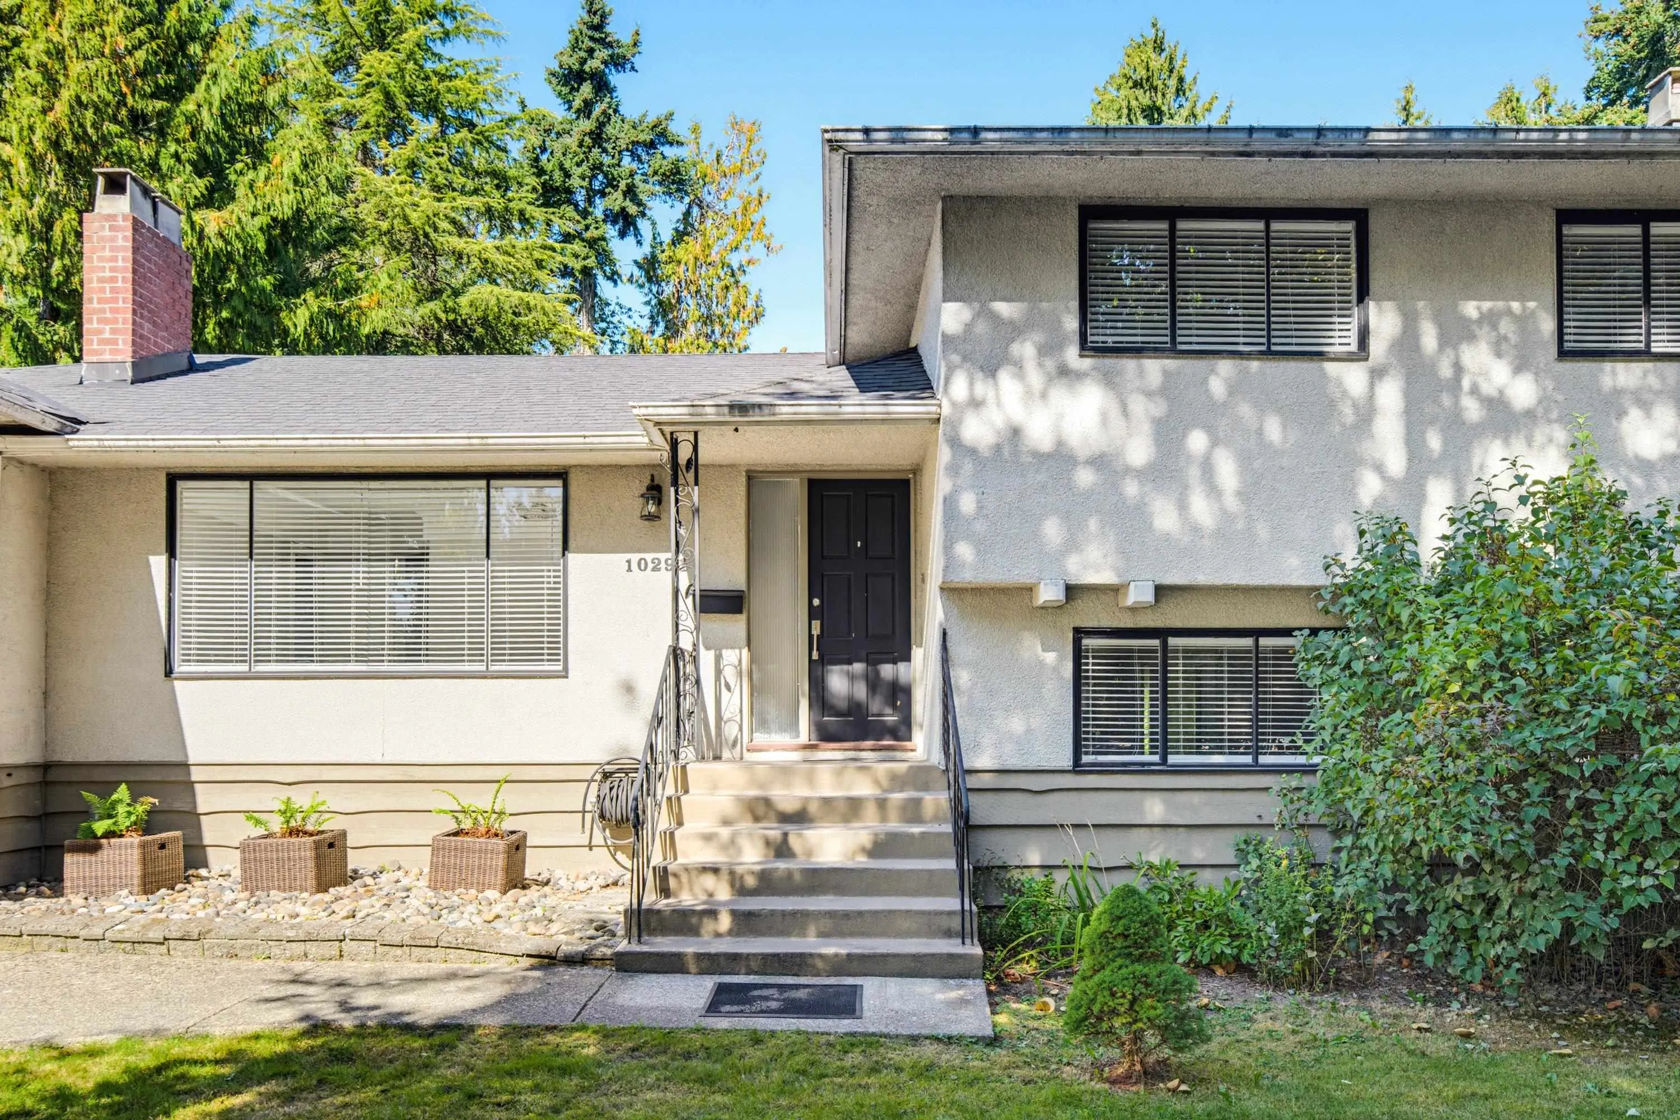
House, Single Family Residence, 3 Level Split
Parking
1 garage, 5 parking
MLS #
R3166738
Size
2183 sqft
Basement
Finished
Lot size
9935.00 sqft
Tax
$5,701.13 /yr
Year Built
1958
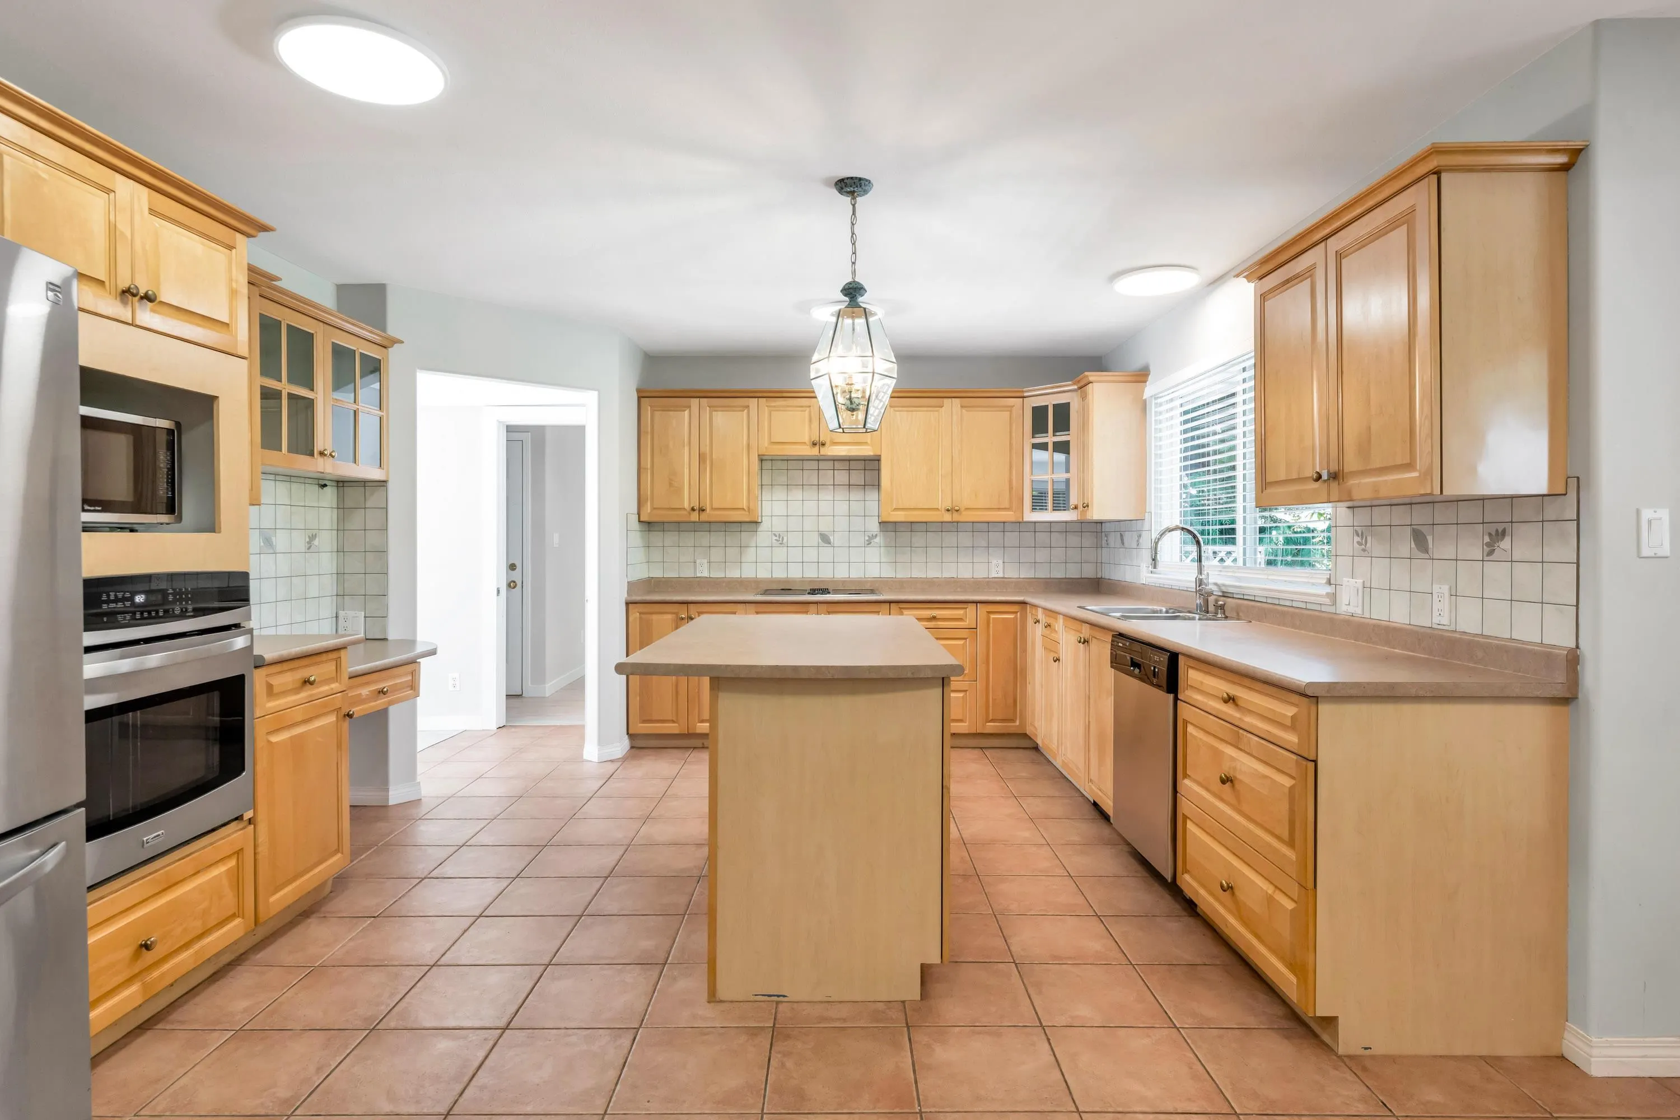
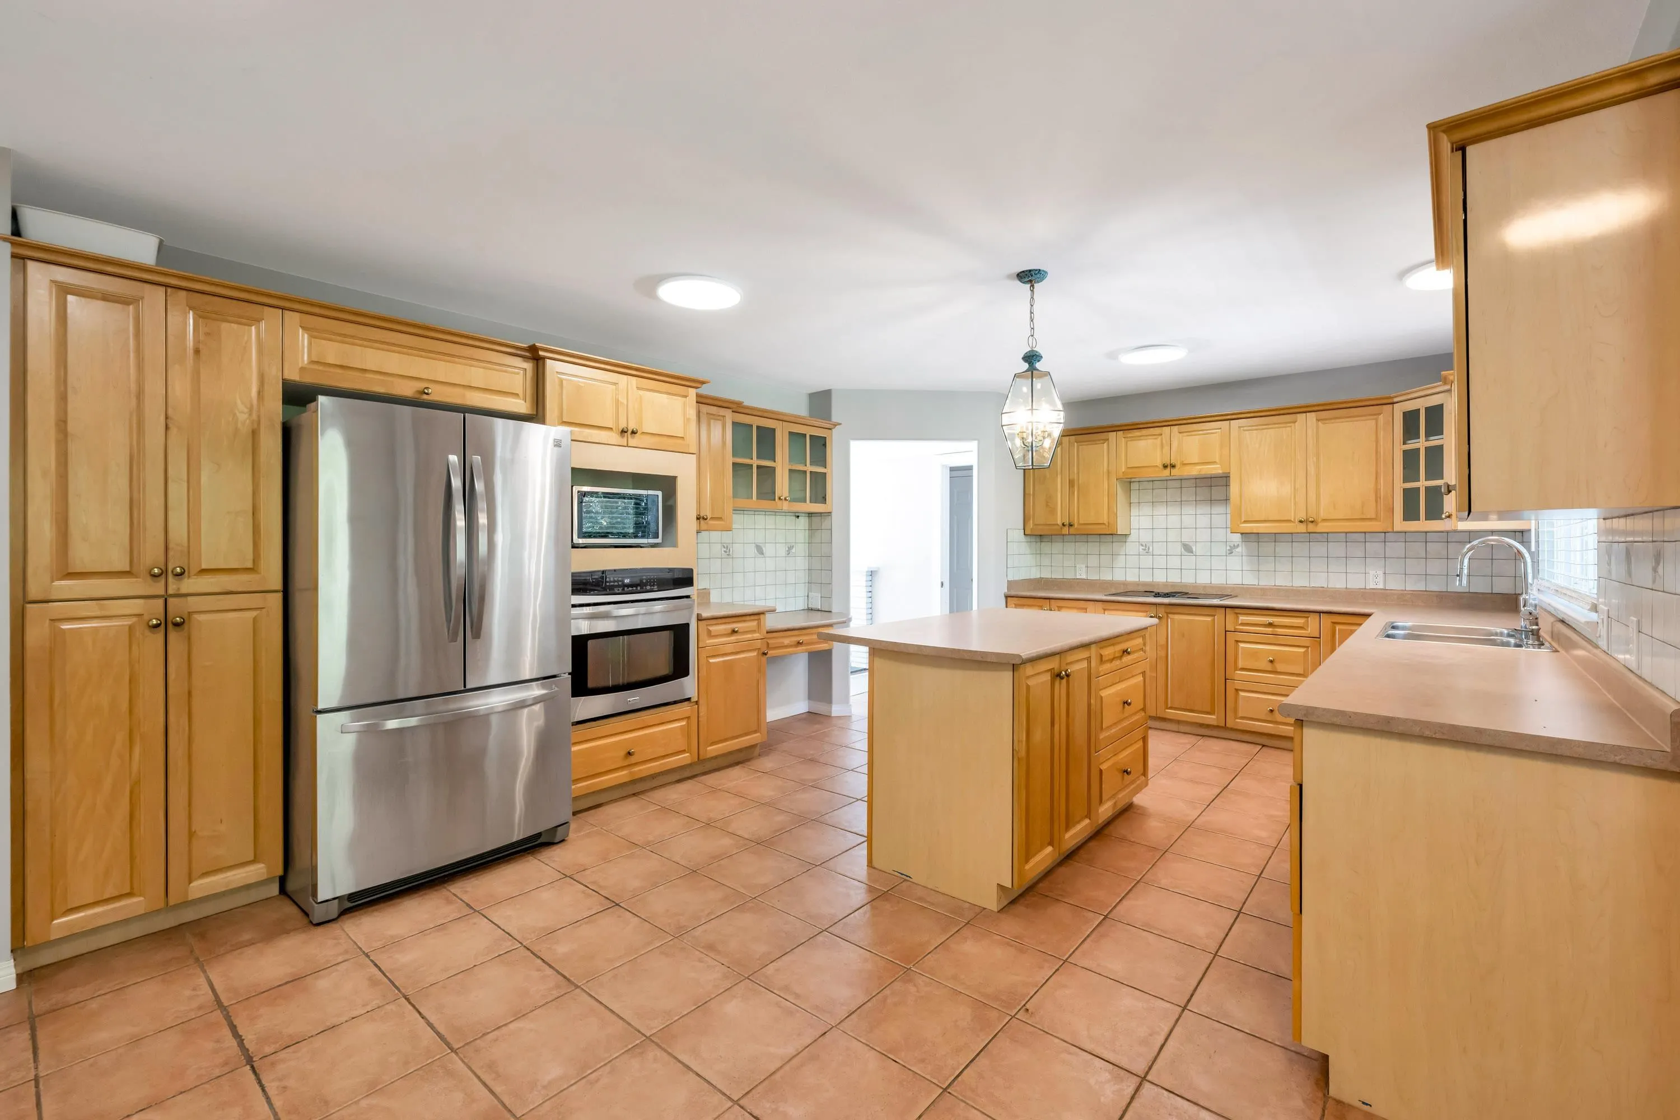
ALMOST 1/4 ACRE IN WEST CAMBIE! Solid, well-maintained 5-BEDROOM, 2-BATHROOM family home sits on a generous 9,935 SF lot on a quiet, tree-lined street surrounded by new luxury homes. The spacious kitchen offers plenty of cabinetry, w/ direct access to the sundeck & backyard, perfect for everyday family living & entertaining. The backyard is a true gardener’s oasis w/ plenty of room for family gatherings, gardening & outdoor enjoyment. Move in & make it your own, or hold & build your dream home in the future. Centrally located near the Oak Street Bridge, Highway 99, YVR, Canada Line, schools, parks, Walmart, Aberdeen Centre, Skytrain, Yaohan Centre, IKEA, supermarkets, restaurants & everyday amenities. A rare opportunity to own a large property in one of Richmond’s most sought after areas.

Property Details

Full Property Details

Interior

Bedrooms
5
Washrooms
2
Square Footage
2183 sqft
Basement
Finished
Heating Type
Forced Air,Natural Gas
Kitchens
1
Floor Finish
Vinyl
Den
No

Exterior

Front
71.00
Lot Size (Sq Ft)
9935.00
Waterfront
No
Parking Spaces
5
Total Parking Spaces
-
Garage Spaces
1
Zoning
RSM/L
Roof
Asphalt

Building Description

Style
3 Level Split
Property Type
Residential Detached
Home Type
House
Subtype
Single Family Residence
Year Built
1958
Exterior
Frame Wood,Mixed (Exterior)
Water Supply
Public
No. Floor Levels
3

Community

Community
West Cambie
Area Code
Richmond

Taxes & Fees

Taxes
$5,701.13 /yr
Tax Year
2025

Other

Virtual Tour Link

Room Types

Room Dimensions Area Description
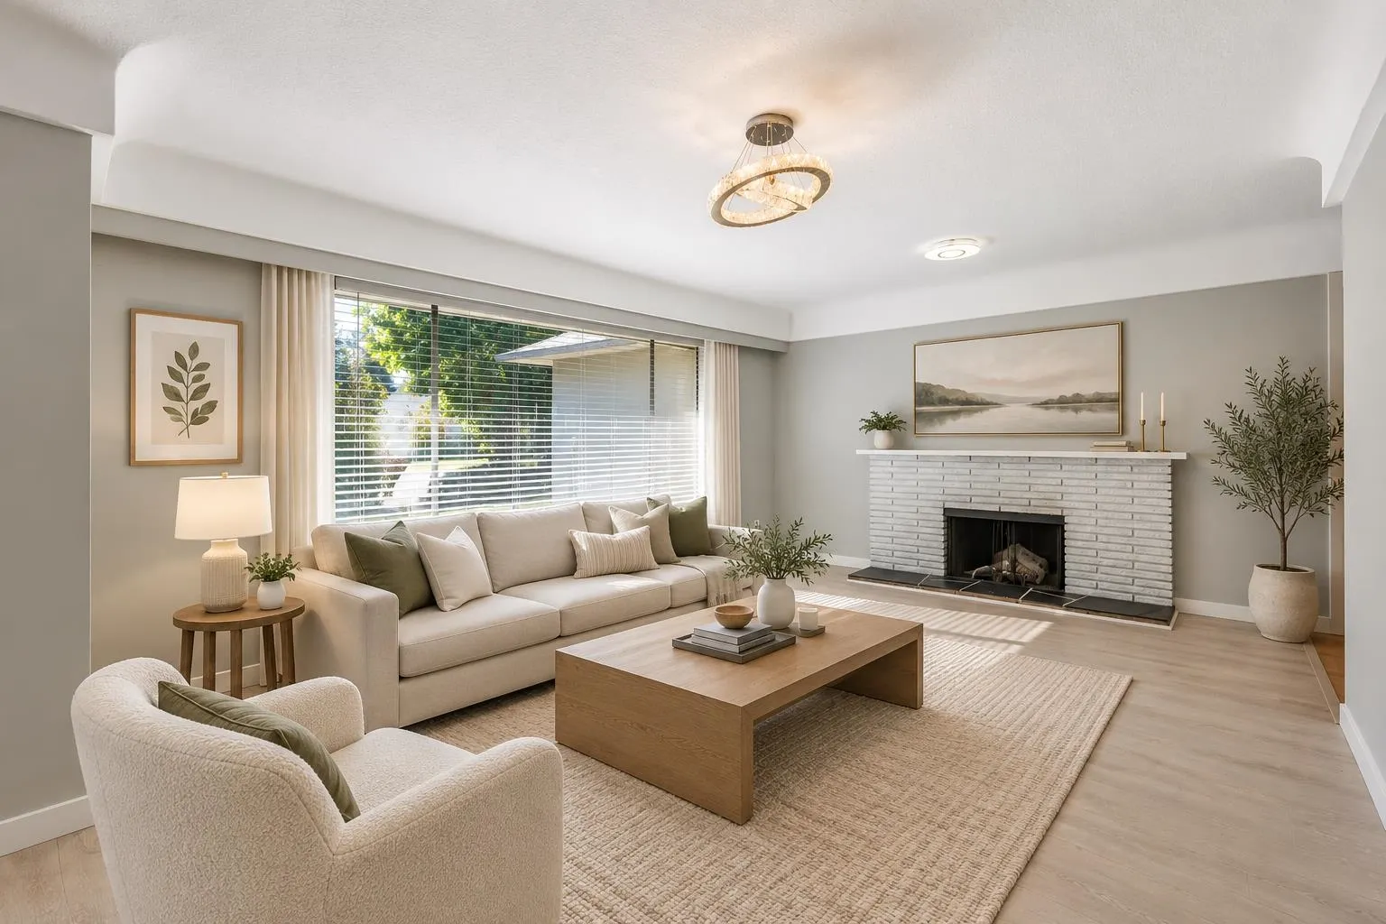
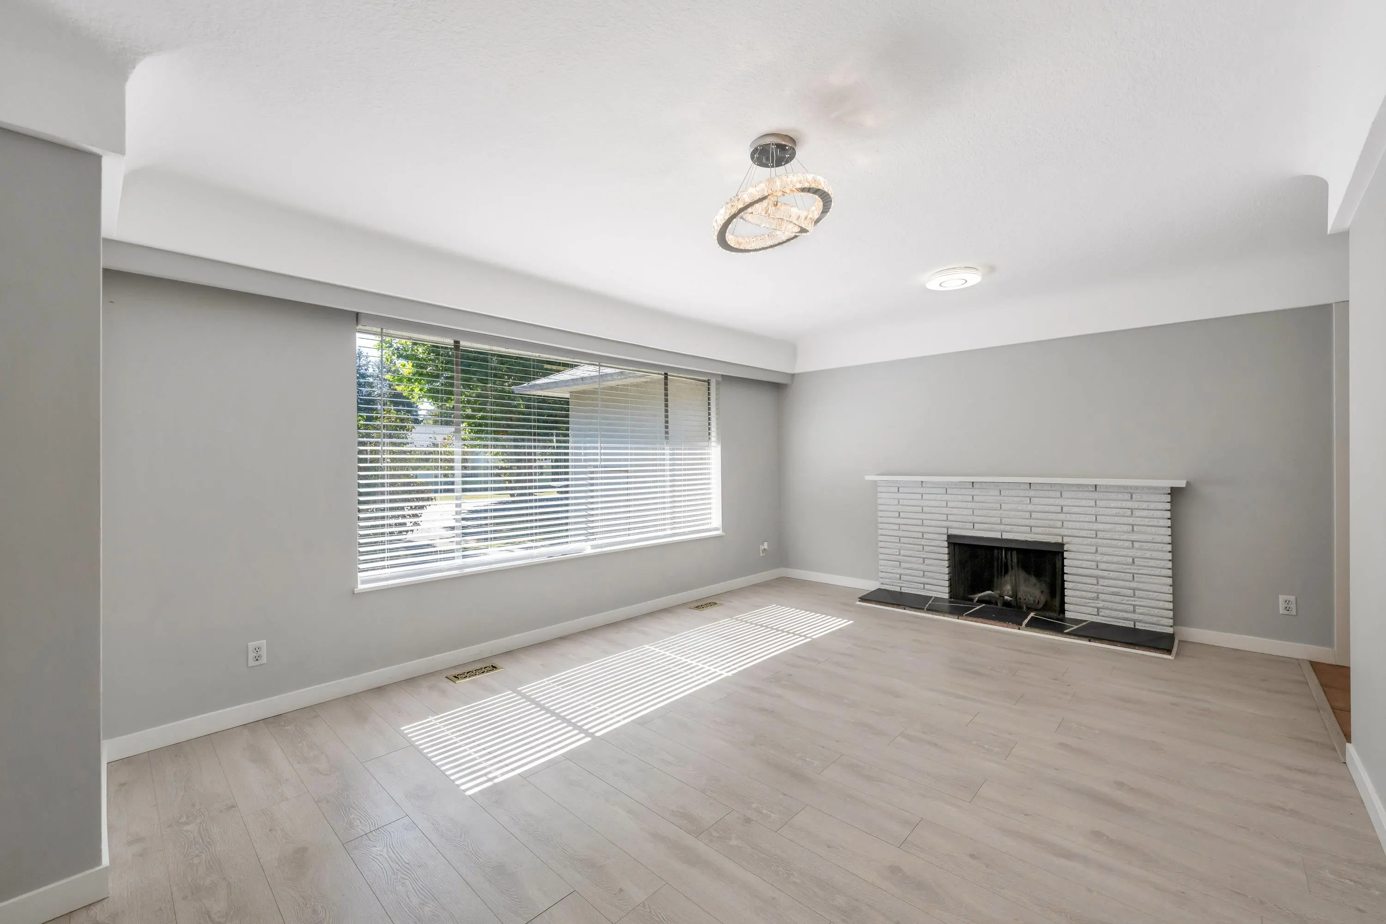
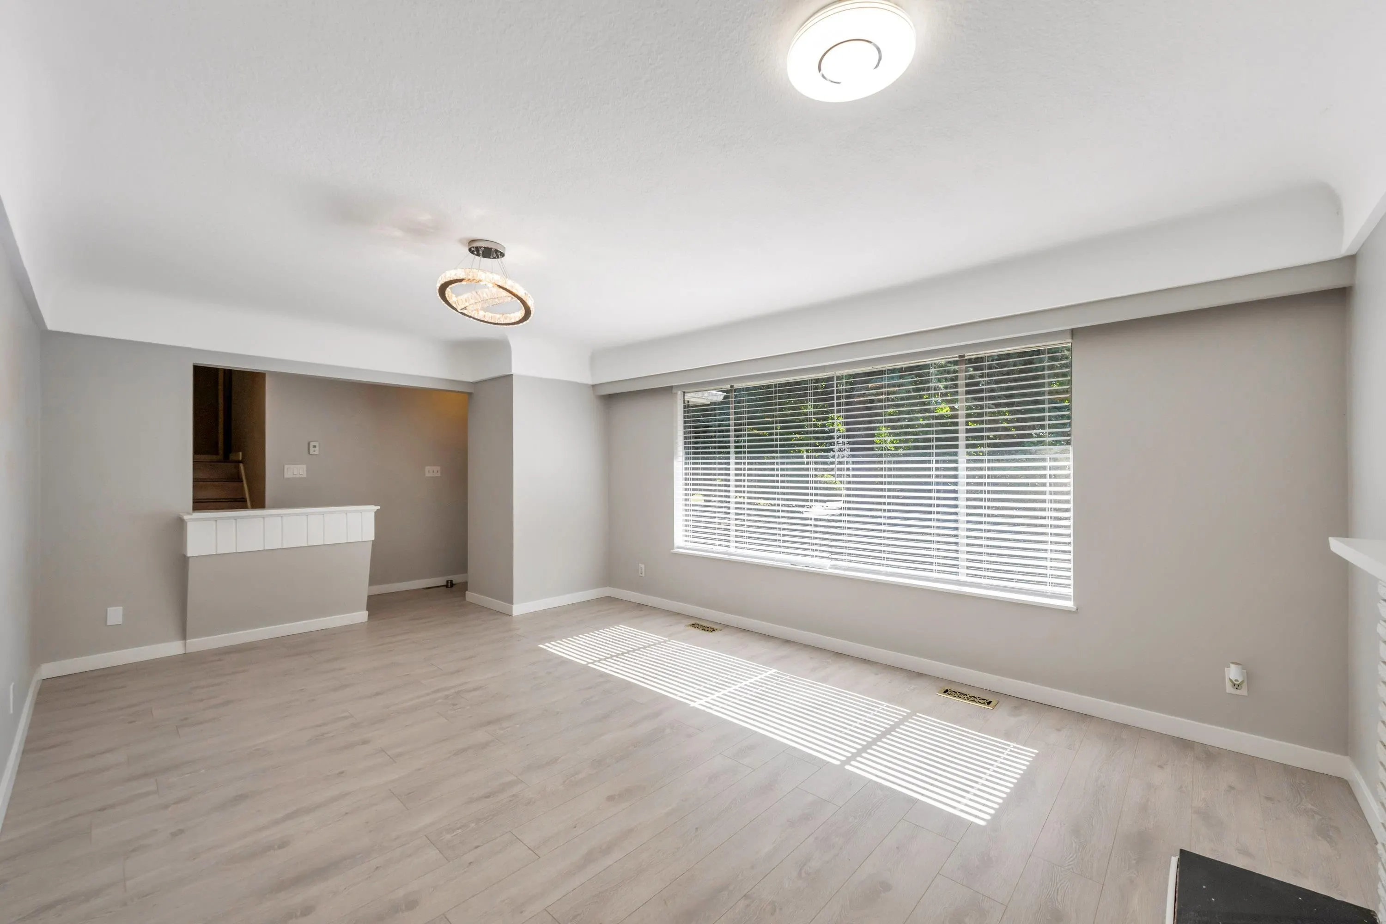
Living Room 16'4 x 19'1 311.69 sqft -
Kitchen 13'4 x 19'0 253.33 sqft -
Eating Area 6'0 x 9'6 57 sqft -
Bedroom 14'0 x 17'2 240.33 sqft -
Bedroom 9'3 x 10'5 96.35 sqft -
Bedroom 11'11 x 13'9 163.85 sqft -
Primary Bedroom 11'11 x 13'9 163.85 sqft -
Bedroom 16'0 x 12'1 193.33 sqft -
Recreation Room 14'7 x 21'1 307.47 sqft -
Laundry 7'3 x 7'6 54.38 sqft -
Jess Kuang
Jess Kuang
Sutton Group - 1st West Realty
Listed by Cindy Gering PREC*
58 days on site
Listing Broker
RE/MAX All Points Realty
Courtesy
RE/MAX All Points Realty

Similar homes for sale in Richmond

Explore Richmond

This representation is based in whole or in part on data generated by the Chilliwack & District Real Estate Board, Fraser Valley Real Estate Board or Greater Vancouver REALTORS® which assumes no responsibility for its accuracy. Copyright 2026 by the Greater Vancouver REALTORS®, Fraser Valley Real Estate Board, Chilliwack and District Real Estate Board, and BC Northern Real Estate Board. All Rights Reserved.
Powered by AgentLocator







