
46677 Ramona Drive, Chilliwack
1 / 40
For Sale
$1,049,900
3 bd · 2 ba · 1,570 sq ft

46677 Ramona Drive, Chilliwack V2P 7W6

MLS®# R3166721

Est. mortgage
$3,983/mo
Property taxes $3,783.25/yr

About This Home

Property Type
House, Single Family Residence, Rancher/Bungalow
Parking
2 garage, 6 parking
MLS #
R3166721
Size
1570 sqft
Basement
Crawl Space
Lot size
7405.00 sqft
Tax
$3,783.25 /yr
Year Built
1990
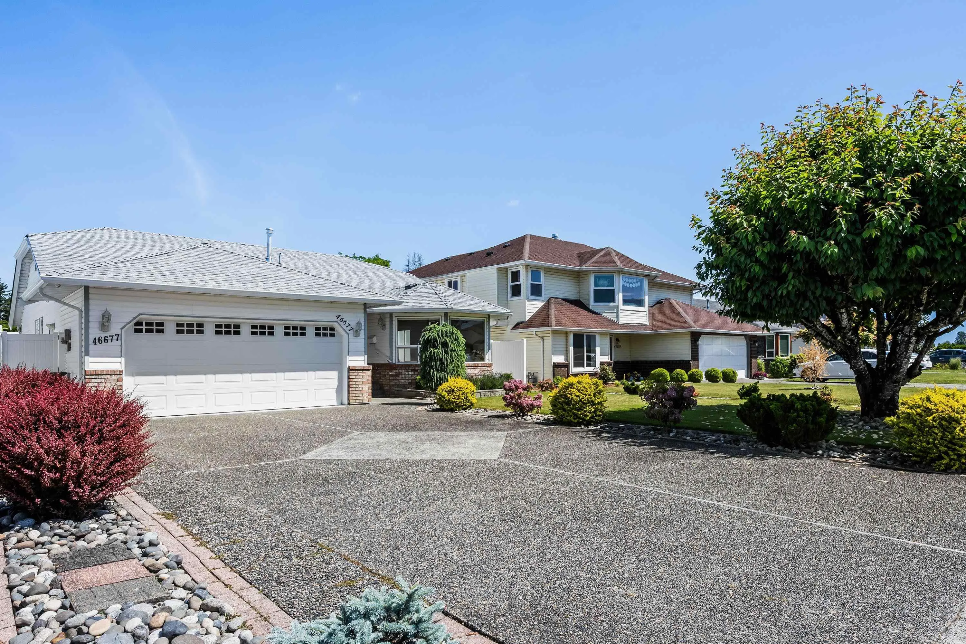
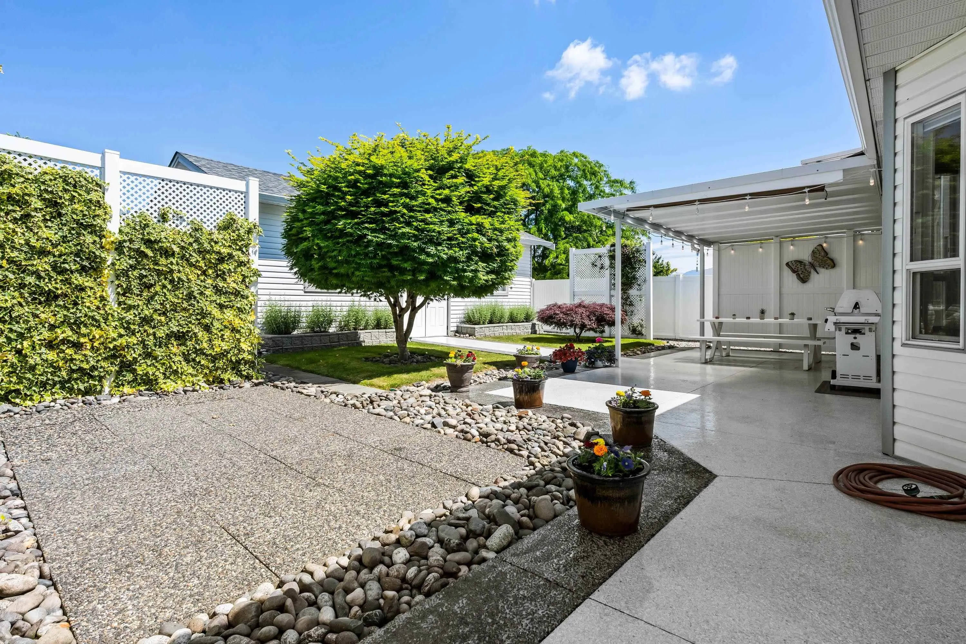
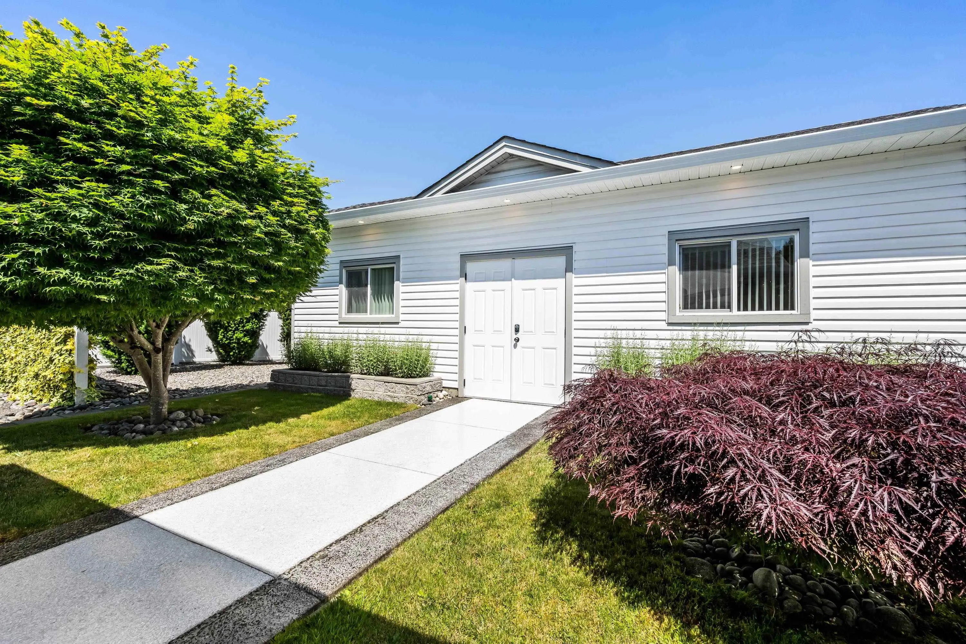
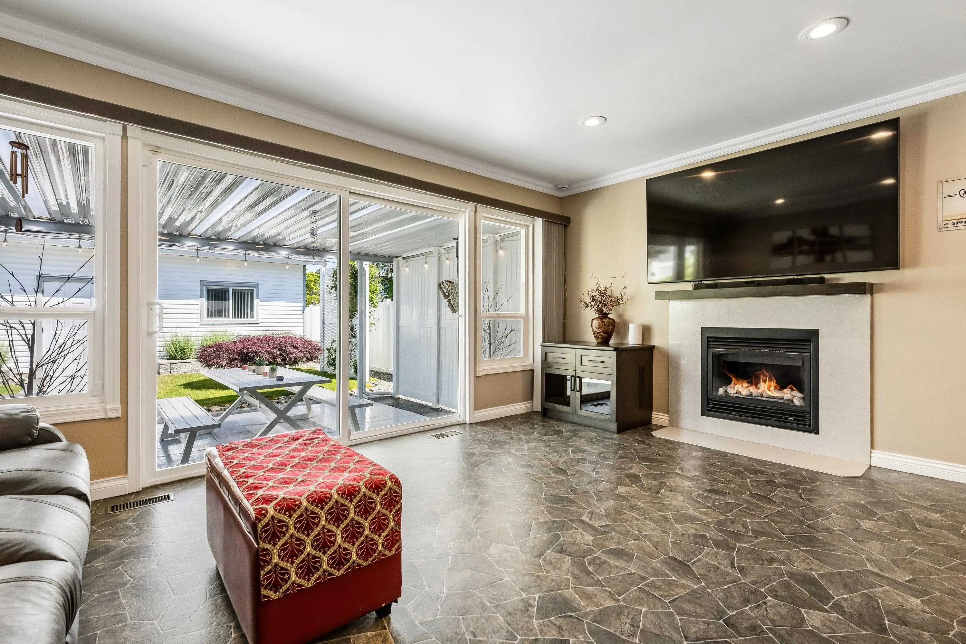
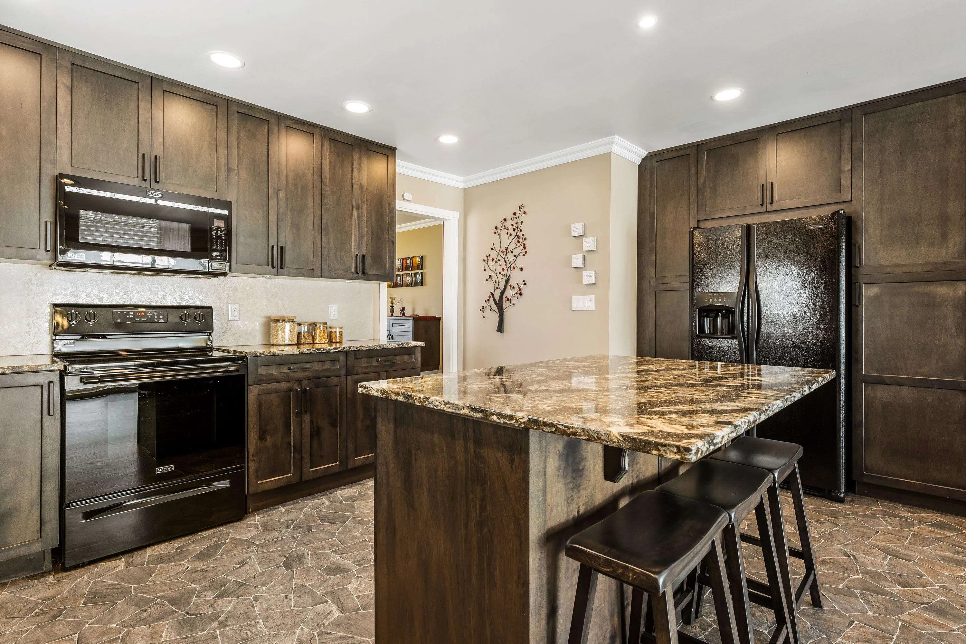
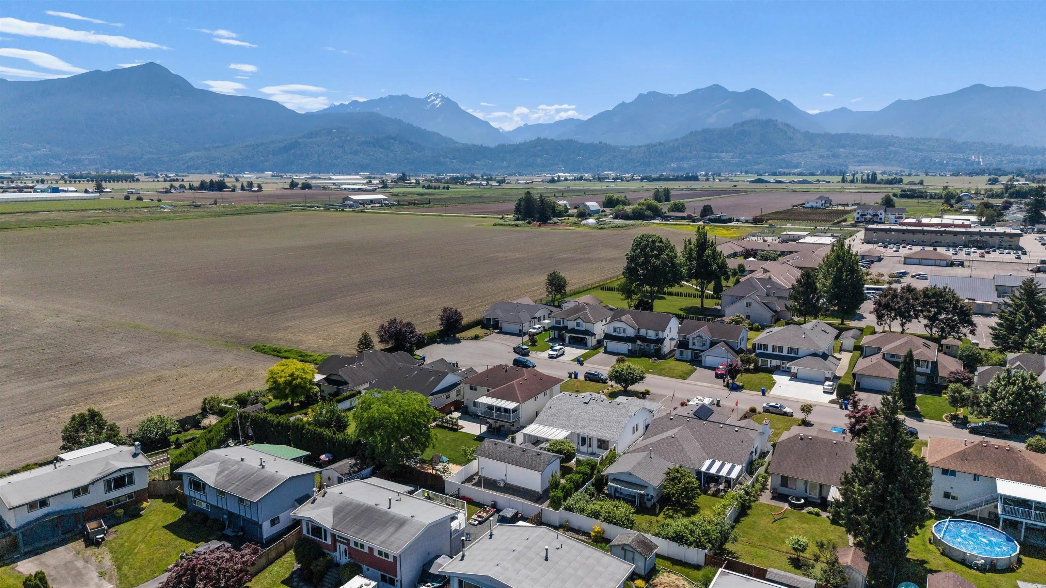
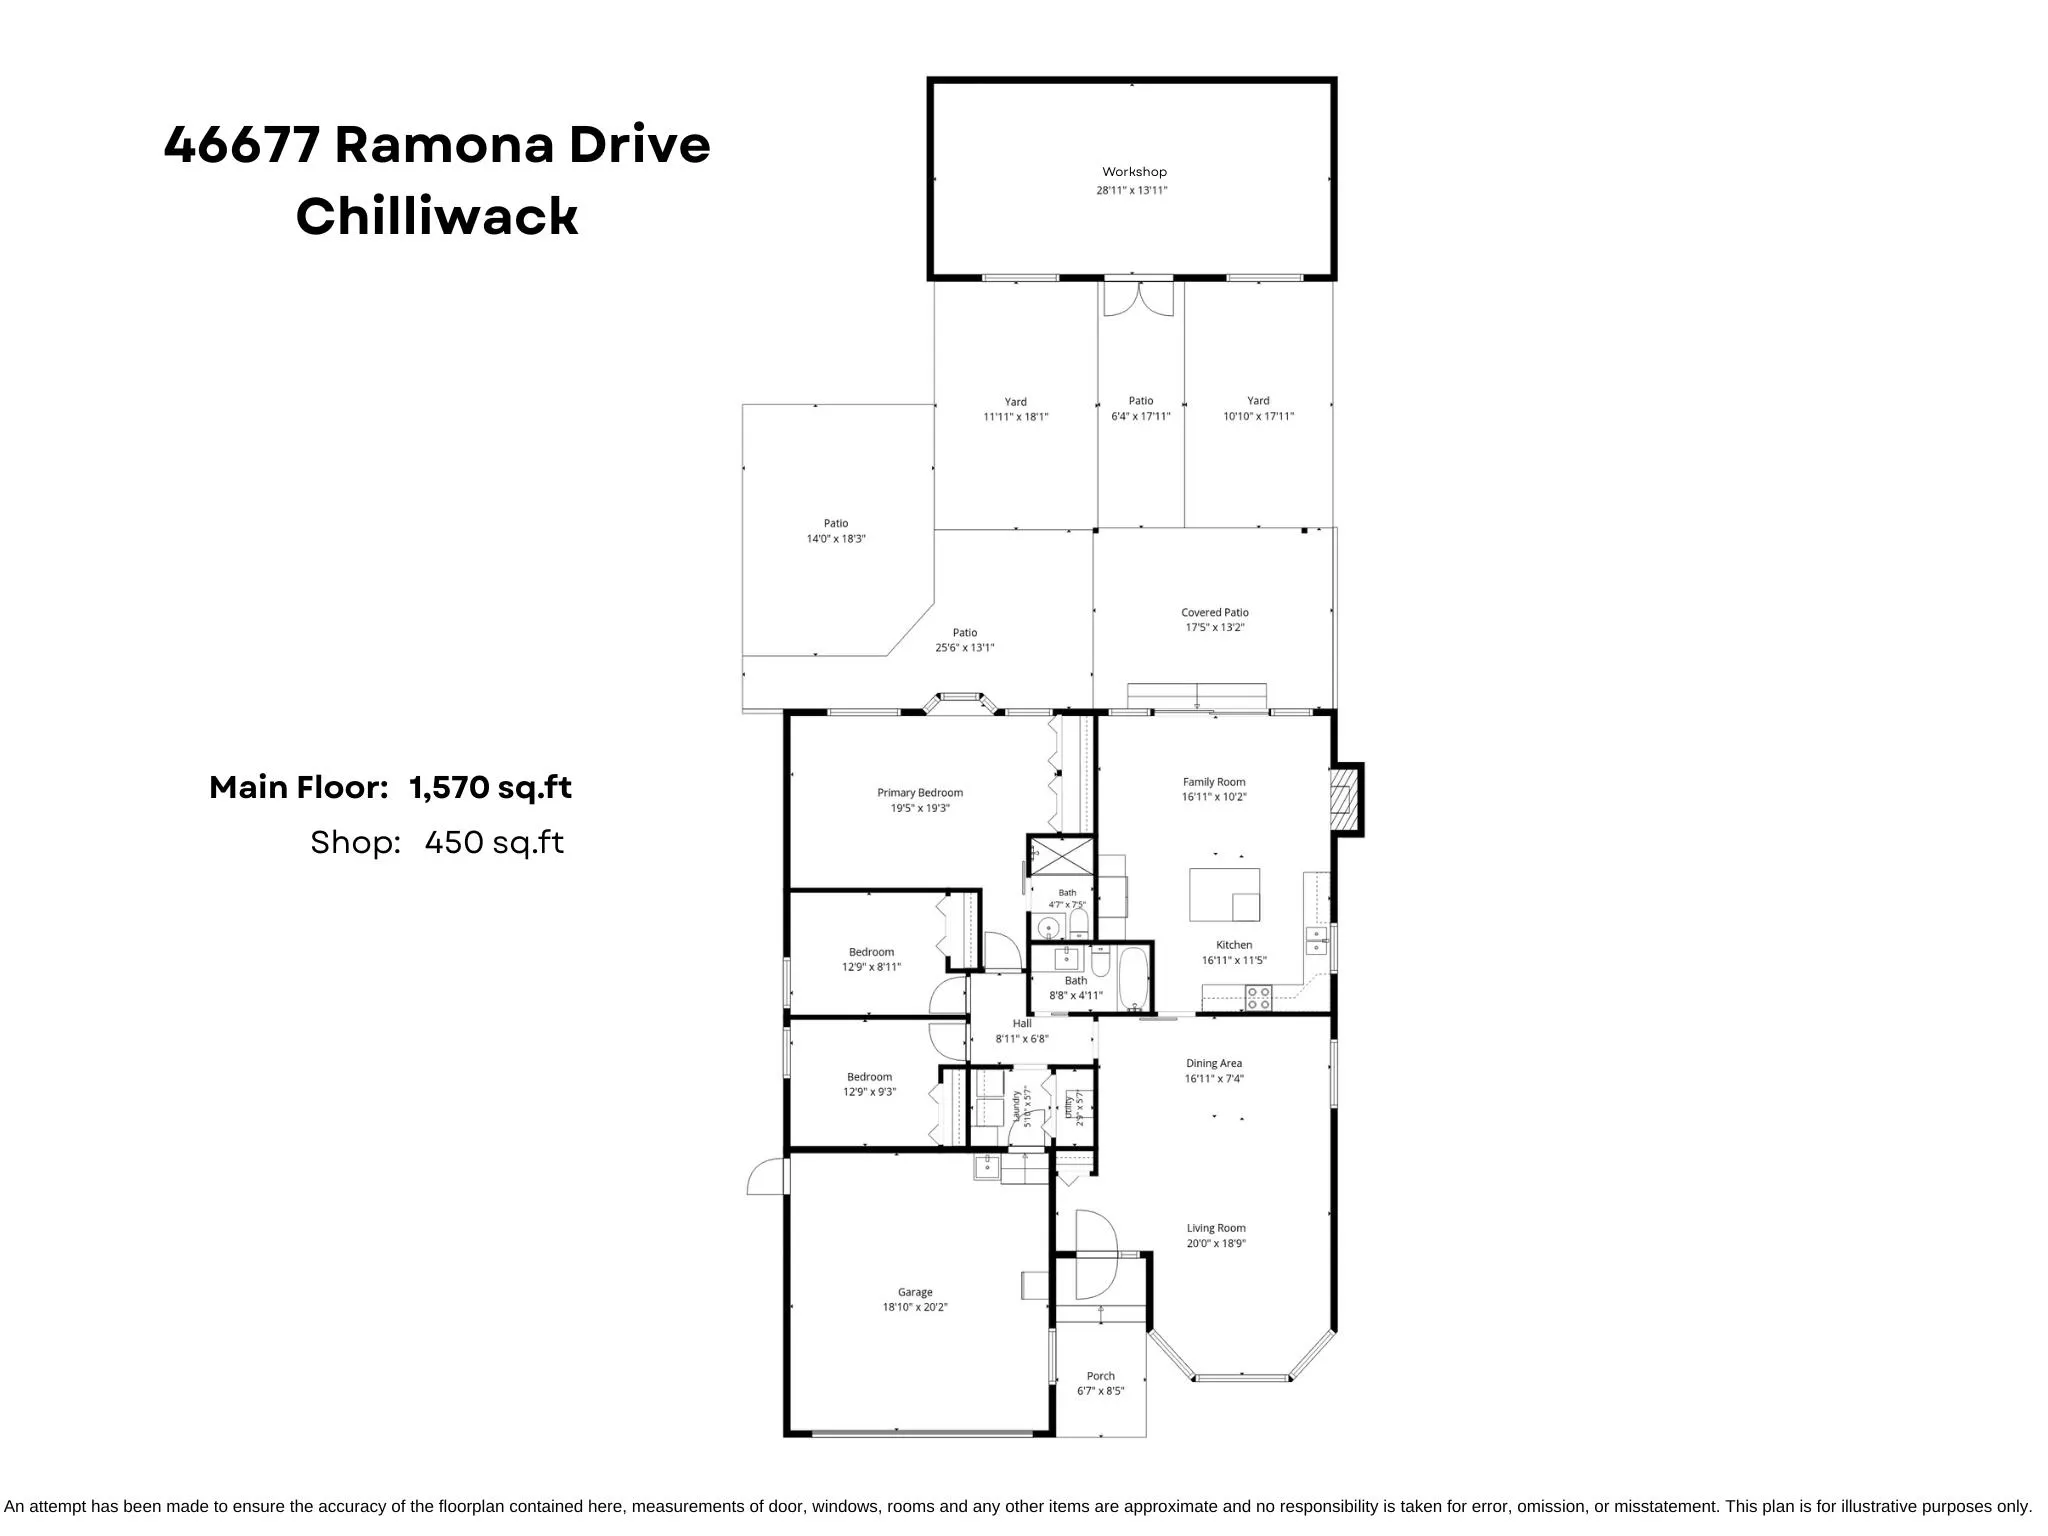
PRIVACY in the heart of town! This FULLY RENOVATED RANCHER w/ DETACHED 450 sqft SHOP sits on a quiet cul-de-sac w/ stunning mountain views and a low maintenance yard. Warm and modern, this home has EVERYTHING you need- and MORE. A spacious open concept kitchen (2022) w/ solid cabinets, CAMBRIA quartz counters, & feature lighting that opens to a family room w/ access to the large COVERED PATIO & SHOP. 3 bdrms featuring built in cabinets and a HUGE primary suite and 3 piece remodelled bathroom. Vinyl plank flooring, new plumbing, 2025 ROOF w/ gutters & insulation, AC (2021), furnace (2015), hot water on demand, paint, appliances- ALL DONE! Ample parking for 4 cars in the driveway & double garage. Vinyl fencing (2015). 2017 permitted shop w/ epoxy floors, power, & AC - WOW!!!

Property Details

Amenities & Utilities

In Unit

Full Property Details

Interior

Bedrooms
3
Washrooms
2
Square Footage
1570 sqft
Basement
Crawl Space
Heating Type
Forced Air,Natural Gas
Kitchens
1
Floor Finish
Mixed,Vinyl
Den
No

Exterior

Front
53.00
Lot Size (Sq Ft)
7405.00
View
Mt. Cheam Views!
Waterfront
No
Parking Spaces
6
Total Parking Spaces
-
Garage Spaces
2
Zoning
R1-B
Roof
Asphalt

Building Description

Style
Rancher/Bungalow
Property Type
Residential Detached
Home Type
House
Subtype
Single Family Residence
Year Built
1990
Exterior
Frame Wood,Brick (Exterior),Vinyl Siding
Water Supply
Public
No. Floor Levels
1

Community

Community
Chilliwack Proper South
Area Code
Chilliwack

Taxes & Fees

Taxes
$3,783.25 /yr
Tax Year
2025

Other

Virtual Tour Link

Room Types

Room Dimensions Area Description
Living Room 18'9 x 20'0 375 sqft -
Dining Room 7'4 x 16'11 124.06 sqft -
Kitchen 11'5 x 16'11 193.13 sqft -
Family Room 10'2 x 16'11 171.99 sqft -
Primary Bedroom 19'3 x 19'5 373.77 sqft -
Bedroom 8'11 x 12'9 113.69 sqft -
Bedroom 9'3 x 12'9 117.94 sqft -
Laundry 5'7 x 5'10 32.57 sqft -
Utility 5'7 x 2'9 15.35 sqft -
Jess Kuang
Jess Kuang
Sutton Group - 1st West Realty
Listed by Sarah Toop - PREC*
58 days on site
Listing Broker
RE/MAX Nyda Realty Inc. (Vedder North)
Courtesy
RE/MAX Nyda Realty Inc. (Vedder North)

Similar homes for sale in Chilliwack

Explore Chilliwack

This representation is based in whole or in part on data generated by the Chilliwack & District Real Estate Board, Fraser Valley Real Estate Board or Greater Vancouver REALTORS® which assumes no responsibility for its accuracy. Copyright 2026 by the Greater Vancouver REALTORS®, Fraser Valley Real Estate Board, Chilliwack and District Real Estate Board, and BC Northern Real Estate Board. All Rights Reserved.
Powered by AgentLocator






