
5957 Mckee Street, Burnaby
1 / 20
For Sale
$2,598,000
6 bd · 6 ba · 3,634 sq ft

5957 Mckee Street, Burnaby V5J 2V6

MLS®# R3166683

Est. mortgage
$9,856/mo
Property taxes $8,671.01/yr

About This Home

Property Type
House, Single Family Residence
Parking
2 garage, 2 parking
MLS #
R3166683
Size
3634 sqft
Basement
Finished
Lot size
6100.00 sqft
Tax
$8,671.01 /yr
Year Built
2015
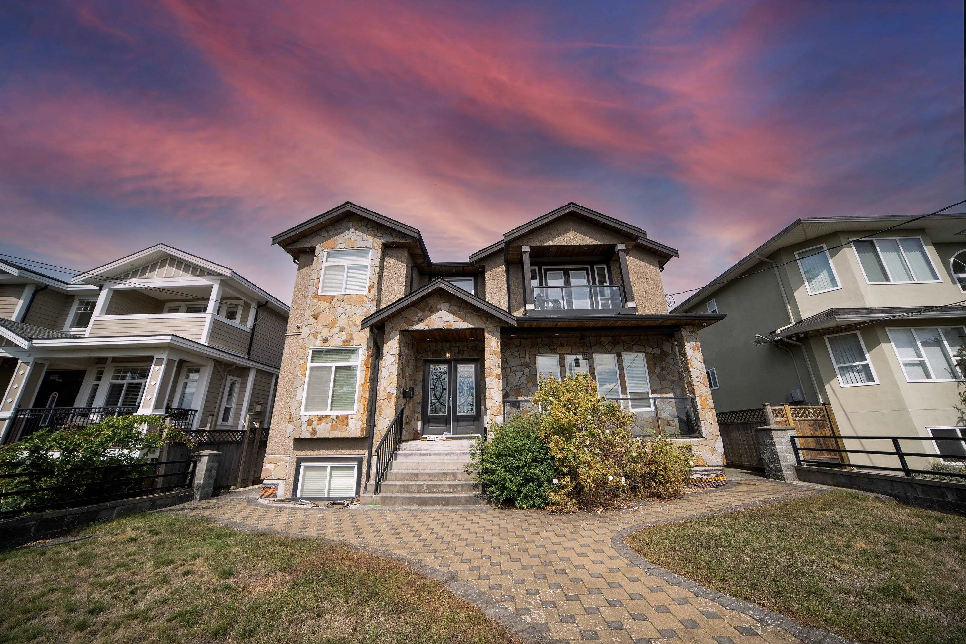
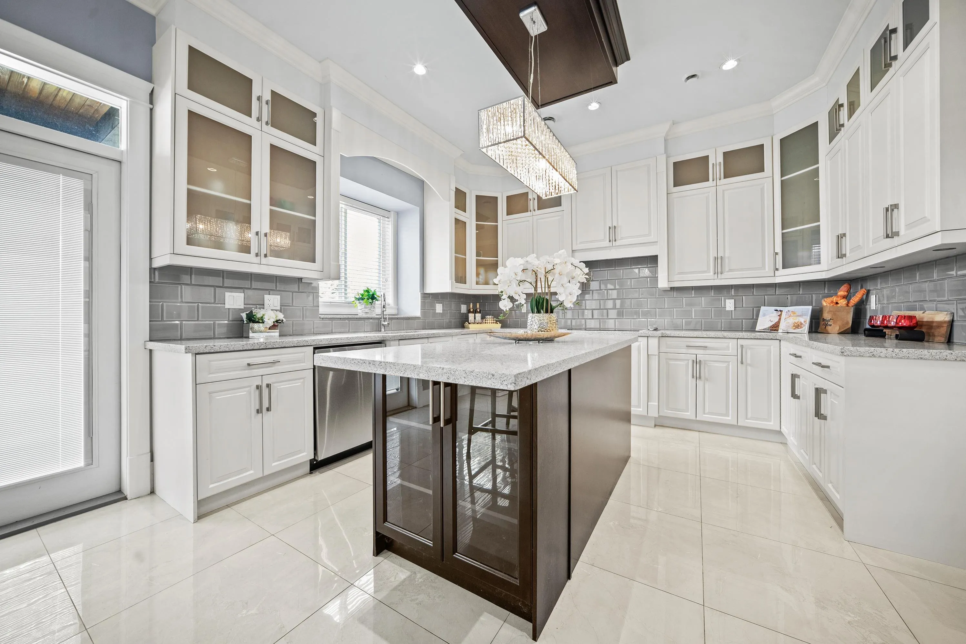
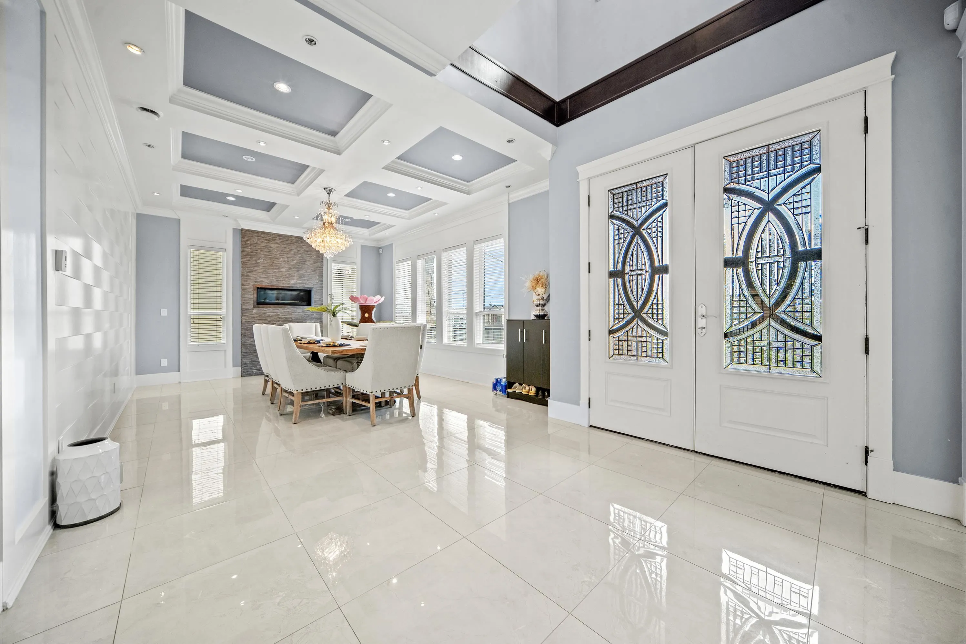
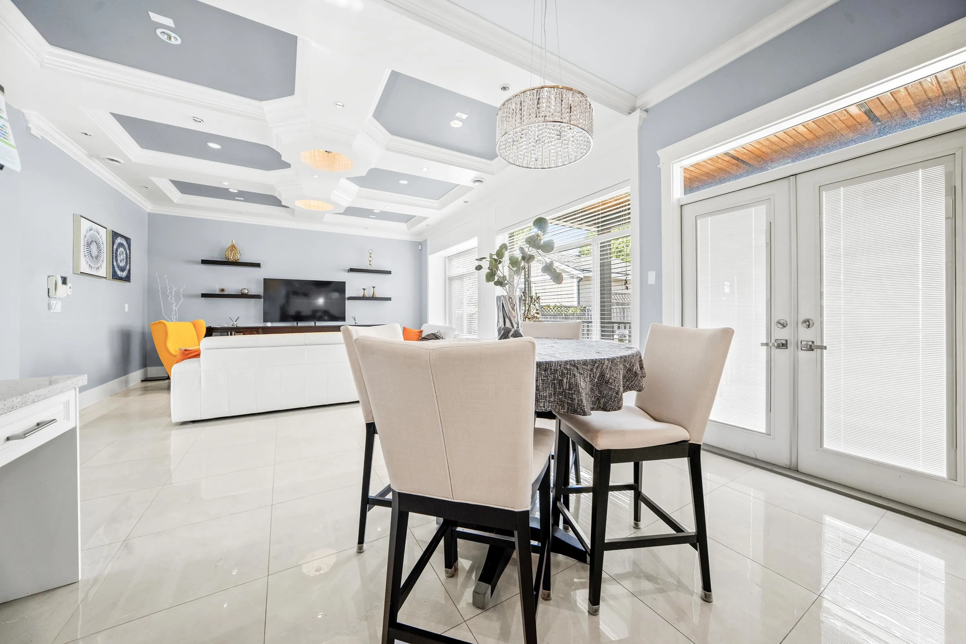
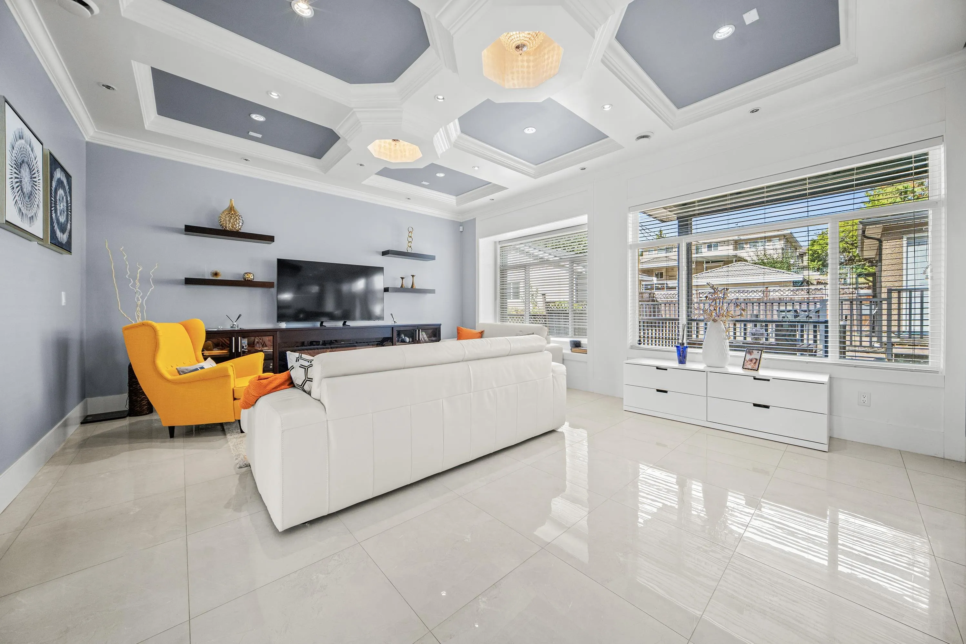
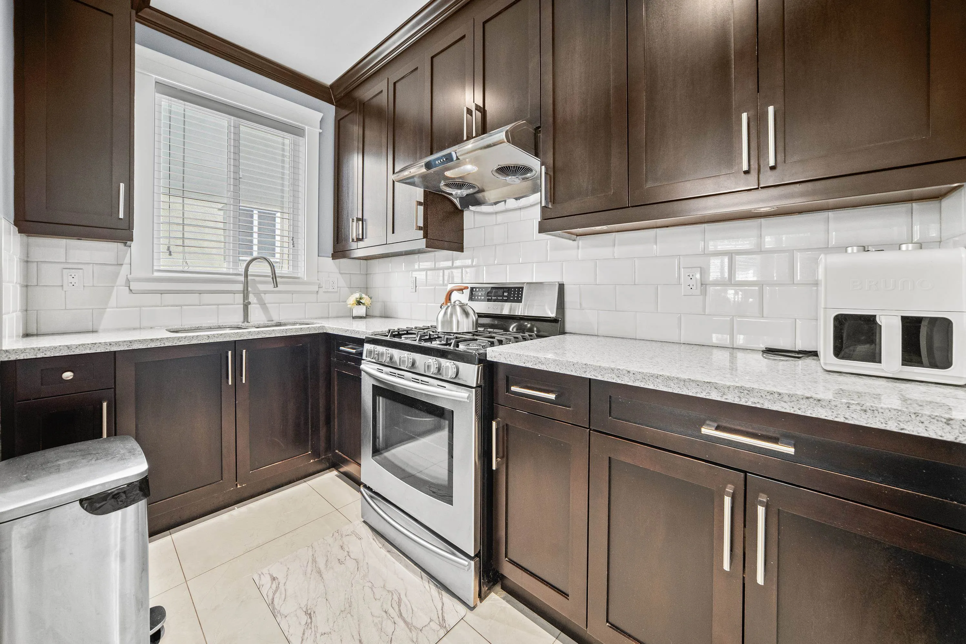
This high-quality home is crafted by a seasoned local developer. Thoughtfully designed with. meticulous attention to detail, it boasts a highly functional floor plan in a premier neighborhood. Upstairs, you'll find four generously sized bedrooms. The main level features an open-concept kitchen alongside a dedicated Chinese kitchen, plus a large family room ideal for entertaining. The basement includes a two-bedroom suite with separate laundry, a private theatre room and full bathroom. Perched on. the high side of the street, the property enjoys a quiet setting with easy access to Burnaby South Secondary, Clinton Elementary, shops and public transit. Only a 10-minute drive to Metrotown. Open House Oct 24 Saturday 2-4pm

Property Details

Full Property Details

Interior

Bedrooms
6
Washrooms
6
Square Footage
3634 sqft
Basement
Finished
Heating Type
Radiant
Kitchens
3
Floor Finish
Hardwood,Mixed,Tile
Den
No

Exterior

Front
50.00
Lot Size (Sq Ft)
6100.00
View
City View
Waterfront
No
Parking Spaces
2
Total Parking Spaces
-
Garage Spaces
2
Zoning
0
Roof
Asphalt

Building Description

Property Type
Residential Detached
Home Type
House
Subtype
Single Family Residence
Year Built
2015
Exterior
Frame Wood,Mixed (Exterior),Stone (Exterior),Stucco
Water Supply
Public
No. Floor Levels
2

Community

Community
South Slope
Area Code
Burnaby South

Taxes & Fees

Taxes
$8,671.01 /yr
Tax Year
2025

Room Types

Room Dimensions Area Description
Great Room 15'11 x 18'8 297.11 sqft -
Dining Room 13'10 x 18'0 249 sqft -
Kitchen 13'7 x 18'4 249.03 sqft -
Wok Kitchen 6'0 x 10'4 62 sqft -
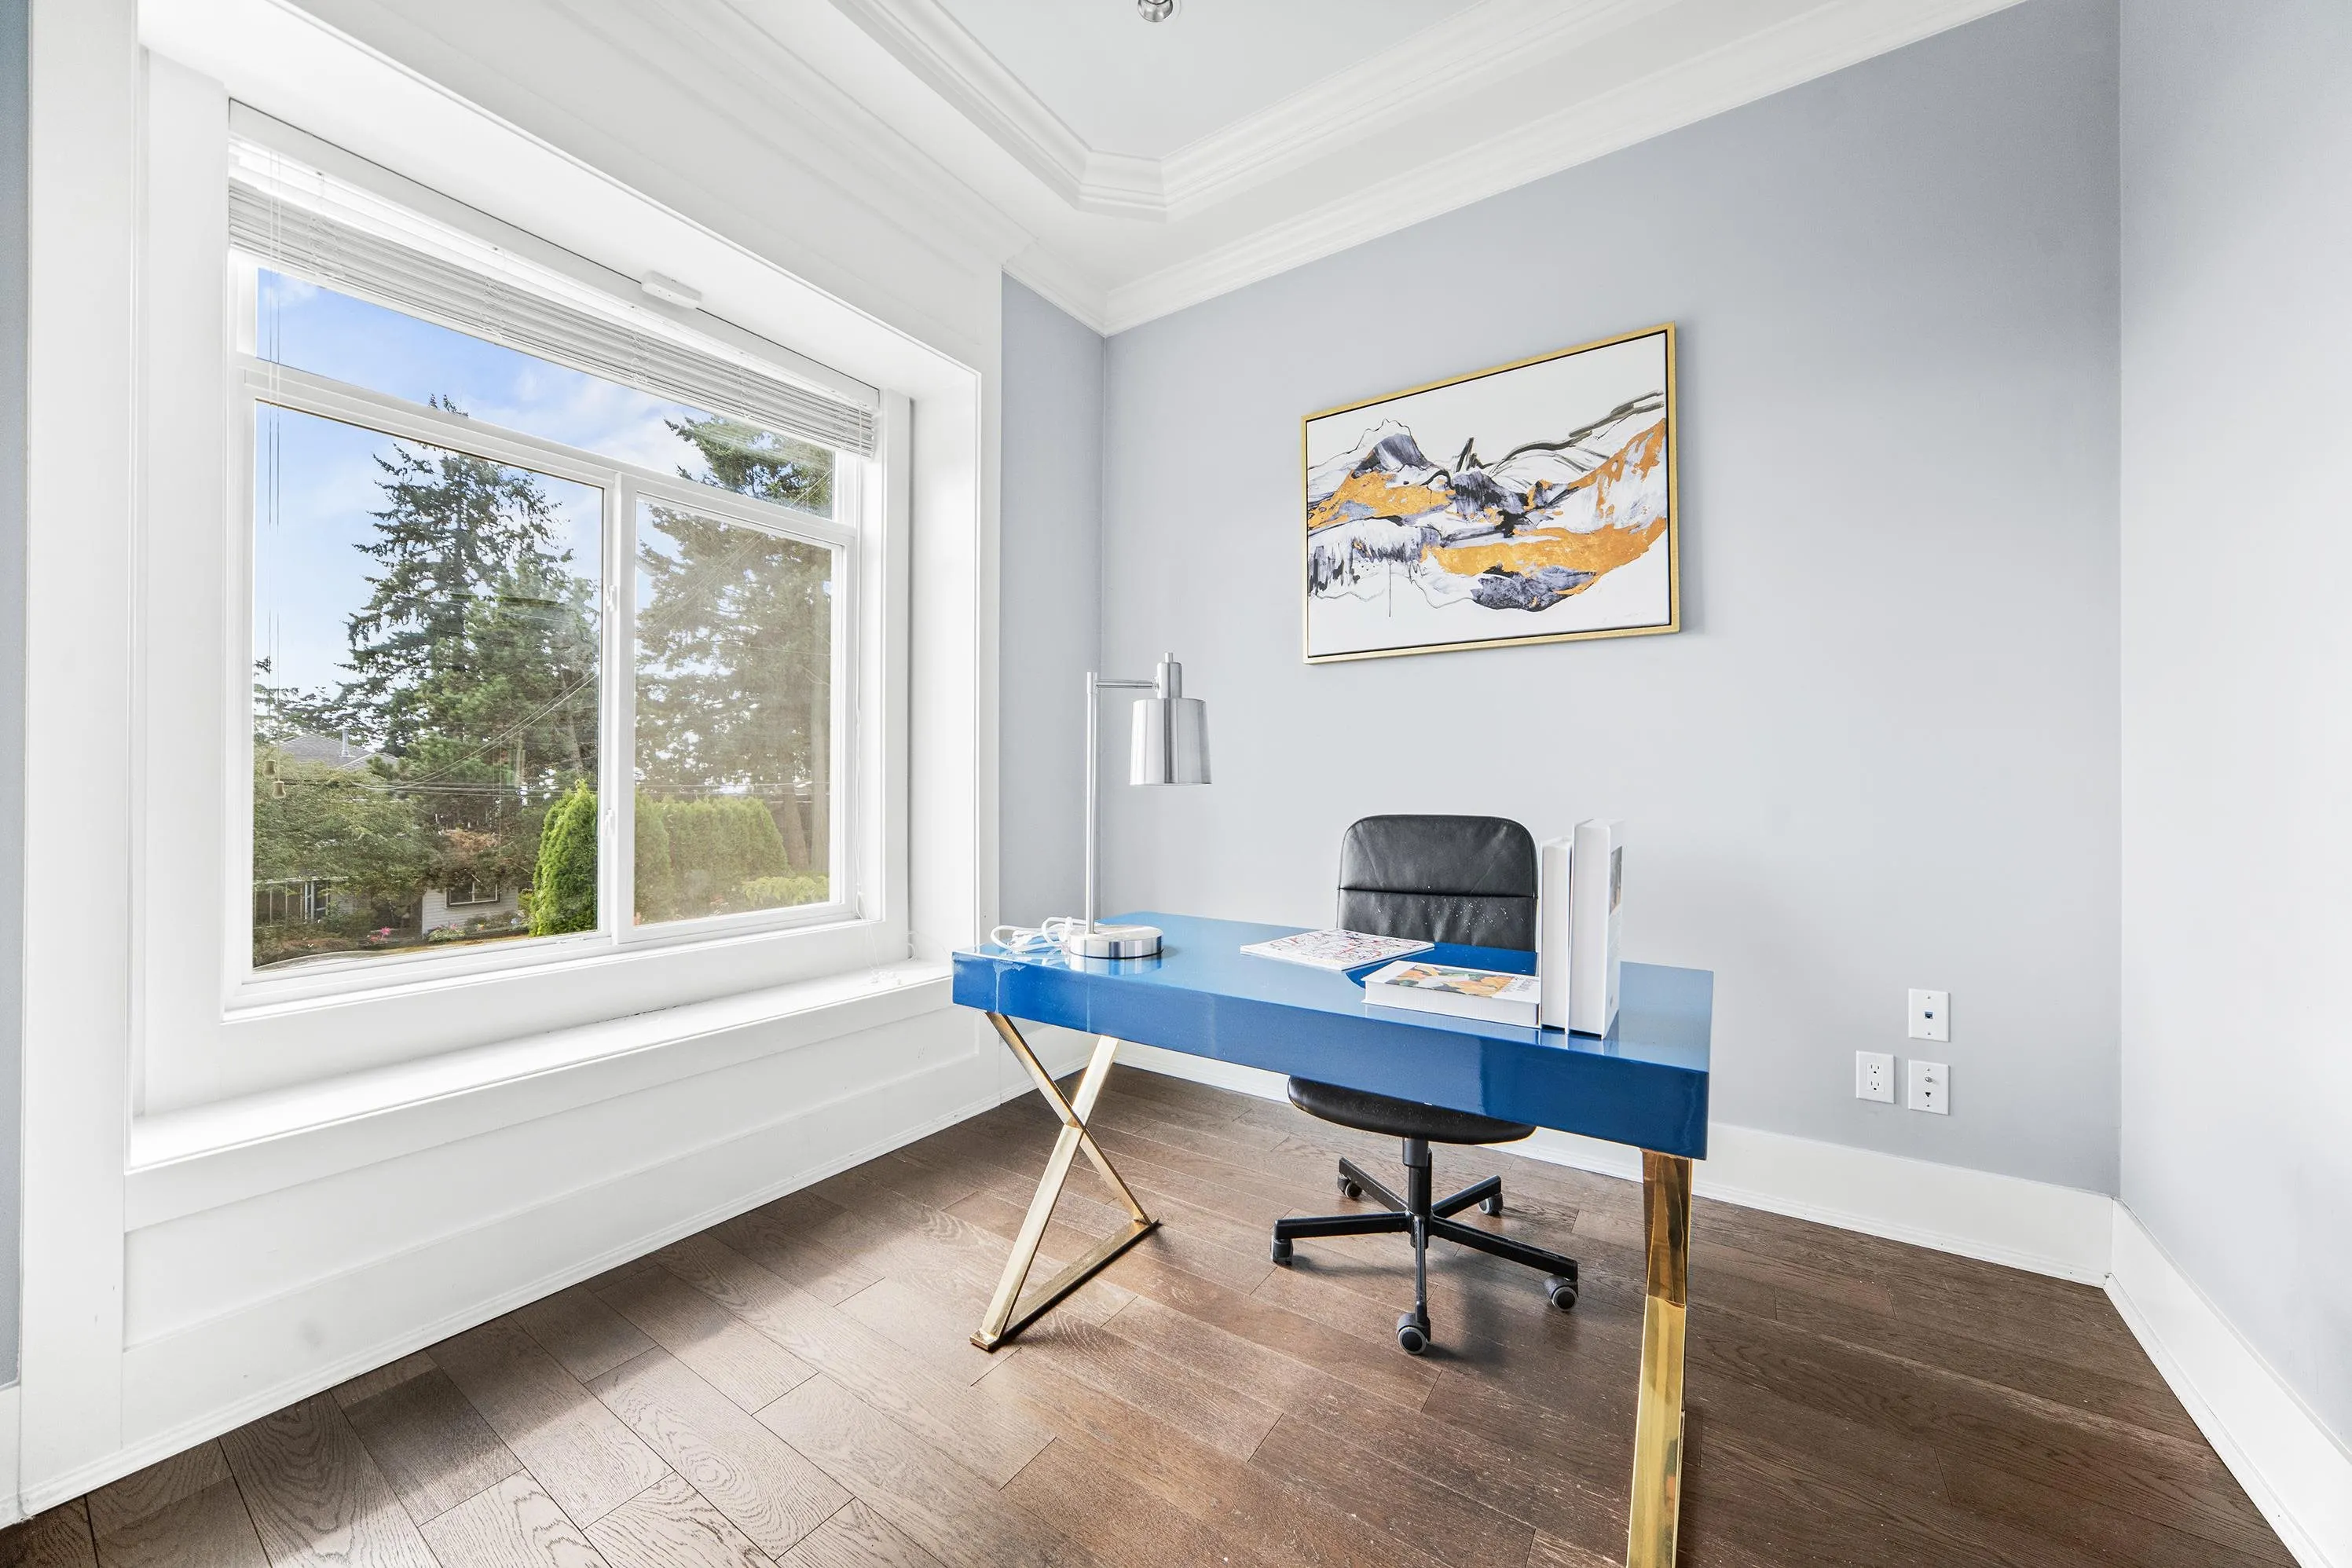
Office 9'2 x 10'0 91.67 sqft -
Foyer 8'8 x 11'7 100.39 sqft -
Primary Bedroom 13'0 x 14'2 184.17 sqft -
Bedroom 12'4 x 14'3 175.75 sqft -
Bedroom 12'0 x 13'7 163 sqft -
Bedroom 10'0 x 12'2 121.67 sqft -
Living Room 7'0 x 15'0 105 sqft -
Kitchen 5'0 x 11'0 55 sqft -
Bedroom 10'0 x 10'0 100 sqft -
Bedroom 9'10 x 10'0 98.33 sqft -
Media Room 8'0 x 12'0 96 sqft -
Jess Kuang
Jess Kuang
Sutton Group - 1st West Realty
Listed by Teddy Wang
58 days on site
Listing Broker
Multiple Realty Ltd.
Courtesy
Multiple Realty Ltd.

Similar homes for sale in Burnaby

Explore Burnaby

This representation is based in whole or in part on data generated by the Chilliwack & District Real Estate Board, Fraser Valley Real Estate Board or Greater Vancouver REALTORS® which assumes no responsibility for its accuracy. Copyright 2026 by the Greater Vancouver REALTORS®, Fraser Valley Real Estate Board, Chilliwack and District Real Estate Board, and BC Northern Real Estate Board. All Rights Reserved.
Powered by AgentLocator




