
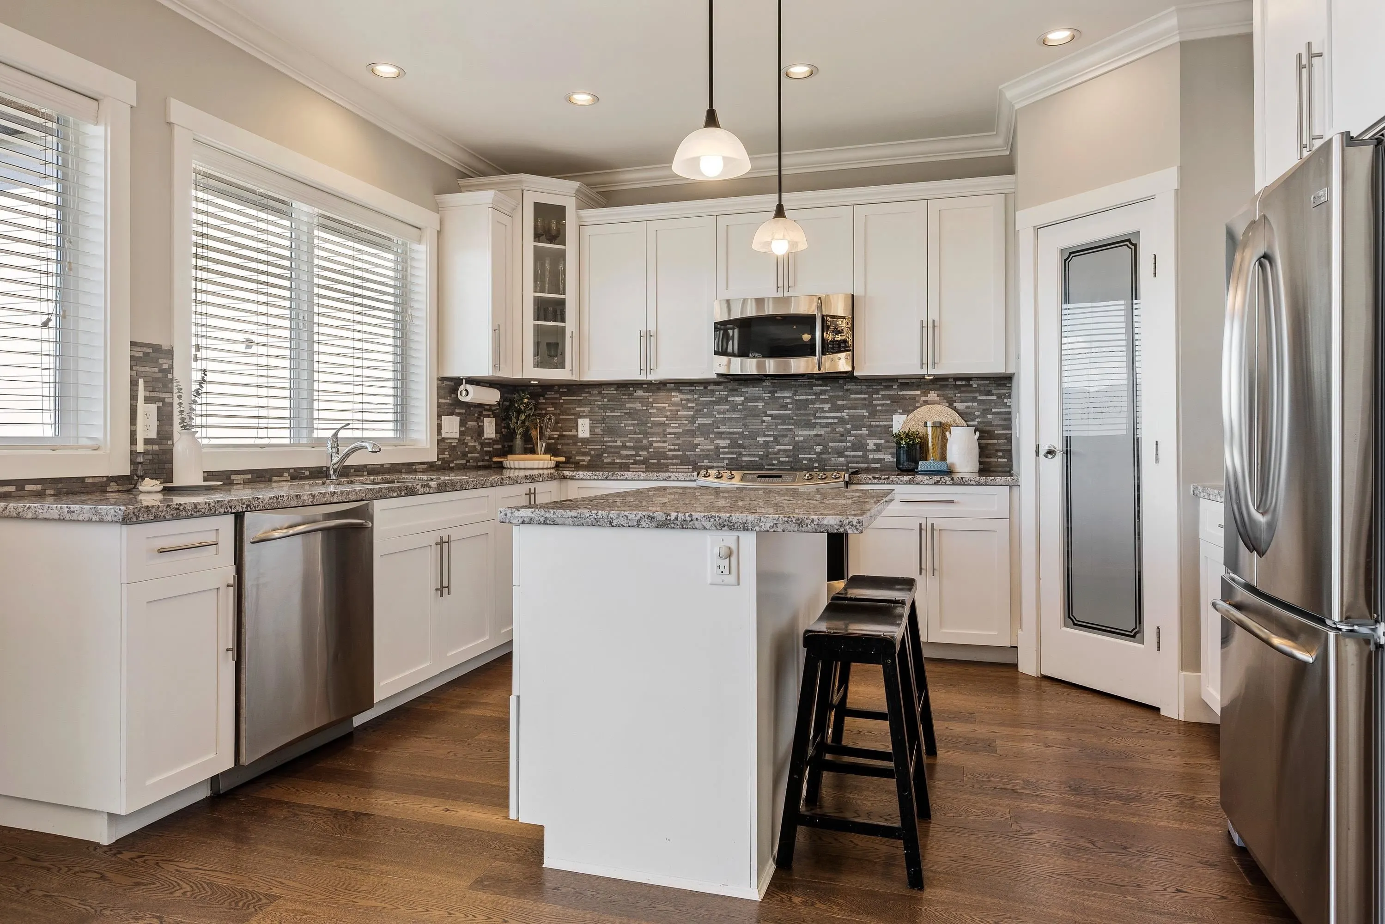
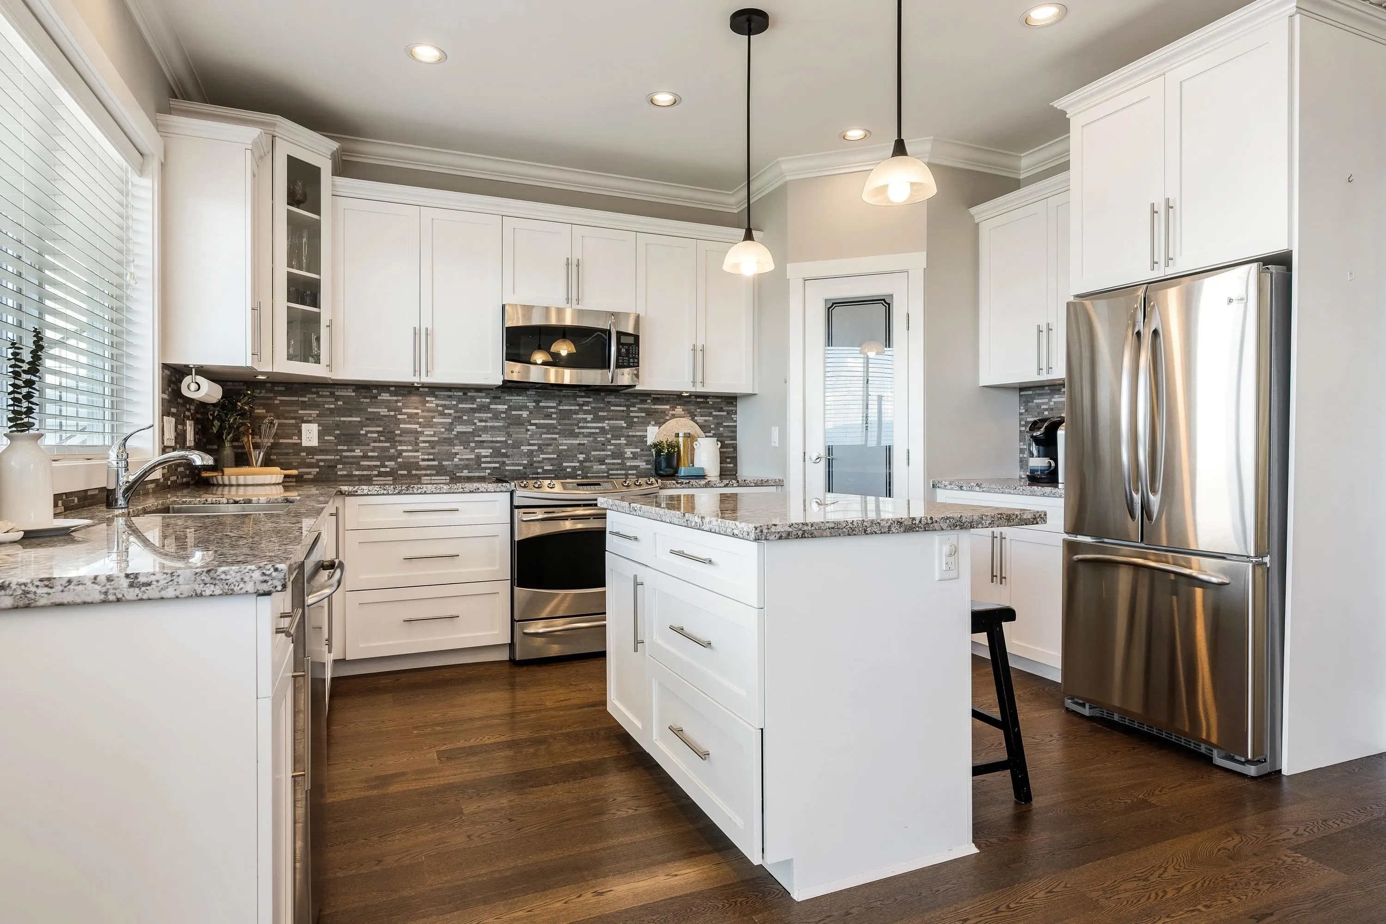
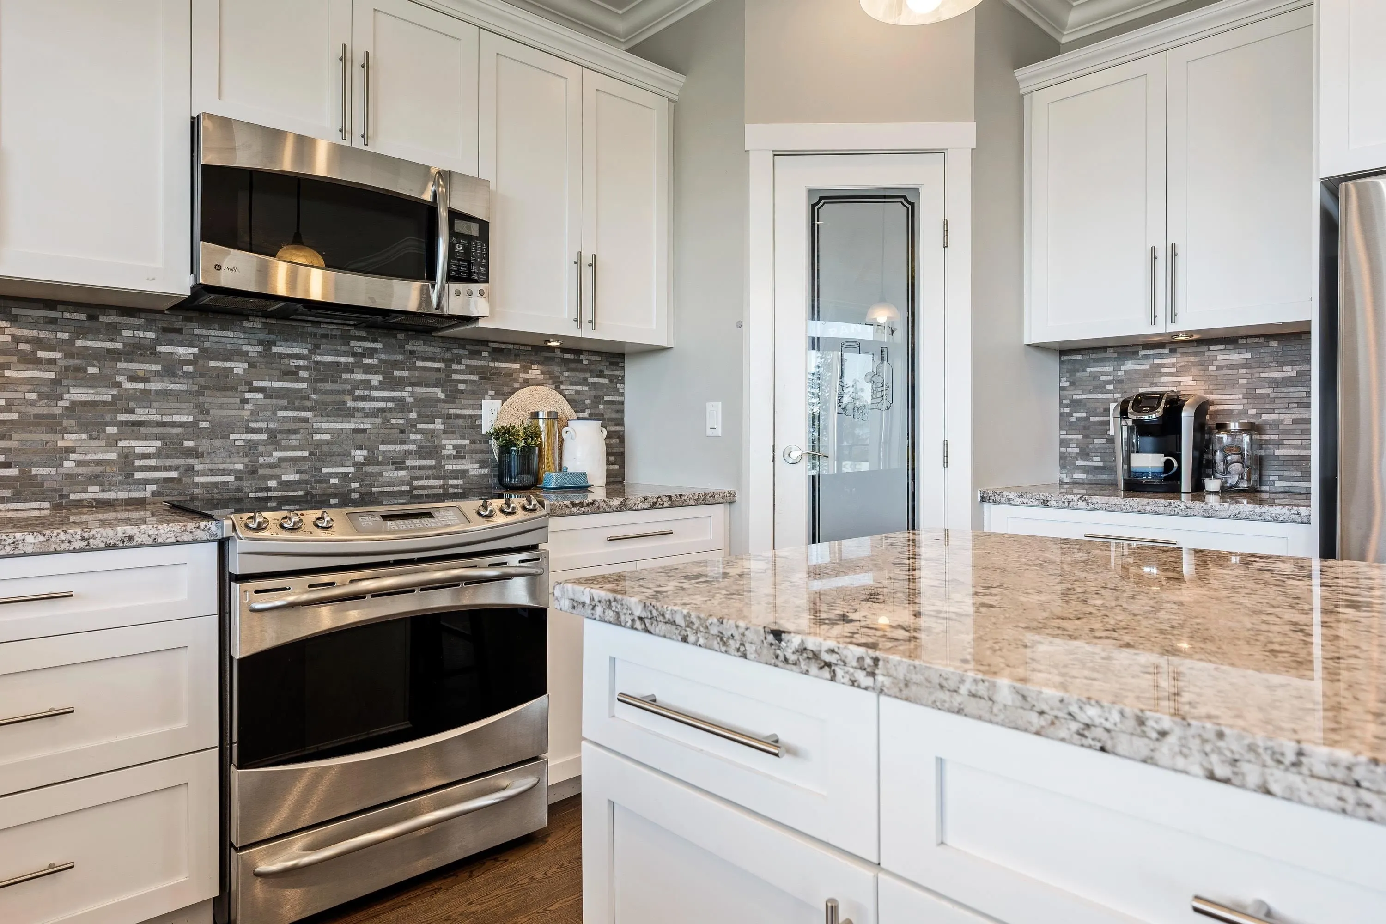
50473 Kingston Drive, Chilliwack
1 / 40
For Sale
$1,269,900
7 bd · 4 ba · 3,396 sq ft

50473 Kingston Drive, Chilliwack V4Z 0C2

MLS®# R3166663

Est. mortgage
$4,818/mo
Property taxes $5,495.86/yr

About This Home

Property Type
House, Single Family Residence
Parking
2 garage, 6 parking
MLS #
R3166663
Size
3396 sqft
Basement
Full,Finished,Exterior Entry
Lot size
10367.00 sqft
Tax
$5,495.86 /yr
Year Built
2013
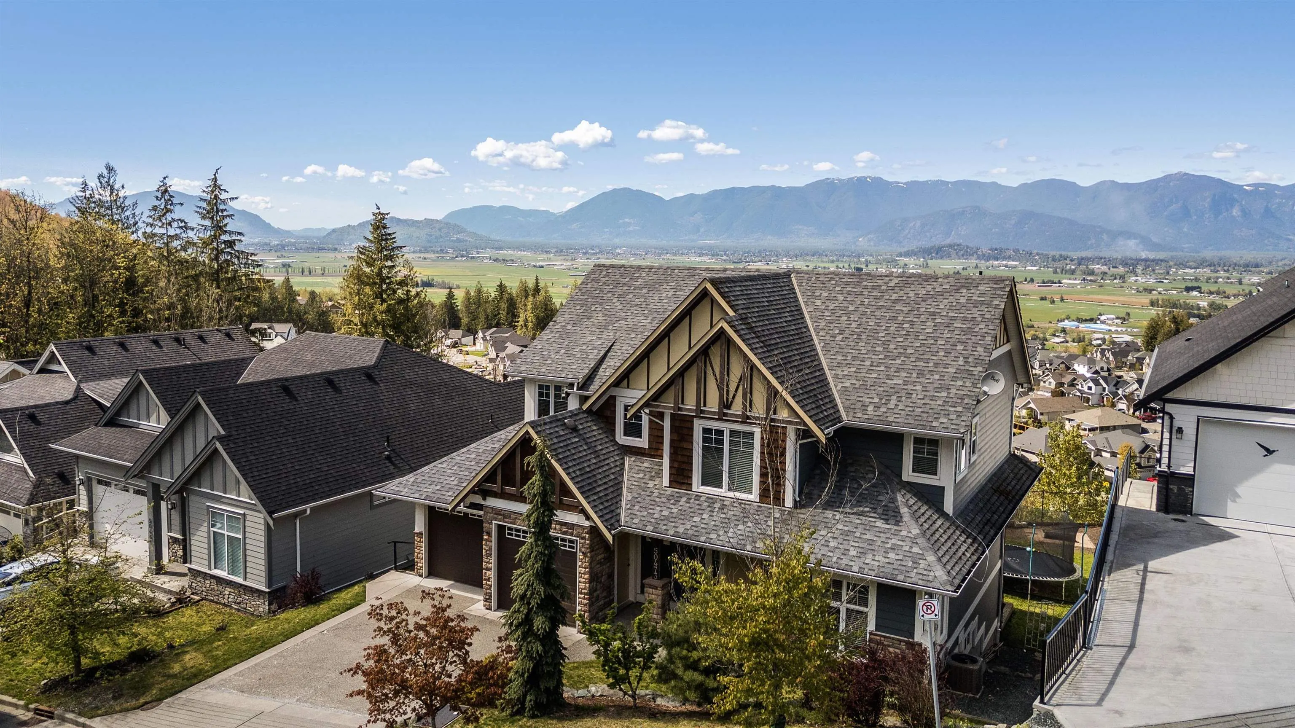
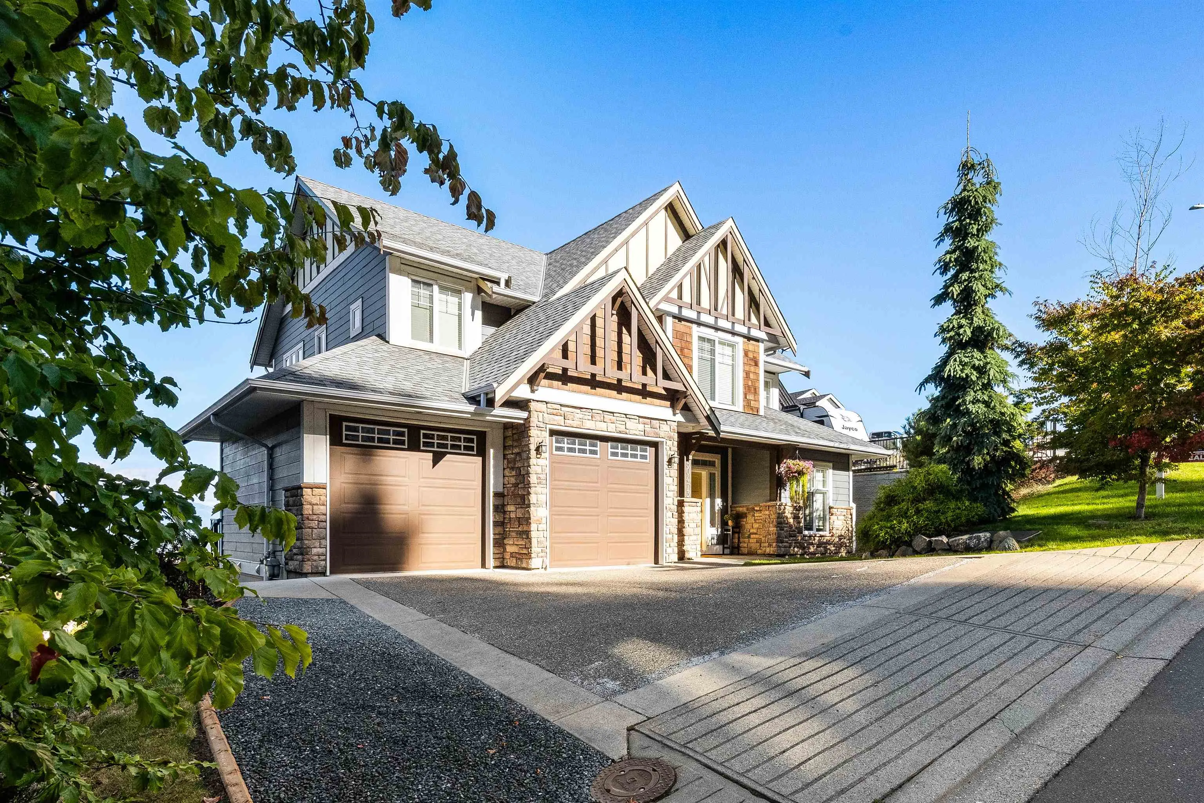
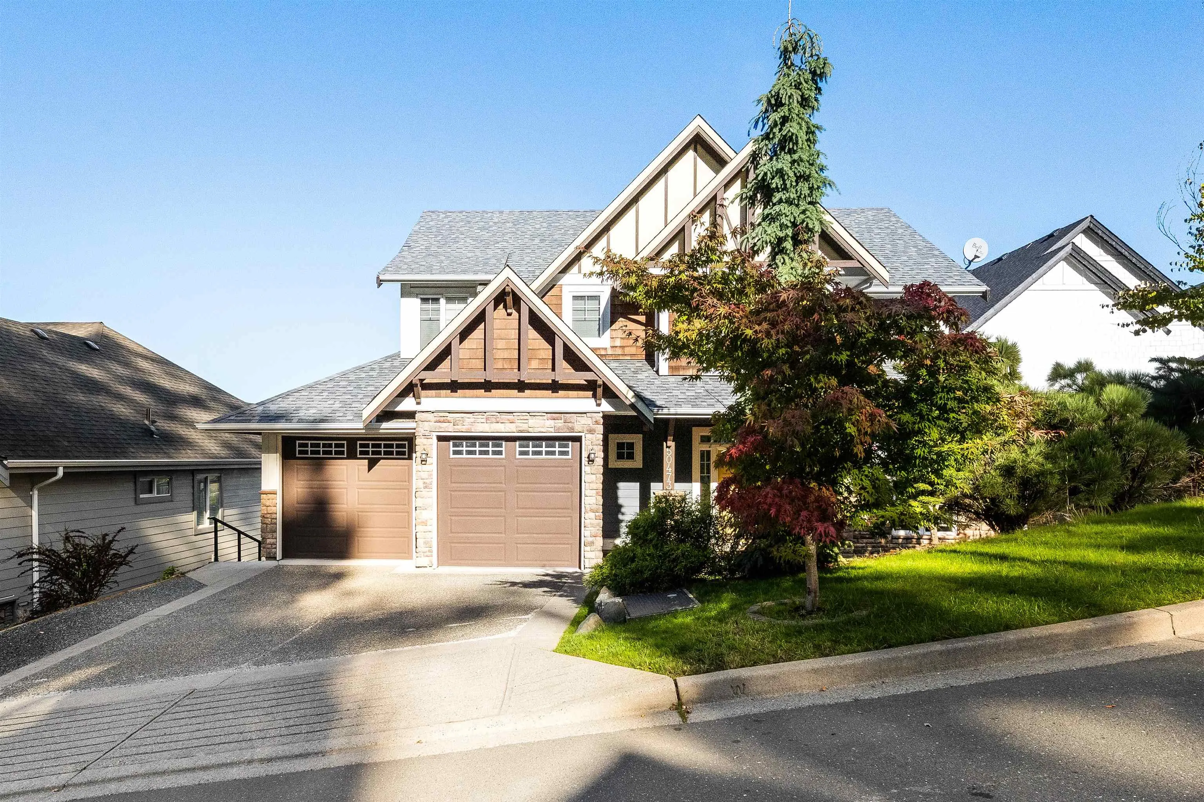
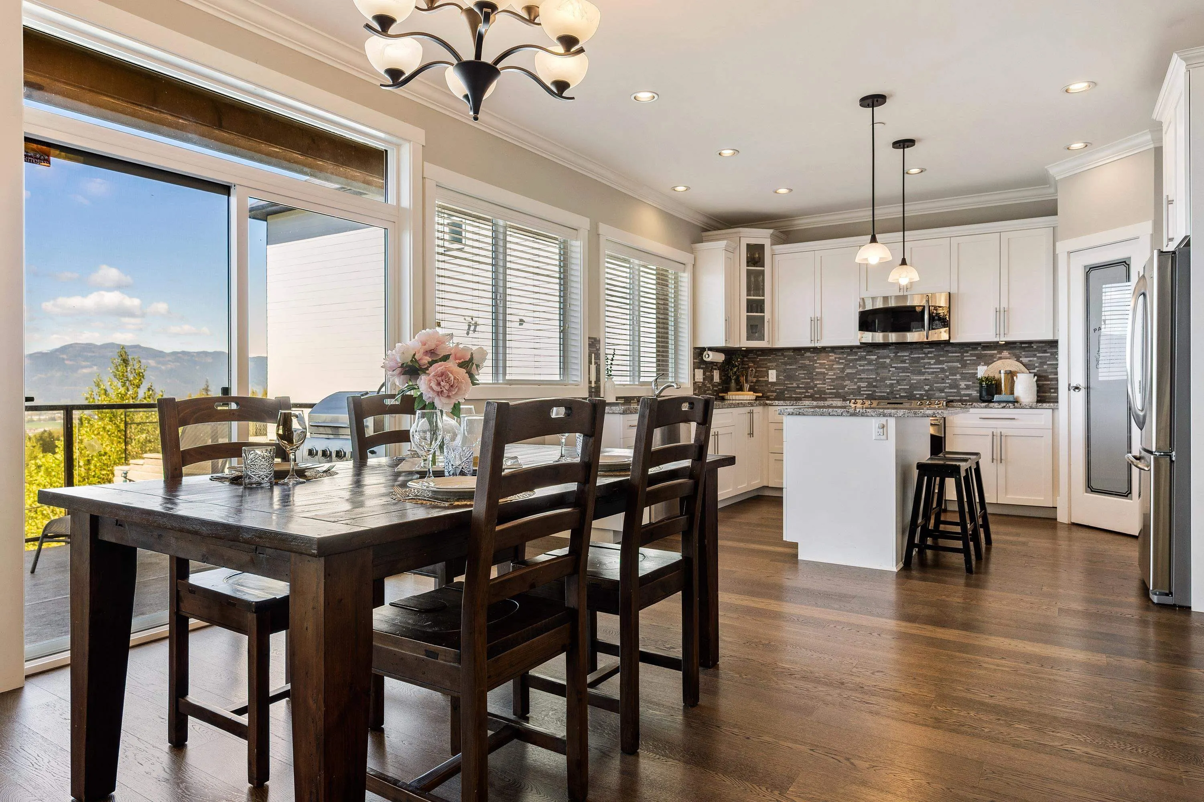
HOLY VIEWS in QUIET EASTERN HILLSIDES neighbourhood! This exceptional 7 BED / 4 BATH home (w/ 2 BED CONTAINED SUITE!) is NESTLED on nearly 1/4 acre featuring BREATHTAKING PANORAMIC VALLEY VIEWS & offering a perfect blend of SPACIOUS living + TRANQUILITY. Over 3,300sqft of QUALITY finishings with GRANITE COUNTERS, SS APPLIANCES, HARDWOOD FLOORING, STYLISH WAINSCOTTING, CENTRAL AC & MUCH MORE! Upstairs has 4 LARGE bed's with SPA LIKE 5 Piece MASTER ENSUITE including a SOAKER TUB & WALK IN TILED SHOWER! Basement level has a FULLY CONTAINED 2 bed RENTAL SUITE (or PRIVATE GUEST SUITE) w/ LAUNDRY, FULL BATH & SEPARATE ENTRY! LARGE DOUBLE GARAGE & EXTRA PARKING added recently! Quiet cul-de-sac street with HIGH END surroundings, One of the only homes on the block with a nice sized FLAT YARD!

Property Details

Amenities & Utilities

In Unit

Full Property Details

Interior

Bedrooms
7
Washrooms
4
Square Footage
3396 sqft
Basement
Full,Finished,Exterior Entry
Heating Type
Forced Air,Natural Gas
Kitchens
2
Floor Finish
Hardwood,Mixed
Den
No

Exterior

Front
63.00
Lot Size (Sq Ft)
10367.00
View
Valley & Mountains
Waterfront
No
Parking Spaces
6
Total Parking Spaces
-
Garage Spaces
2
Zoning
SHR
Roof
Asphalt

Building Description

Property Type
Residential Detached
Home Type
House
Subtype
Single Family Residence
Year Built
2013
Exterior
Frame Wood,Fibre Cement (Exterior),Stone (Exterior),Wood Siding
Water Supply
Public
No. Floor Levels
2

Community

Community
Eastern Hillsides
Area Code
Chilliwack

Taxes & Fees

Taxes
$5,495.86 /yr
Tax Year
2025

Room Types

Room Dimensions Area Description
Foyer 7' x 8' 56 sqft -
Bedroom 13'3 x 10'1 133.6 sqft -
Kitchen 14' x 10'8 149.33 sqft -
Dining Room 13'7 x 13'4 181.11 sqft -
Great Room 16' x 15' 240 sqft -
Laundry 7' x 6'7 46.08 sqft -
Primary Bedroom 14'6 x 15' 217.5 sqft -
Walk-In Closet 11'1 x 7'4 81.28 sqft -
Bedroom 14'1 x 11'3 158.44 sqft -
Bedroom 12'4 x 12' 148 sqft -
Bedroom 10'1 x 10' 100.83 sqft -
Study 5'9 x 10'1 57.98 sqft -
Bedroom 10' x 11'9 117.5 sqft -
Bedroom 13'5 x 9'4 125.22 sqft -
Kitchen 15'5 x 7'10 120.76 sqft -
Living Room 15'5 x 8'1 124.62 sqft -
Laundry 8'6 x 6'7 55.96 sqft -
Storage 13'4 x 9'7 127.78 sqft -
Utility 8'6 x 15'1 128.21 sqft -
Jess Kuang
Jess Kuang
Sutton Group - 1st West Realty
Listed by Dustin Hurley - PREC*
58 days on site
Listing Broker
RE/MAX Nyda Realty Inc. (Vedder North)
Courtesy
RE/MAX Nyda Realty Inc. (Vedder North)

Similar homes for sale in Chilliwack

Explore Chilliwack

This representation is based in whole or in part on data generated by the Chilliwack & District Real Estate Board, Fraser Valley Real Estate Board or Greater Vancouver REALTORS® which assumes no responsibility for its accuracy. Copyright 2026 by the Greater Vancouver REALTORS®, Fraser Valley Real Estate Board, Chilliwack and District Real Estate Board, and BC Northern Real Estate Board. All Rights Reserved.
Powered by AgentLocator






