
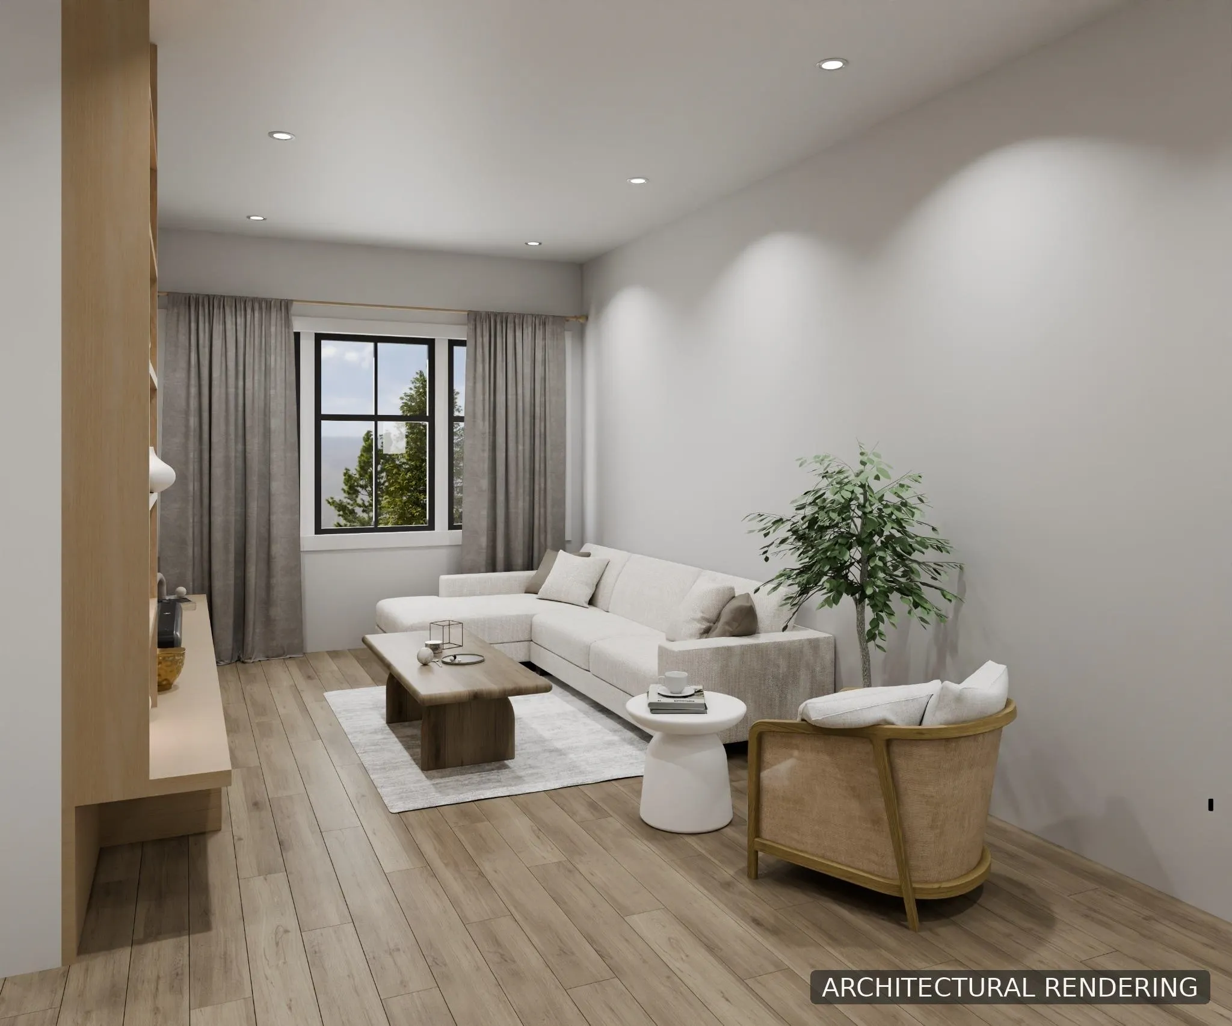
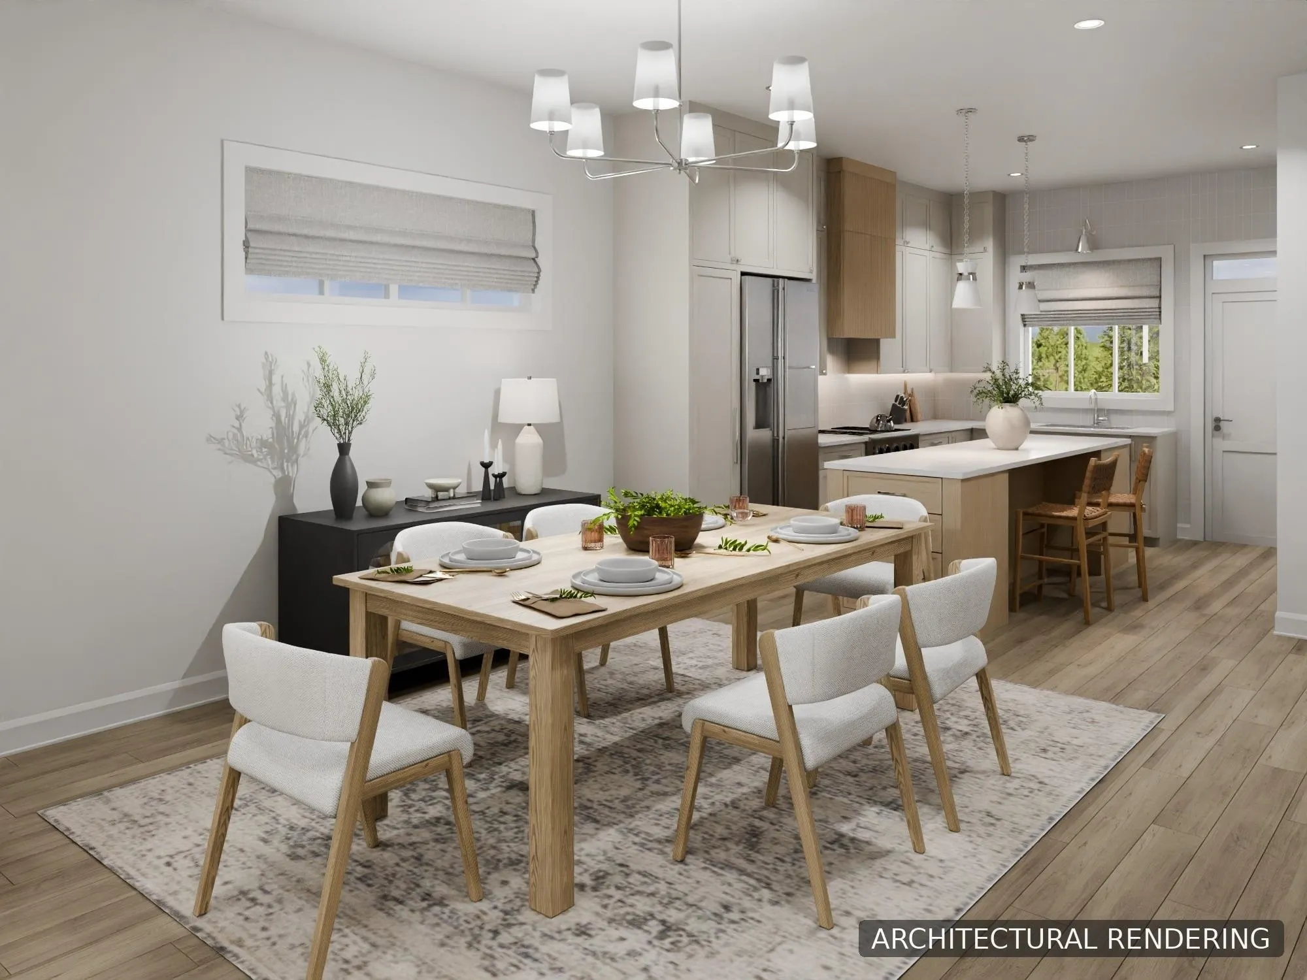
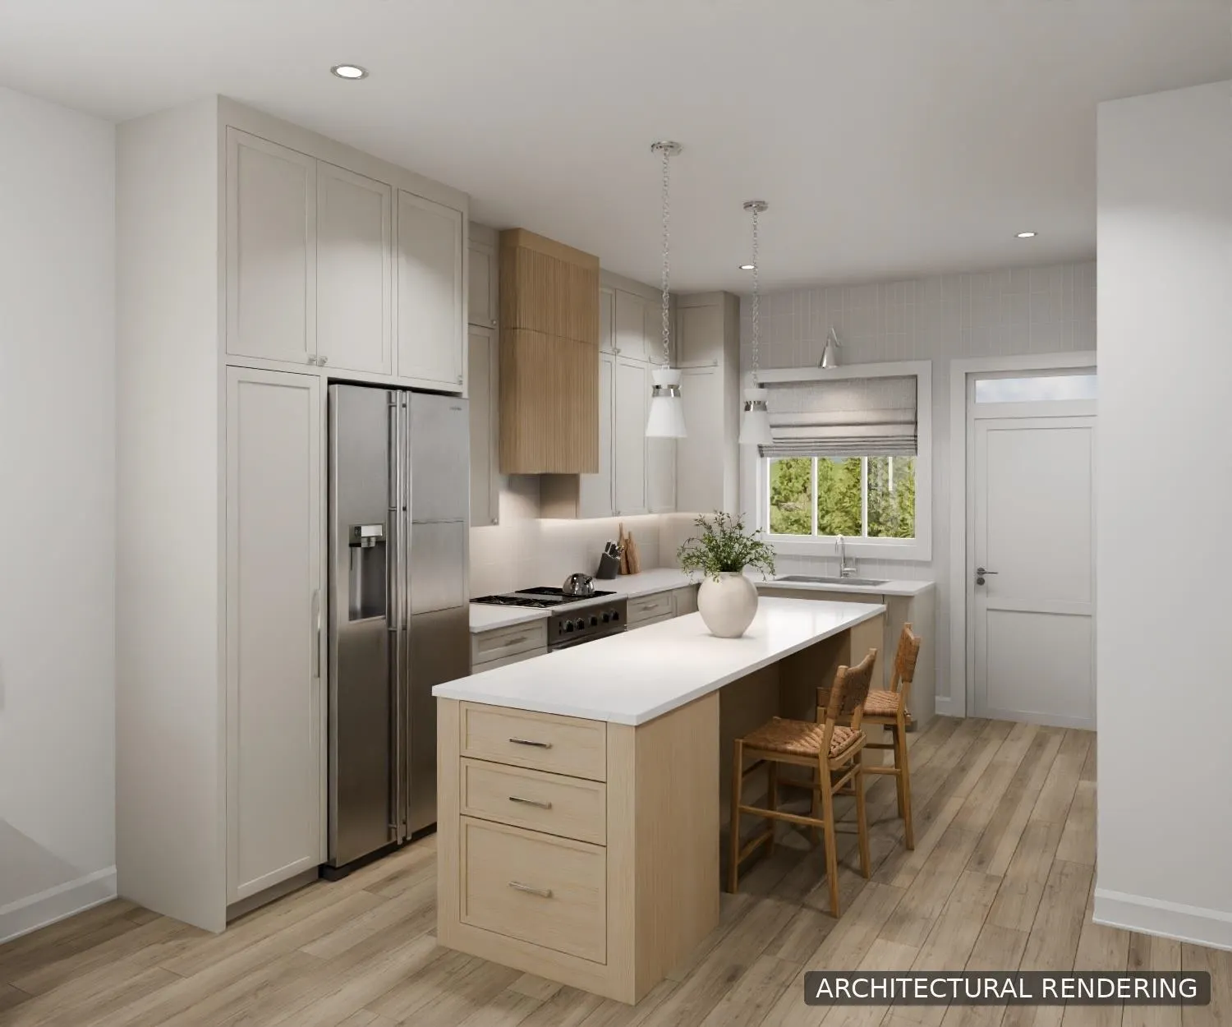
2745 Mccallum Road, Abbotsford
1 / 32
For Sale
$898,000
3 bd · 4 ba · 2,474 sq ft

2745 Mccallum Road, Abbotsford V2S 3R2

MLS®# R3166632

Est. mortgage
$3,407/mo

About This Home

Property Type
Townhome, Row House (Non-Strata), 3 Storey
Parking
2 parking
MLS #
R3166632
Size
2474 sqft
Basement
Full
Lot size
2180.20 sqft
Year Built
2026
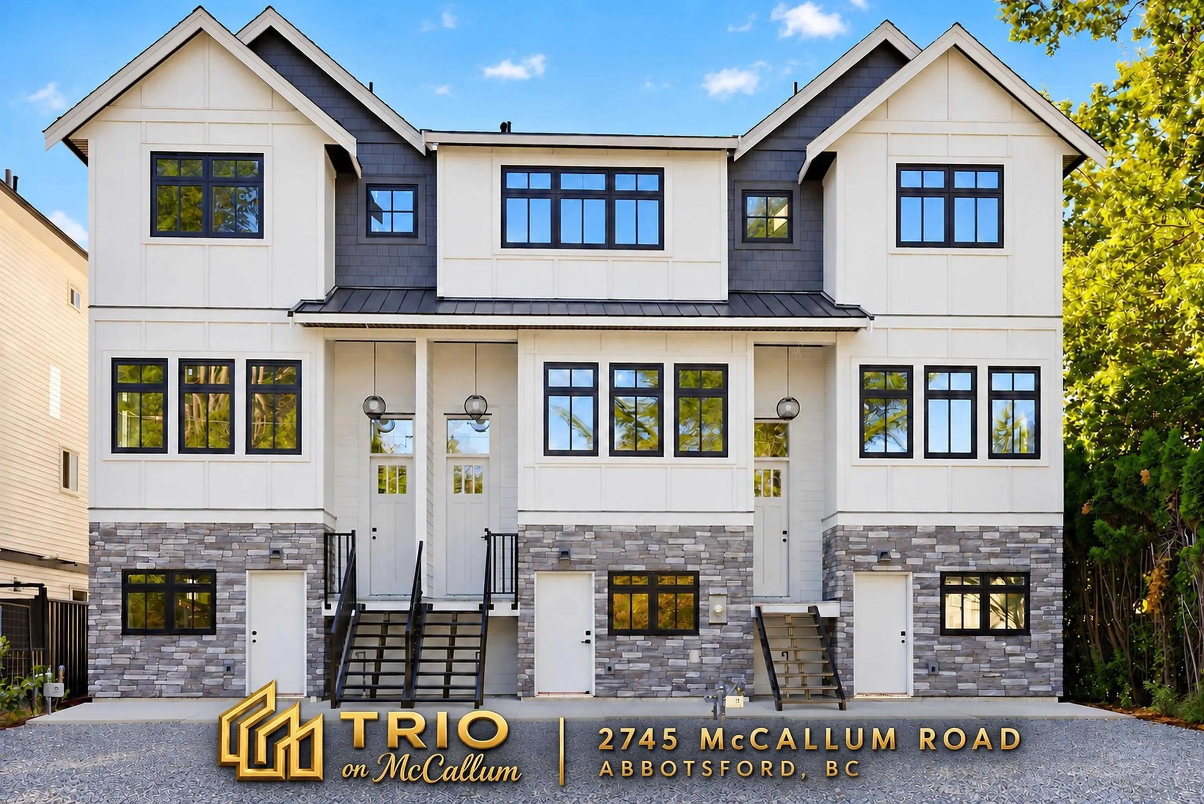
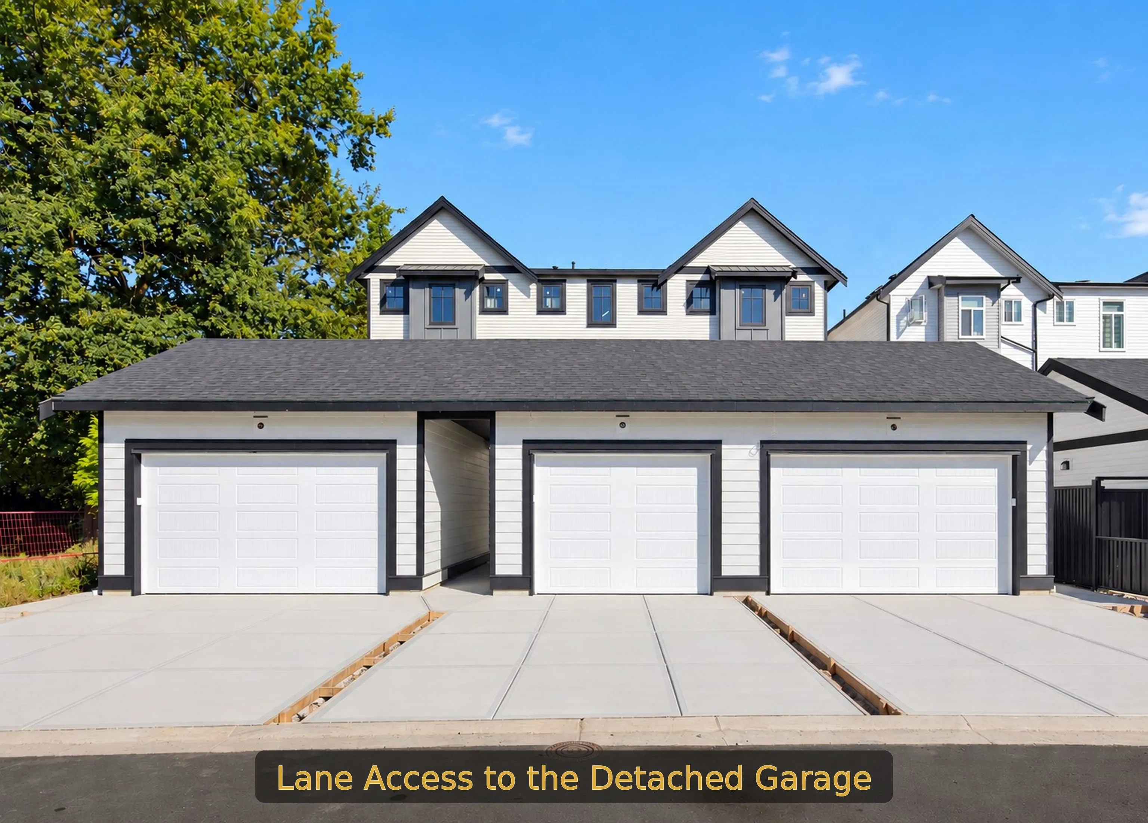
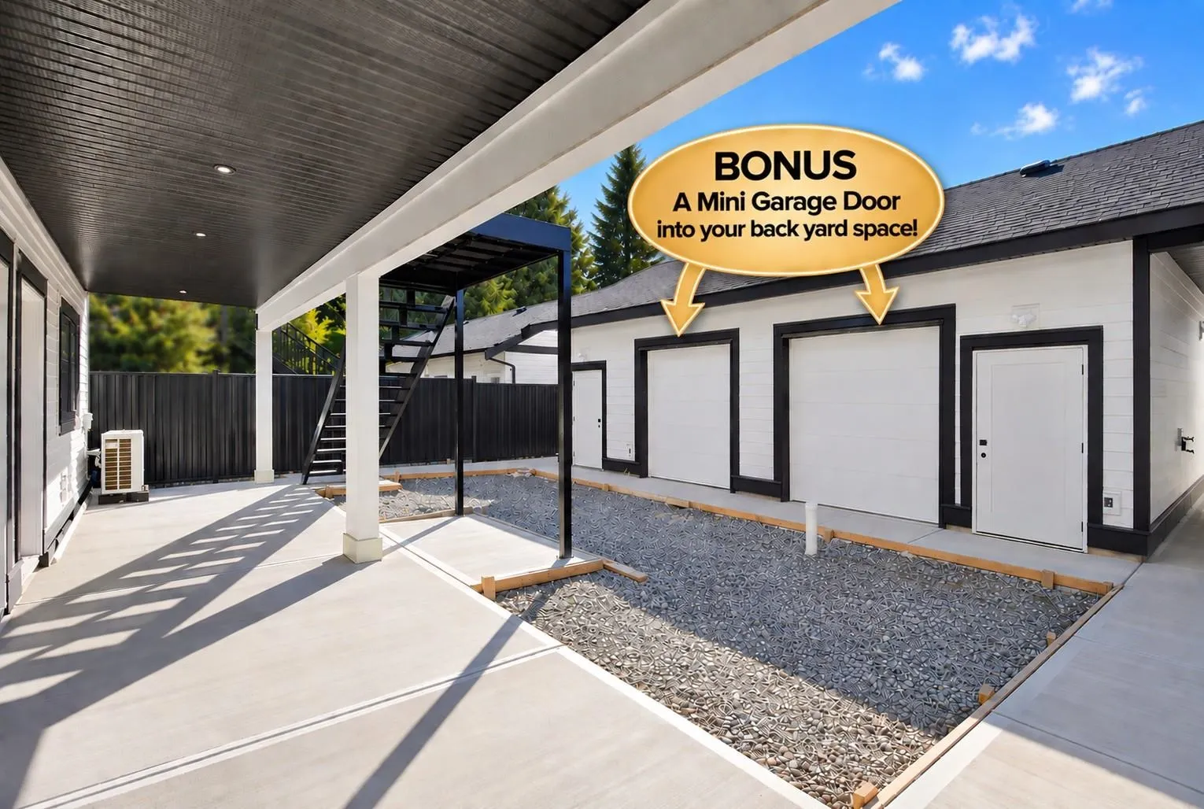
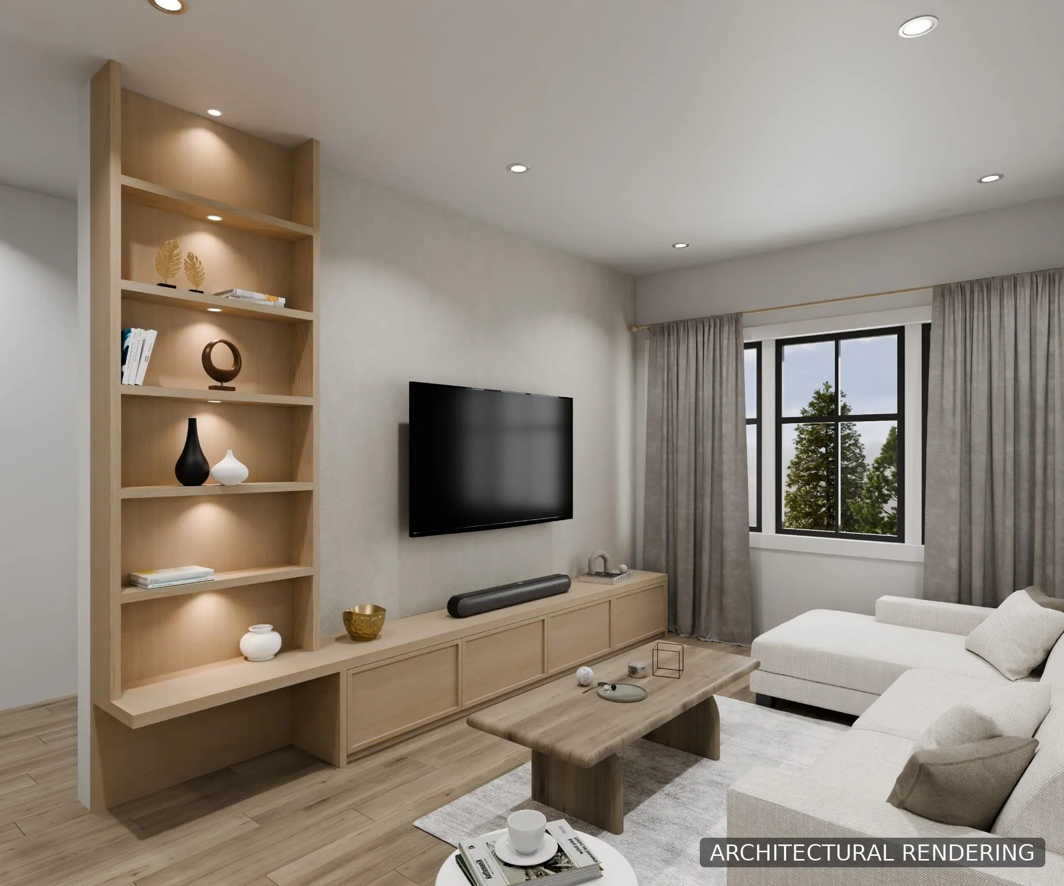
TRIO ON MCCALLUM! Brand new 2,474 SF, 3 bedroom plus den, 4 bathroom, 3 level Rowhome in central Abbotsford. NO STRATA! The lower, ground level has no stairs and 2 separate entries, making it ideal for multi-generational living, aging parents or family members with mobility needs. Excellent McCallum road frontage also offers a great opportunity for a home based business. This level includes a bedroom, living area and 3 piece bathroom with walk in shower, plus a wet bar that can be upgraded to a second kitchen (suite potential). Private, fenced backyard with bonus mini garage doors opening directly into the yard. Detached garage with lane access, heat pump, modern design & quality construction by ICON Projects Ltd, Master Residential Builder. Estimated to be move in ready in November!

Property Details

Full Property Details

Interior

Bedrooms
3
Washrooms
4
Square Footage
2474 sqft
Basement
Full
Heating Type
Forced Air,Heat Pump
Kitchens
1
Floor Finish
Laminate,Wall/Wall/Mixed,Carpet
Den
Yes

Exterior

Front
17.42
Lot Size (Sq Ft)
2180.20
Waterfront
No
Parking Spaces
2
Total Parking Spaces
-
Garage Spaces
-
Zoning
RMR
Roof
Asphalt

Building Description

Style
3 Storey
Property Type
Residential Attached
Home Type
Townhome
Subtype
Row House (Non-Strata)
Year Built
2026
Exterior
Frame Wood,Mixed (Exterior),Stone (Exterior),Vinyl Siding
Water Supply
Public
No. Floor Levels
3

Community

Community
Central Abbotsford
Area Code
Abbotsford

Taxes & Fees

Tax Year
2026

Other

Virtual Tour Link

Room Types

Room Dimensions Area Description
Foyer 3' x 5'2 15.5 sqft -
Living Room 19'5 x 11'1 215.2 sqft -
Dining Room 9'6 x 12'10 121.92 sqft -
Kitchen 15'9 x 7'10 123.38 sqft -
Mud Room 3'5 x 5'5 18.51 sqft -
Recreation Room 17'7 x 10'8 187.56 sqft -
Bar Room 9'11 x 8'9 86.77 sqft -
Bedroom 9'6 x 12'5 117.96 sqft -
Walk-In Closet 4' x 5'8 22.67 sqft -
Primary Bedroom 16'3 x 11'4 184.17 sqft -
Walk-In Closet 14'10 x 7'1 105.07 sqft -
Bedroom 15'9 x 12'10 202.12 sqft -
Den 12'4 x 8'10 108.94 sqft -
Jess Kuang
Jess Kuang
Sutton Group - 1st West Realty
Listed by Jennifer Sears
52 days on site
Listing Broker
Team 3000 Realty Ltd.
Courtesy
Team 3000 Realty Ltd.

Similar homes for sale in Abbotsford

Explore Abbotsford

This representation is based in whole or in part on data generated by the Chilliwack & District Real Estate Board, Fraser Valley Real Estate Board or Greater Vancouver REALTORS® which assumes no responsibility for its accuracy. Copyright 2026 by the Greater Vancouver REALTORS®, Fraser Valley Real Estate Board, Chilliwack and District Real Estate Board, and BC Northern Real Estate Board. All Rights Reserved.
Powered by AgentLocator







