
4810 Hudson Street, Vancouver
1 / 40
For Sale
$7,580,000
6 bd · 8 ba · 6,027 sq ft

4810 Hudson Street, Vancouver V6H 3C2

MLS®# R3166608

Est. mortgage
$28,756/mo
Property taxes $39,978.60/yr

About This Home

Property Type
House, Single Family Residence
Parking
5 parking
MLS #
R3166608
Size
6027 sqft
Basement
Full,Finished
Lot size
10700.00 sqft
Tax
$39,978.60 /yr
Year Built
2012
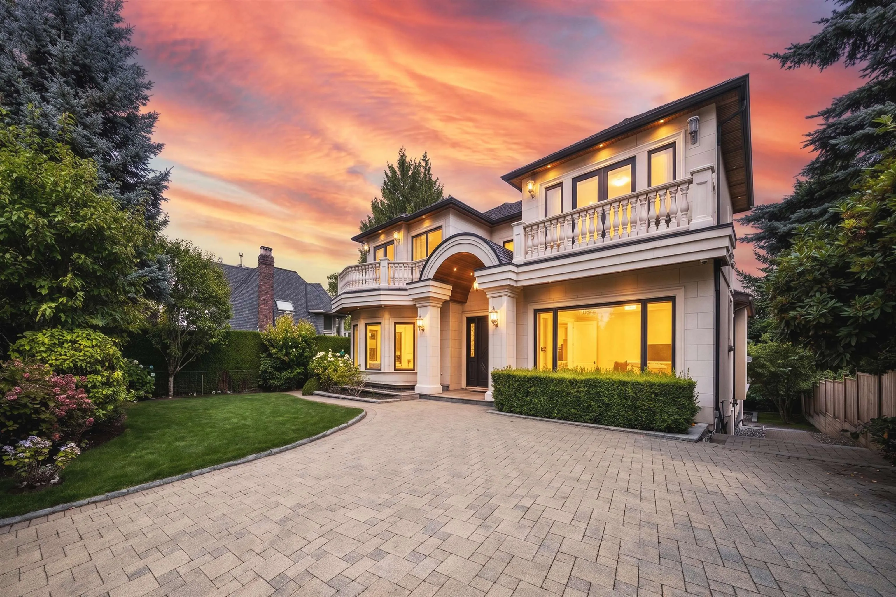
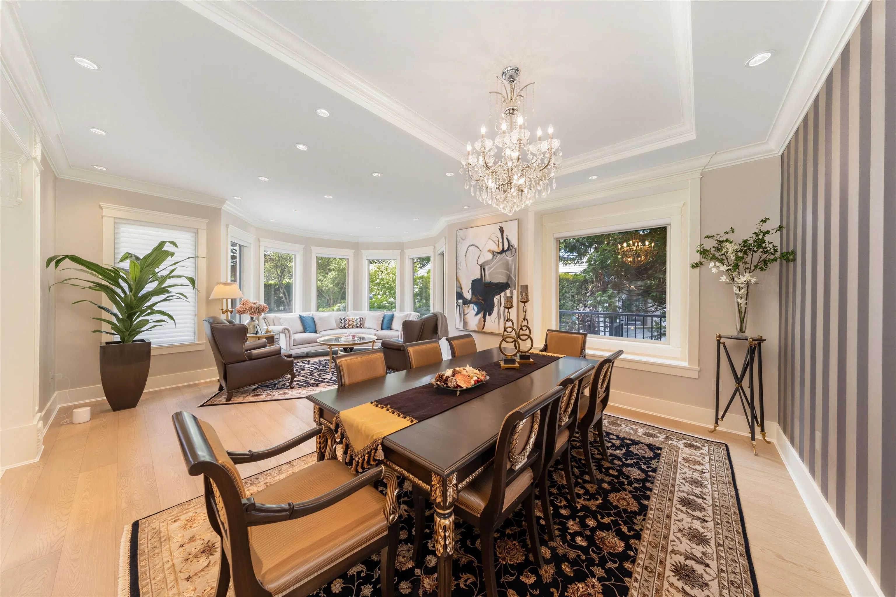
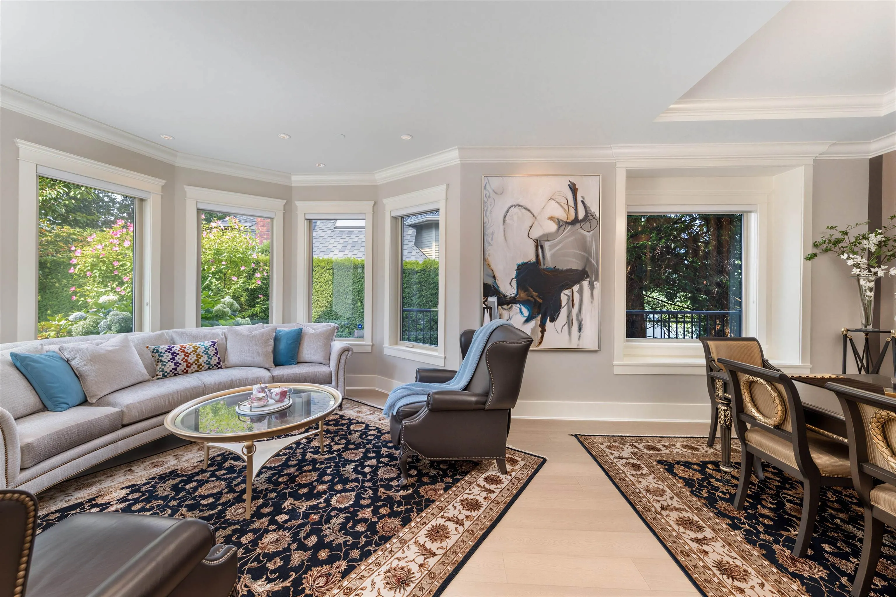
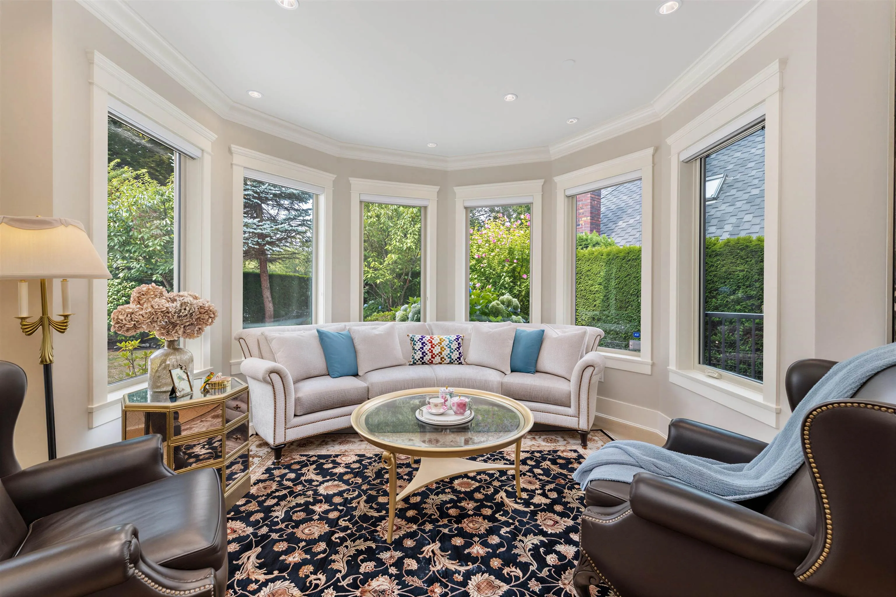
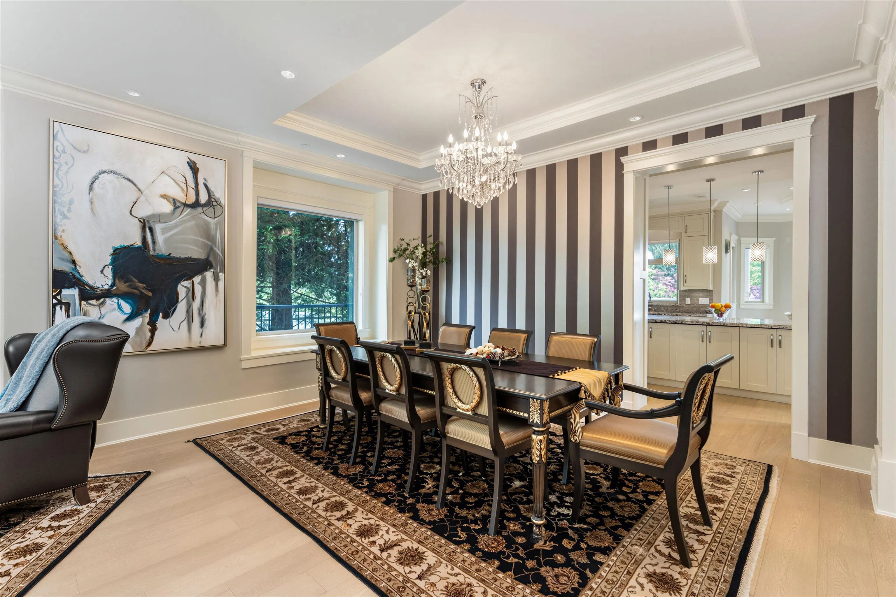
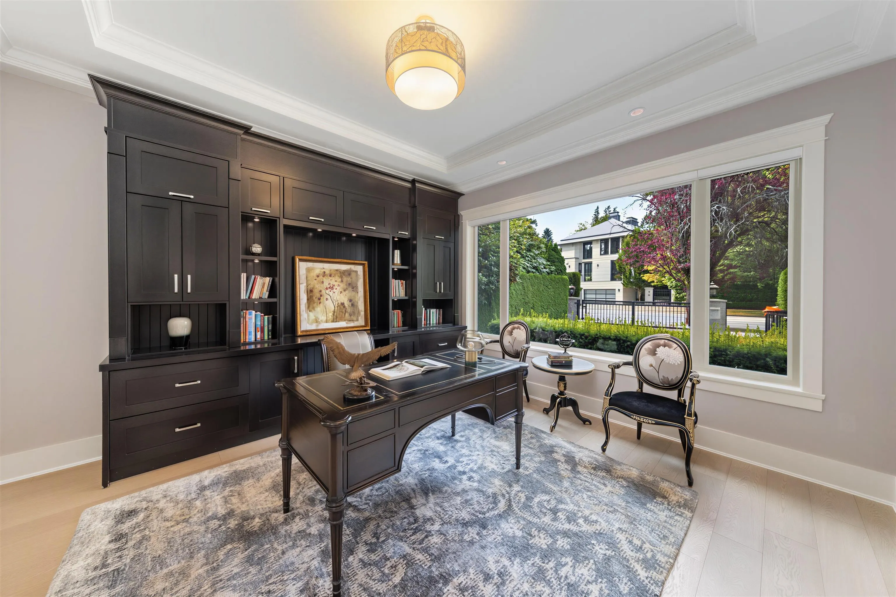
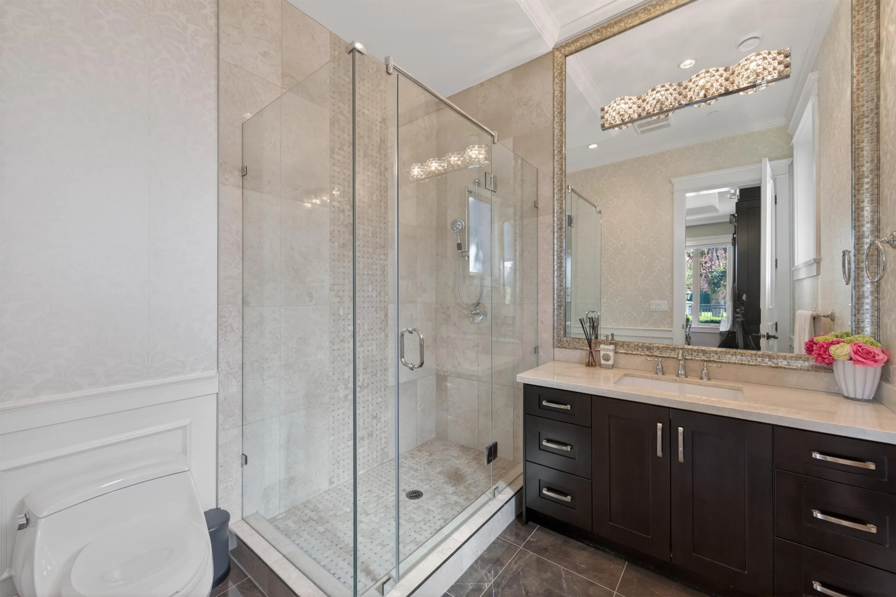
Rarely available custom mansion in prestigious Shaughnessy! Situated on a 66' x 161.66' (10,700 SF) lot next to Devonshire Park, this 6,000+ SF estate has been recently upgraded with luxurious engineered hardwood flooring. Features high-ceiling foyer, main & wok kitchens with premier appliances, and accordion doors for indoor-outdoor flow to a massive covered patio. 3 spacious ensuited bedrooms above, featuring a primary suite with a private view tea room. High-ceiling walk-out basement boasts a movie theatre, wet bar, and Romanesque Corinthian-column gazebo resort spa & sauna. Executive office, 4-car garage. Top school catchments: York House, Crofton, St. George's & Eric Hamber. Quick drive to UBC, DT, and YVR.

Property Details

Amenities & Utilities

In Unit

Full Property Details

Interior

Bedrooms
6
Washrooms
8
Square Footage
6027 sqft
Basement
Full,Finished
Heating Type
Radiant
Kitchens
2
Floor Finish
Hardwood,Mixed
Den
No

Exterior

Front
66.00
Lot Size (Sq Ft)
10700.00
View
CITY & MOUNTAIN
Waterfront
No
Parking Spaces
5
Total Parking Spaces
-
Garage Spaces
-
Zoning
R1-1
Roof
Asphalt

Building Description

Property Type
Residential Detached
Home Type
House
Subtype
Single Family Residence
Year Built
2012
Exterior
Frame Wood,Mixed (Exterior)
Water Supply
Public
No. Floor Levels
2

Community

Community
Shaughnessy
Area Code
Vancouver West

Taxes & Fees

Taxes
$39,978.60 /yr
Tax Year
2026

Other

Virtual Tour Link

Room Types

Room Dimensions Area Description
Living Room 15'9 x 18'1 284.81 sqft -
Dining Room 10'1 x 15'4 154.61 sqft -
Family Room 13'4 x 16'8 222.22 sqft -
Eating Area 14'3 x 12'9 181.69 sqft -
Kitchen 15'10 x 13'7 215.07 sqft -
Wok Kitchen 8' x 5'5 43.33 sqft -
Mud Room 5'3 x 5'5 28.44 sqft -
Primary Bedroom 16'6 x 12'10 211.75 sqft -
Bedroom 11'11 x 15'3 181.73 sqft -
Bedroom 12'9 x 13'5 171.06 sqft -
Bedroom 13'4 x 12'9 170 sqft -
Bedroom 10'9 x 10'7 113.77 sqft -
Bedroom 7'1 x 9'5 66.7 sqft -
Hobby Room 9'11 x 15'7 154.53 sqft -
Media Room 16'10 x 15'6 260.92 sqft -
Recreation Room 21'3 x 26'2 556.04 sqft -
Flex Room 26' x 9'10 255.67 sqft -
Sauna 6'4 x 4'7 29.03 sqft -
Office 14'1 x 13'5 188.95 sqft -
Jess Kuang
Jess Kuang
Sutton Group - 1st West Realty
Listed by Aileen Ke
58 days on site
Listing Broker
Royal Pacific Realty Corp.
Courtesy
Royal Pacific Realty Corp.

Similar homes for sale in Vancouver

Explore Vancouver

This representation is based in whole or in part on data generated by the Chilliwack & District Real Estate Board, Fraser Valley Real Estate Board or Greater Vancouver REALTORS® which assumes no responsibility for its accuracy. Copyright 2026 by the Greater Vancouver REALTORS®, Fraser Valley Real Estate Board, Chilliwack and District Real Estate Board, and BC Northern Real Estate Board. All Rights Reserved.
Powered by AgentLocator






