
3240 No. 6 Road, Richmond
1 / 36
For Sale
$6,500,000
6 bd · 7 ba · 4,551 sq ft

3240 No. 6 Road, Richmond V6V 1P5

MLS®# R3166605

Est. mortgage
$24,659/mo
Property taxes $1,096.05/yr

About This Home

Property Type
House, Single Family Residence
Parking
8 parking
MLS #
R3166605
Size
4551 sqft
Basement
None
Lot size
371566.80 sqft
Tax
$1,096.05 /yr
Year Built
2026
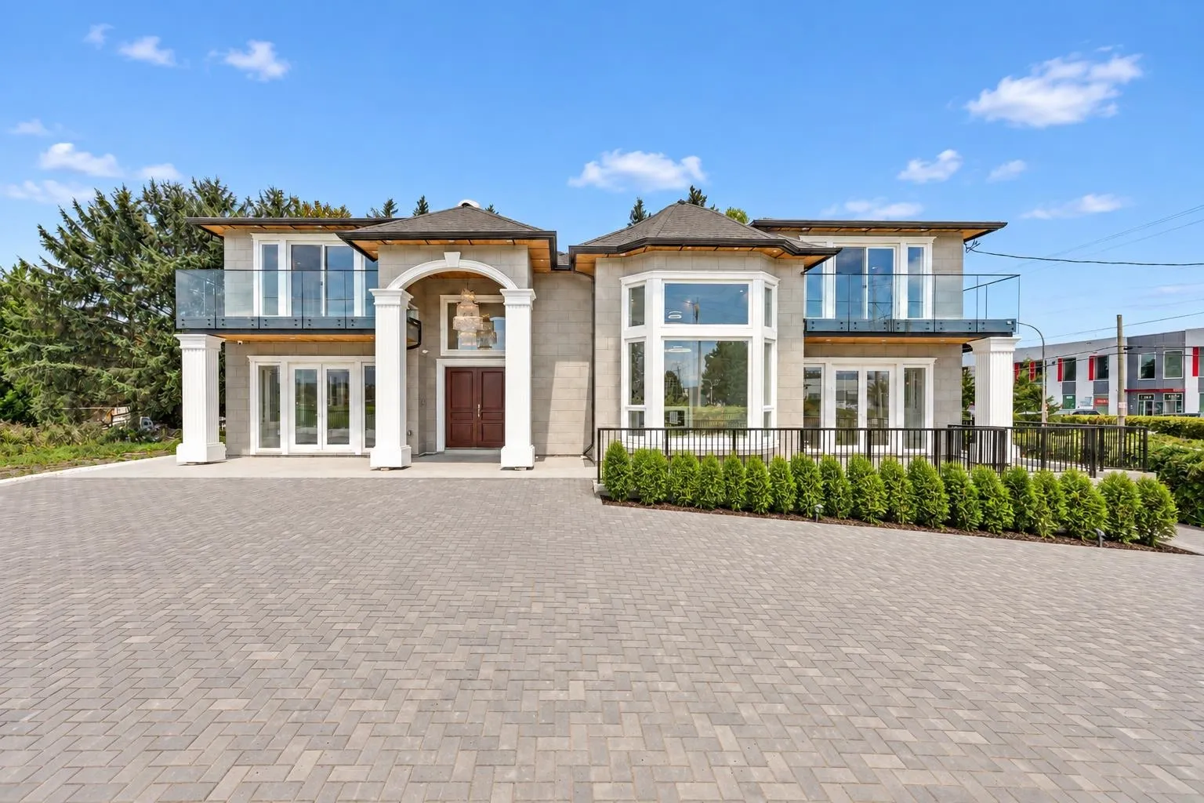
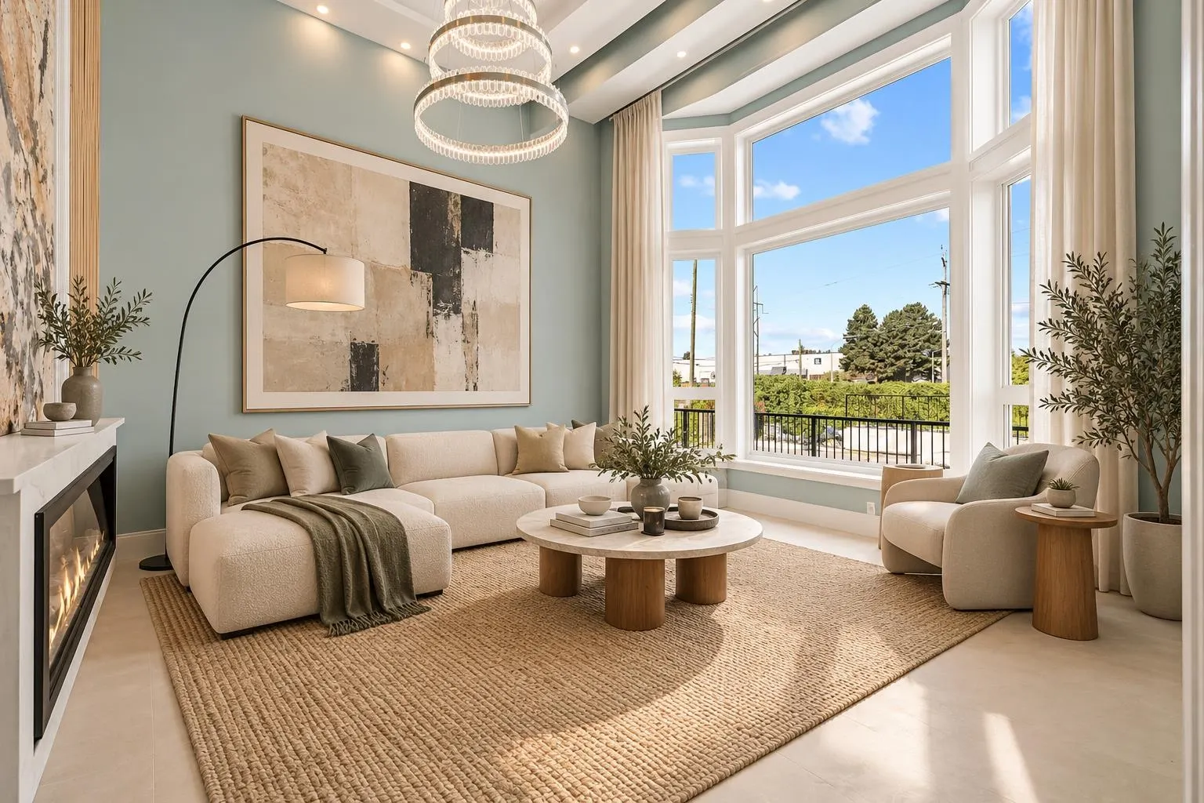
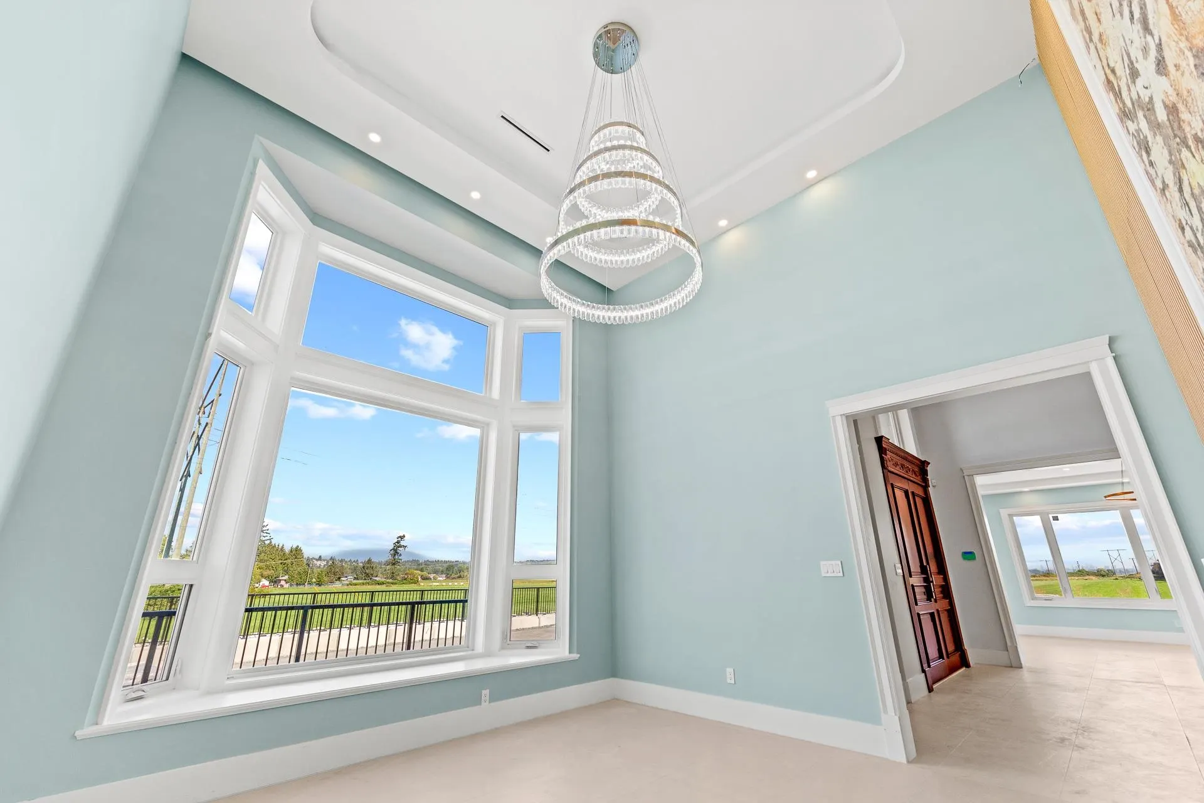
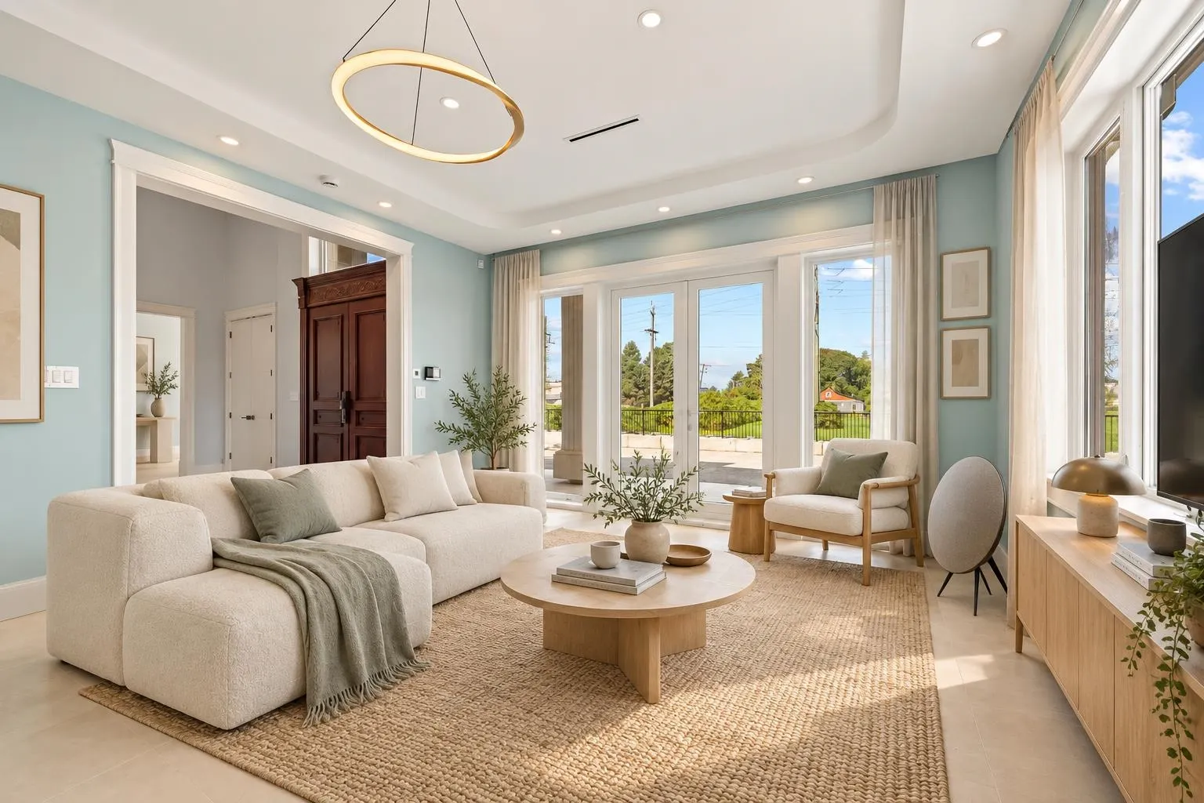
Unbeatable central location meets endless future vision! Situated in the heart of Richmond, this rare agricultural property serves as a vital transit hub, providing instantaneous access to Vancouver, Surrey, and Burnaby via Hwy 99/91. Custom-built for multi-generational living with expansive mountain and cityscape views , main floor features a spacious living spaces, dedicated media room, along with a distinct 2-bedroom wing with private entrance—offering extended generations complete independence and privacy under one roof. Upper floor accommodates 4 generous bedrooms with ensuites. Directly across from established industrial parks, this parcel presents extraordinary long-term holding value while enjoying low agricultural property taxes, central convenience, and massive flexibility.

Property Details

Full Property Details

Interior

Bedrooms
6
Washrooms
7
Square Footage
4551 sqft
Basement
None
Heating Type
Radiant
Kitchens
2
Floor Finish
Hardwood,Tile,Wall/Wall/Mixed
Den
No

Exterior

Lot Size (Sq Ft)
371566.80
View
City and mountain view
Waterfront
No
Parking Spaces
8
Total Parking Spaces
-
Garage Spaces
-
Zoning
AG1
Roof
Asphalt

Building Description

Property Type
Residential Detached
Home Type
House
Subtype
Single Family Residence
Year Built
2026
Exterior
Frame Wood,Mixed (Exterior),Stone (Exterior)
Water Supply
Public
No. Floor Levels
2

Community

Community
East Richmond
Area Code
Richmond

Taxes & Fees

Taxes
$1,096.05 /yr
Tax Year
2025

Room Types

Room Dimensions Area Description
Dining Room 14'11 x 15'9 234.94 sqft -
Kitchen 20'7 x 15'9 324.19 sqft -
Pantry 5'9 x 5'11 34.02 sqft -
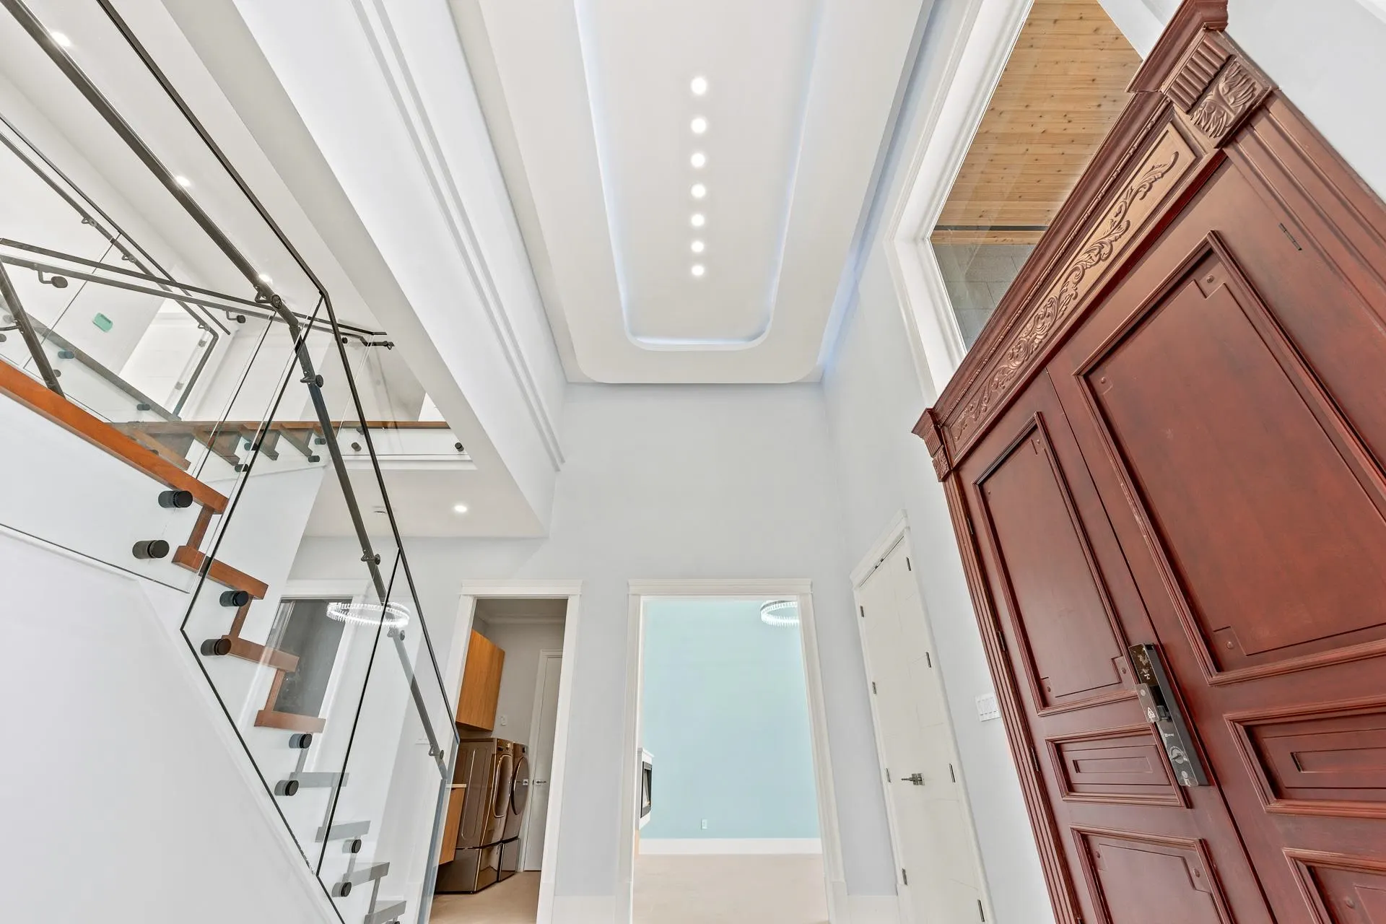
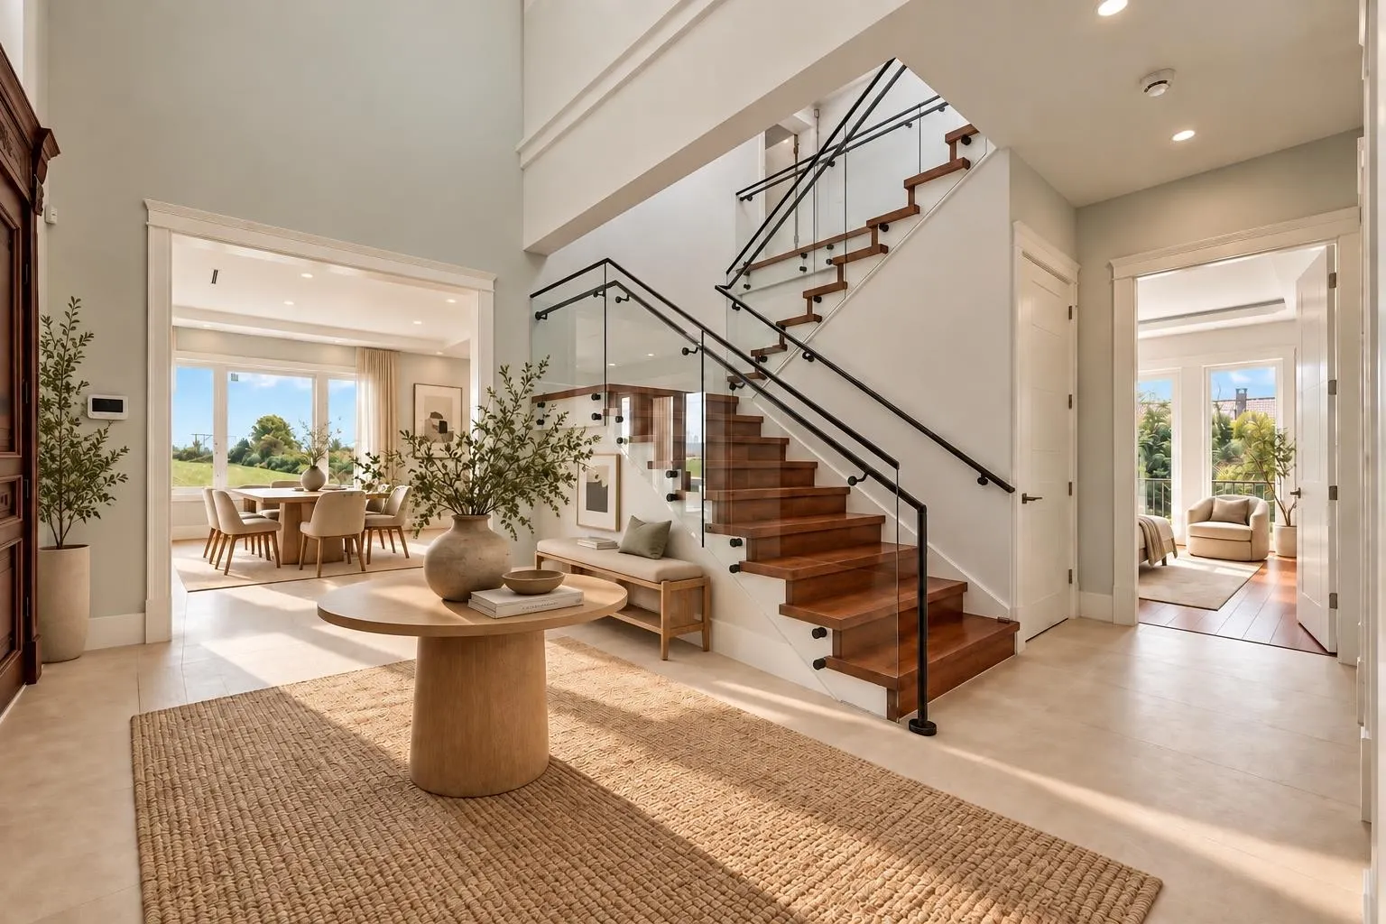
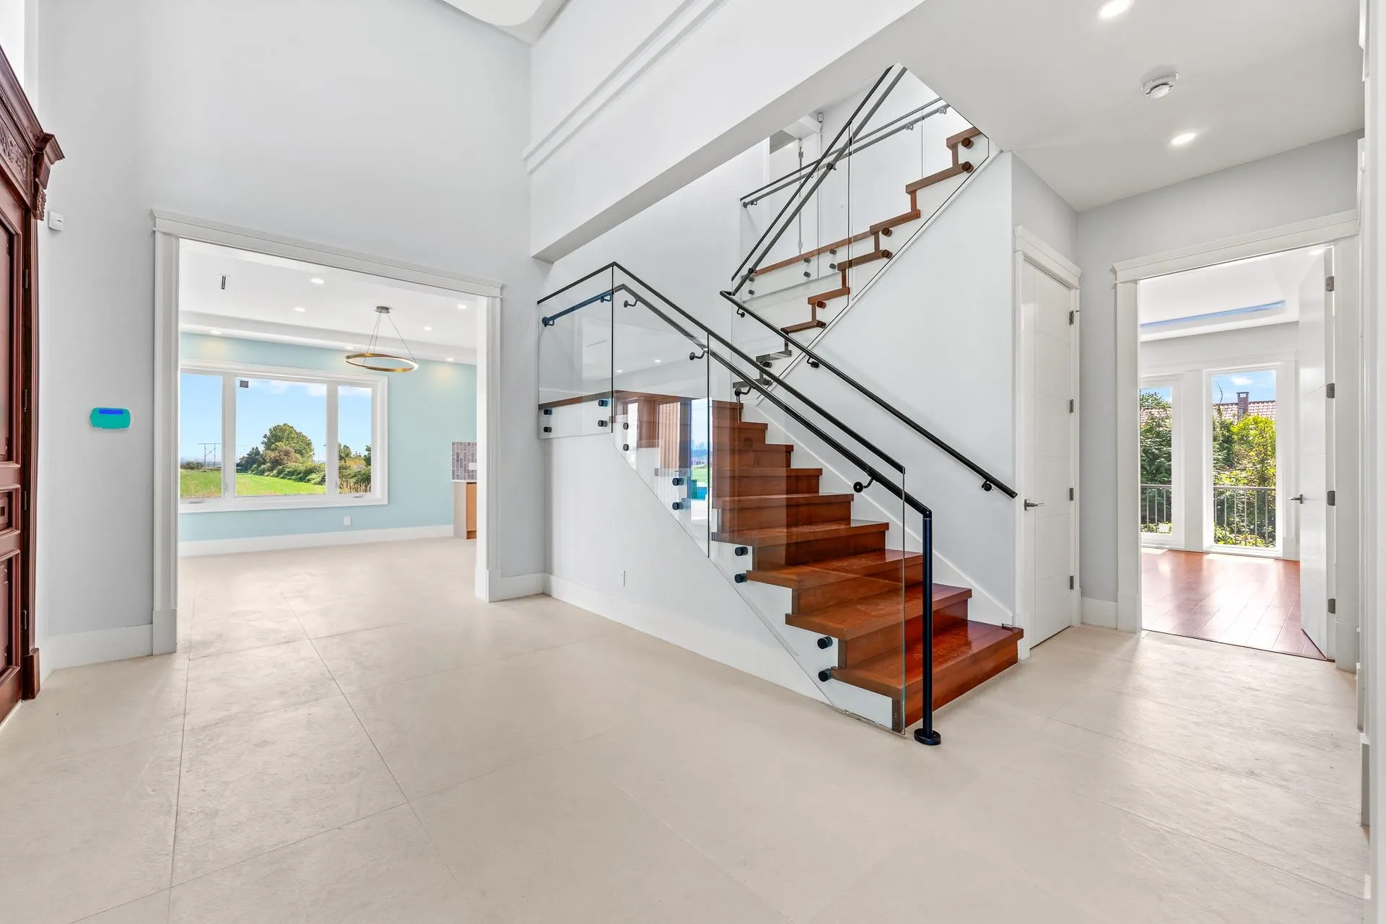
Foyer 18'6 x 16'0 296 sqft -
Media Room 16'9 x 16'0 268 sqft -
Living Room 15'3 x 15'4 233.83 sqft -
Laundry 6'7 x 9'7 63.09 sqft -
Utility 6'7 x 5'6 36.21 sqft -
Bedroom 12'1 x 12'0 145 sqft -
Bedroom 12'1 x 11'0 132.92 sqft -
Kitchen 11'11 x 16'5 195.63 sqft -
Dining Room 11'0 x 16'5 180.58 sqft -
Primary Bedroom 15'4 x 15'10 242.78 sqft -
Walk-In Closet 9'7 x 11'6 110.21 sqft -
Bedroom 11'5 x 16'4 186.47 sqft -
Bedroom 13'0 x 11'9 152.75 sqft -
Bedroom 15'5 x 16'2 249.24 sqft -
Walk-In Closet 6'1 x 11'1 67.42 sqft -
Jess Kuang
Jess Kuang
Sutton Group - 1st West Realty
Listed by Lydia T. Liu PREC*
58 days on site
Listing Broker
RE/MAX Crest Realty
Courtesy
RE/MAX Crest Realty

Similar homes for sale in Richmond

Explore Richmond

This representation is based in whole or in part on data generated by the Chilliwack & District Real Estate Board, Fraser Valley Real Estate Board or Greater Vancouver REALTORS® which assumes no responsibility for its accuracy. Copyright 2026 by the Greater Vancouver REALTORS®, Fraser Valley Real Estate Board, Chilliwack and District Real Estate Board, and BC Northern Real Estate Board. All Rights Reserved.
Powered by AgentLocator







