
11393 Steveston Highway #16, Richmond
1 / 29
For Sale
$1,088,800
3 bd · 3 ba · 1,664 sq ft

11393 Steveston Highway #16, Richmond V7A 1N8

MLS®# R3166586

Est. mortgage
$4,131/mo
Property taxes $3,532.25/yr

About This Home

Property Type
Townhome, Townhouse, 3 Storey
Parking
3 garage, 5 parking
MLS #
R3166586
Size
1664 sqft
Basement
None
Tax
$3,532.25 /yr
Year Built
2008
Maintenance Fee
$437.26 /mo
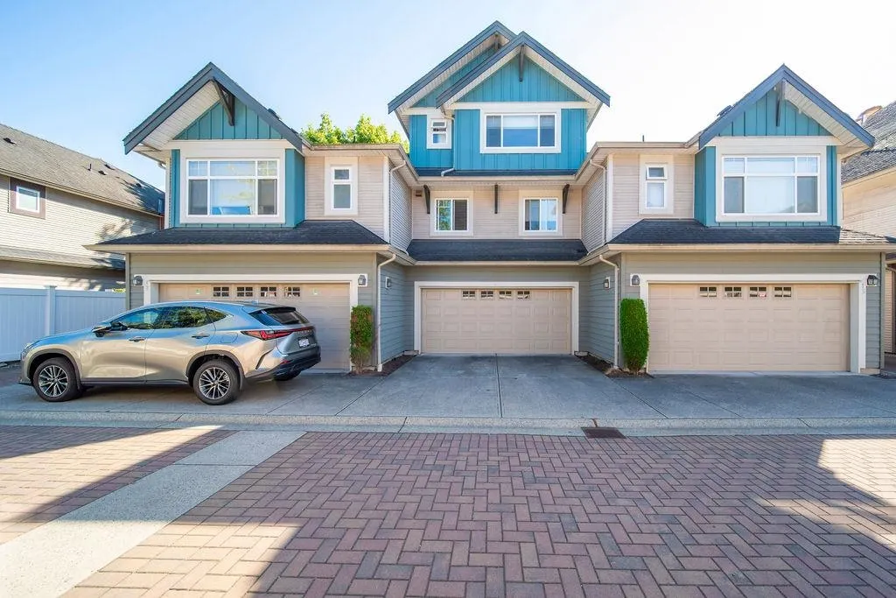
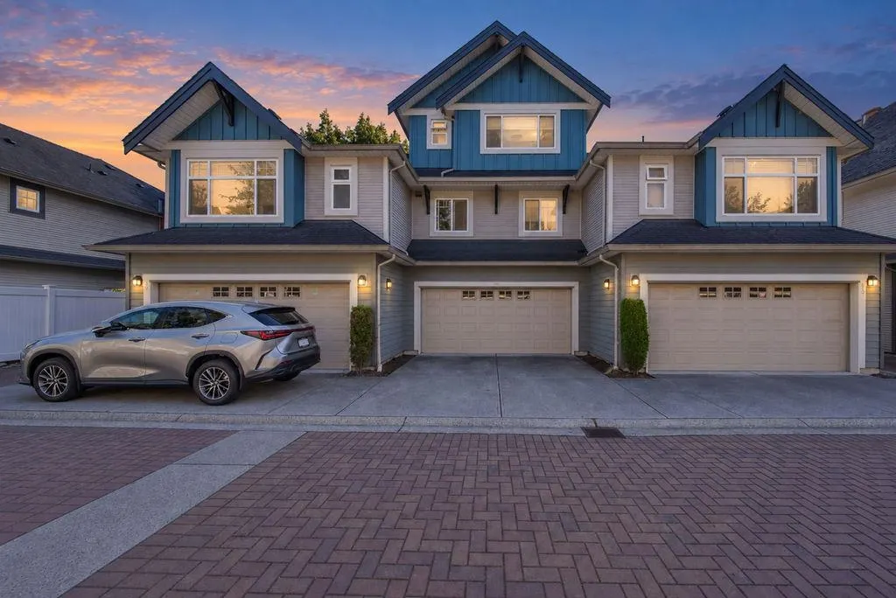
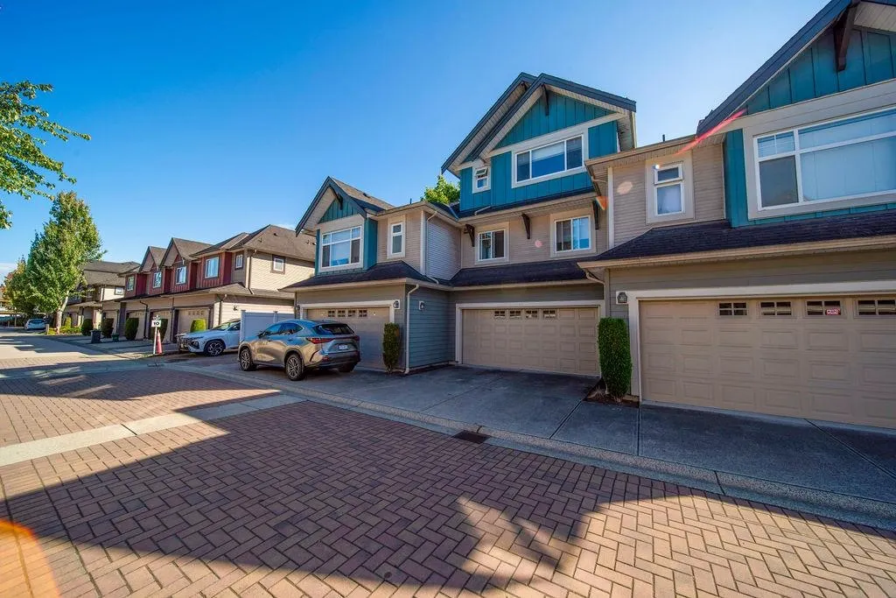
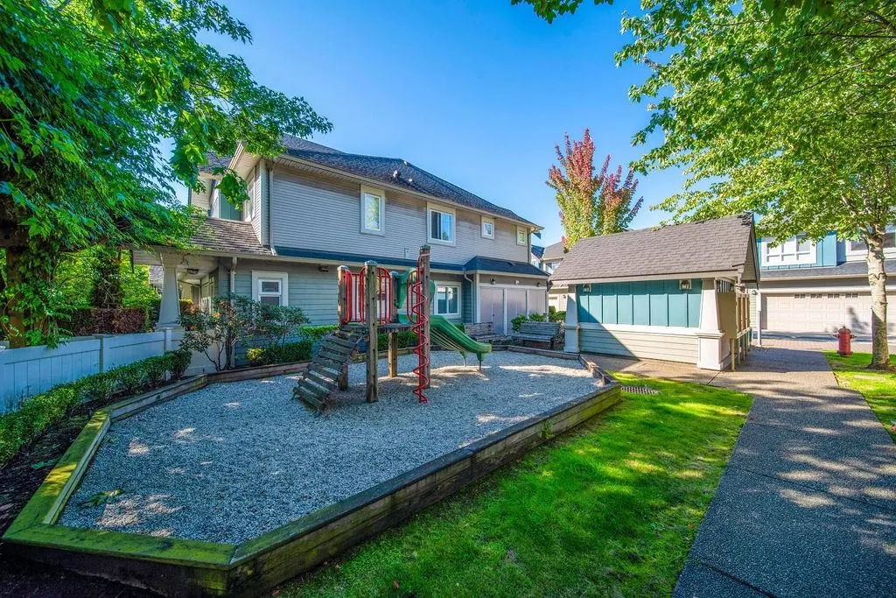
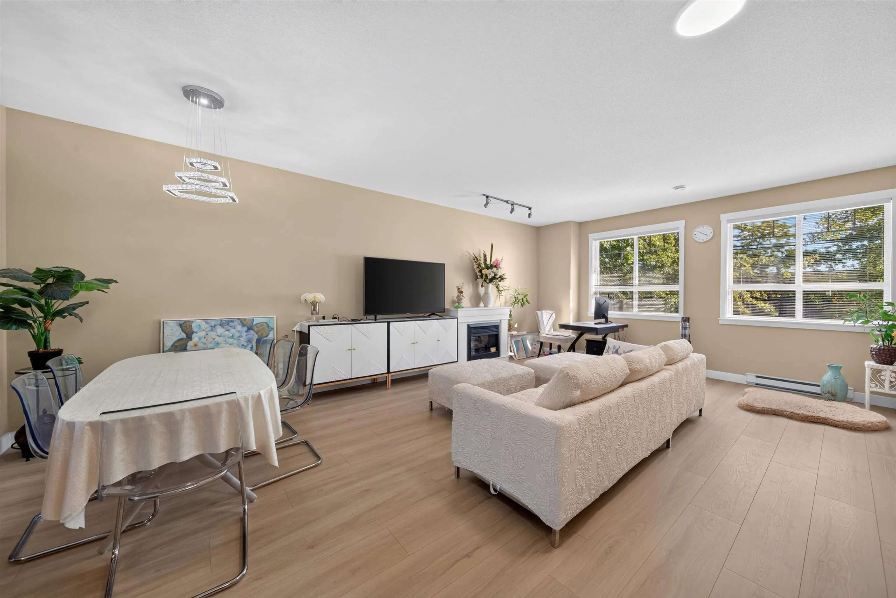
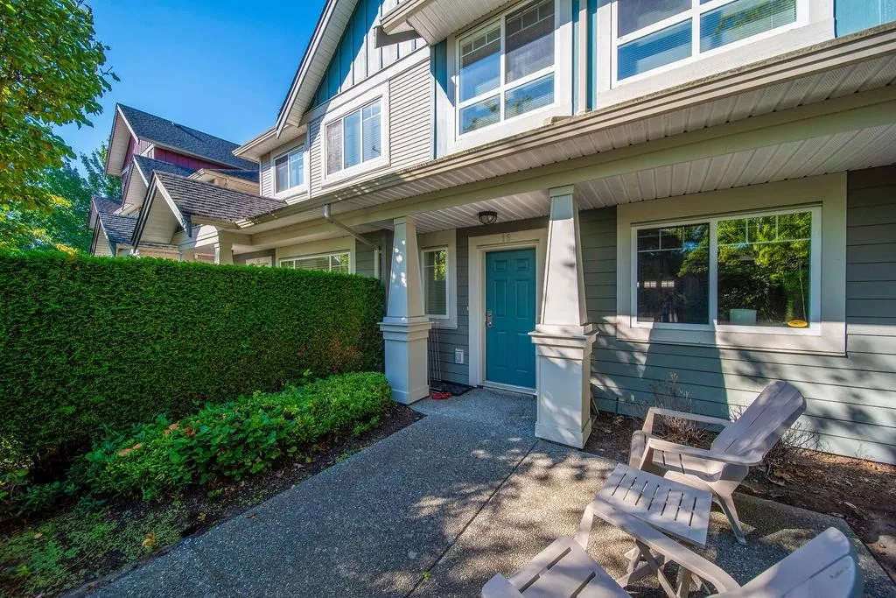
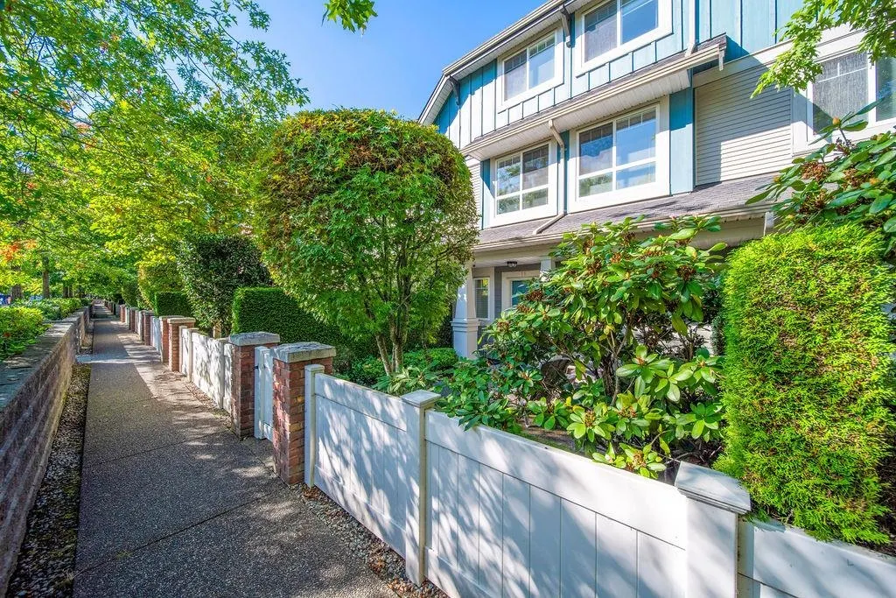
Discover comfortable family living at Kinsberry, a boutique collection of 41 townhomes in Richmond’s convenient Ironwood neighbourhood. This spacious 3-bedroom, 3-bathroom home is one of only two residences with this distinctive layout, featuring no adjoining neighbours on either side of the bedroom level for added privacy and quiet. The bright, open-plan main floor offers 9-foot ceilings and a kitchen with granite counters, maple shaker cabinetry, stainless steel appliances and a Sakura range hood. An HRV system, newer hot water tank and triple-glazed windows enhance everyday comfort. A versatile ground-floor bonus room offers flexibility, while the rare three-car garage plus two outdoor parking spaces provide exceptional parking and storage. North–south exposure welcomes abundant natural

Property Details

Full Property Details

Interior

Bedrooms
3
Washrooms
3
Square Footage
1664 sqft
Basement
None
Heating Type
Electric
Kitchens
1
Floor Finish
Laminate,Tile
Den
No

Exterior

Waterfront
No
Parking Spaces
5
Total Parking Spaces
-
Garage Spaces
3
Zoning
RTL3
Roof
Asphalt

Building Description

Style
3 Storey
Property Type
Residential Attached
Home Type
Townhome
Subtype
Townhouse
Year Built
2008
Exterior
Frame Wood,Fibre Cement (Exterior)
Water Supply
Public
No. Floor Levels
3
Pets Allowed
Yes With Restrictions

Community

Community
Ironwood
Area Code
Richmond

Taxes & Fees

Taxes
$3,532.25 /yr
Tax Year
2025
Maintenance Fee
$437.26 /mo

Other

Pets
Yes With Restrictions

Room Types

Room Dimensions Area Description
Living Room 16'11 x 18'6 312.96 sqft -
Eating Area 7'3 x 15'4 111.17 sqft -
Kitchen 8'8 x 18'6 160.33 sqft -
Primary Bedroom 12'6 x 12'9 159.38 sqft -
Bedroom 13' x 8'9 113.75 sqft -
Bedroom 8'11 x 9'7 85.45 sqft -
Recreation Room 18'1 x 10'8 192.89 sqft -
Jess Kuang
Jess Kuang
Sutton Group - 1st West Realty
Listed by John J Zhou PREC*
58 days on site
Listing Broker
Laboutique Realty
Courtesy
Laboutique Realty

Similar homes for sale in Richmond

Explore Richmond

This representation is based in whole or in part on data generated by the Chilliwack & District Real Estate Board, Fraser Valley Real Estate Board or Greater Vancouver REALTORS® which assumes no responsibility for its accuracy. Copyright 2026 by the Greater Vancouver REALTORS®, Fraser Valley Real Estate Board, Chilliwack and District Real Estate Board, and BC Northern Real Estate Board. All Rights Reserved.
Powered by AgentLocator







