
5531 Cornwall Drive #53, Richmond
1 / 27
For Sale
$1,515,000
3 bd · 3 ba · 2,445 sq ft

5531 Cornwall Drive #53, Richmond V7C 5N7

MLS®# R3166571

Est. mortgage
$5,747/mo
Property taxes $5,470.33/yr

About This Home

Property Type
Townhome, Townhouse
Parking
2 garage, 2 parking
MLS #
R3166571
Size
2445 sqft
Basement
None
Tax
$5,470.33 /yr
Year Built
1992
Maintenance Fee
$695.82 /mo
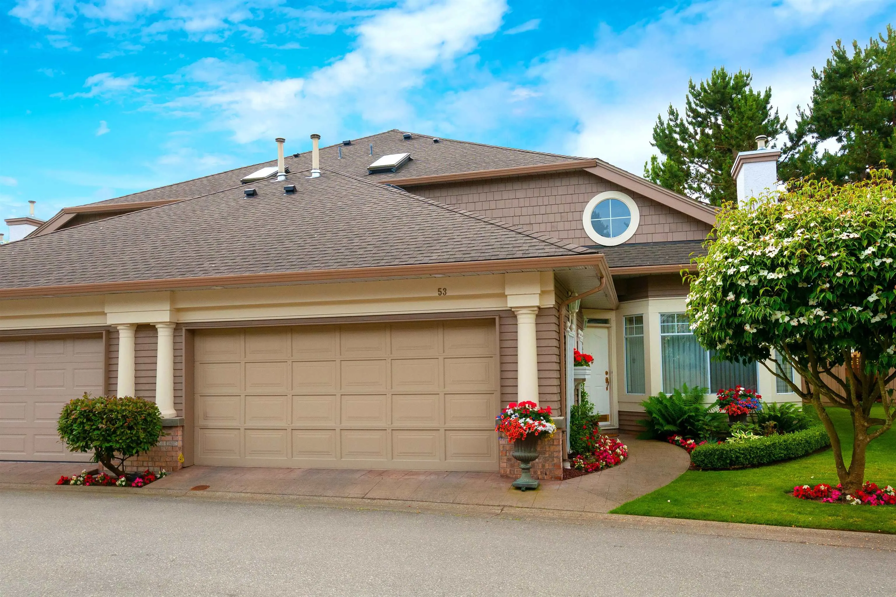
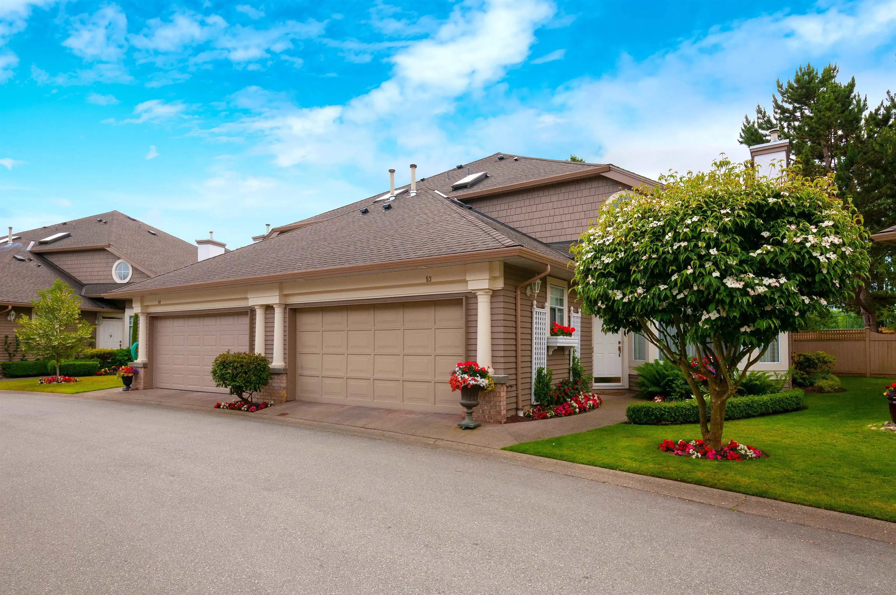
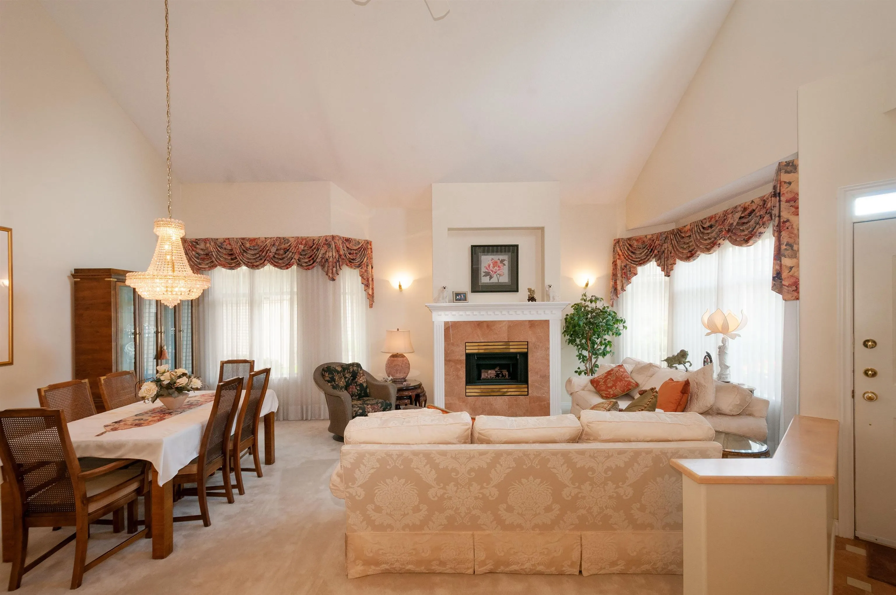
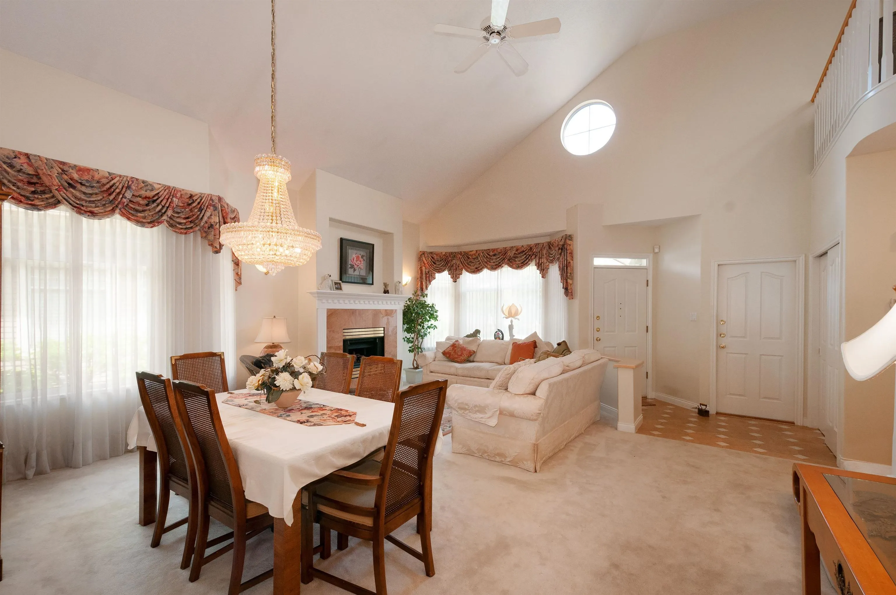
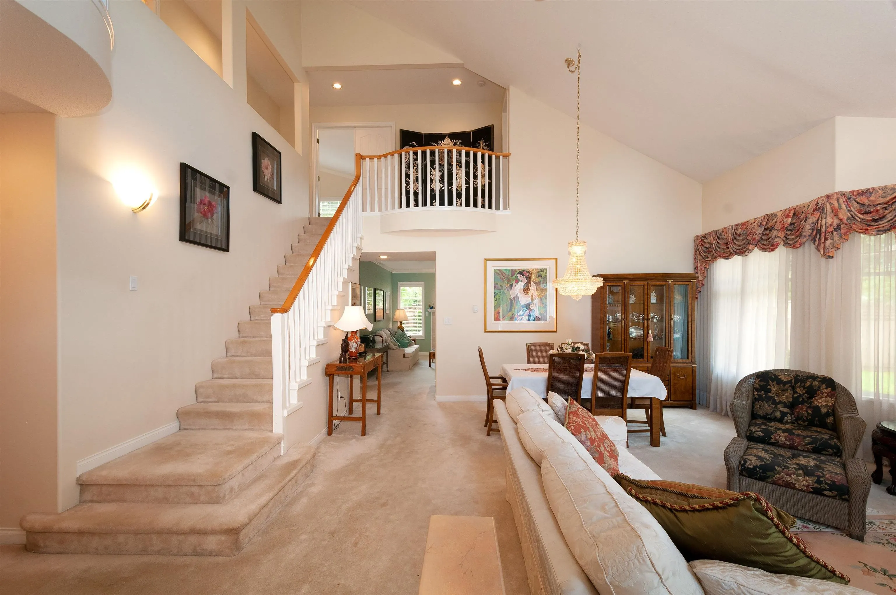
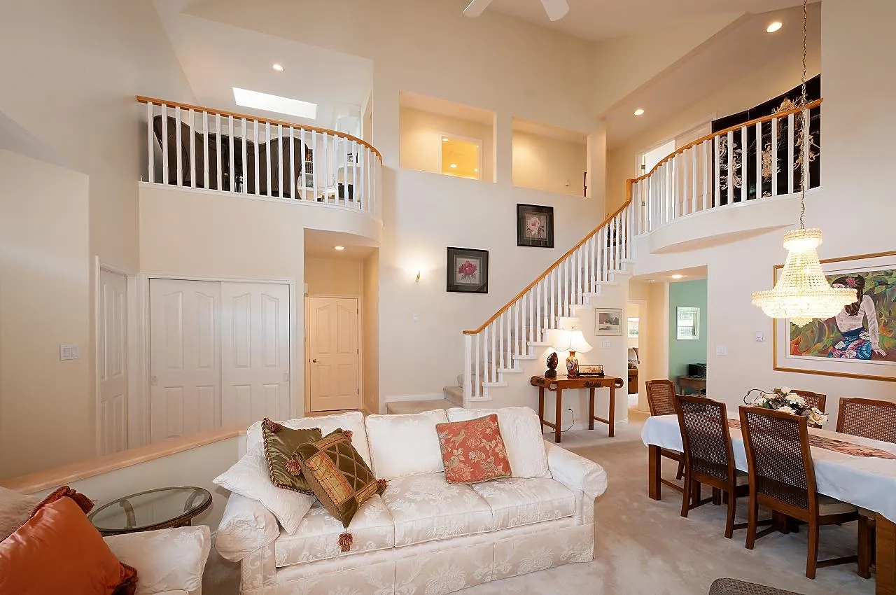
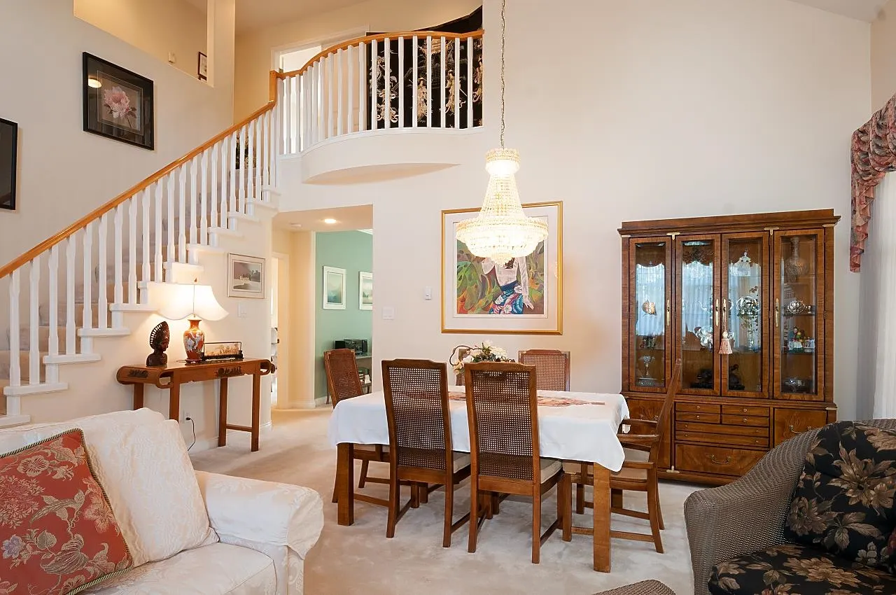
Quilchena Green – Prime Adult-Oriented Living in Richmond.Beautifully maintained 3-bedroom townhouse tucked into a quiet, well-run, adult-oriented complex in a park-like setting. Rare dual master suites — one up, one down — offer flexible living for families or guests. Vaulted ceilings and abundant natural light create a bright, open main floor. Situated in a prime, private spot within the complex, this home is just steps from the Richmond Dyke, perfect for walking or cycling, and minutes from shops, restaurants, and everyday amenities. Pride of ownership shows throughout. A rare opportunity in one of Richmond's most desirable adult communities — don't miss your chance to call this home! Make your appointment today.

Property Details

Amenities & Utilities

In Unit

Full Property Details

Interior

Bedrooms
3
Washrooms
3
Square Footage
2445 sqft
Basement
None
Heating Type
Radiant
Kitchens
1
Floor Finish
Tile,Carpet
Den
Yes

Exterior

Waterfront
No
Parking Spaces
2
Total Parking Spaces
-
Garage Spaces
2
Zoning
RTL1
Roof
Asphalt

Building Description

Property Type
Residential Attached
Home Type
Townhome
Subtype
Townhouse
Year Built
1992
Exterior
Frame Wood,Brick (Exterior),Mixed (Exterior),Wood Siding
Water Supply
Public
No. Floor Levels
2
Pets Allowed
Number Limit (One),Yes With Restrictions

Community

Community
Terra Nova
Area Code
Richmond

Taxes & Fees

Taxes
$5,470.33 /yr
Tax Year
2026
Maintenance Fee
$695.82 /mo

Other

Pets
Number Limit (One),Yes With Restrictions

Room Types

Room Dimensions Area Description
Living Room 14'3 x 19'4 275.5 sqft -
Dining Room 14'3 x 17'9 252.94 sqft -
Family Room 15'5 x 13'3 204.27 sqft -
Primary Bedroom 21'6 x 12'2 261.58 sqft -
Walk-In Closet 7'5 x 5'9 42.65 sqft -
Eating Area 8'6 x 7'5 63.04 sqft -
Laundry 5'11 x 6'6 38.46 sqft -
Kitchen 10'11 x 13'1 142.83 sqft -
Foyer 6'1 x 6'5 39.03 sqft -
Bedroom 16'4 x 16'1 262.69 sqft -
Walk-In Closet 4'11 x 7'10 38.51 sqft -
Bedroom 12'4 x 10'11 134.64 sqft -
Den 8'6 x 13'3 112.62 sqft -
Jess Kuang
Jess Kuang
Sutton Group - 1st West Realty
Listed by Nicola More
58 days on site
Listing Broker
Oakwyn Realty Ltd.
Courtesy
Oakwyn Realty Ltd.

Similar homes for sale in Richmond

Explore Richmond

This representation is based in whole or in part on data generated by the Chilliwack & District Real Estate Board, Fraser Valley Real Estate Board or Greater Vancouver REALTORS® which assumes no responsibility for its accuracy. Copyright 2026 by the Greater Vancouver REALTORS®, Fraser Valley Real Estate Board, Chilliwack and District Real Estate Board, and BC Northern Real Estate Board. All Rights Reserved.
Powered by AgentLocator







