
2408 Christopherson Road, Surrey
1 / 26
For Sale
$4,250,000
4 bd · 5 ba · 3,801 sq ft

2408 Christopherson Road, Surrey V4A 5W2

MLS®# R3166522

Est. mortgage
$16,123/mo
Property taxes $8,060.92/yr

About This Home

Property Type
House, Single Family Residence
Parking
2 garage, 6 parking
MLS #
R3166522
Size
3801 sqft
Basement
None
Lot size
7191.00 sqft
Tax
$8,060.92 /yr
Year Built
2022
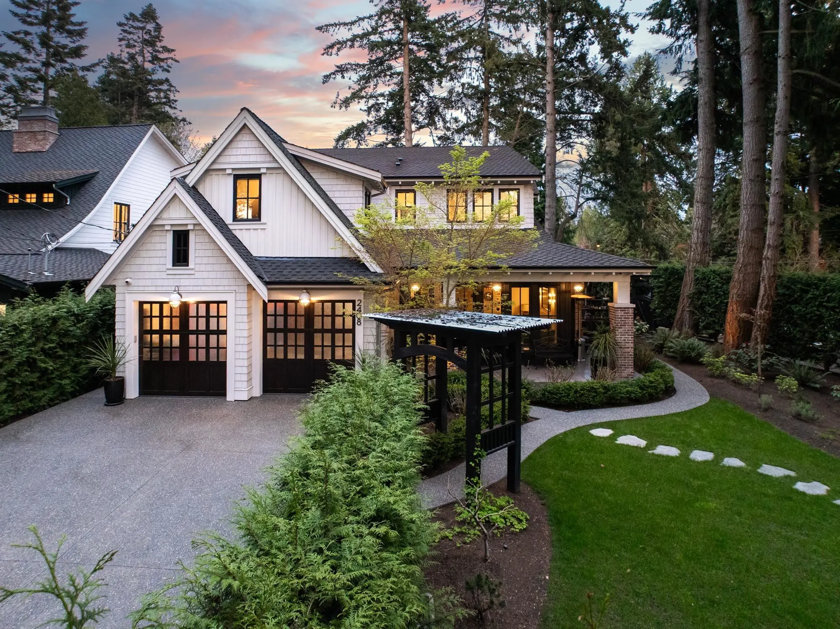
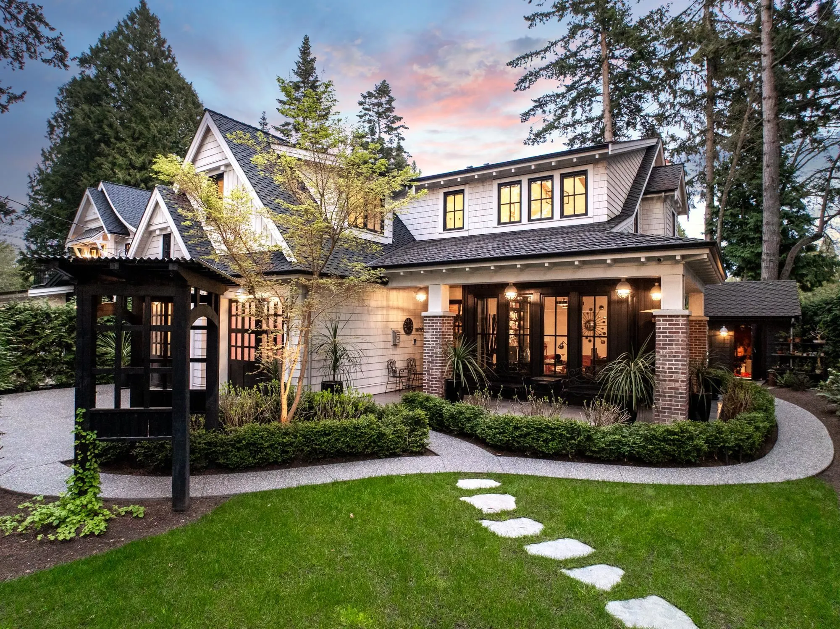
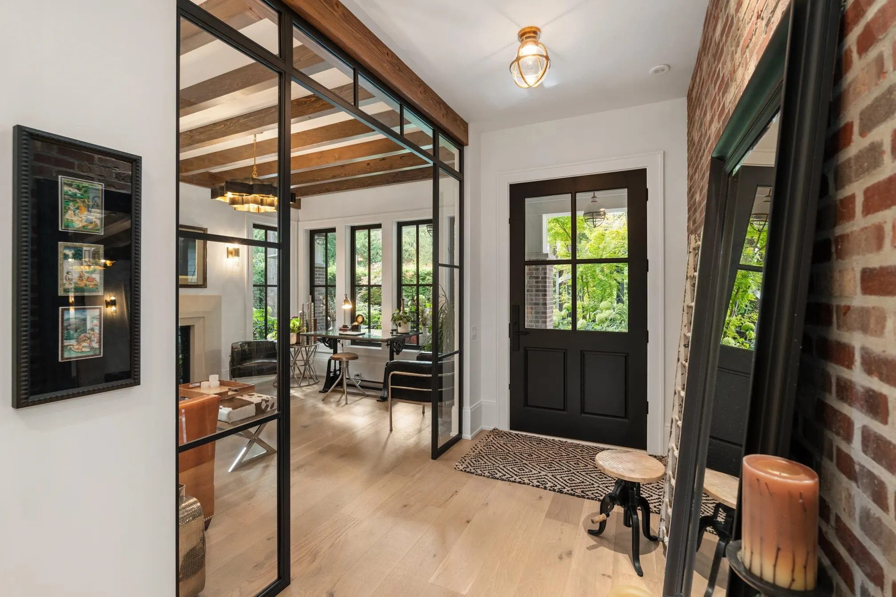
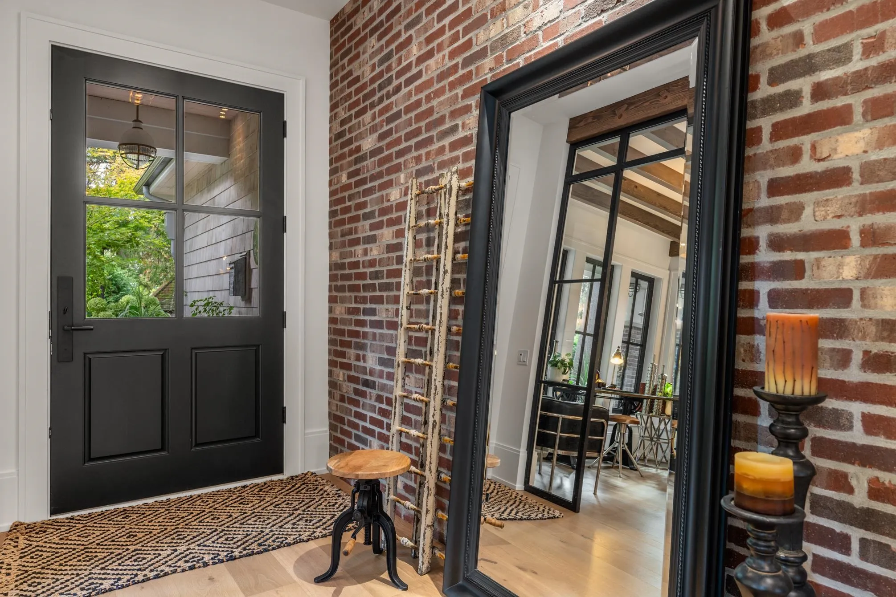
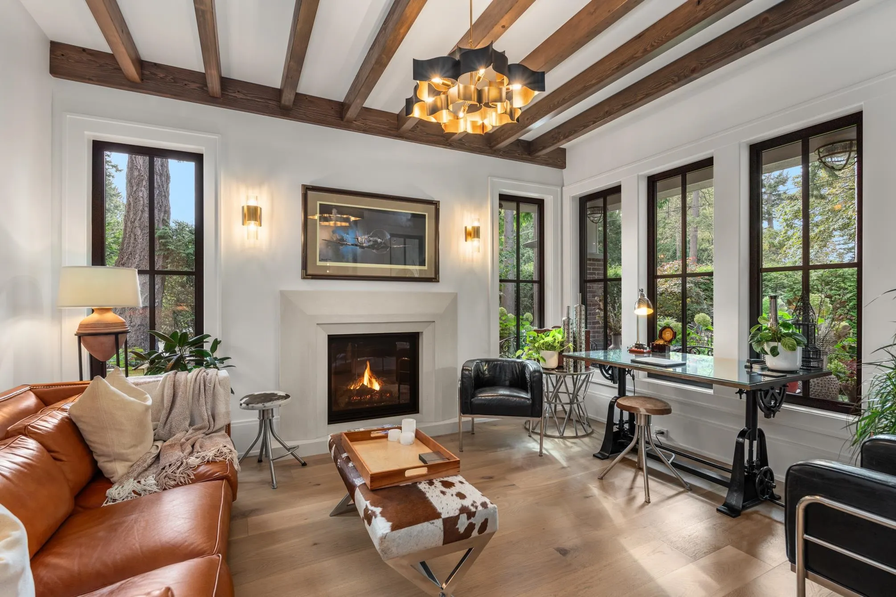
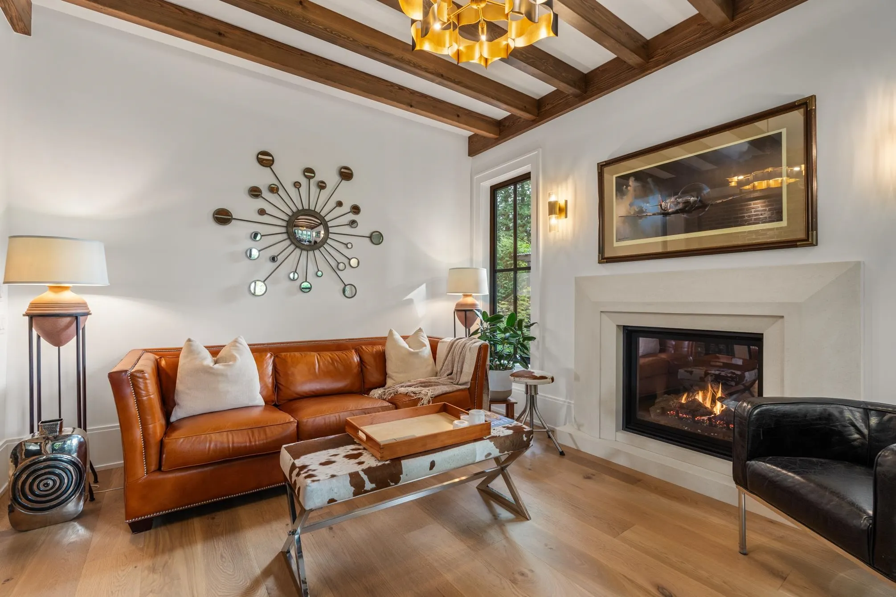
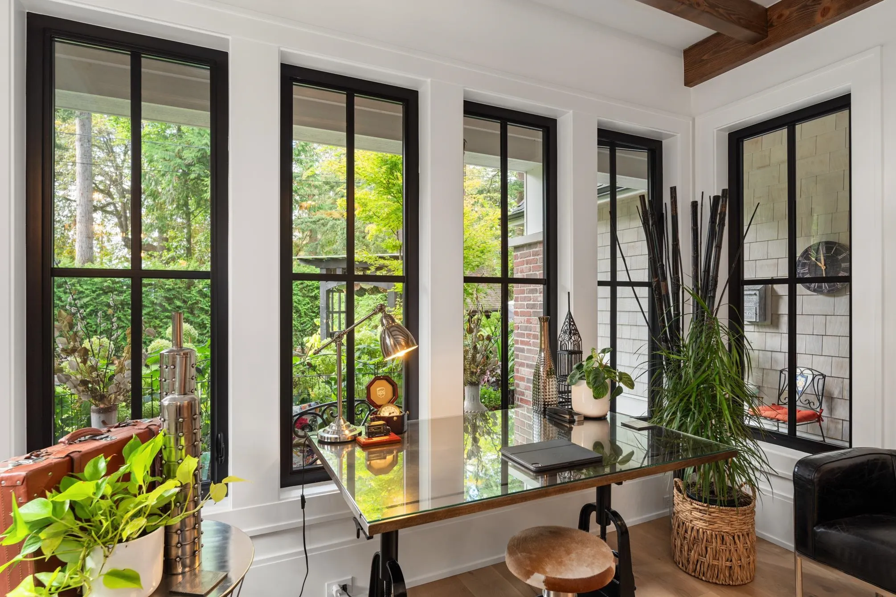
Sophisticated city style meets effortless beachside living in this one-of-a-kind Crescent Beach residence, just steps from the sand via the iconic Christopherson Steps. Designed with unmistakable New York-inspired character, this 3,801 sq. ft. custom home offers 4 bedrooms, 5 bathrooms, and beautifully curated spaces that feel both elevated and inviting. Rich architectural details include imported cast iron columns, elegant French-crafted stair spindles, bespoke old-world kitchen cabinetry, and handcrafted Italian tile throughout. Premium Wolf, Sub-Zero, and Miele appliances complete the home’s exceptional design. Built by Silverstone Homes with a focus on timeless quality and craftsmanship, this is luxury living with personality, presence, and coastal charm.

Property Details

Full Property Details

Interior

Bedrooms
4
Washrooms
5
Square Footage
3801 sqft
Basement
None
Heating Type
Forced Air,Natural Gas
Kitchens
1
Floor Finish
Hardwood,Tile
Den
No

Exterior

Front
0.00
Lot Size (Sq Ft)
7191.00
Waterfront
No
Parking Spaces
6
Total Parking Spaces
-
Garage Spaces
2
Zoning
R3
Roof
Asphalt

Building Description

Property Type
Residential Detached
Home Type
House
Subtype
Single Family Residence
Year Built
2022
Exterior
Frame Wood,Brick (Exterior),Fibre Cement (Exterior)
Water Supply
Public
No. Floor Levels
2

Community

Community
Crescent Bch Ocean Pk.
Area Code
South Surrey White Rock

Taxes & Fees

Taxes
$8,060.92 /yr
Tax Year
2025

Other

Virtual Tour Link

Room Types

Room Dimensions Area Description
Foyer 6'0 x 11'9 70.5 sqft -
Living Room 11'11 x 14'8 174.78 sqft -
Office 11'1 x 11'6 127.46 sqft -
Dining Room 11'1 x 17'5 193.03 sqft -
Kitchen 16'10 x 17'4 291.78 sqft -
Pantry 6'6 x 6'10 44.42 sqft -
Family Room 19'1 x 19'6 372.12 sqft -
Laundry 7'4 x 14'0 102.67 sqft -
Primary Bedroom 13'3 x 19'9 261.69 sqft -
Walk-In Closet 7'8 x 14'10 113.72 sqft -
Bedroom 11'6 x 13'0 149.5 sqft -
Walk-In Closet 4'2 x 4'11 20.49 sqft -
Bedroom 10'4 x 13'2 136.06 sqft -
Bedroom 11'0 x 13'0 143 sqft -
Jess Kuang
Jess Kuang
Sutton Group - 1st West Realty
Listed by Carolyn Glazier PREC*
59 days on site
Listing Broker
Angell, Hasman & Associates Realty Ltd.
Courtesy
Angell, Hasman & Associates Realty Ltd.

Similar homes for sale in Surrey

Explore Surrey

This representation is based in whole or in part on data generated by the Chilliwack & District Real Estate Board, Fraser Valley Real Estate Board or Greater Vancouver REALTORS® which assumes no responsibility for its accuracy. Copyright 2026 by the Greater Vancouver REALTORS®, Fraser Valley Real Estate Board, Chilliwack and District Real Estate Board, and BC Northern Real Estate Board. All Rights Reserved.
Powered by AgentLocator







