
2220 W 32nd Avenue, Vancouver
1 / 19
For Sale
$2,948,000
5 bd · 3 ba · 3,285 sq ft

2220 W 32nd Avenue, Vancouver V6L 2B2

MLS®# R3166514

Est. mortgage
$11,184/mo
Property taxes $15,048.70/yr

About This Home

Property Type
House, Single Family Residence
Parking
2 garage, 2 parking
MLS #
R3166514
Size
3285 sqft
Basement
Full
Lot size
6852.54 sqft
Tax
$15,048.70 /yr
Year Built
1963
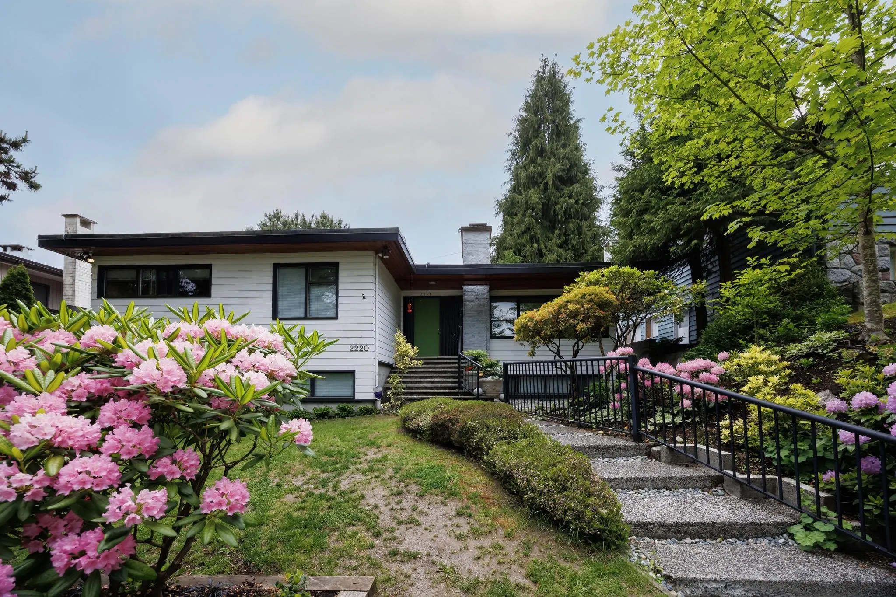
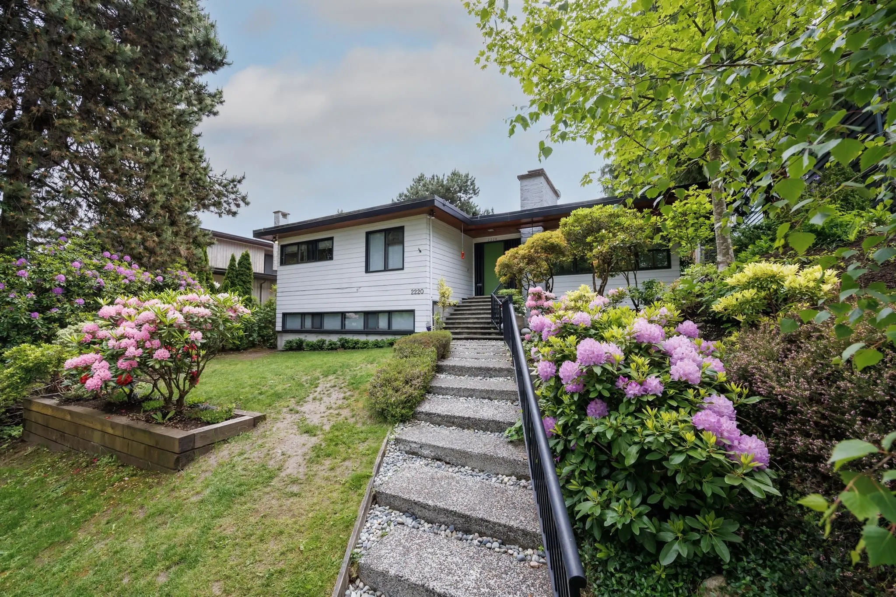
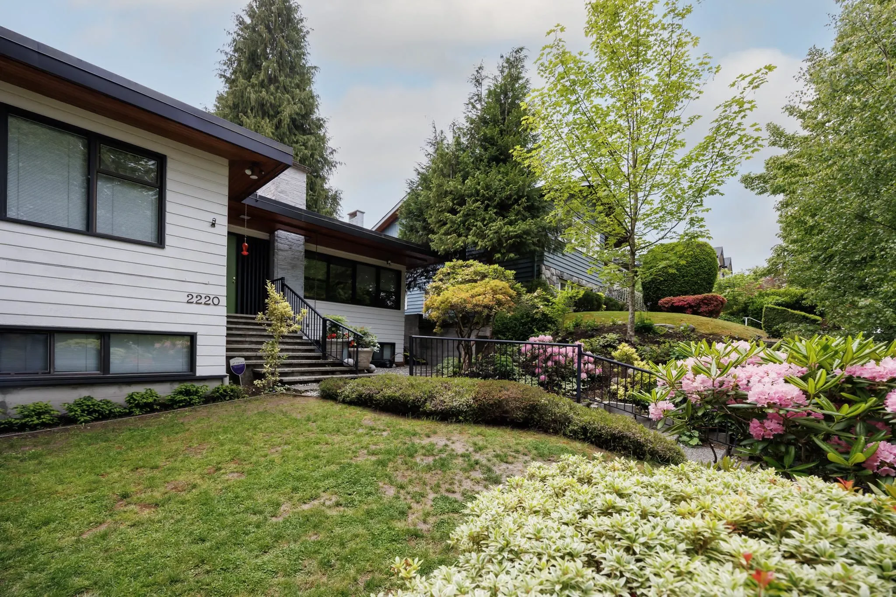
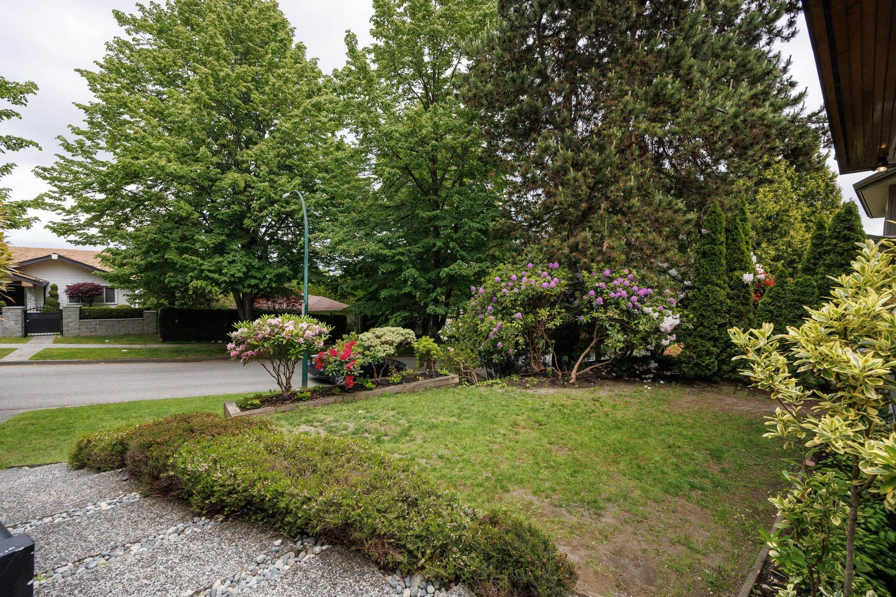
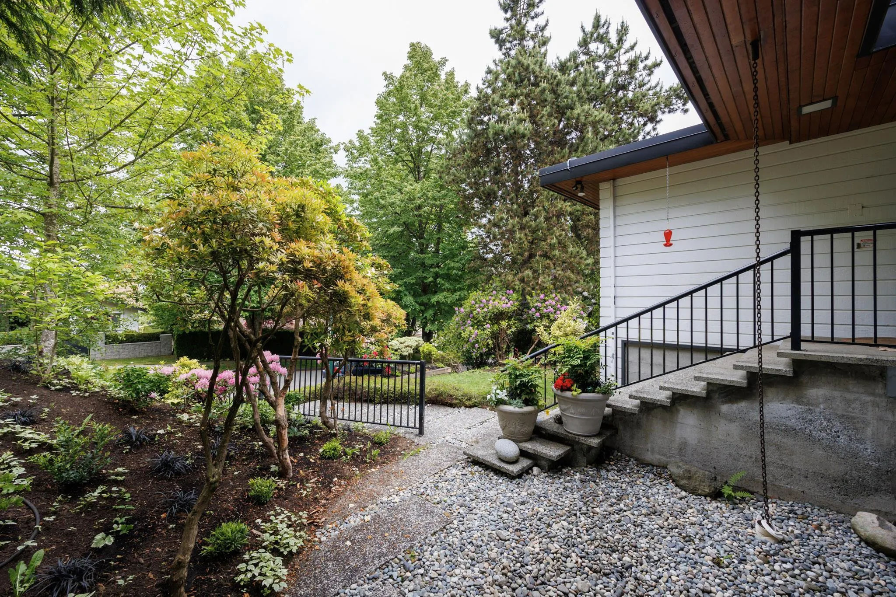
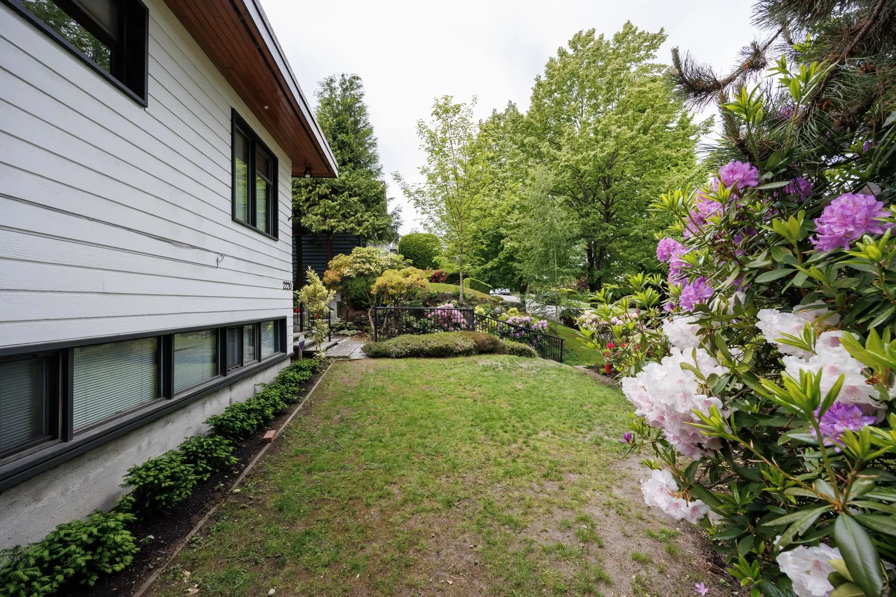
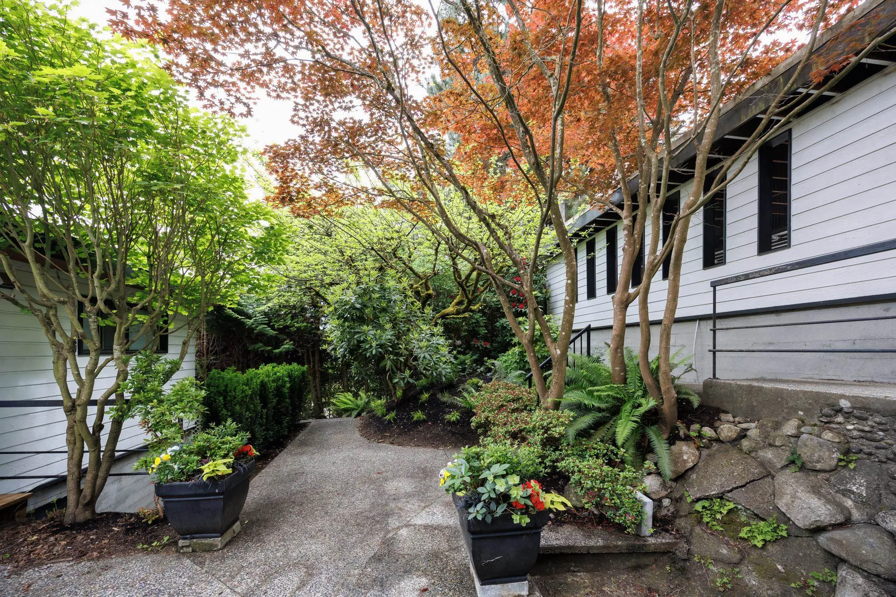
Special offering on one of the most desired streets in the city. 5 bedroom 3 full bathroom 2-level gem on generous 57 x 120.22 lot. Many unique architectural features to this home, including grand vaulted ceiling with skylights on main, marble railing accents, gleaming hardwood floors on main and teak soffits. 3 beds on main and 2 beds + tons of room in high-ceiling lower level for potential secondary accommodation. New electrical panel, new vinyl flooring throughout lower level, newer furnace and hot water on demand. Enjoy sunny landscaped south-facing back yard and patio and 2-car garage. Close to Prince of Wales School, Kerrisdale, Arbutus Village, Arbutus Club and all the best private schools. Measurements approximate.

Property Details

Full Property Details

Interior

Bedrooms
5
Washrooms
3
Square Footage
3285 sqft
Basement
Full
Heating Type
Forced Air,Natural Gas
Kitchens
1
Floor Finish
Hardwood,Mixed
Den
Yes

Exterior

Front
57.00
Lot Size (Sq Ft)
6852.54
Waterfront
No
Parking Spaces
2
Total Parking Spaces
-
Garage Spaces
2
Zoning
R1-1
Roof
Asphalt,Torch On

Building Description

Property Type
Residential Detached
Home Type
House
Subtype
Single Family Residence
Year Built
1963
Exterior
Frame Metal,Mixed (Exterior),Wood Siding
Water Supply
Public
No. Floor Levels
2

Community

Community
Quilchena
Area Code
Vancouver West

Taxes & Fees

Taxes
$15,048.70 /yr
Tax Year
2026

Room Types

Room Dimensions Area Description
Living Room 13'0 x 15'7 202.58 sqft -
Dining Room 13'0 x 14'6 188.5 sqft -
Primary Bedroom 13'3 x 13'5 177.77 sqft -
Bedroom 9'2 x 19'4 177.22 sqft -
Bedroom 11'2 x 11'9 131.21 sqft -
Kitchen 11'1 x 14'2 157.01 sqft -
Eating Area 9'8 x 11'5 110.36 sqft -
Foyer 5'6 x 8'0 44 sqft -
Bedroom 10'8 x 11'0 117.33 sqft -
Walk-In Closet 4'2 x 6'7 27.43 sqft -
Walk-In Closet 4'2 x 6'6 27.08 sqft -
Recreation Room 22'5 x 2'5 54.17 sqft -
Flex Room 14'11 x 17'6 261.04 sqft -
Den 7'3 x 8'1 58.6 sqft -
Laundry 6'11 x 10'0 69.17 sqft -
Jess Kuang
Jess Kuang
Sutton Group - 1st West Realty
Listed by Jamie Boyle
58 days on site
Listing Broker
RE/MAX Select Properties
Courtesy
RE/MAX Select Properties

Similar homes for sale in Vancouver

Explore Vancouver

This representation is based in whole or in part on data generated by the Chilliwack & District Real Estate Board, Fraser Valley Real Estate Board or Greater Vancouver REALTORS® which assumes no responsibility for its accuracy. Copyright 2026 by the Greater Vancouver REALTORS®, Fraser Valley Real Estate Board, Chilliwack and District Real Estate Board, and BC Northern Real Estate Board. All Rights Reserved.
Powered by AgentLocator






