
5819 Wallace Street, Vancouver
1 / 40
For Sale
$3,680,000
4 bd · 4 ba · 3,810 sq ft

5819 Wallace Street, Vancouver V6N 2A3

MLS®# R3166500

Est. mortgage
$13,961/mo
Property taxes $15,433.90/yr

About This Home

Property Type
House, Single Family Residence
Parking
2 parking
MLS #
R3166500
Size
3810 sqft
Basement
Full
Lot size
8877.00 sqft
Tax
$15,433.90 /yr
Year Built
1987
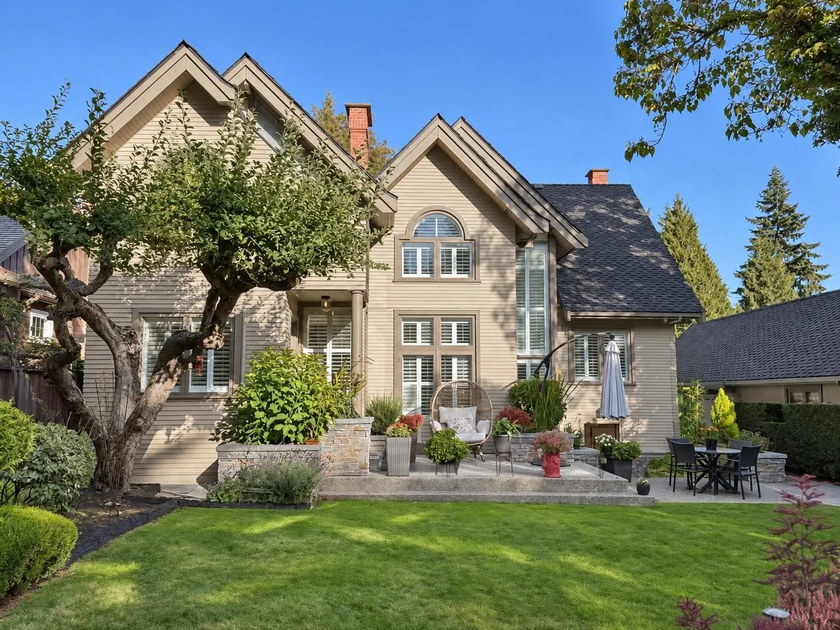
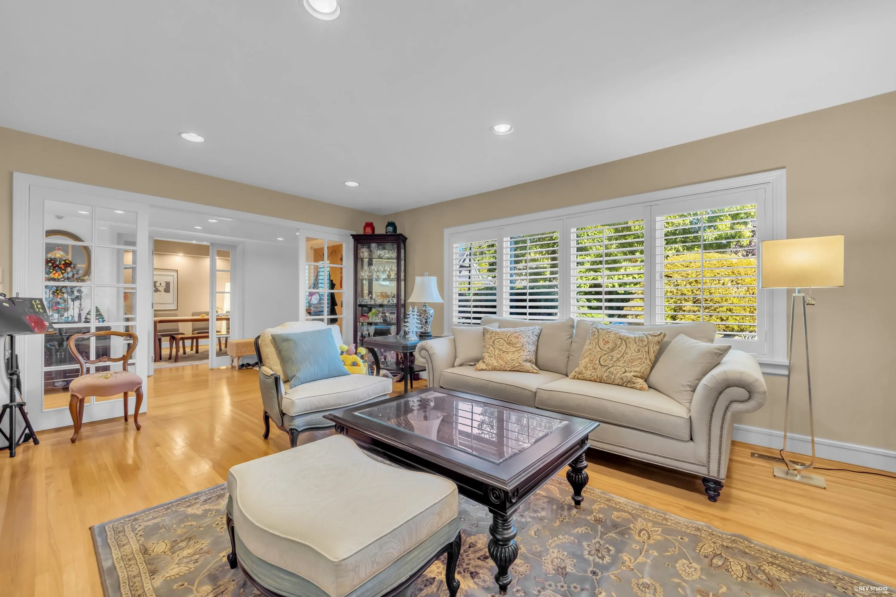
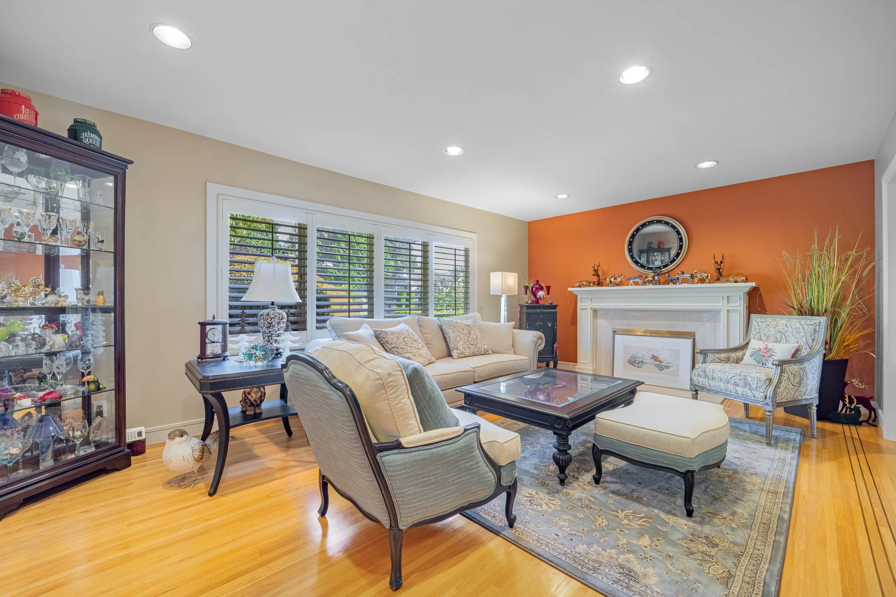
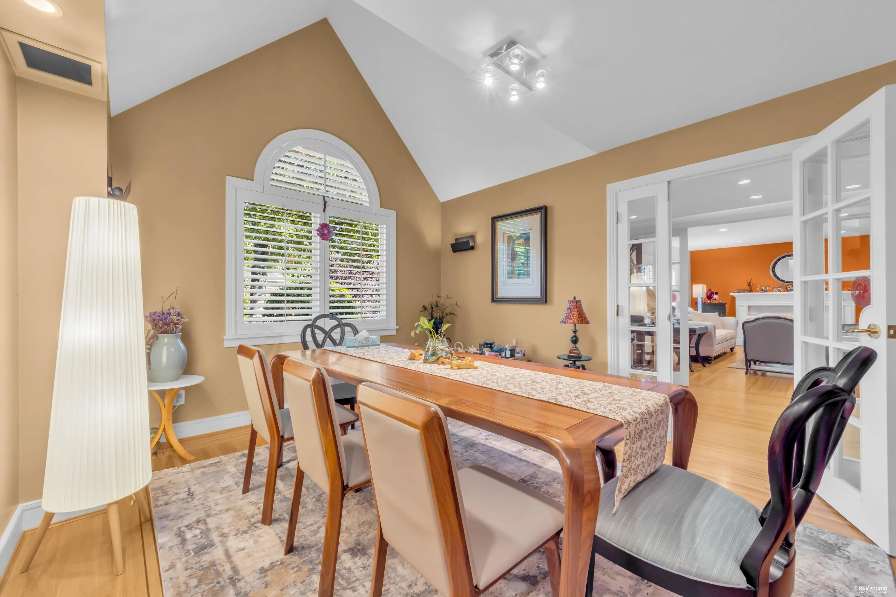
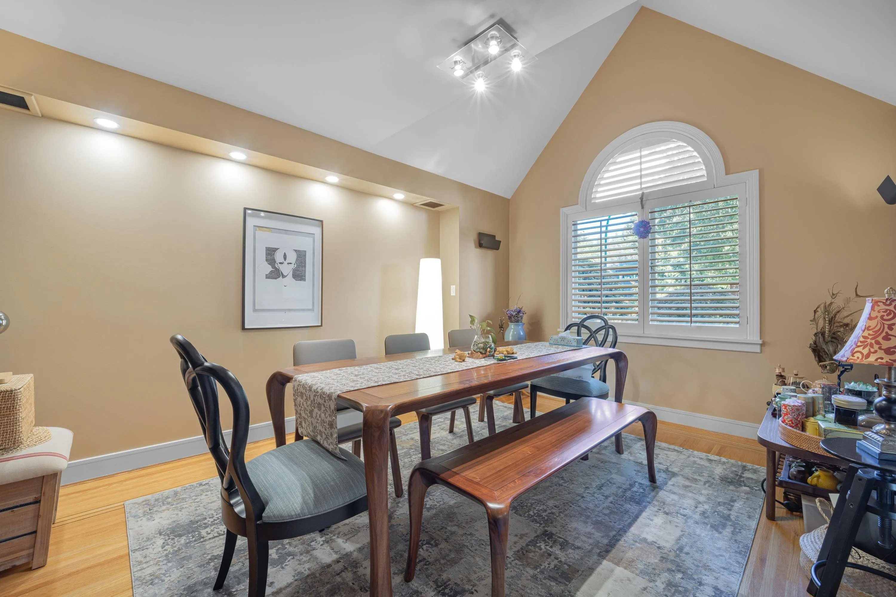
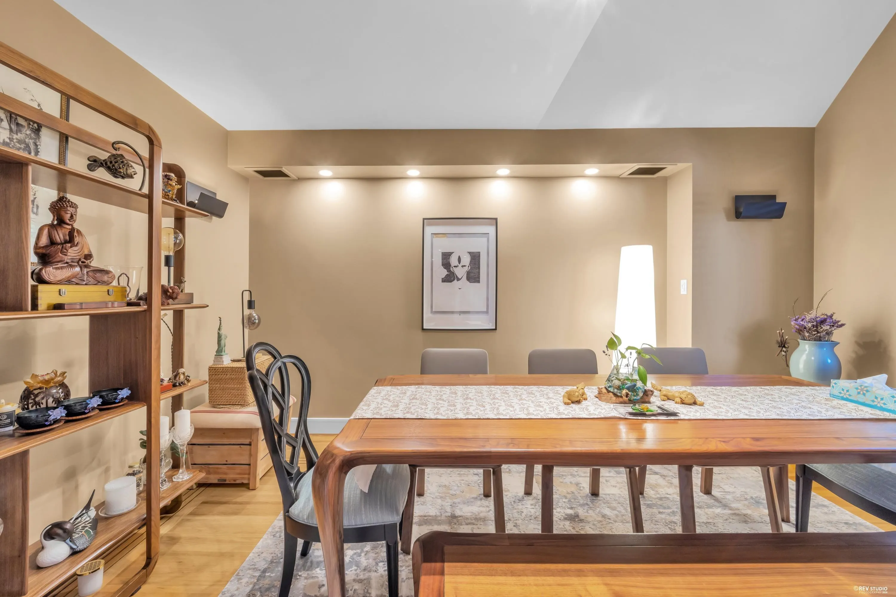
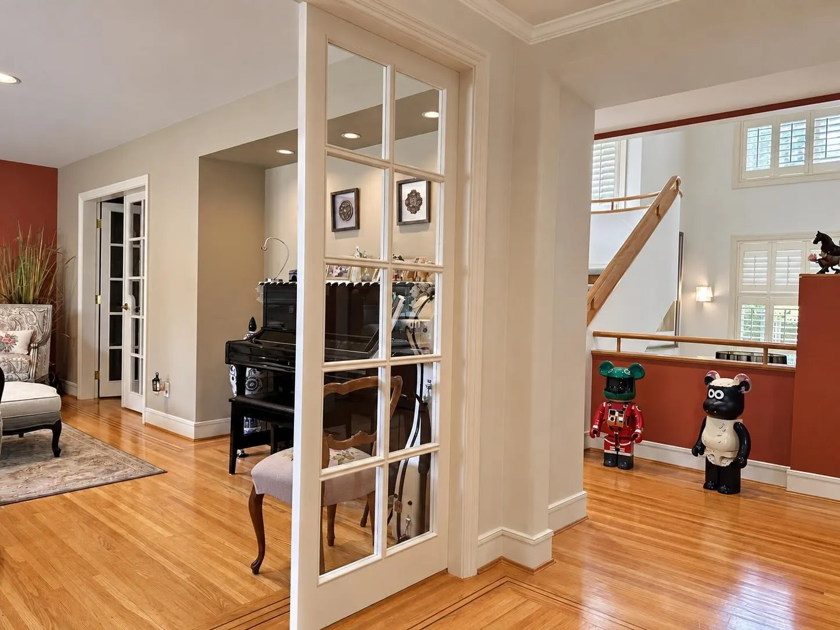
Distinguished Dunbar/Southlands family home, rebuilt in 1987 on a 66 x 134.5 ft (8,877 sf) lot. High ceilings and skylights fill the bright living spaces with natural light and a warm, artful ambience. The main floor features a grand living room, elegant tea room/formal dining room, office, eating area, inviting family room and sunken kitchen with heated floors and quality appliances. Upstairs offers a spacious primary suite and 2 bedrooms. Below includes one bedroom, laundry and wine cellar. Meticulously maintained and updated with a new furnace, hot water tank, washer/dryer, fence, upstairs bathroom tile and carpeting. Beautiful mature backyard gardens create a private, tranquil setting full of character and charm. Close to top private schools Crofton House and St. George’s.

Property Details

Full Property Details

Interior

Bedrooms
4
Washrooms
4
Square Footage
3810 sqft
Basement
Full
Heating Type
Forced Air
Kitchens
1
Den
No

Exterior

Front
66.00
Lot Size (Sq Ft)
8877.00
Waterfront
No
Parking Spaces
2
Total Parking Spaces
-
Garage Spaces
-
Zoning
RS5
Roof
Wood

Building Description

Property Type
Residential Detached
Home Type
House
Subtype
Single Family Residence
Year Built
1987
Exterior
Frame Wood,Wood Siding
Water Supply
Public
No. Floor Levels
2

Community

Community
Southlands
Area Code
Vancouver West

Taxes & Fees

Taxes
$15,433.90 /yr
Tax Year
2026

Other

Virtual Tour Link

Room Types

Room Dimensions Area Description
Living Room 12'11 x 19'8 254.03 sqft -
Dining Room 11'6 x 14'8 168.67 sqft -
Kitchen 13'7 x 15' 203.75 sqft -
Eating Area 9'2 x 9'3 84.79 sqft -
Family Room 10'5 x 14'11 155.38 sqft -
Office 11'3 x 12'4 138.75 sqft -
Primary Bedroom 13'8 x 19'4 264.22 sqft -
Bedroom 11'4 x 14' 158.67 sqft -
Bedroom 10'2 x 14'2 144.03 sqft -
Walk-In Closet 2'9 x 10'2 27.96 sqft -
Bedroom 12'1 x 25'10 312.15 sqft -
Mud Room 10'5 x 11'11 124.13 sqft -
Laundry 8'9 x 10'4 90.42 sqft -
Wine Room 6'10 x 9'3 63.21 sqft -
Jess Kuang
Jess Kuang
Sutton Group - 1st West Realty
Listed by Kelly Meng PREC*
59 days on site
Listing Broker
Sutton Group-West Coast Realty
Courtesy
Sutton Group-West Coast Realty

Similar homes for sale in Vancouver

Explore Vancouver

This representation is based in whole or in part on data generated by the Chilliwack & District Real Estate Board, Fraser Valley Real Estate Board or Greater Vancouver REALTORS® which assumes no responsibility for its accuracy. Copyright 2026 by the Greater Vancouver REALTORS®, Fraser Valley Real Estate Board, Chilliwack and District Real Estate Board, and BC Northern Real Estate Board. All Rights Reserved.
Powered by AgentLocator






