
9152 Klenner Drive, Burnaby
1 / 39
For Sale
$1,888,000
5 bd · 5 ba · 3,345 sq ft

9152 Klenner Drive, Burnaby V3N 4E5

MLS®# R3166493

Est. mortgage
$7,162/mo
Property taxes $6,086.57/yr

About This Home

Property Type
House, Single Family Residence
Parking
2 garage, 6 parking
MLS #
R3166493
Size
3345 sqft
Basement
Full
Lot size
7236.58 sqft
Tax
$6,086.57 /yr
Year Built
1969
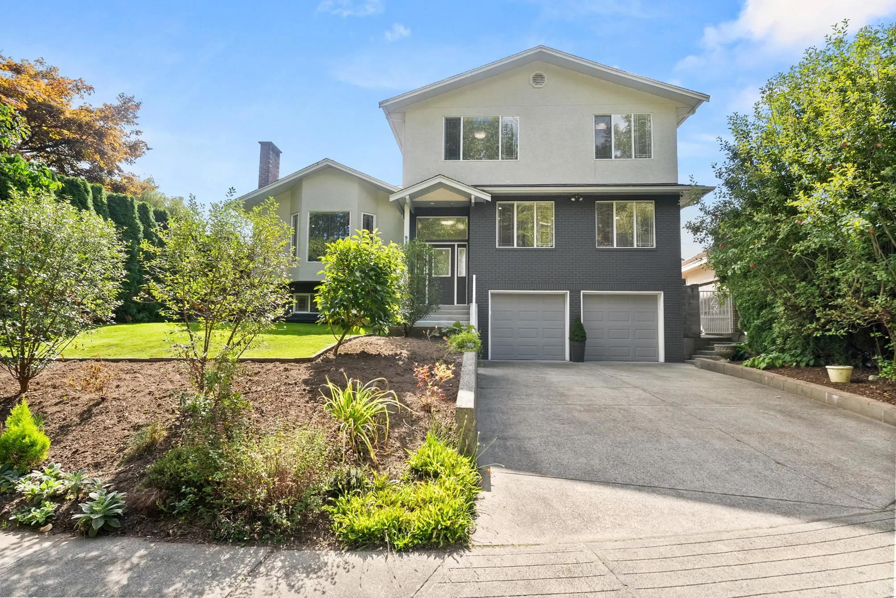
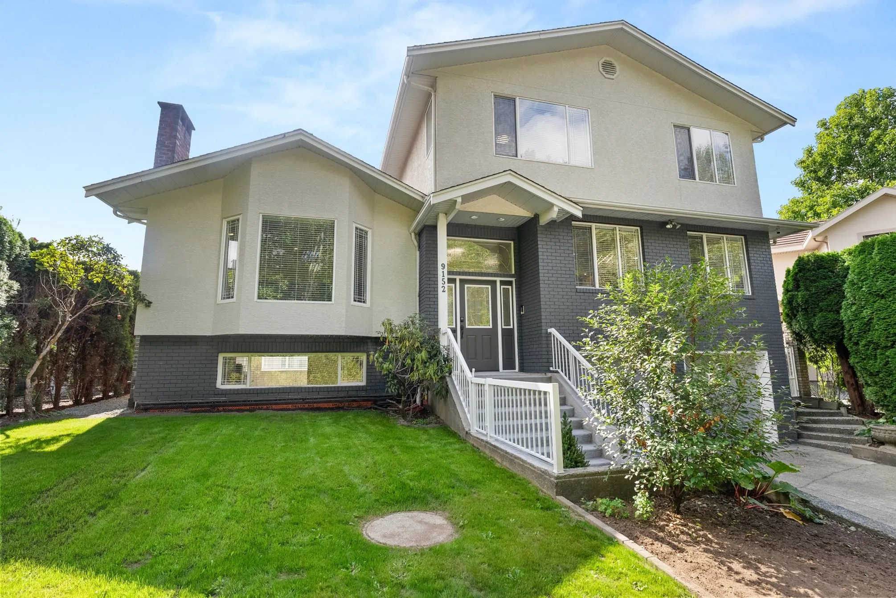
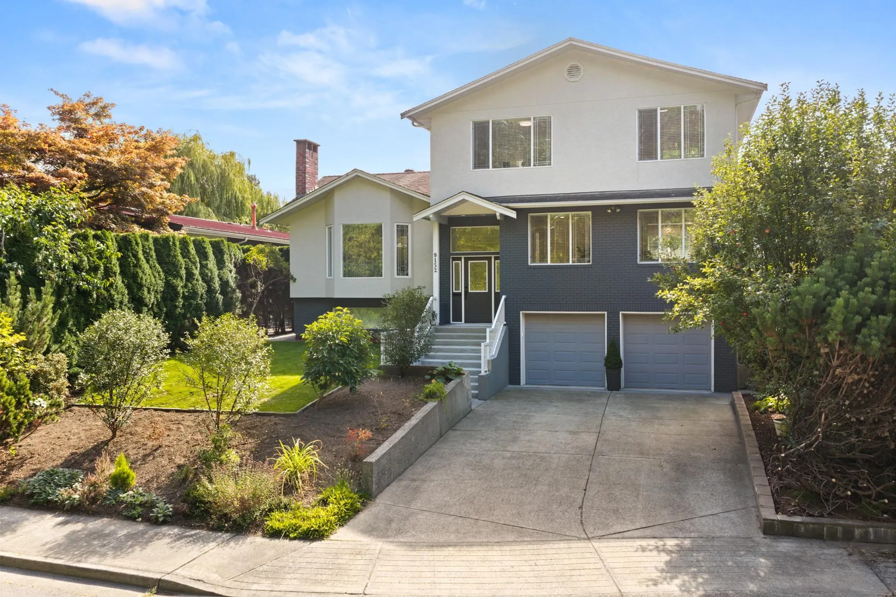
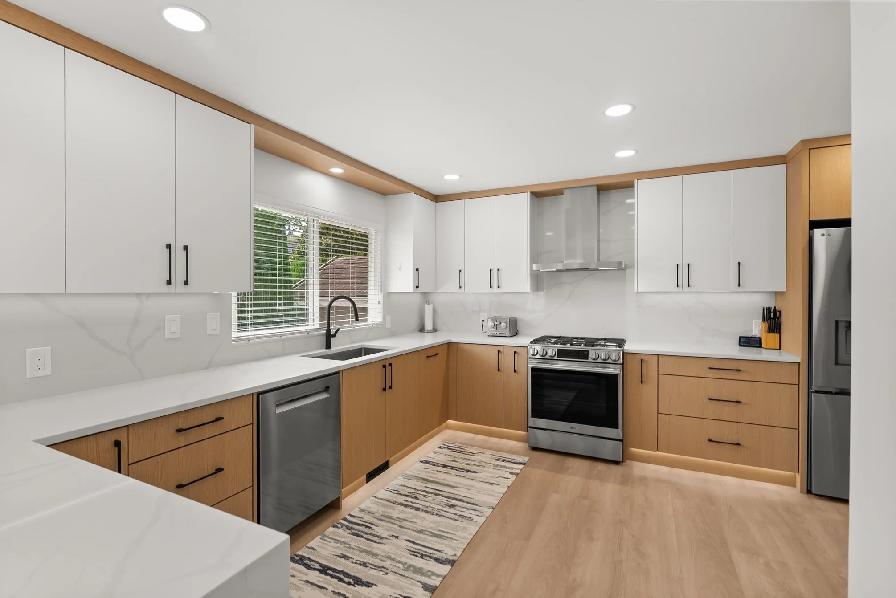
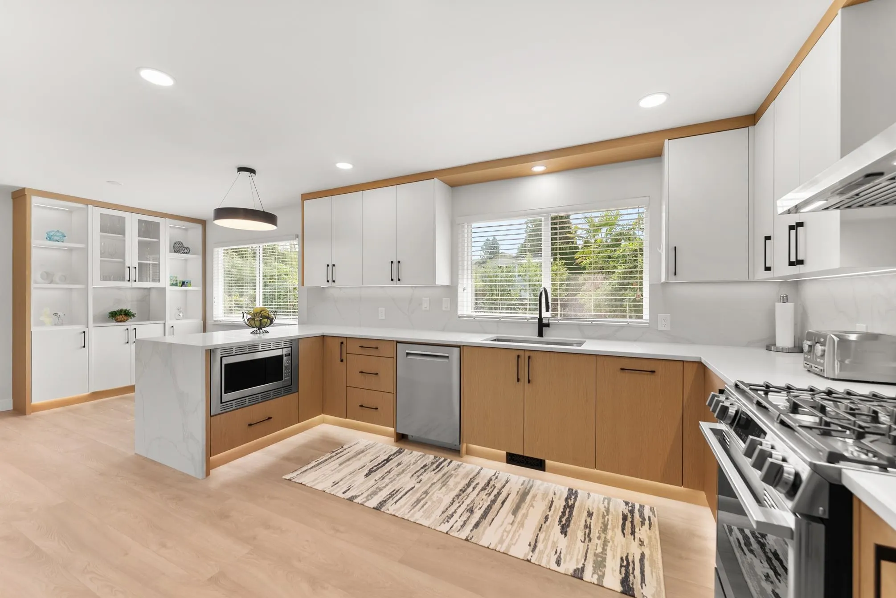
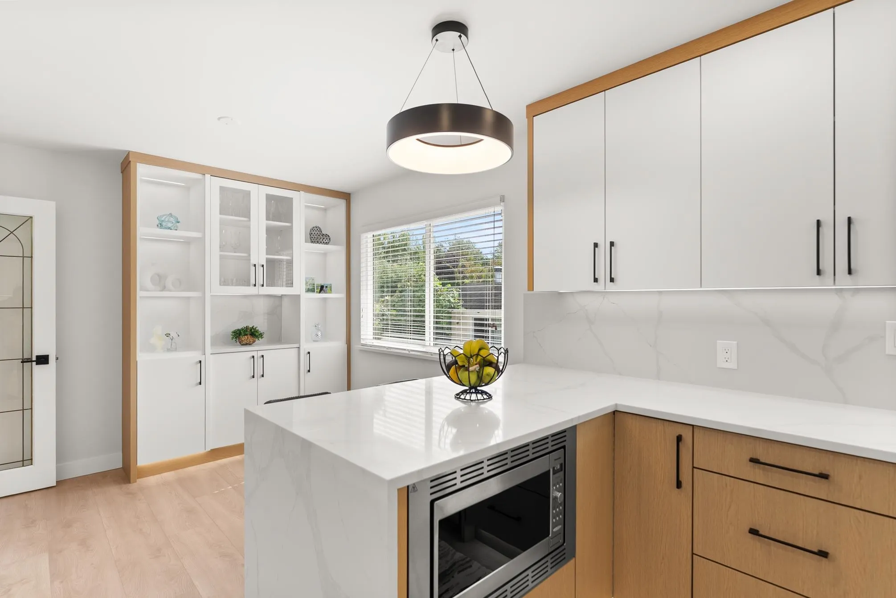
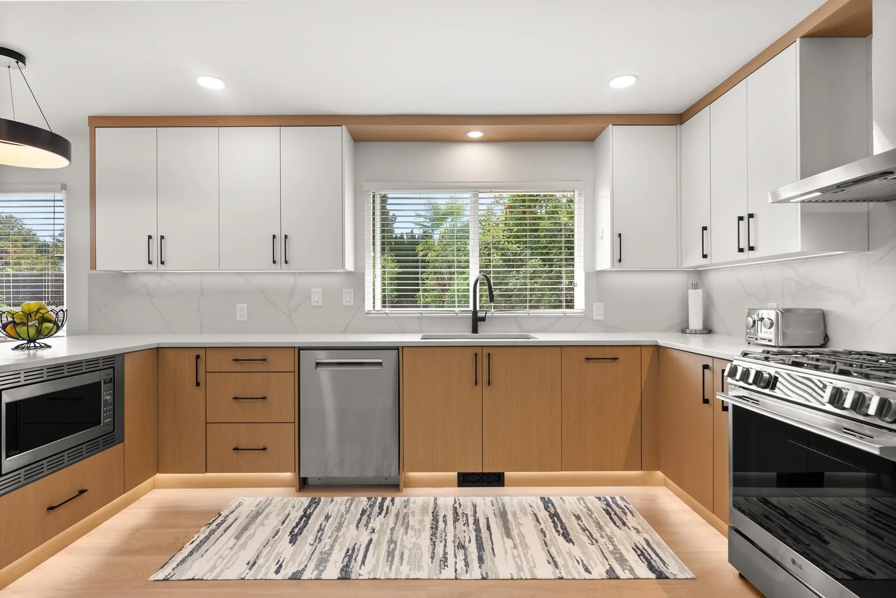
Beautifully renovated 5-bed, 5-bath home situated on a spacious 7,300 sq. ft. lot in a quiet cul-de-sac in Burnaby's desirable "The Crest" neighborhood. This 3,345 sq. ft. home features a brand-new renovation, including a new high-end kitchen with a waterfall countertops, stone backsplash, and endless drawers for ease of use and storage. The home has an open-concept layout with modern finishes, spacious living areas, and an attached double garage. Enjoy the privacy of backing onto greenspace, with 63 feet of frontage and lane access. Perfect for families, the location is walking distance to Saint Michael's School, Armstrong Elementary, and Cariboo Hill Secondary. Quick access to parks, shopping, and Hwy 1. A rare opportunity in a prime East Burnaby location! OPEN HOUSE SAT NOV 7th, 2-4pm

Property Details

Full Property Details

Interior

Bedrooms
5
Washrooms
5
Square Footage
3345 sqft
Basement
Full
Heating Type
Baseboard,Forced Air,Natural Gas
Kitchens
2
Floor Finish
Mixed,Tile,Vinyl
Den
No

Exterior

Front
62.60
Lot Size (Sq Ft)
7236.58
View
Forest & Trees
Waterfront
No
Parking Spaces
6
Total Parking Spaces
-
Garage Spaces
2
Zoning
R1
Roof
Asphalt

Building Description

Property Type
Residential Detached
Home Type
House
Subtype
Single Family Residence
Year Built
1969
Exterior
Frame Wood,Brick (Exterior),Stucco
Water Supply
Public
No. Floor Levels
3

Community

Community
The Crest
Area Code
Burnaby East

Taxes & Fees

Taxes
$6,086.57 /yr
Tax Year
2025

Other

Virtual Tour Link

Room Types

Room Dimensions Area Description
Living Room 15'5 x 18'2 280.07 sqft -
Dining Room 13'6 x 19'8 265.5 sqft -
Kitchen 9'8 x 15'0 145 sqft -
Eating Area 148'5 x 9'8 1434.69 sqft -
Pantry 4'5 x 4'9 20.98 sqft -
Bedroom 11'5 x 13'3 151.27 sqft -
Foyer 6'1 x 6'4 38.53 sqft -
Primary Bedroom 13'9 x 15' 206.25 sqft -
Walk-In Closet 6'9 x 8' 54 sqft -
Bedroom 9'10 x 11'6 113.08 sqft -
Bedroom 9'8 x 12'4 119.22 sqft -
Living Room 12'2 x 17'10 216.97 sqft -
Bedroom 11'3 x 13'4 150 sqft -
Kitchen 8'9 x 13'4 116.67 sqft -
Laundry 8'2 x 11'10 96.64 sqft -
Dining Room 6'2 x 8'5 51.9 sqft -
Jess Kuang
Jess Kuang
Sutton Group - 1st West Realty
Listed by Norm Hiller PREC*
59 days on site
Listing Broker
Oakwyn Realty Ltd.
Courtesy
Oakwyn Realty Ltd.

Similar homes for sale in Burnaby

Explore Burnaby

This representation is based in whole or in part on data generated by the Chilliwack & District Real Estate Board, Fraser Valley Real Estate Board or Greater Vancouver REALTORS® which assumes no responsibility for its accuracy. Copyright 2026 by the Greater Vancouver REALTORS®, Fraser Valley Real Estate Board, Chilliwack and District Real Estate Board, and BC Northern Real Estate Board. All Rights Reserved.
Powered by AgentLocator




