
32691 Garibaldi Drive #232, Abbotsford
1 / 40
For Sale
$425,000
2 bd · 2 ba · 1,450 sq ft

32691 Garibaldi Drive #232, Abbotsford V2T 5T7

MLS®# R3166405

Est. mortgage
$1,612/mo
Property taxes $2,139.43/yr

About This Home

Property Type
Townhome, Townhouse
Parking
1 parking
MLS #
R3166405
Size
1450 sqft
Basement
None
Tax
$2,139.43 /yr
Year Built
1987
Maintenance Fee
$583.87 /mo
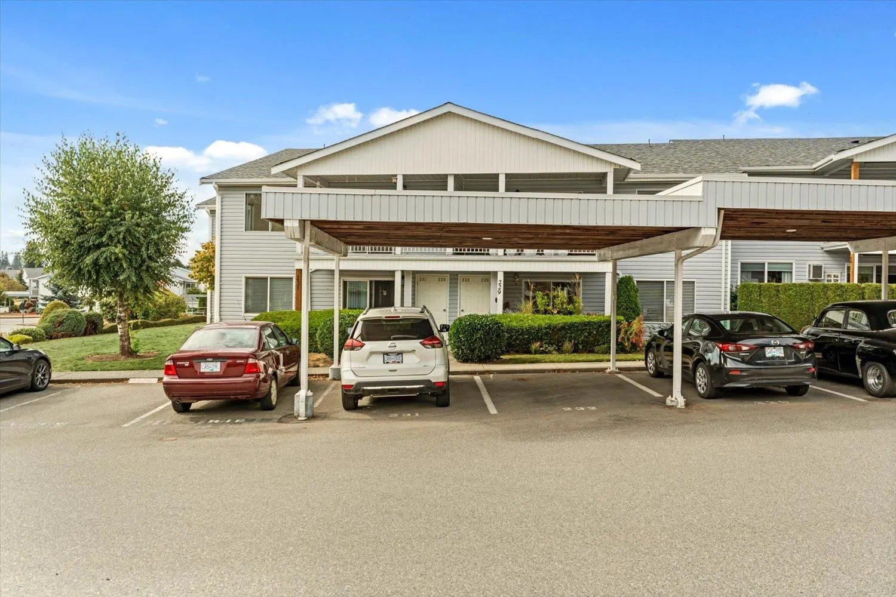
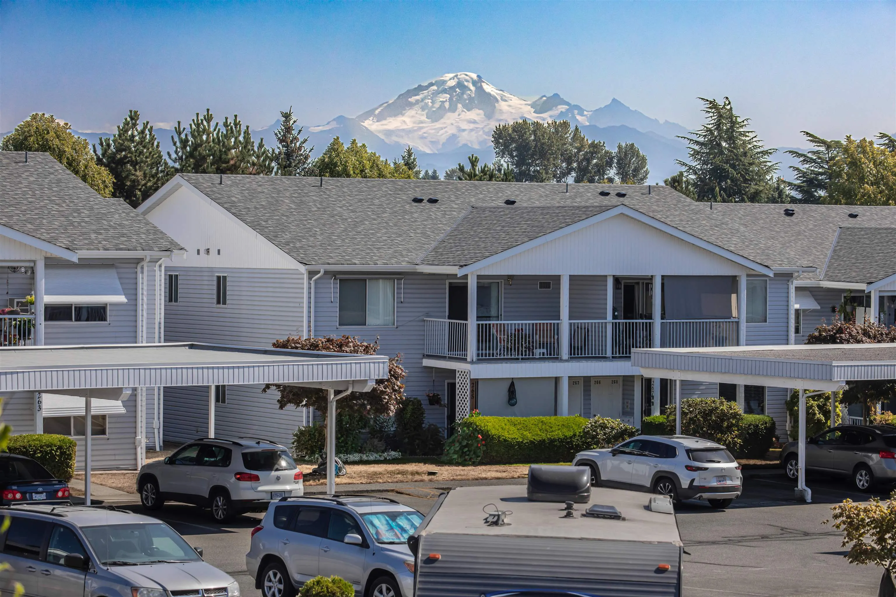
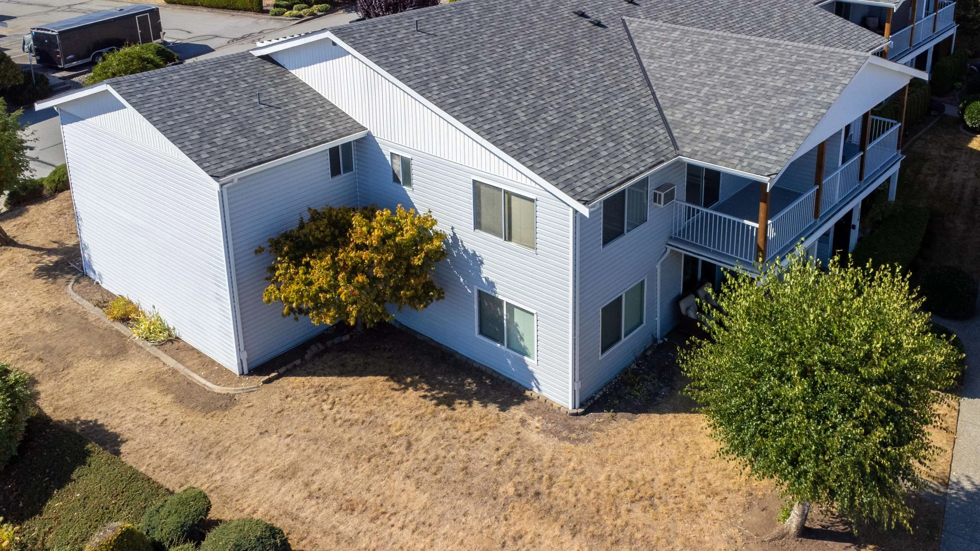
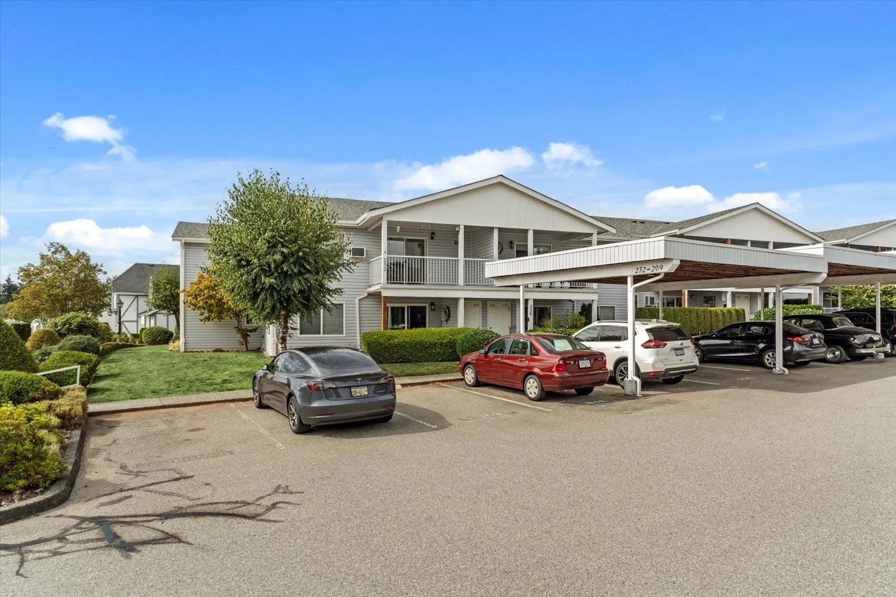
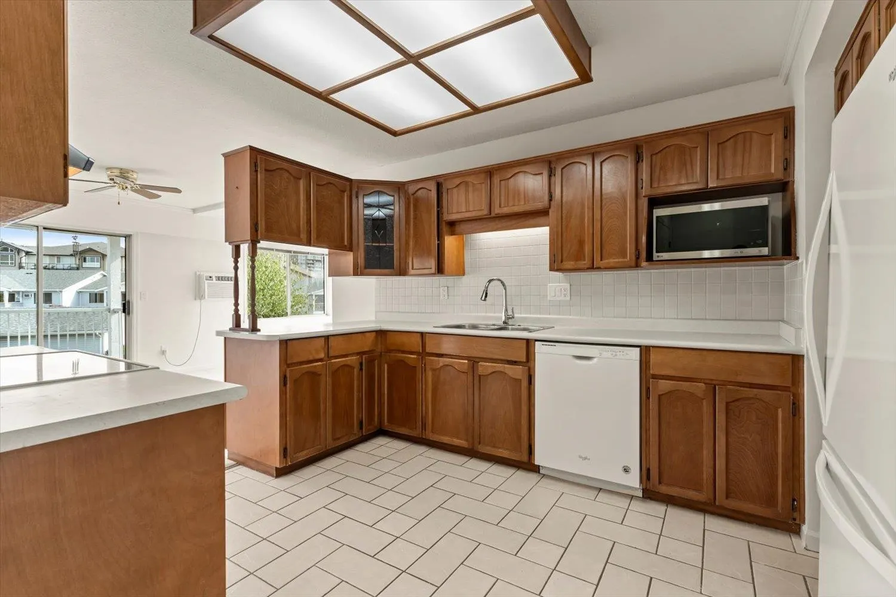
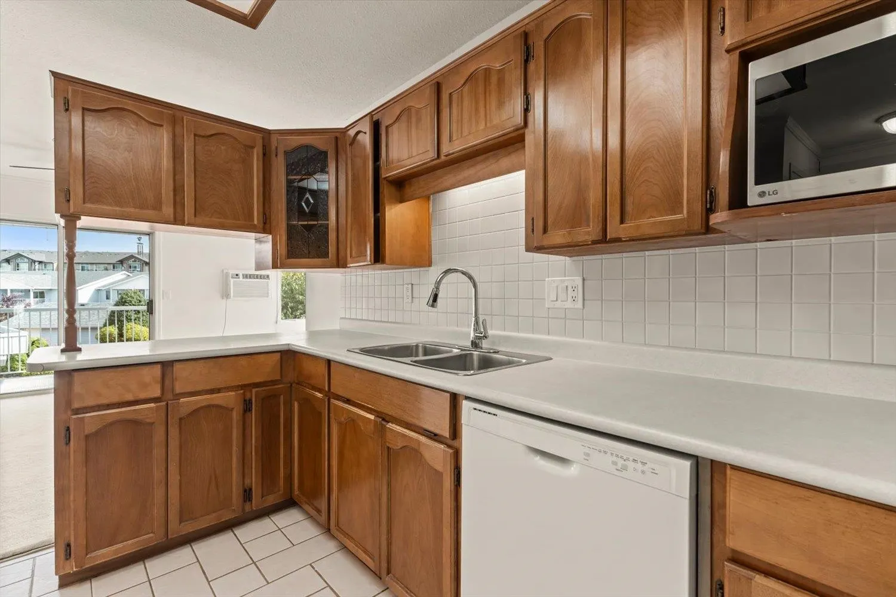
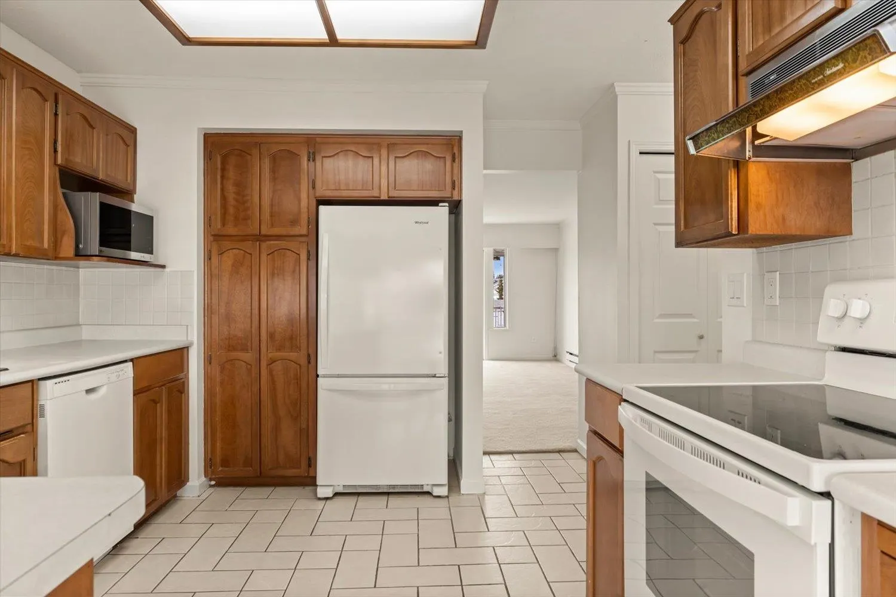
Come home to space and stunning Mt. Baker views! This 2-bedroom upper corner unit in Carriage Lane offers a rare combination of comfort, natural light and beautiful scenery. One of the few homes with corner windows in the dining room, it captures gorgeous Mt. Baker views from both the dining area and balcony. This home is freshly painted throughout giving you a bright neutral palette to make your own. With 2 bedrooms, a generous living room, large dining room, 2 decks - front and back - and plenty of storage this home lives large. Enjoy a welcoming 55+ community with a clubhouse featuring a large amenity room, library, exercise room and workshops. Strata fees include water, heat and electricity. Small pets welcome. A special place to call home! Call today to view!!

Property Details

Amenities & Utilities

In Unit

Full Property Details

Interior

Bedrooms
2
Washrooms
2
Square Footage
1450 sqft
Basement
None
Heating Type
Baseboard,Electric
Kitchens
1
Floor Finish
Wall/Wall/Mixed
Den
No

Exterior

View
Mt.Baker view
Waterfront
No
Parking Spaces
1
Total Parking Spaces
-
Garage Spaces
-
Zoning
RML
Roof
Asphalt

Building Description

Property Type
Residential Attached
Home Type
Townhome
Subtype
Townhouse
Year Built
1987
Exterior
Frame Wood,Vinyl Siding
Water Supply
Public
No. Floor Levels
1
Pets Allowed
Cats OK,Dogs OK,Number Limit (One),Yes With Restrictions

Community

Community
Abbotsford West
Area Code
Abbotsford

Taxes & Fees

Taxes
$2,139.43 /yr
Tax Year
2026
Maintenance Fee
$583.87 /mo

Other

Pets
Cats OK,Dogs OK,Number Limit (One),Yes With Restrictions

Room Types

Room Dimensions Area Description
Living Room 19'4 x 15'6 299.67 sqft -
Kitchen 14'3 x 10'8 152 sqft -
Family Room 12'1 x 10'7 127.88 sqft -
Dining Room 11'7 x 11'4 131.28 sqft -
Primary Bedroom 17'5 x 11'10 206.1 sqft -
Bedroom 13'10 x 11'0 152.17 sqft -
Laundry 8'4 x 7'7 63.19 sqft -
Foyer 4'3 x 4'6 19.12 sqft -
Jess Kuang
Jess Kuang
Sutton Group - 1st West Realty
Listed by Rene Brassard
58 days on site
Listing Broker
RE/MAX Truepeak Realty
Courtesy
RE/MAX Truepeak Realty

Similar homes for sale in Abbotsford

Explore Abbotsford

This representation is based in whole or in part on data generated by the Chilliwack & District Real Estate Board, Fraser Valley Real Estate Board or Greater Vancouver REALTORS® which assumes no responsibility for its accuracy. Copyright 2026 by the Greater Vancouver REALTORS®, Fraser Valley Real Estate Board, Chilliwack and District Real Estate Board, and BC Northern Real Estate Board. All Rights Reserved.
Powered by AgentLocator







