
34869 Ferndale Avenue, Mission
1 / 40
For Sale
$2,900,000
5 bd · 5 ba · 7,016 sq ft

34869 Ferndale Avenue, Mission V2V 7C8

MLS®# R3166394

Est. mortgage
$11,002/mo

About This Home

Property Type
House, Single Family Residence
Parking
4 garage, 10 parking
MLS #
R3166394
Size
7016 sqft
Basement
Full,Partially Finished
Lot size
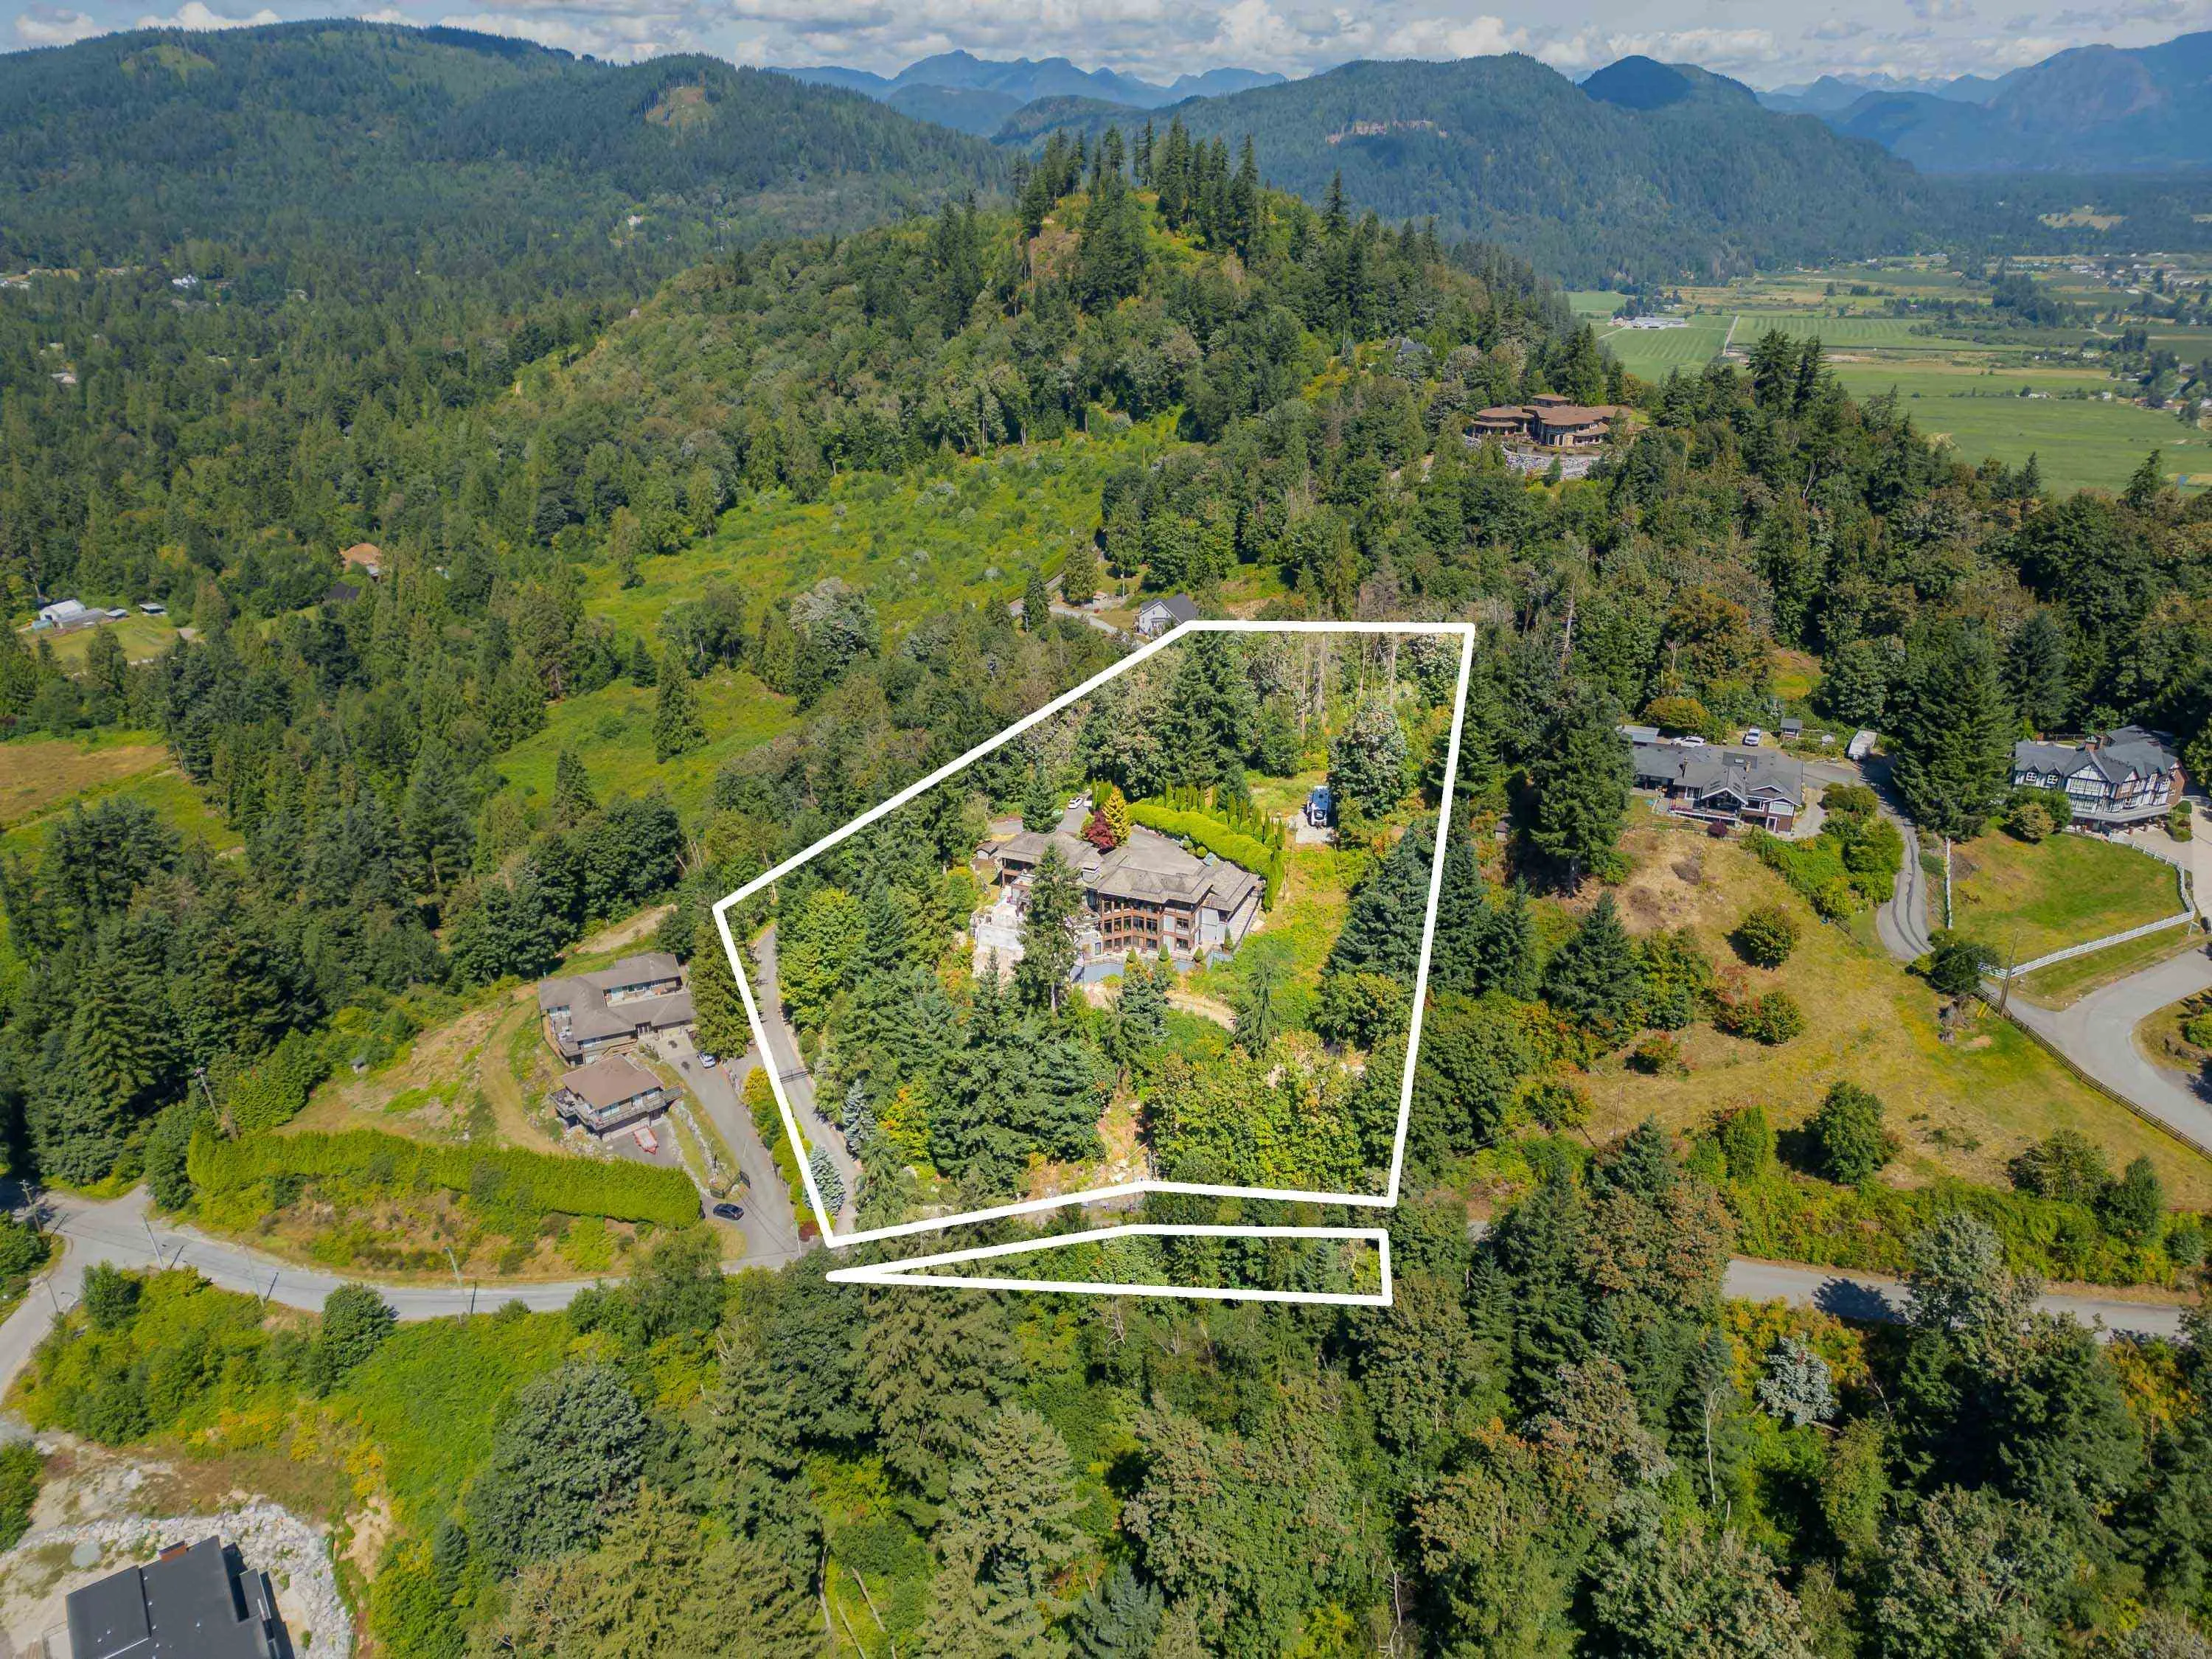
246549.60 sqft
Year Built
2006
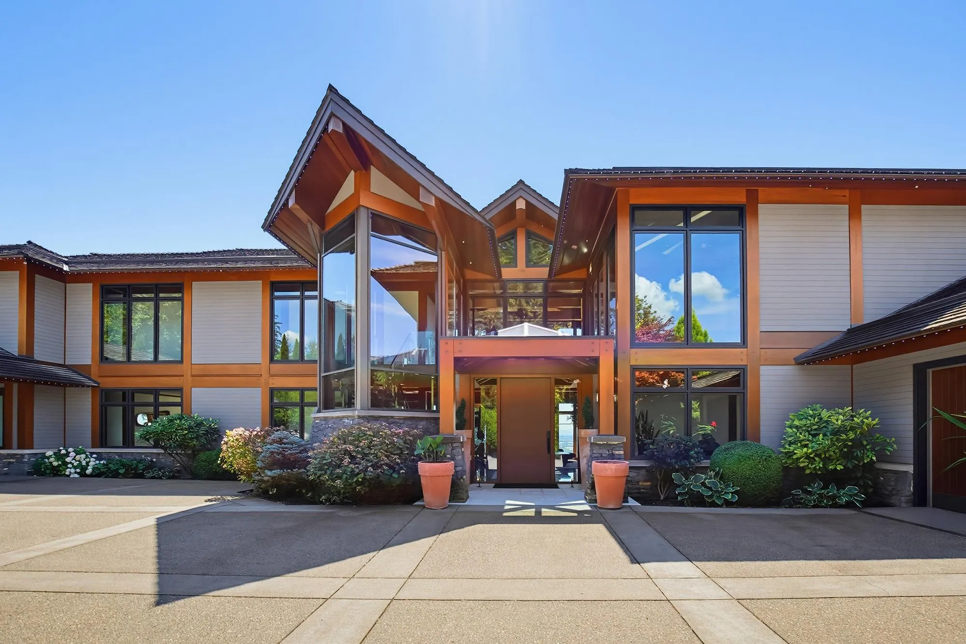
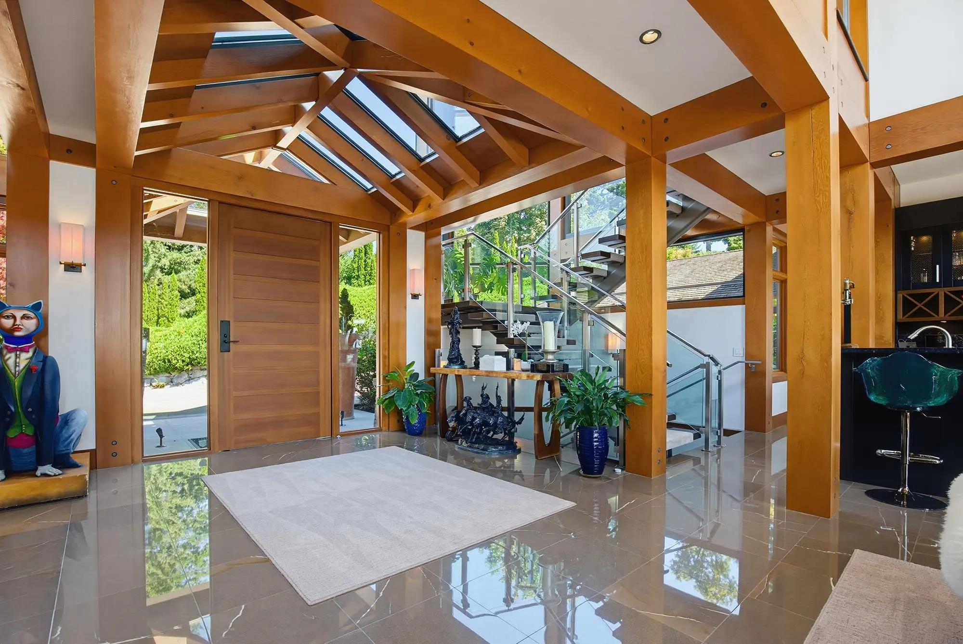
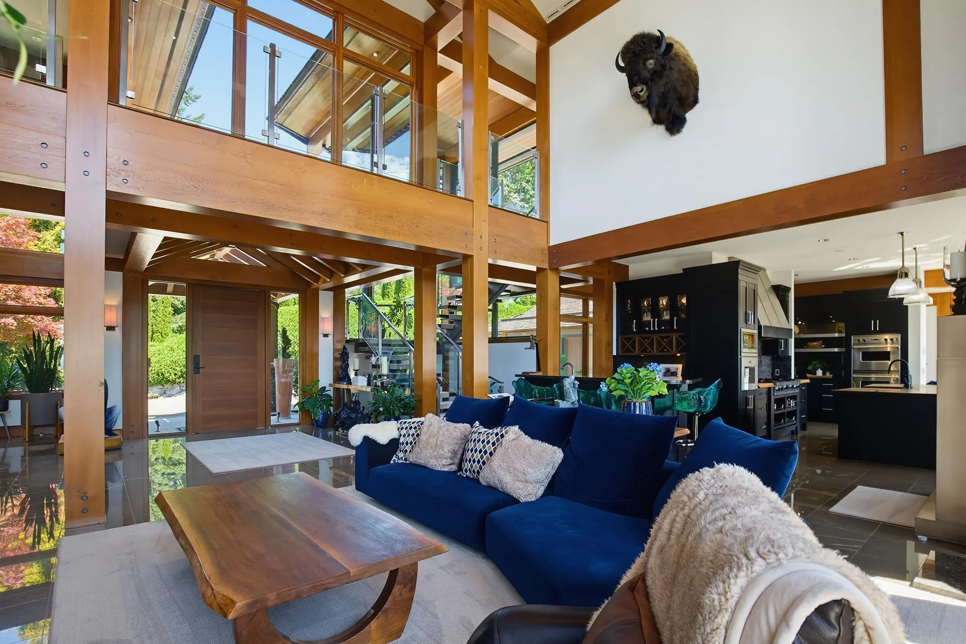
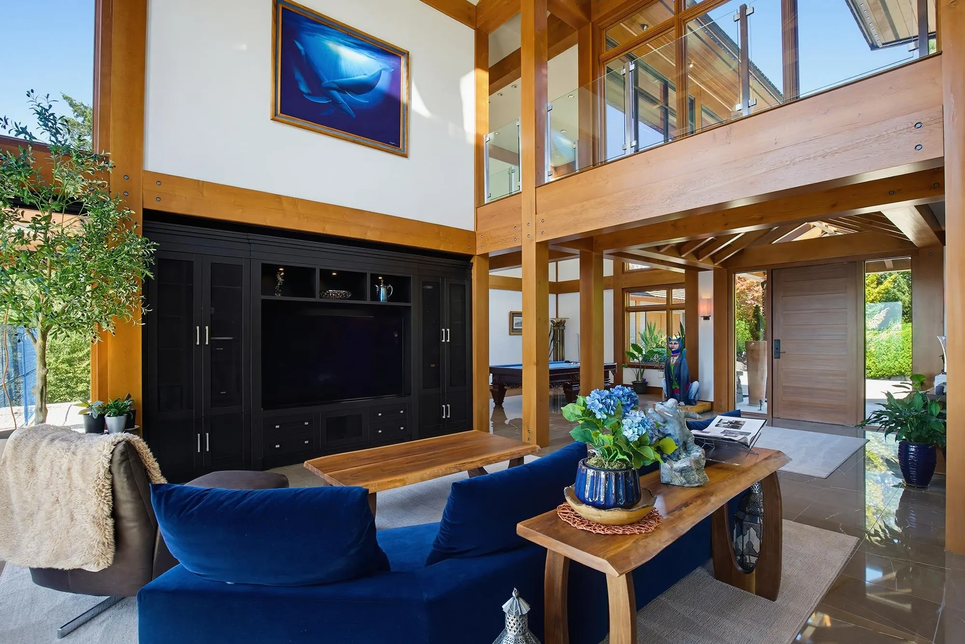
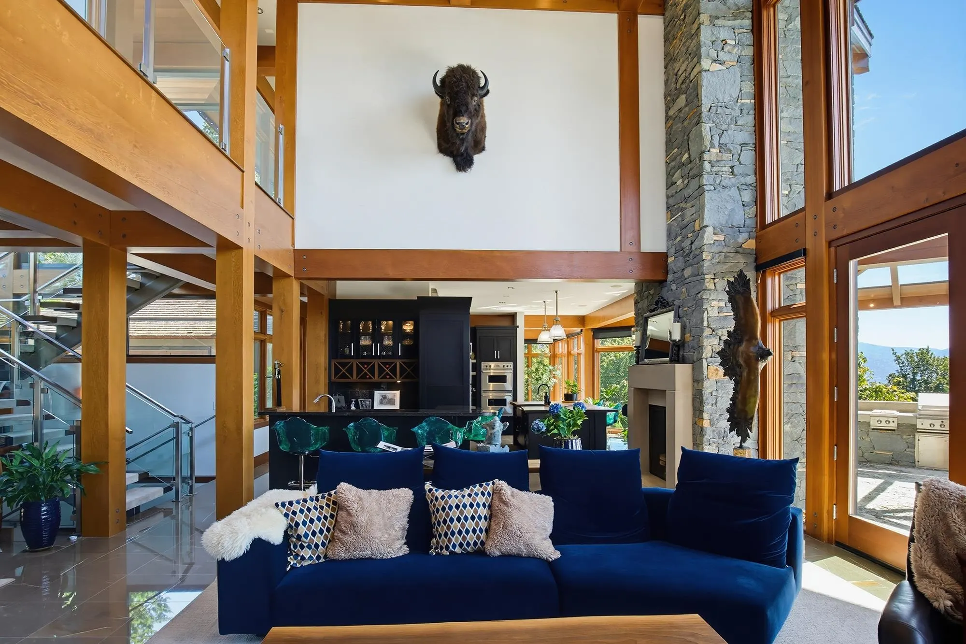
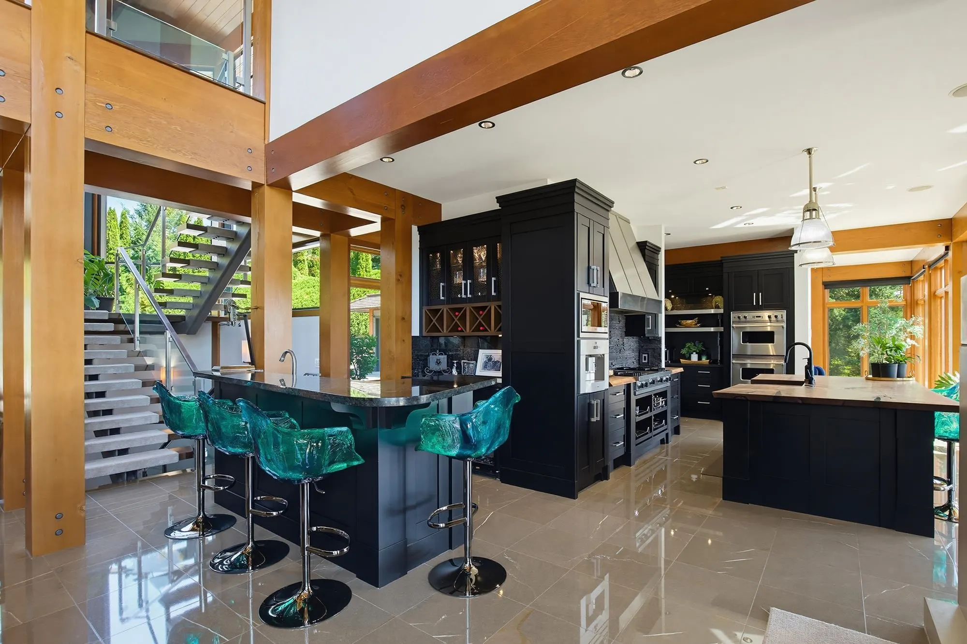
A landmark private estate commanding panoramic views of Mount Baker, Mission’s Westminster Abbey, the Fraser River and the surrounding valley. Set behind gates on 5.66 secluded acres, this West Coast contemporary residence offers more than 7,000 square feet of exceptional design and uncompromising craftsmanship. Expansive glazing frames the remarkable outlook from nearly every room, while generous living and entertaining spaces create a seamless balance of sophistication, comfort and privacy. Five bedrooms include two luxurious primary suites, complemented by a private office, full gym and steam room. Advanced features include Control4 home automation, geothermal heating and cooling, a heated driveway and a 40kW backup generator. Exceptionally private yet only minutes from the West Coast E

Property Details

Full Property Details

Interior

Bedrooms
5
Washrooms
5
Square Footage
7016 sqft
Basement
Full,Partially Finished
Heating Type
Geothermal,Hot Water,Radiant
Kitchens
1
Floor Finish
Mixed,Tile
Den
No

Exterior

Front
243.00
Lot Size (Sq Ft)
246549.60
View
Mt Baker & Fraser River
Waterfront
No
Parking Spaces
10
Total Parking Spaces
-
Garage Spaces
4
Zoning
RU16
Roof
Wood

Building Description

Property Type
Residential Detached
Home Type
House
Subtype
Single Family Residence
Year Built
2006
Exterior
Frame Wood,Concrete (Exterior),Glass (Exterior),Wood Siding
Water Supply
Public
No. Floor Levels
2

Community

Community
Hatzic
Area Code
Mission

Taxes & Fees

Tax Year
2026

Other

Virtual Tour Link

Room Types

Room Dimensions Area Description
Great Room 18'5 x 22'10 420.51 sqft -
Kitchen 7'2 x 16'10 120.64 sqft -
Family Room 20'11 x 23'3 486.31 sqft -
Living Room 19'6 x 15'9 307.12 sqft -
Foyer 10'11 x 13'5 146.47 sqft -
Dressing Room 6' x 6' 36 sqft -
Pantry 4'10 x 8' 38.67 sqft -
Bar Room 7'5 x 8'2 60.57 sqft -
Eating Area 15'6 x 16'1 249.29 sqft -
Dining Room 17'11 x 13'6 241.88 sqft -
Laundry 11'7 x 8'4 96.53 sqft -
Mud Room 7'9 x 11'9 91.06 sqft -
Primary Bedroom 19'6 x 18'6 360.75 sqft -
Walk-In Closet 9'1 x 17'3 156.69 sqft -
Laundry 7'9 x 11'9 91.06 sqft -
Bedroom 11'7 x 13'7 157.34 sqft -
Primary Bedroom 10'7 x 23'3 246.06 sqft -
Bedroom 10'8 x 13'7 144.89 sqft -
Bedroom 9'5 x 13'6 127.12 sqft -
Laundry 8' x 10'7 84.67 sqft -
Family Room 31'7 x 25'10 815.9 sqft -
Storage 14'11 x 16'5 244.88 sqft -
Jess Kuang
Jess Kuang
Sutton Group - 1st West Realty
Listed by Bob McLean - PREC
58 days on site
Listing Broker
Royal LePage - Wolstencroft
Courtesy
Royal LePage - Wolstencroft

Similar homes for sale in Mission

Explore Mission

This representation is based in whole or in part on data generated by the Chilliwack & District Real Estate Board, Fraser Valley Real Estate Board or Greater Vancouver REALTORS® which assumes no responsibility for its accuracy. Copyright 2026 by the Greater Vancouver REALTORS®, Fraser Valley Real Estate Board, Chilliwack and District Real Estate Board, and BC Northern Real Estate Board. All Rights Reserved.
Powered by AgentLocator







