
2925 Glen Drive #308, Coquitlam
1 / 26
For Sale
$530,000
2 bd · 2 ba · 1,055 sq ft

2925 Glen Drive #308, Coquitlam V3B 7H9

MLS®# R3166372

Est. mortgage
$2,011/mo
Property taxes $2,257.27/yr

About This Home

Property Type
Condo, Apartment/Condo
Parking
1 parking
MLS #
R3166372
Size
1055 sqft
Basement
None
Tax
$2,257.27 /yr
Year Built
1989
Maintenance Fee
$541.02 /mo
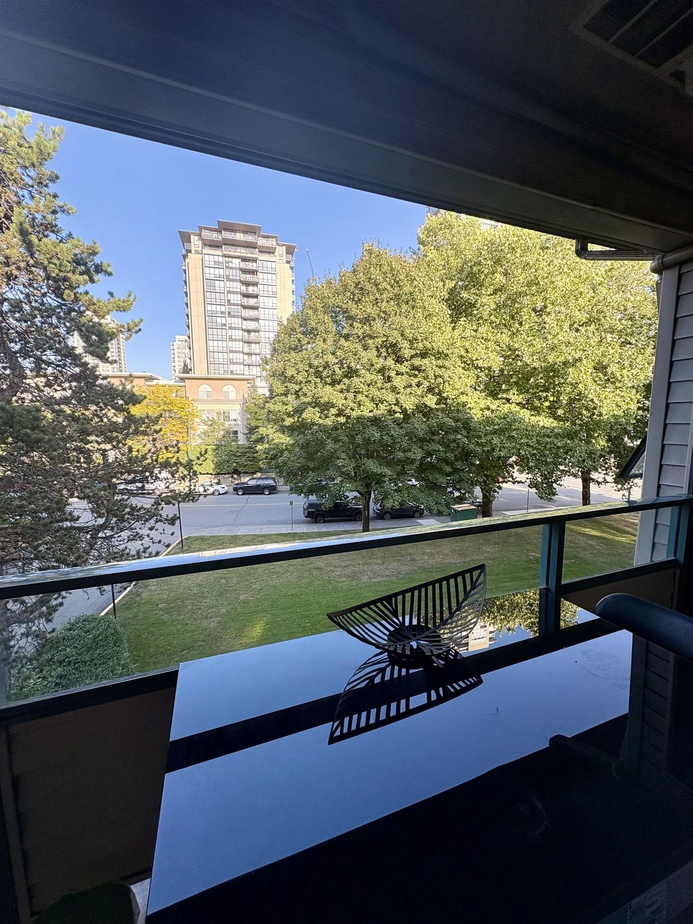
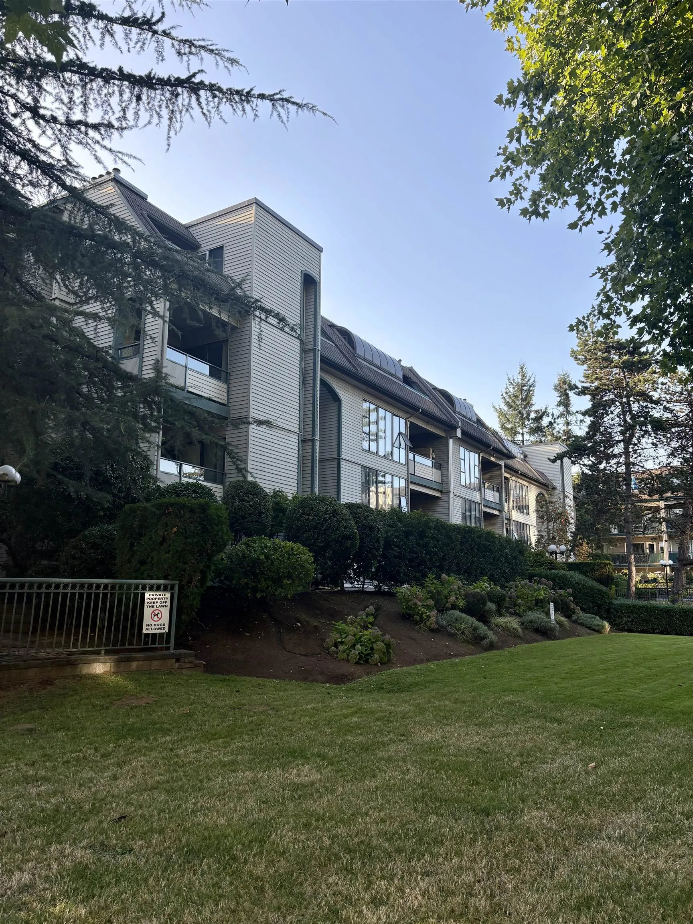
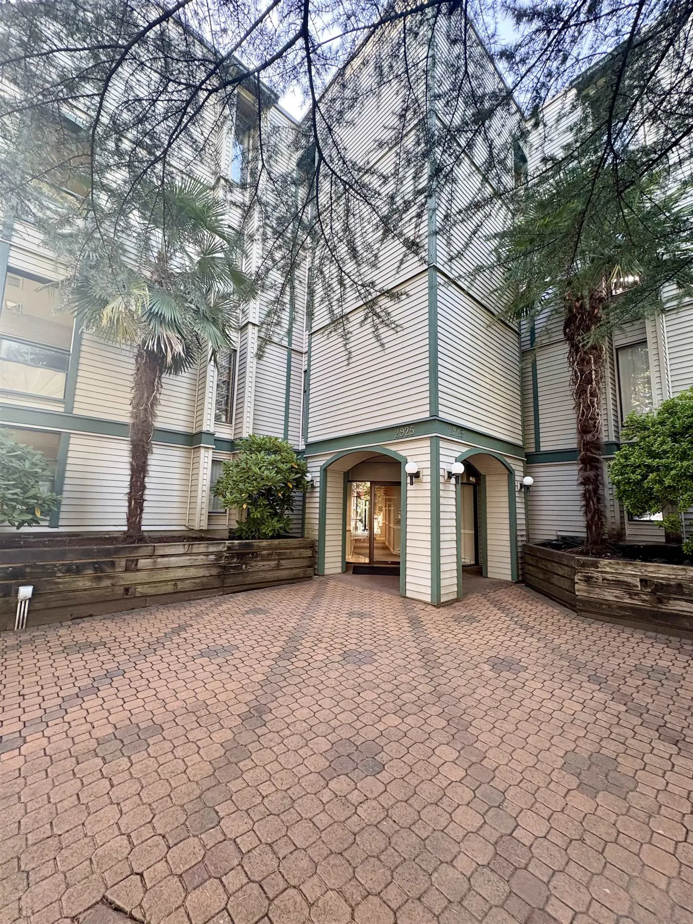
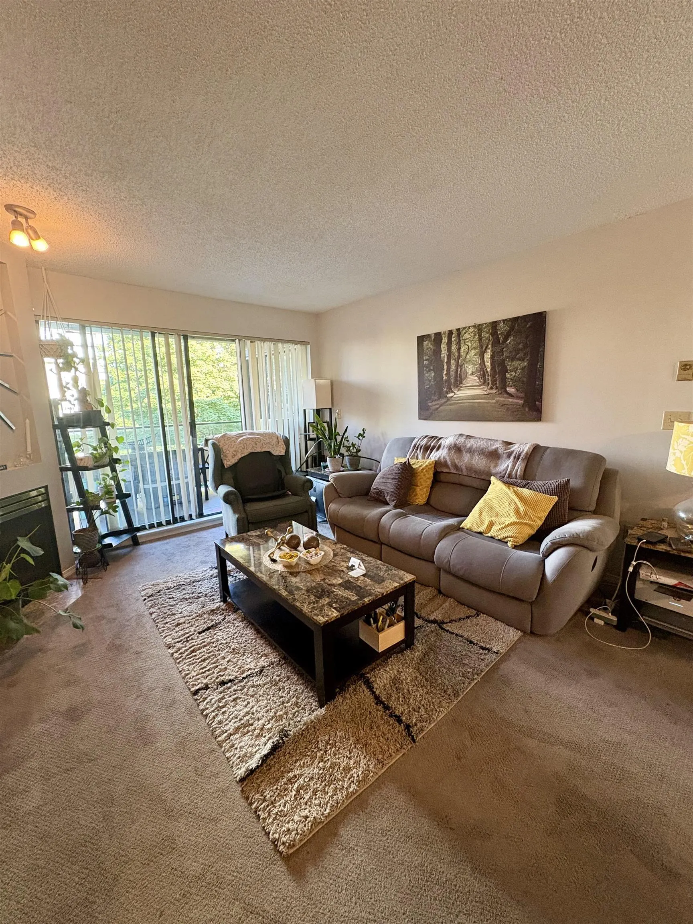
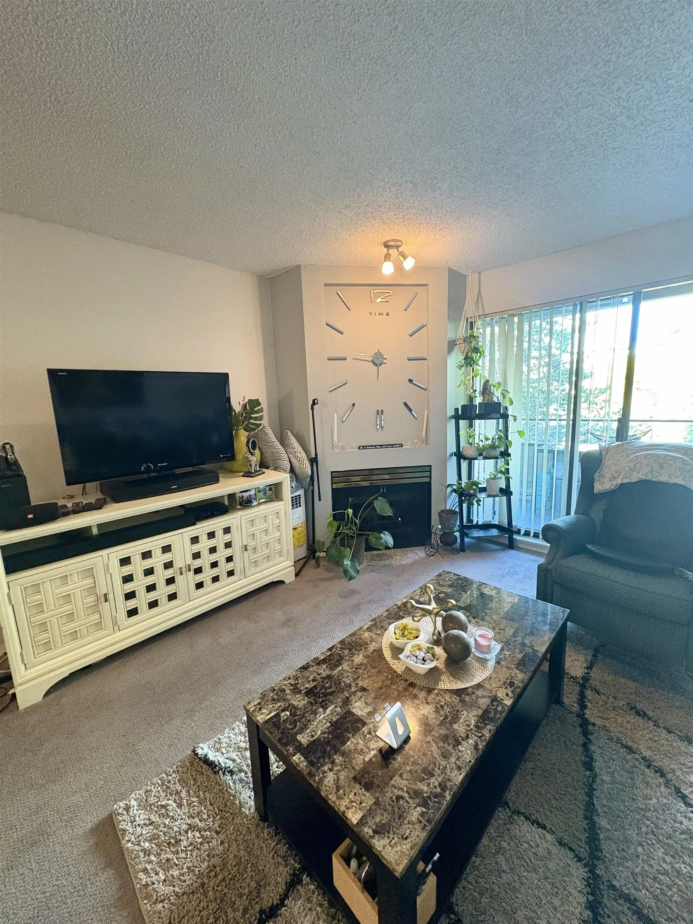
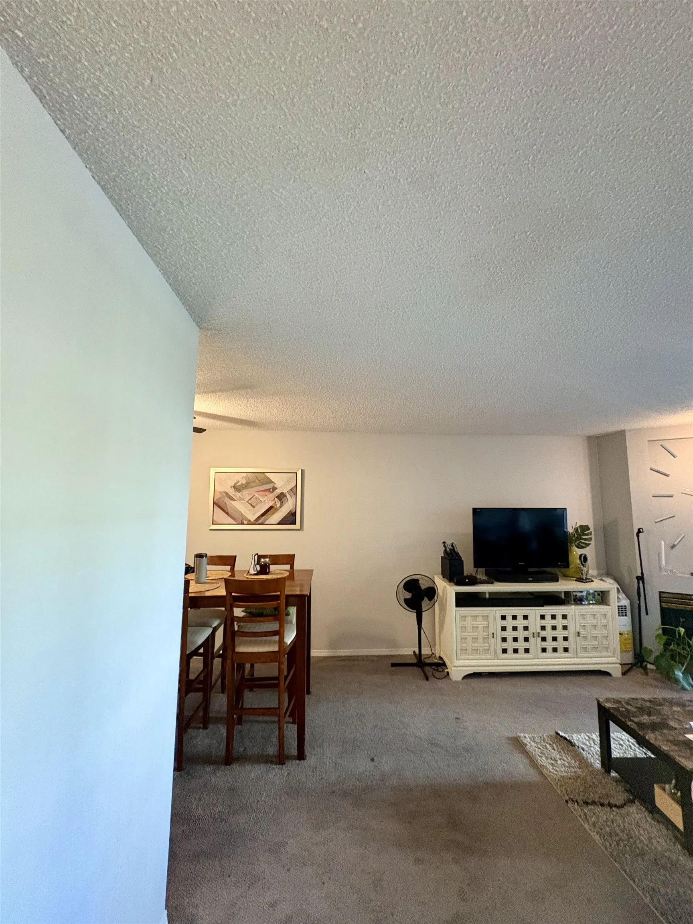
Unbeatable location in the heart of Coquitlam! This bright 2 bedroom, 2 bathroom condo sits on the 3rd floor of a well-kept, tree-lined complex, just steps from Coquitlam Centre, restaurants, and every daily necessity you could ask for. Enjoy a sun room and your own open balcony overlooking the grounds, with a cozy gas fireplace warming the living room on cooler evenings. The building's landscaped entrance adds a real sense of privacy and curb appeal rarely found this close to everything. Includes 1 parking stall and 1 storage locker. A rare chance to get into one of Coquitlam's most convenient, walkable neighbourhoods. Currently tenanted; please allow 24-48hrs notice for showings. Buyer/agent to verify square footage, bylaws and restriction.

Property Details

Amenities & Utilities

In Unit

Full Property Details

Interior

Bedrooms
2
Washrooms
2
Square Footage
1055 sqft
Basement
None
Heating Type
Baseboard,Electric,Natural Gas
Kitchens
1
Floor Finish
Tile,Carpet
Den
No

Exterior

Waterfront
No
Parking Spaces
1
Total Parking Spaces
-
Garage Spaces
-
Zoning
RM4
Roof
Asphalt,Torch On

Building Description

Property Type
Multi Family,Residential Attached
Home Type
Condo
Subtype
Apartment/Condo
Year Built
1989
Exterior
Frame Wood,Vinyl Siding
Water Supply
Public
No. Floor Levels
1
Pets Allowed
Cats OK,Dogs OK,Number Limit (One),Yes With Restrictions

Community

Community
North Coquitlam
Area Code
Coquitlam

Taxes & Fees

Taxes
$2,257.27 /yr
Tax Year
2026
Maintenance Fee
$541.02 /mo

Other

Pets
Cats OK,Dogs OK,Number Limit (One),Yes With Restrictions

Room Types

Room Dimensions Area Description
Primary Bedroom 12'0 x 14'0 168 sqft -
Bedroom 9'6 x 12'0 114 sqft -
Kitchen 9'0 x 8'0 72 sqft -
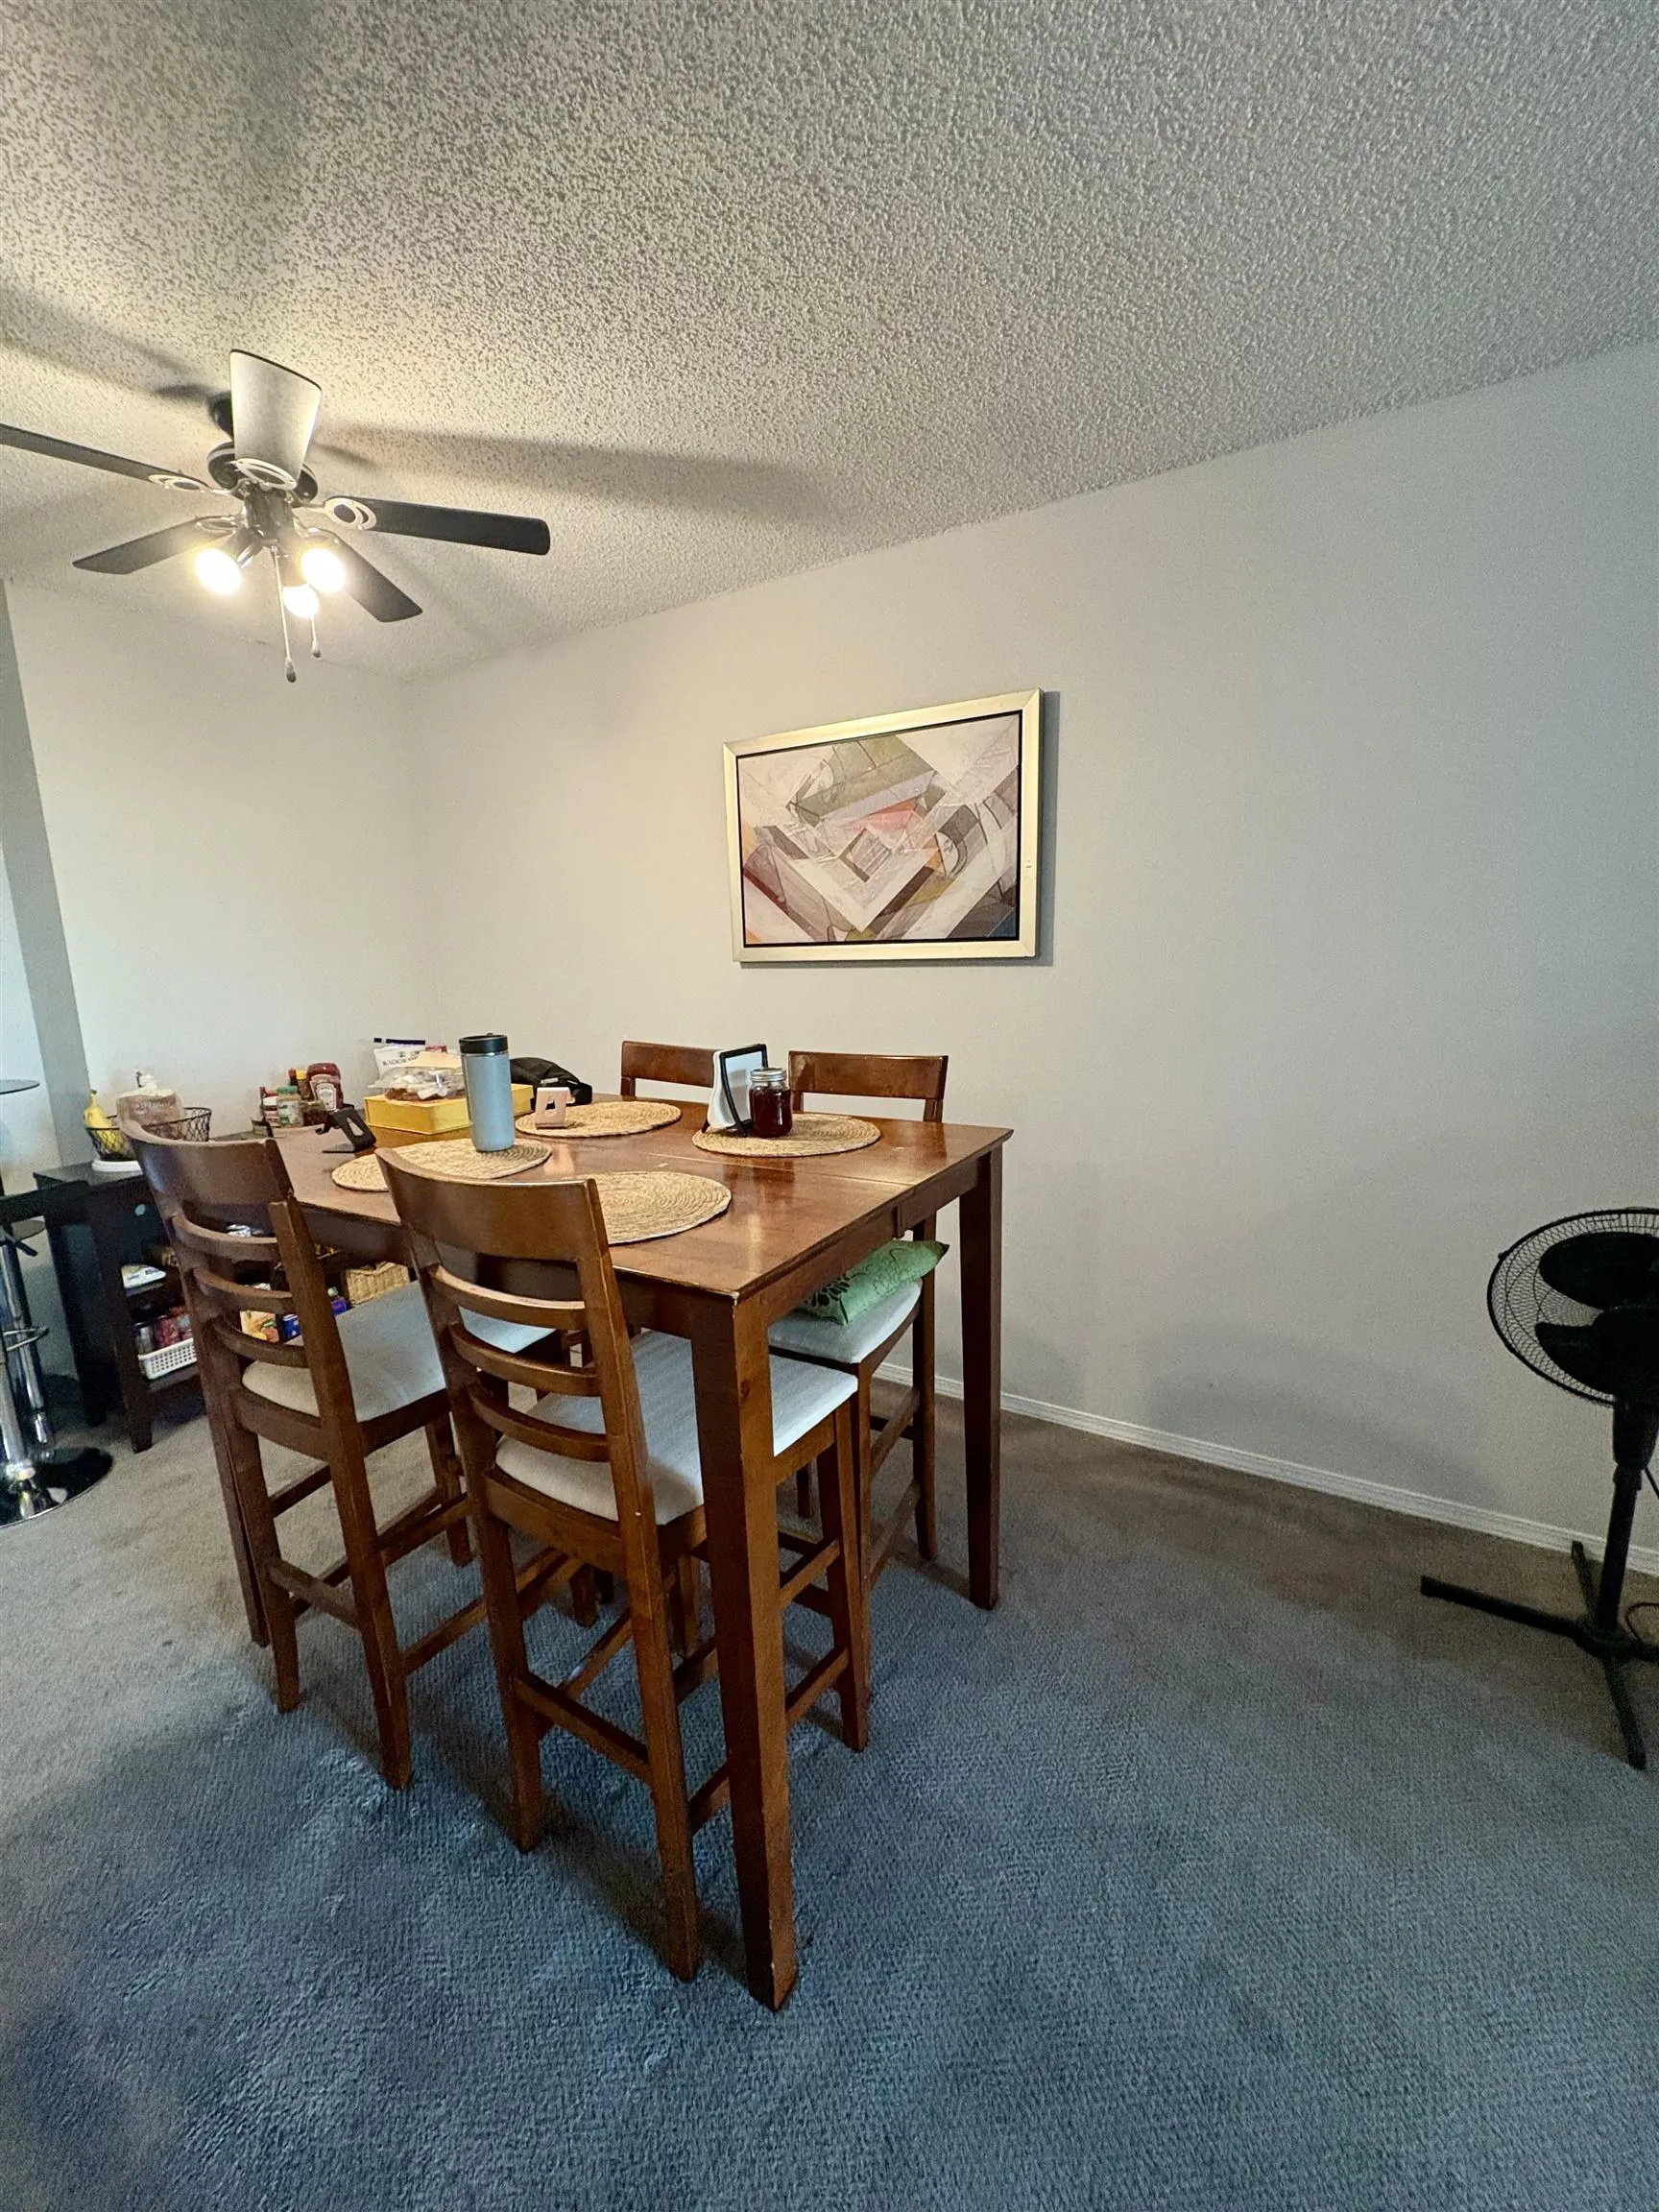
Dining Room 8'0 x 12'0 96 sqft -
Solarium 13'0 x 6'0 78 sqft -
Patio 13'0 x 6'0 78 sqft -
Living Room 13'0 x 13'0 169 sqft -
Jess Kuang
Jess Kuang
Sutton Group - 1st West Realty
Listed by Maya Bosa
59 days on site
Listing Broker
Angell, Hasman & Associates Realty Ltd.
Courtesy
Angell, Hasman & Associates Realty Ltd.

Similar homes for sale in Coquitlam

Explore Coquitlam

This representation is based in whole or in part on data generated by the Chilliwack & District Real Estate Board, Fraser Valley Real Estate Board or Greater Vancouver REALTORS® which assumes no responsibility for its accuracy. Copyright 2026 by the Greater Vancouver REALTORS®, Fraser Valley Real Estate Board, Chilliwack and District Real Estate Board, and BC Northern Real Estate Board. All Rights Reserved.
Powered by AgentLocator







