
3814 W 11th Avenue, Vancouver
1 / 27
For Sale
$2,988,000
2 bd · 2 ba · 1,752 sq ft

3814 W 11th Avenue, Vancouver V6R 2K9

MLS®# R3166359

Est. mortgage
$11,336/mo
Property taxes $11,755.90/yr

About This Home

Property Type
House, Single Family Residence
Parking
0 parking
MLS #
R3166359
Size
1752 sqft
Basement
Unfinished
Lot size
4026.00 sqft
Tax
$11,755.90 /yr
Year Built
1922
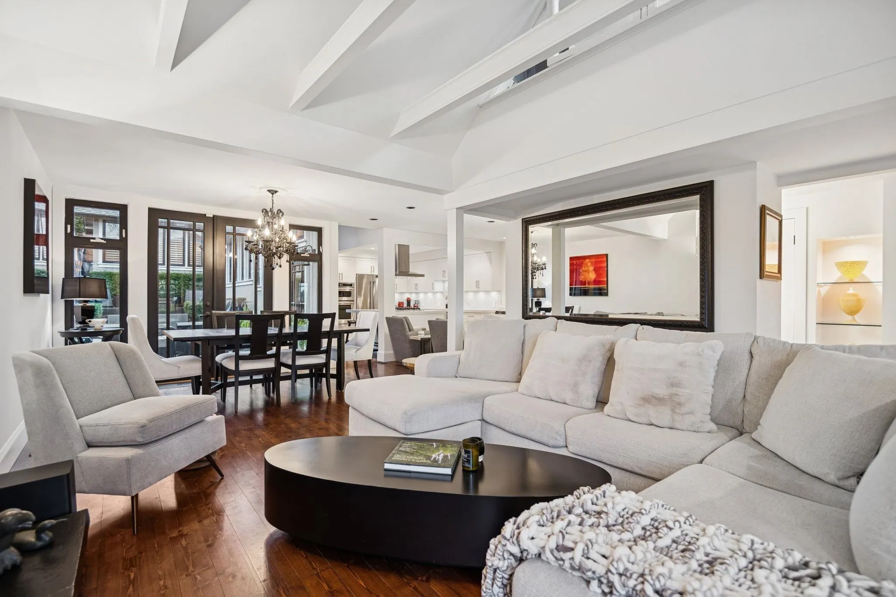
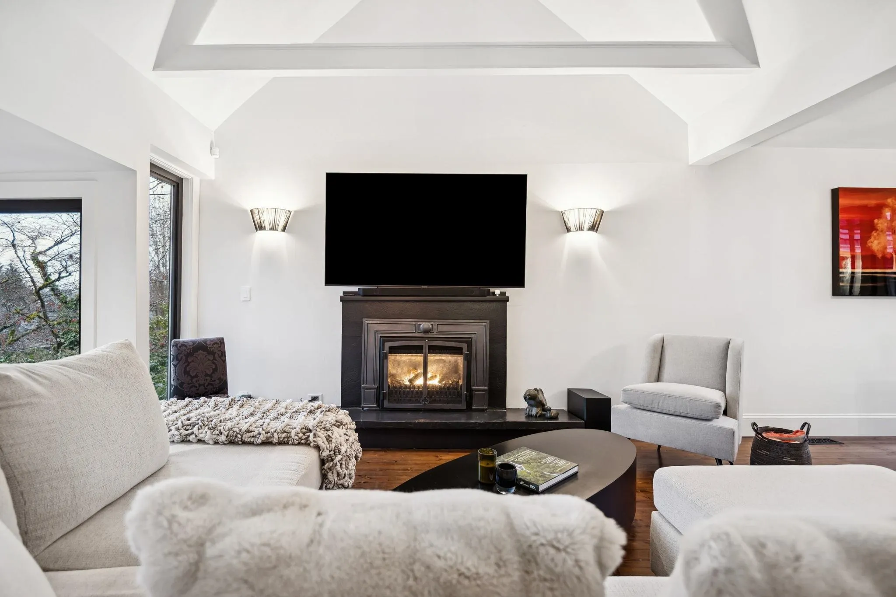
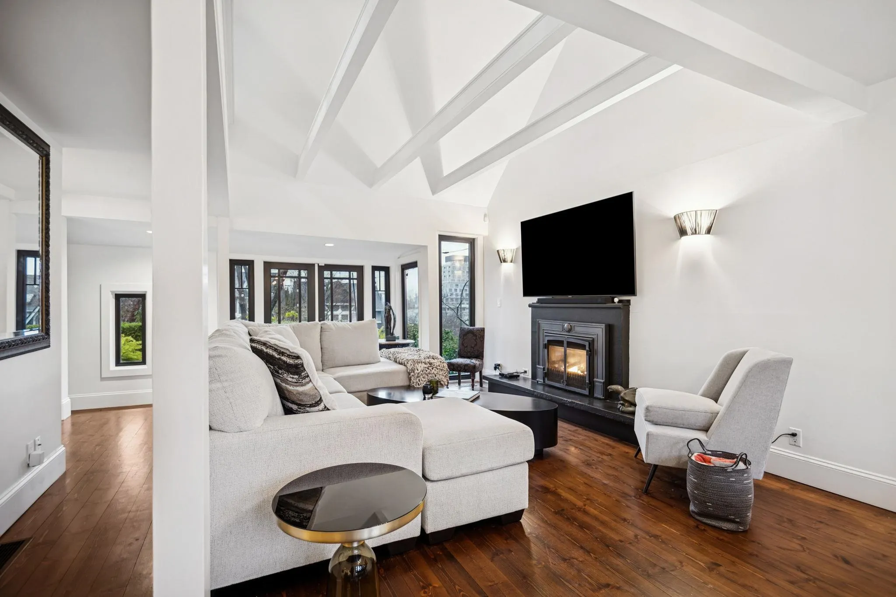
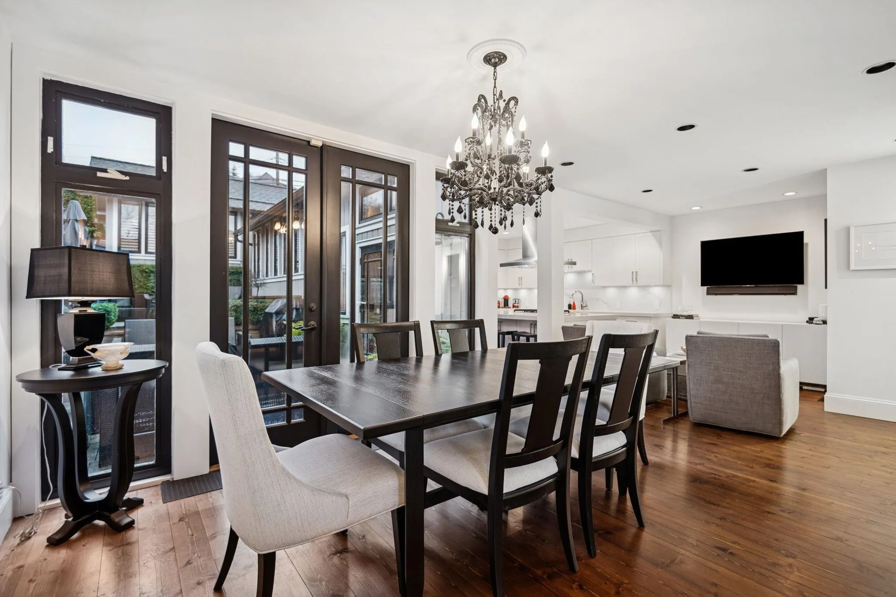
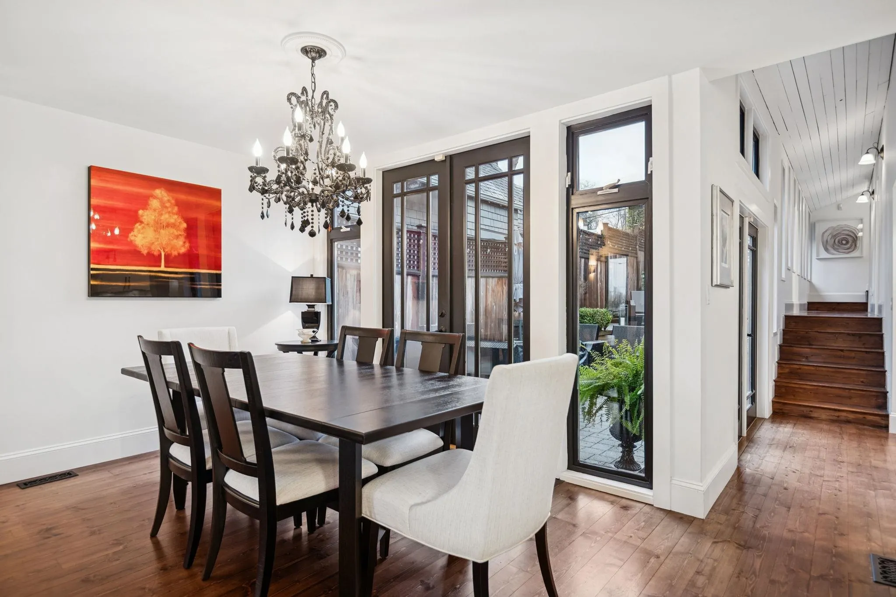
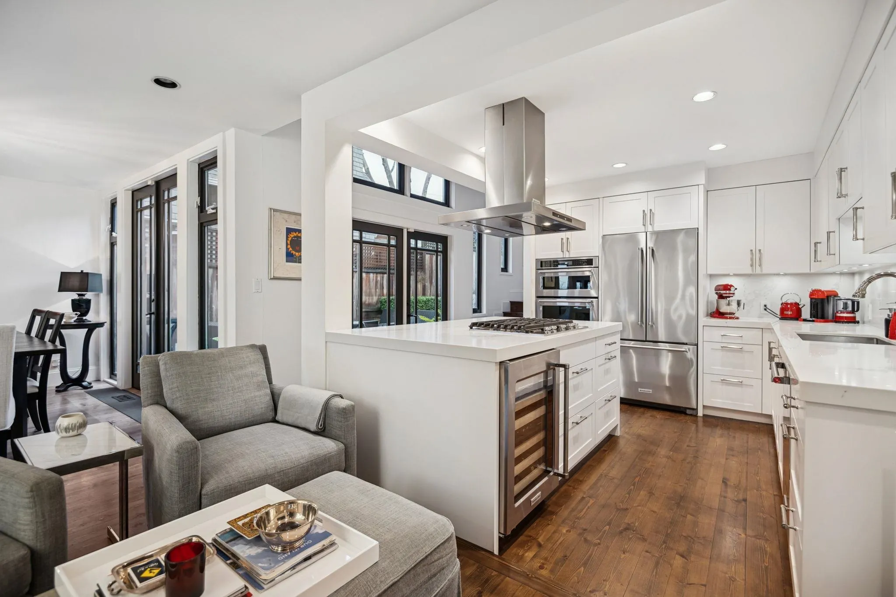
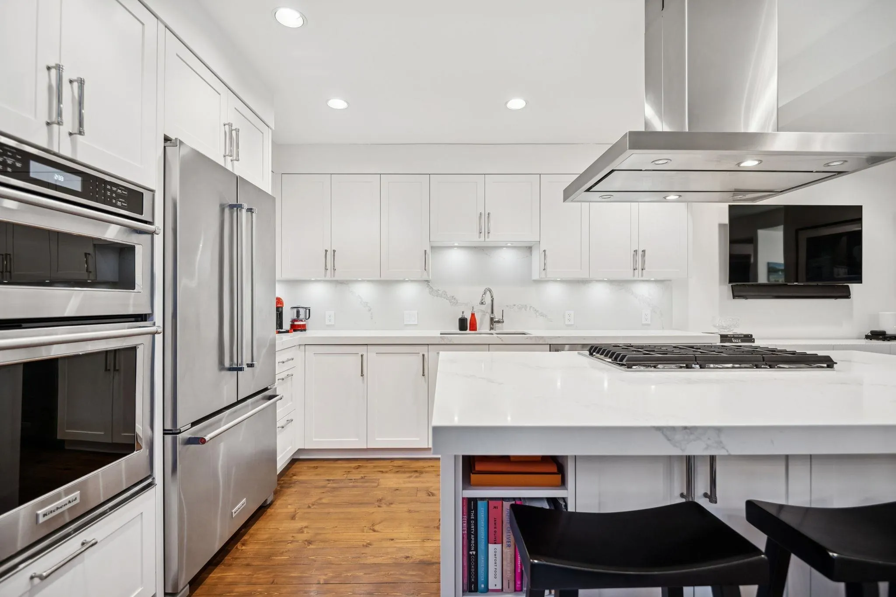
This architecturally striking & thoughtfully designed residence is centred around a stunning courtyard, creating a seamless indoor-outdoor lifestyle. The chef's kitchen, reimagined in 2017, showcases timeless finishes including premium KitchenAid appliances, Caesarstone countertops & Franke double stainless sink.The Primary BDRM is a peaceful retreat in its own private wing, overlooking the courtyard & featuring a luxurious spa-inspired ensuite. Soaring cathedral ceilings & French doors flood the living spaces with natural light, while a statement fireplace & rich knotty pine floors add warmth & sophistication.The loft office captures mountain views & opens to the roof deck. 3rd bedroom transformed into a flex space. With 4 inviting outdoor retreats.

Property Details

Full Property Details

Interior

Bedrooms
2
Washrooms
2
Square Footage
1752 sqft
Basement
Unfinished
Heating Type
Electric,Forced Air,Natural Gas
Kitchens
1
Floor Finish
Hardwood,Tile
Den
No

Exterior

Front
33.00
Lot Size (Sq Ft)
4026.00
View
Partial Views of North Shore
Waterfront
No
Parking Spaces
0
Total Parking Spaces
-
Garage Spaces
-
Zoning
R1-1
Roof
Asphalt

Building Description

Property Type
Residential Detached
Home Type
House
Subtype
Single Family Residence
Year Built
1922
Exterior
Frame Wood,Wood Siding
Water Supply
Public
No. Floor Levels
1

Community

Community
Point Grey
Area Code
Vancouver West

Taxes & Fees

Taxes
$11,755.90 /yr
Tax Year
2025

Other

Virtual Tour Link

Room Types

Room Dimensions Area Description
Living Room 13'1 x 14'4 187.53 sqft -
Dining Room 9'9 x 15' 146.25 sqft -
Kitchen 9'4 x 12'5 115.89 sqft -
Eating Area 6'11 x 9'4 64.56 sqft -
Primary Bedroom 12'10 x 15'6 198.92 sqft -
Walk-In Closet 6'3 x 6'4 39.58 sqft -
Bedroom 8'6 x 9'9 82.88 sqft -
Flex Room 8'3 x 9'9 80.44 sqft -
Loft 12'7 x 13'4 167.78 sqft -
Foyer 6'1 x 9'5 57.28 sqft -
Jess Kuang
Jess Kuang
Sutton Group - 1st West Realty
Listed by Vesna Todic
59 days on site
Listing Broker
Rennie & Associates Realty Ltd.
Courtesy
Rennie & Associates Realty Ltd.

Similar homes for sale in Vancouver

Explore Vancouver

This representation is based in whole or in part on data generated by the Chilliwack & District Real Estate Board, Fraser Valley Real Estate Board or Greater Vancouver REALTORS® which assumes no responsibility for its accuracy. Copyright 2026 by the Greater Vancouver REALTORS®, Fraser Valley Real Estate Board, Chilliwack and District Real Estate Board, and BC Northern Real Estate Board. All Rights Reserved.
Powered by AgentLocator






