
4131 Fisher Drive, Richmond
1 / 30
For Sale
$1,699,000
8 bd · 3 ba · 2,811 sq ft

4131 Fisher Drive, Richmond V6X 3S4

MLS®# R3166354

Est. mortgage
$6,445/mo
Property taxes $5,608.19/yr

About This Home

Property Type
House, Single Family Residence
Parking
2 garage, 2 parking
MLS #
R3166354
Size
2811 sqft
Basement
None
Lot size
5232.00 sqft
Tax
$5,608.19 /yr
Year Built
1991
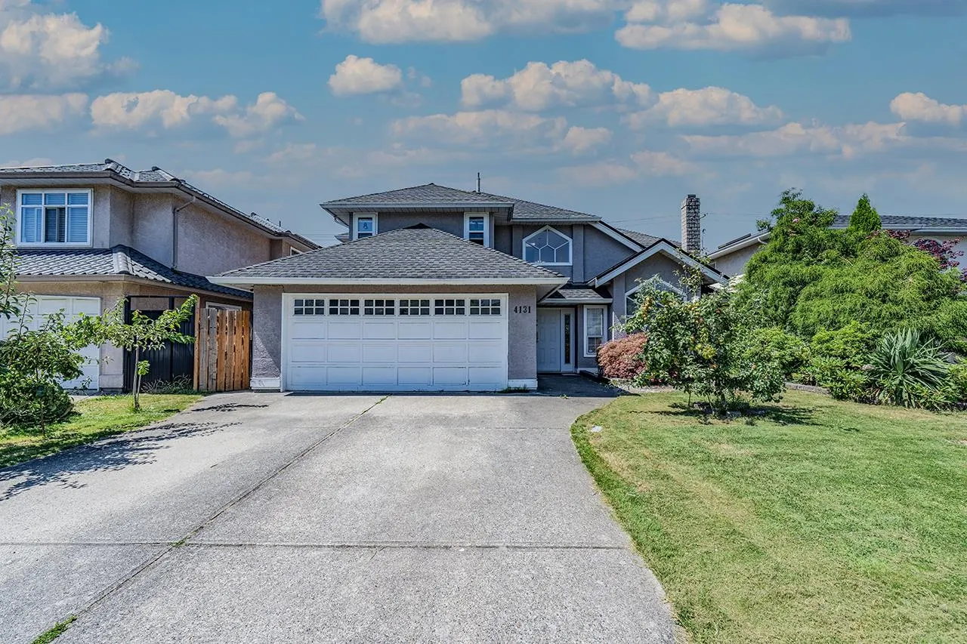
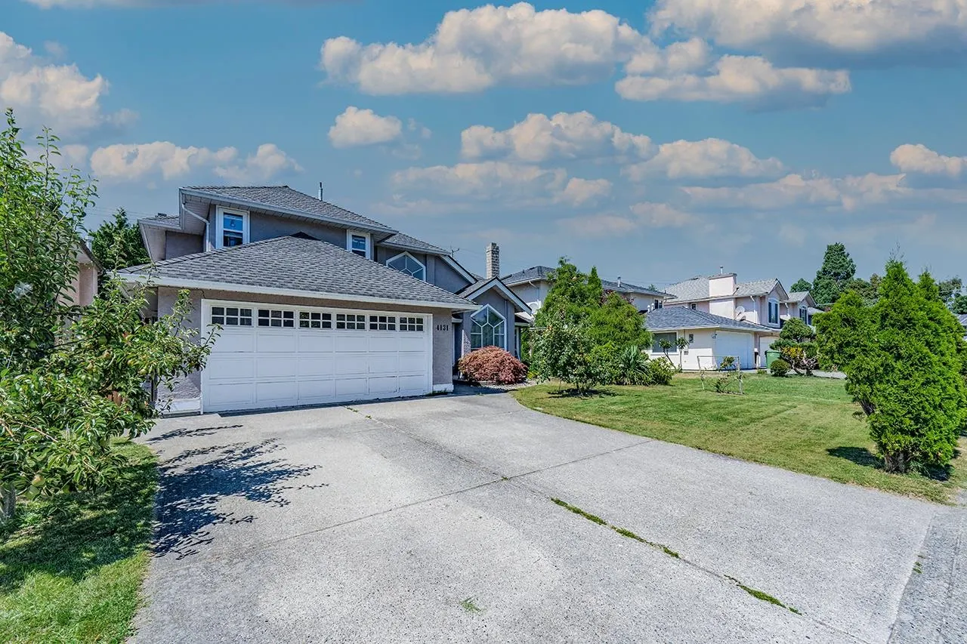
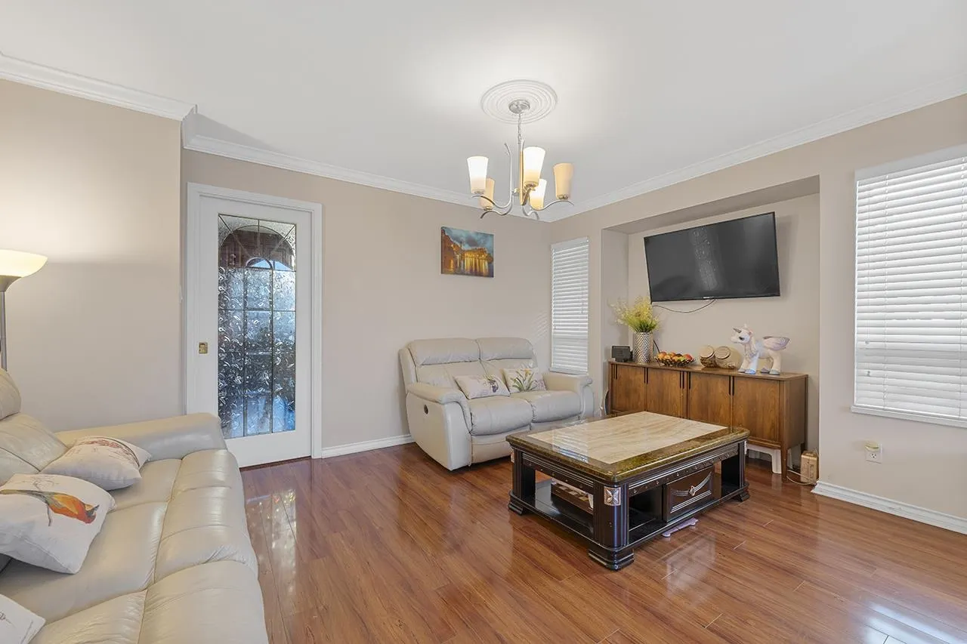
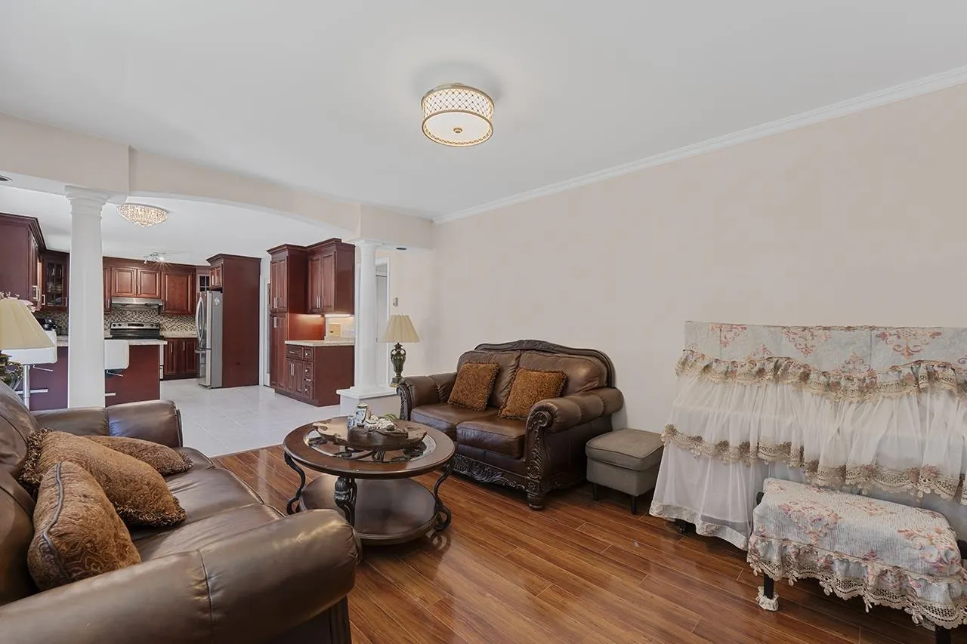
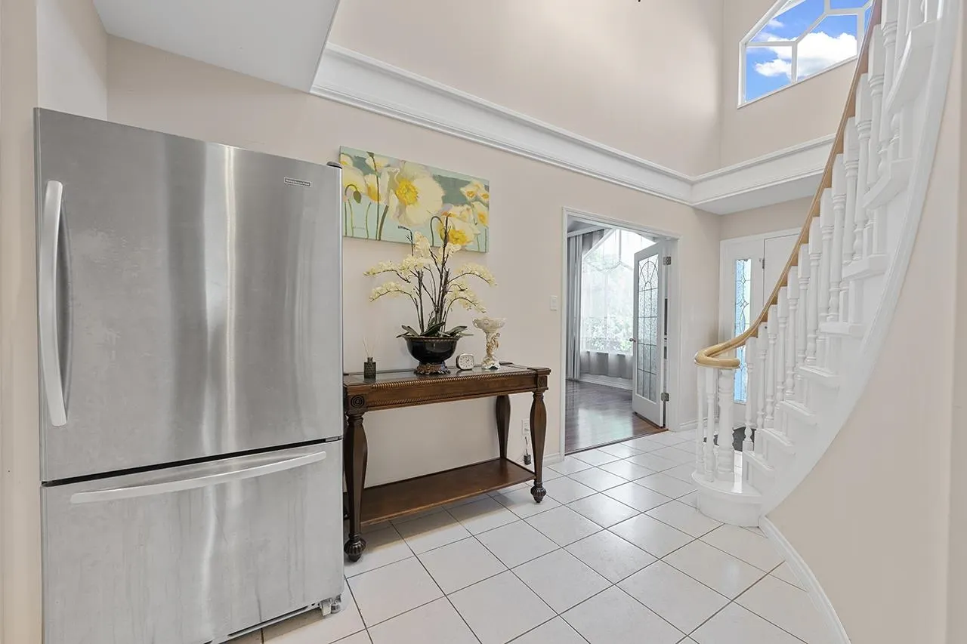
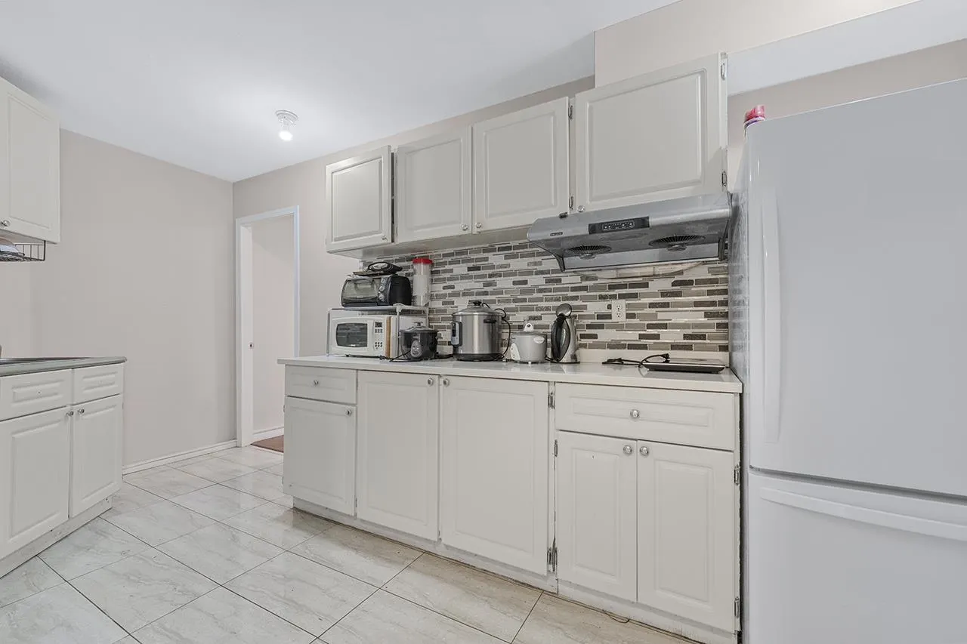
Welcome to this beautifully updated home, centrally located in the desirable West Cambie area, just minutes from Richmond City Centre. Step into the grand foyer featuring a stunning spiral staircase that leads you through double French doors into a bright living room and elegant dining area. The main floor boasts high-end laminate flooring and radiant heat for ultimate comfort. The spacious kitchen is equipped with sleek cabinets, granite countertops, and an updated high-efficiency boiler. Enjoy cozy evenings by the marble fireplace in the inviting family room. This home is within walking distance of parks, and schools, and just minutes from shopping, transit stops nearby, and all the amenities Richmond has to offer. Open house Sunday Nov 1 3-5 pm

Property Details

Full Property Details

Interior

Bedrooms
8
Washrooms
3
Square Footage
2811 sqft
Basement
None
Heating Type
Baseboard,Hot Water
Kitchens
1
Floor Finish
Laminate,Tile
Den
No

Exterior

Front
0.00
Lot Size (Sq Ft)
5232.00
Waterfront
No
Parking Spaces
2
Total Parking Spaces
-
Garage Spaces
2
Zoning
RES
Roof
Asphalt

Building Description

Property Type
Residential Detached
Home Type
House
Subtype
Single Family Residence
Year Built
1991
Exterior
Frame Wood,Stucco
Water Supply
Public
No. Floor Levels
2

Community

Community
West Cambie
Area Code
Richmond

Taxes & Fees

Taxes
$5,608.19 /yr
Tax Year
2025

Room Types

Room Dimensions Area Description
Family Room 11'8 x 16'10 196.39 sqft -
Kitchen 10'1 x 13'2 132.76 sqft -
Living Room 11'7 x 15'1 174.72 sqft -
Dining Room 14'10 x 13'7 201.49 sqft -
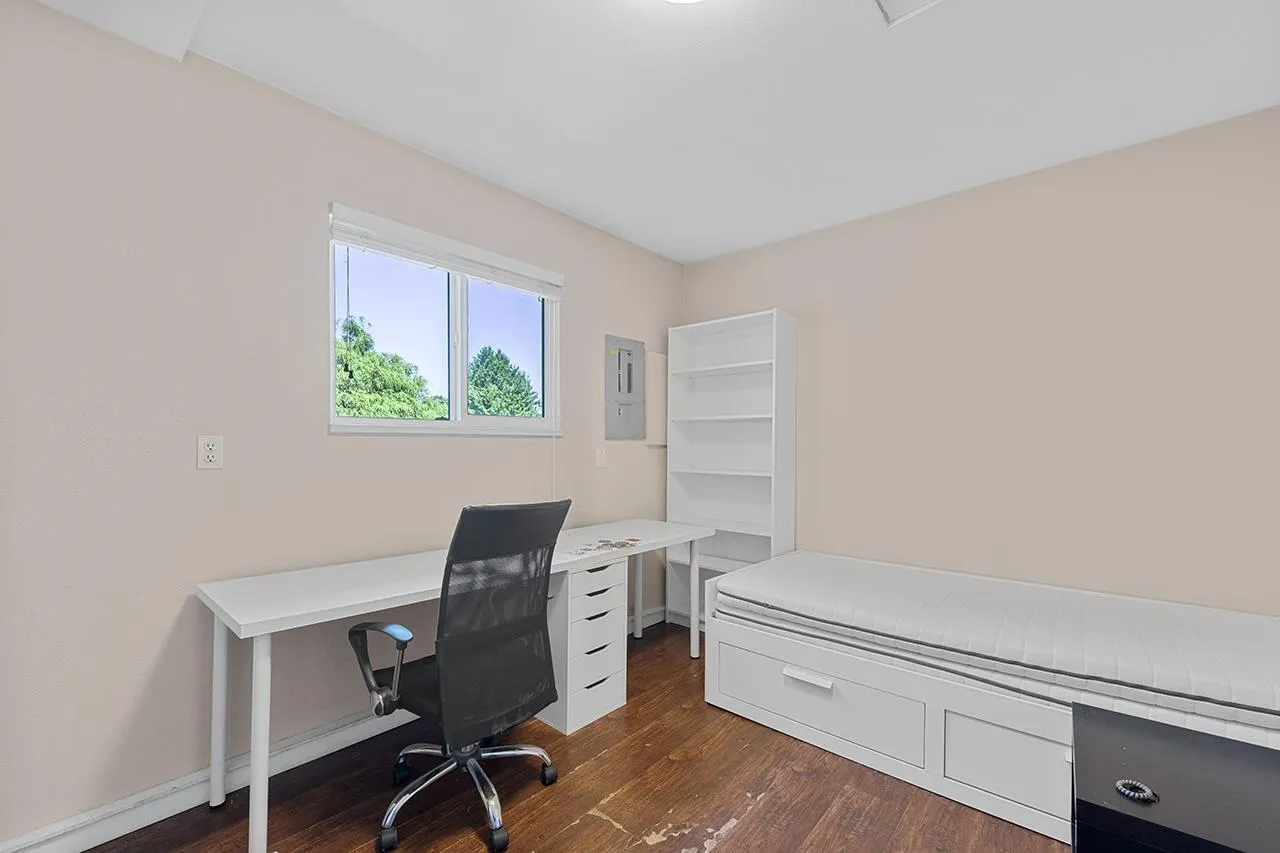
Bedroom 9'5 x 8'10 83.18 sqft -
Bedroom 12'2 x 9'3 112.54 sqft -
Mud Room 6'9 x 18'8 126 sqft -
Laundry 5'6 x 13'8 75.17 sqft -
Primary Bedroom 14'4 x 15'7 223.36 sqft -
Bedroom 10' x 13'9 137.5 sqft -
Bedroom 12'3 x 10'7 129.65 sqft -
Bedroom 9'10 x 9'7 94.24 sqft -
Bedroom 12'10 x 13' 166.83 sqft -
Walk-In Closet 8'10 x 5'8 50.06 sqft -
Jess Kuang
Jess Kuang
Sutton Group - 1st West Realty

Similar homes for sale in Richmond

Explore Richmond

This representation is based in whole or in part on data generated by the Chilliwack & District Real Estate Board, Fraser Valley Real Estate Board or Greater Vancouver REALTORS® which assumes no responsibility for its accuracy. Copyright 2026 by the Greater Vancouver REALTORS®, Fraser Valley Real Estate Board, Chilliwack and District Real Estate Board, and BC Northern Real Estate Board. All Rights Reserved.
Powered by AgentLocator







