
2891 138 Street, Surrey
1 / 40
For Sale
$4,800,000
7 bd · 8 ba · 8,907 sq ft

2891 138 Street, Surrey V4P 1T6

MLS®# R3166324

Est. mortgage
$18,210/mo
Property taxes $19,378.95/yr

About This Home

Property Type
House, Single Family Residence
Parking
3 garage, 10 parking
MLS #
R3166324
Size
8907 sqft
Basement
Full
Lot size
32422.00 sqft
Tax
$19,378.95 /yr
Year Built
2015
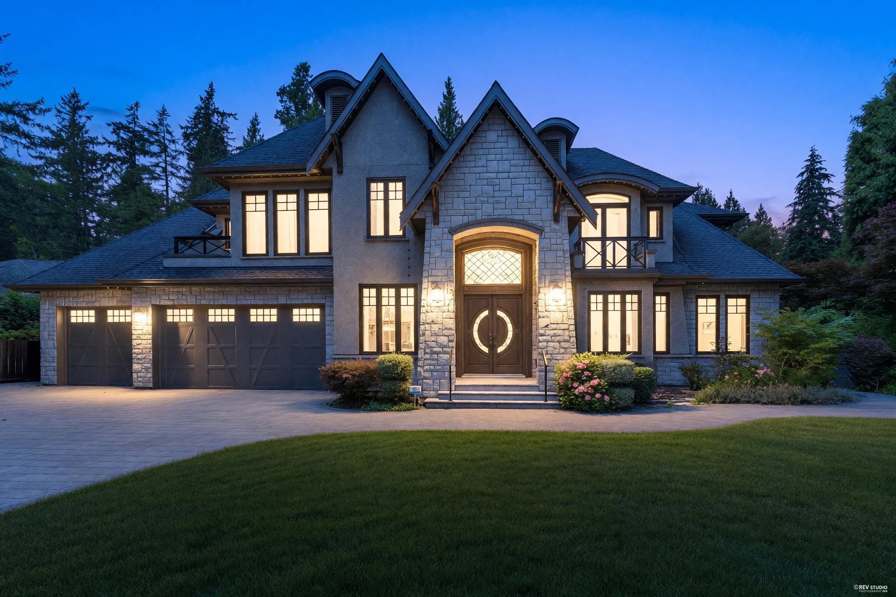
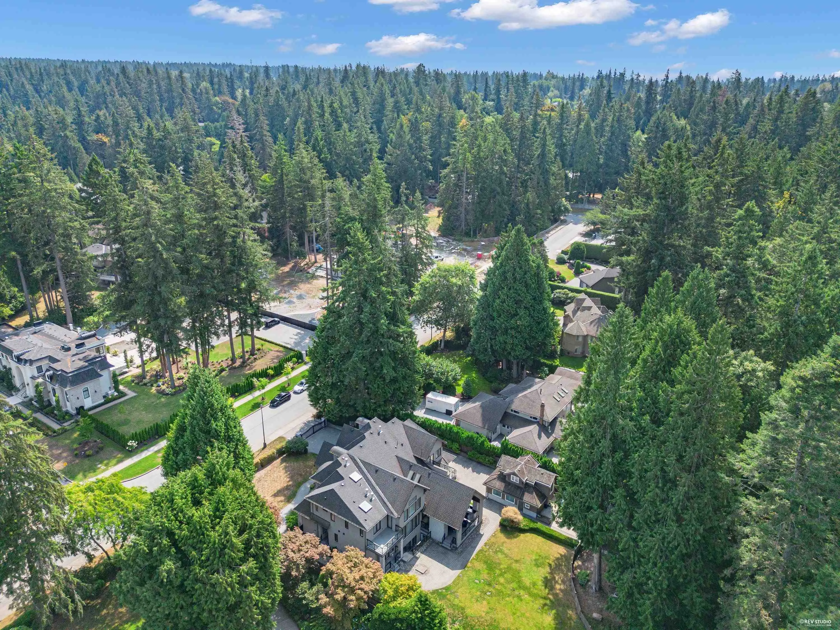
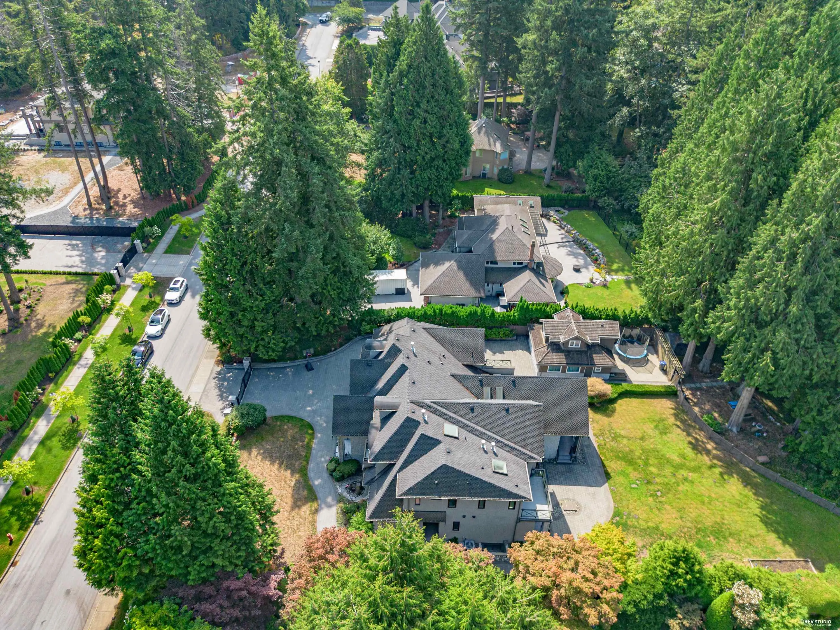
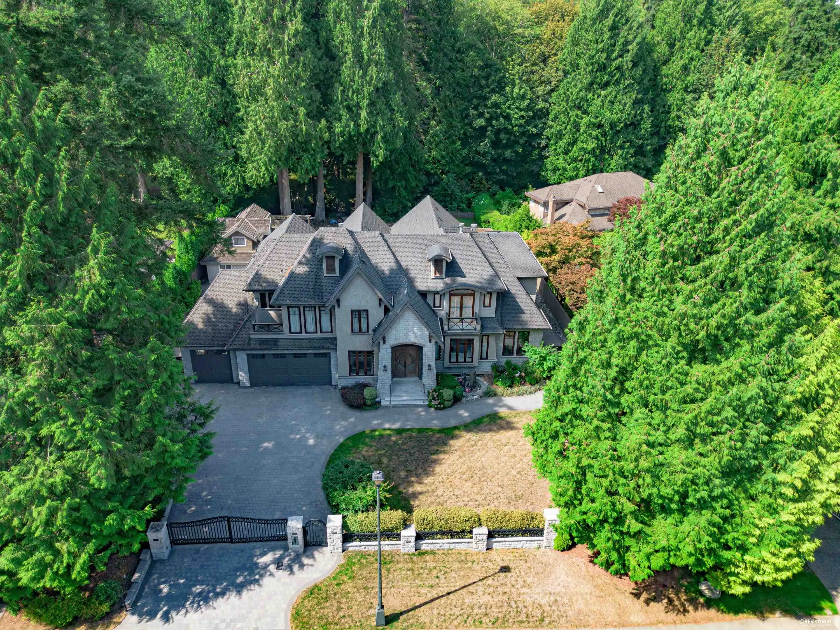
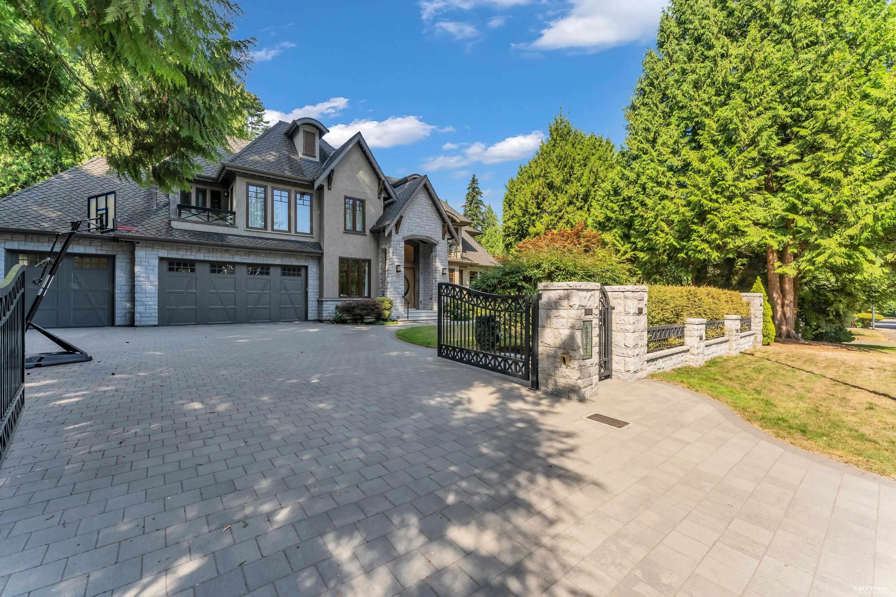
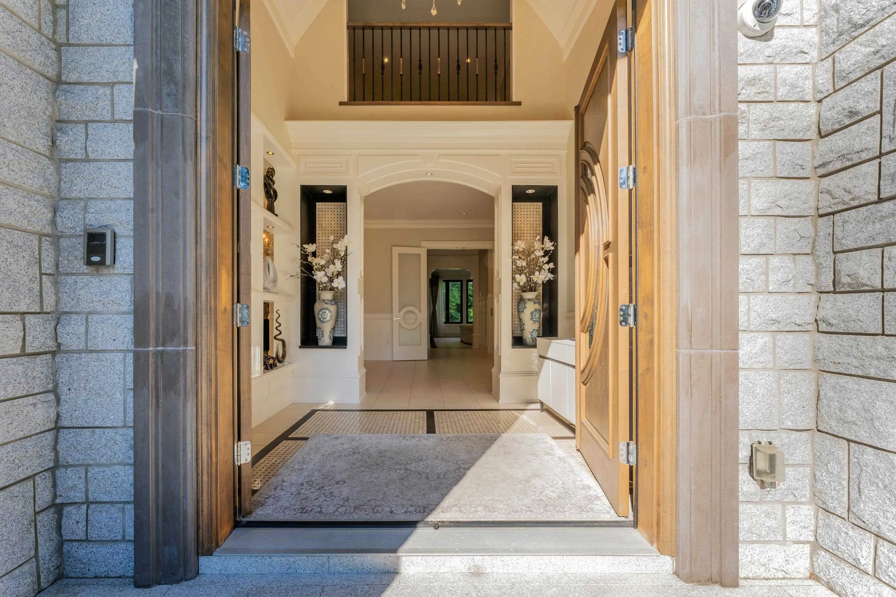
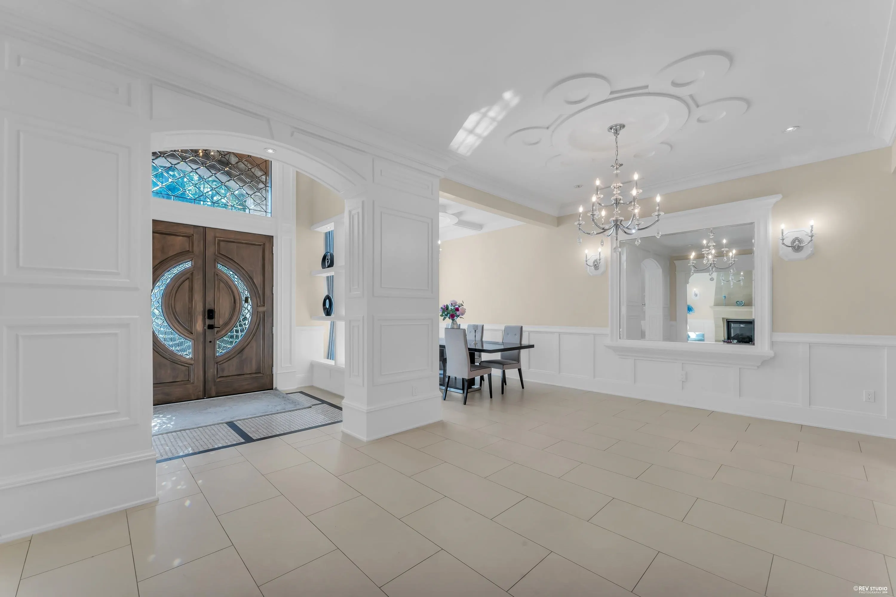
Luxurious estate in South Surrey’s prestigious Elgin Chantrell neighbourhood, set on an expansive 0.74-acre (32,421 sq. ft.) lot backing onto a peaceful greenbelt and ravine. Spanning nearly 8,900 sq. ft. of finely crafted living space, this home offers 7 bedrooms, 8 bathrooms, radiant in-floor heating, central A/C, six natural gas fireplaces, and a private elevator for complete convenience. The gourmet main kitchen comes equipped with a premium Miele appliance package alongside a separate wok/spice kitchen, while resort-style amenities include a sauna, gym, wine cellar, hot tub, media room, and games room. Highlights also include an additional 980 sq. ft. self-contained coach house and a triple garage, delivering unmatched space, privacy, and sophistication in a tranquil setting.

Property Details

Amenities & Utilities

In Unit

Full Property Details

Interior

Bedrooms
7
Washrooms
8
Square Footage
8907 sqft
Basement
Full
Heating Type
Hot Water,Radiant
Kitchens
2
Floor Finish
Hardwood,Tile
Den
No

Exterior

Front
115.00
Lot Size (Sq Ft)
32422.00
Waterfront
No
Parking Spaces
10
Total Parking Spaces
-
Garage Spaces
3
Zoning
R1
Roof
Asphalt

Building Description

Property Type
Residential Detached
Home Type
House
Subtype
Single Family Residence
Year Built
2015
Exterior
Frame Wood,Stone (Exterior),Stucco,Wood Siding
Water Supply
Community
No. Floor Levels
2

Community

Community
Elgin Chantrell
Area Code
South Surrey White Rock

Taxes & Fees

Taxes
$19,378.95 /yr
Tax Year
2025

Other

Virtual Tour Link

Room Types

Room Dimensions Area Description
Living Room 17'3 x 15'4 264.5 sqft -
Kitchen 19'5 x 11'8 226.53 sqft -
Bedroom 15'0 x 13'0 195 sqft -
Foyer 9'5 x 10'12 103.58 sqft -
Eating Area 17'5 x 10'0 174.17 sqft -
Wok Kitchen 13'2 x 6'11 91.07 sqft -
Pantry 8'0 x 11'8 93.33 sqft -
Family Room 19'5 x 19'5 377.01 sqft -
Laundry 14'0 x 6'3 87.5 sqft -
Office 12'6 x 11'2 139.58 sqft -
Bedroom 15'3 x 15'1 230.02 sqft -
Bedroom 14'6 x 11'5 165.54 sqft -
Bedroom 17'0 x 14'0 238 sqft -
Primary Bedroom 21'5 x 19'10 424.76 sqft -
Study 16'8 x 9'5 156.94 sqft -
Recreation Room 20'1 x 41'0 823.42 sqft -
Wine Room 7'11 x 7'4 58.06 sqft -
Media Room 15' x 20'7 308.75 sqft -
Games Room 25'8 x 19'9 506.92 sqft -
Bedroom 14'8 x 13'1 191.89 sqft -
Bedroom 14'7 x 13'0 189.58 sqft -
Jess Kuang
Jess Kuang
Sutton Group - 1st West Realty
Listed by Will Deng PREC*
57 days on site
Listing Broker
Parallel 49 Realty
Courtesy
Parallel 49 Realty

Similar homes for sale in Surrey

Explore Surrey

This representation is based in whole or in part on data generated by the Chilliwack & District Real Estate Board, Fraser Valley Real Estate Board or Greater Vancouver REALTORS® which assumes no responsibility for its accuracy. Copyright 2026 by the Greater Vancouver REALTORS®, Fraser Valley Real Estate Board, Chilliwack and District Real Estate Board, and BC Northern Real Estate Board. All Rights Reserved.
Powered by AgentLocator







