
33449 Richards Avenue, Mission
1 / 40
For Sale
$2,288,000
6 bd · 5 ba · 4,633 sq ft

33449 Richards Avenue, Mission V2V 7E4

MLS®# R3166272

Est. mortgage
$8,680/mo
Property taxes $9,138.43/yr

About This Home

Property Type
House, Single Family Residence
Parking
2 garage, 10 parking
MLS #
R3166272
Size
4633 sqft
Basement
Full,Finished
Lot size
207781.00 sqft
Tax
$9,138.43 /yr
Year Built
2016
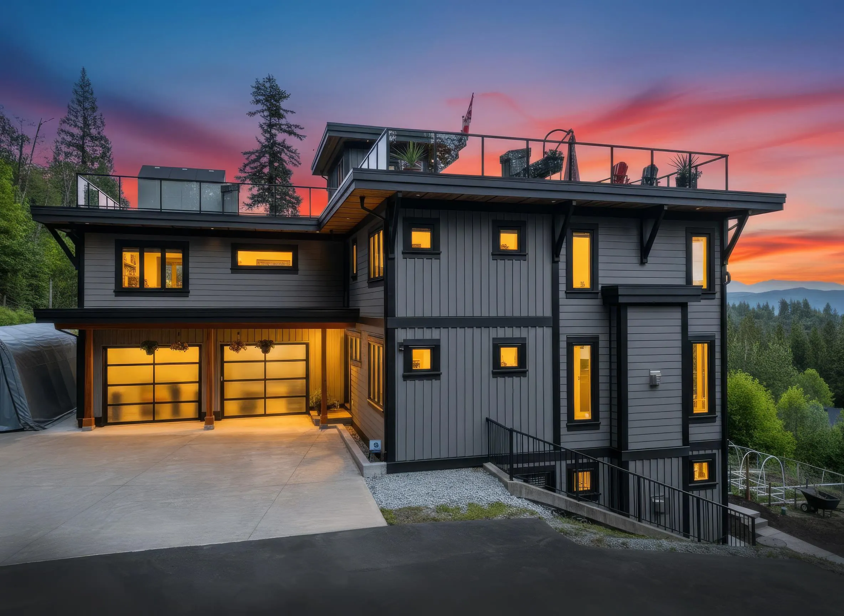
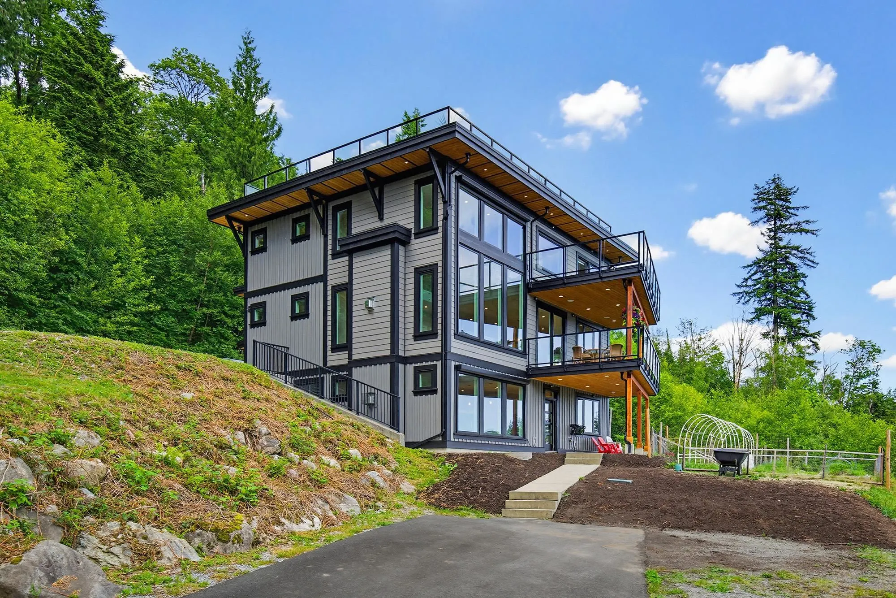
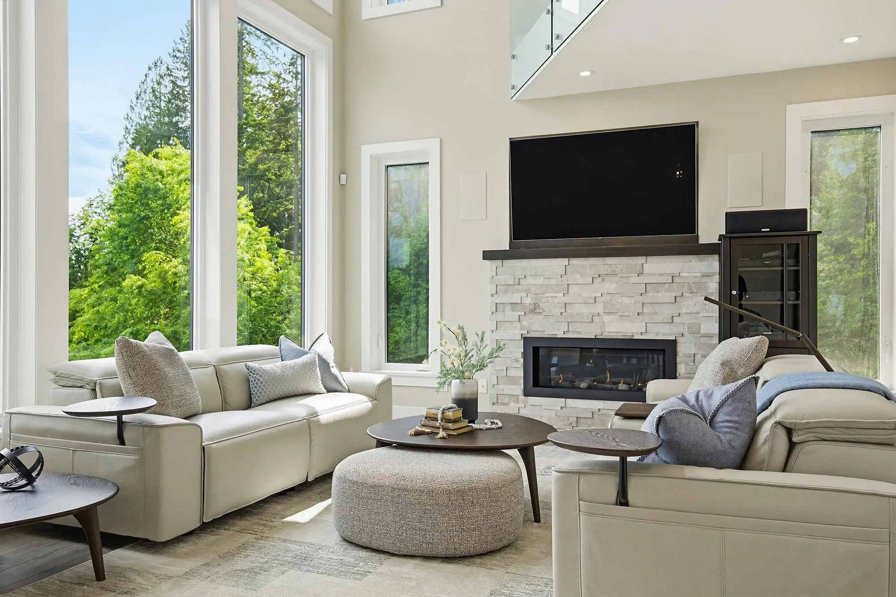
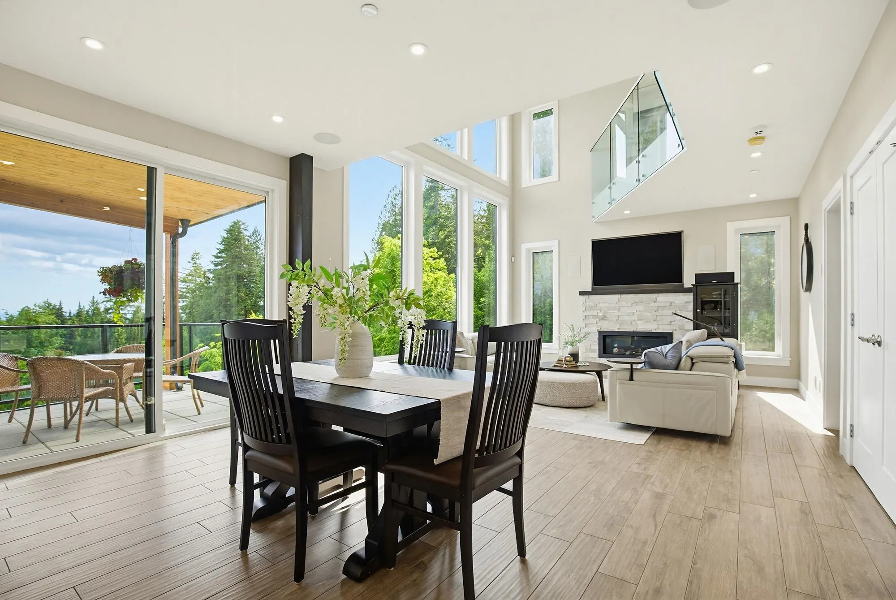
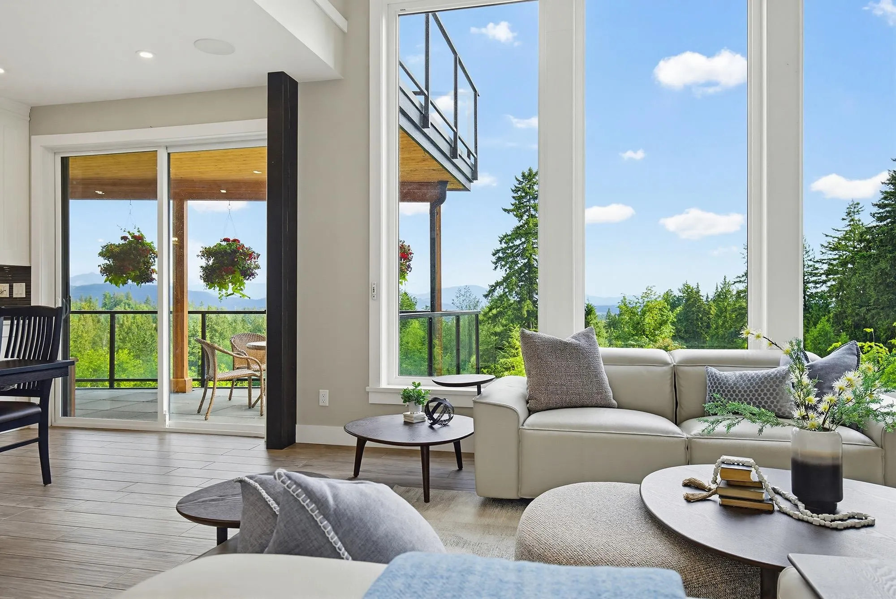
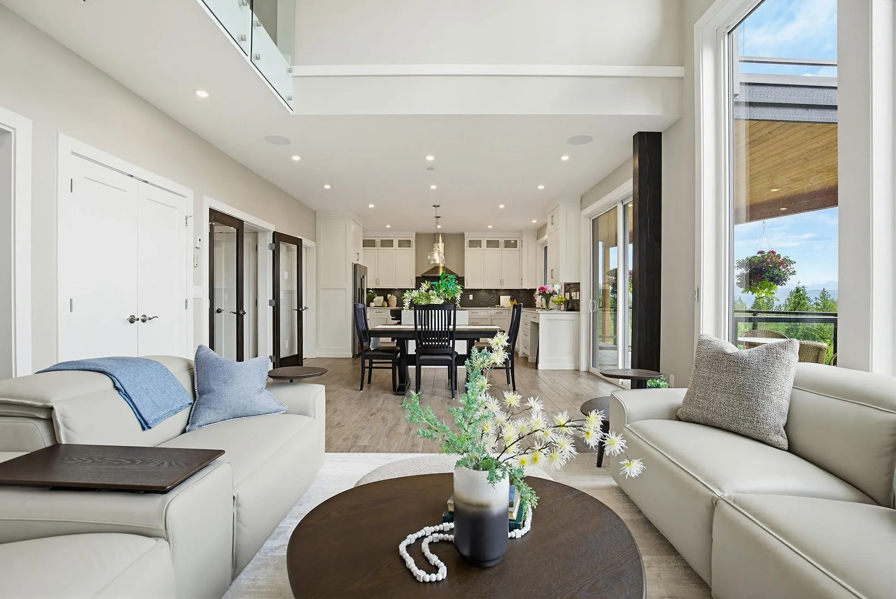
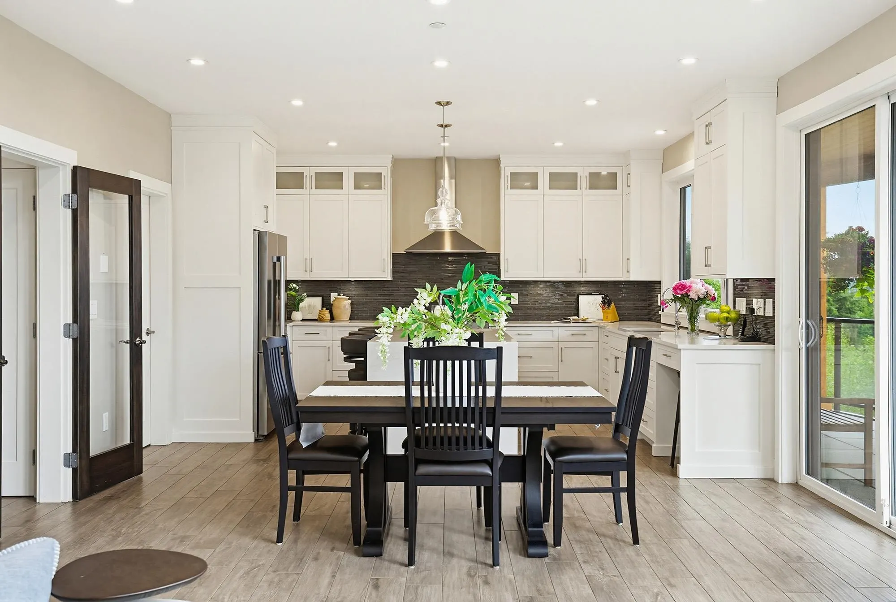
Perched above Mission with sweeping PANORAMIC VIEWS of the Fraser Valley, the Abbey, and the mountains. This architectural masterpiece was purpose-built on the finest spot on a stunning 4.77 acres. A long, private driveway sets the tone before you arrive at a home that redefines residential living. Fabulous views from all of the principal rooms. 2-level living room w/ enormous windows takes in the view. Six bedrooms, five baths, a chef's kitchen, media room bunker, and a spectacular rooftop party deck pre-plumbed for an outdoor kitchen. 2-bedroom legal suite with huge windows and level parking. Trails behind the property connect directly to Bear Mountain. This is a lifestyle! Just 10 minutes to schools and amenities.

Property Details

Full Property Details

Interior

Bedrooms
6
Washrooms
5
Square Footage
4633 sqft
Basement
Full,Finished
Heating Type
Hot Water,Natural Gas
Kitchens
2
Floor Finish
Mixed
Den
No

Exterior

Lot Size (Sq Ft)
207781.00
View
Panoramic mountain and valley
Waterfront
No
Parking Spaces
10
Total Parking Spaces
-
Garage Spaces
2
Zoning
RU16S
Roof
Asphalt

Building Description

Property Type
Residential Detached
Home Type
House
Subtype
Single Family Residence
Year Built
2016
Exterior
Frame Wood,Fibre Cement (Exterior),Mixed (Exterior)
Water Supply
Well Drilled
No. Floor Levels
2

Community

Community
Mission BC
Area Code
Mission

Taxes & Fees

Taxes
$9,138.43 /yr
Tax Year
2025

Other

Virtual Tour Link

Room Types

Room Dimensions Area Description
Foyer 7'10 x 5'10 45.69 sqft -
Great Room 14'11 x 15'8 233.69 sqft -
Kitchen 14'11 x 12'0 179 sqft -
Pantry 4'8 x 11'8 54.44 sqft -
Dining Room 14'11 x 9'1 135.49 sqft -
Bedroom 11'1 x 10'9' 119.15 sqft -
Primary Bedroom 12'7 x 11'5 143.66 sqft -
Bedroom 11'1 x 10'9 119.15 sqft -
Bedroom 12'9 x 13'5 171.06 sqft -
Office 12'8 x 23'1 292.39 sqft -
Laundry 5'11 x 8'5 49.8 sqft -
Kitchen 11'5 x 9'3 105.6 sqft -
Living Room 14'5 x 15'7 224.66 sqft -
Bedroom 12'11 x 10'6 135.62 sqft -
Bedroom 12'7 x 11'1 139.47 sqft -
Storage 8'0 x 8'5 67.33 sqft -
Storage 4'8 x 13'6 63 sqft -
Media Room 12'11 x 13'5 173.3 sqft -
Storage 12'11 x 7'3 93.65 sqft -
Utility 10'2 x 11'1 112.68 sqft -
Jess Kuang
Jess Kuang
Sutton Group - 1st West Realty
Listed by Bob McLean - PREC
57 days on site
Listing Broker
Royal LePage - Wolstencroft
Courtesy
Royal LePage - Wolstencroft

Similar homes for sale in Mission

Explore Mission

This representation is based in whole or in part on data generated by the Chilliwack & District Real Estate Board, Fraser Valley Real Estate Board or Greater Vancouver REALTORS® which assumes no responsibility for its accuracy. Copyright 2026 by the Greater Vancouver REALTORS®, Fraser Valley Real Estate Board, Chilliwack and District Real Estate Board, and BC Northern Real Estate Board. All Rights Reserved.
Powered by AgentLocator







