
5947 140b Street, Surrey
1 / 27
For Sale
$1,619,999
7 bd · 6 ba · 3,076 sq ft

5947 140b Street, Surrey V3X 0J3

MLS®# R3166266

Est. mortgage
$6,146/mo
Property taxes $7,258.46/yr

About This Home

Property Type
House, Single Family Residence
Parking
2 garage, 4 parking
MLS #
R3166266
Size
3076 sqft
Basement
Finished
Lot size
3658.00 sqft
Tax
$7,258.46 /yr
Year Built
2021
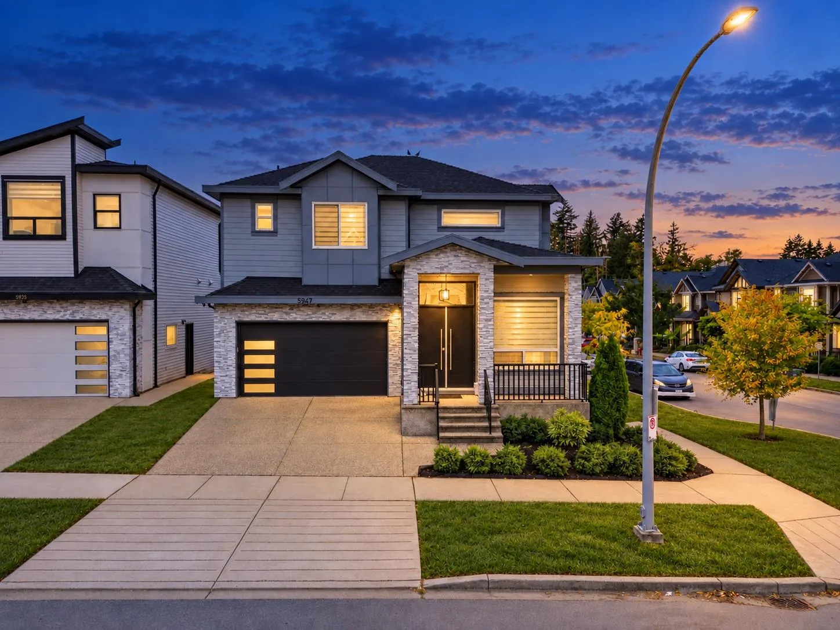
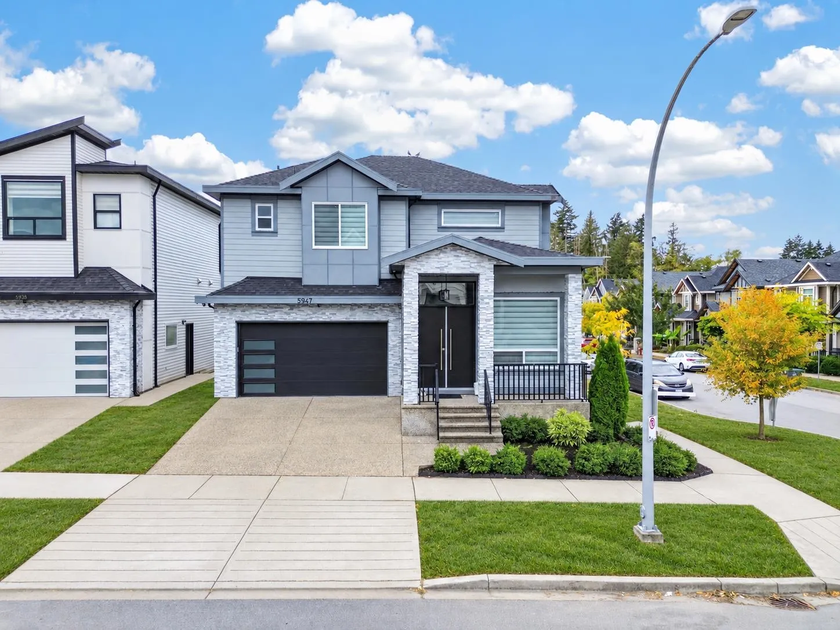
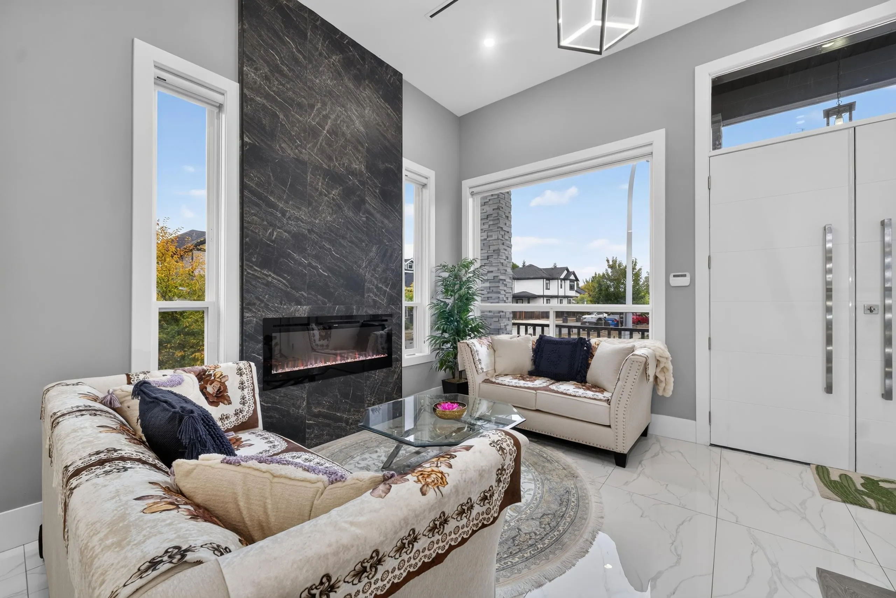
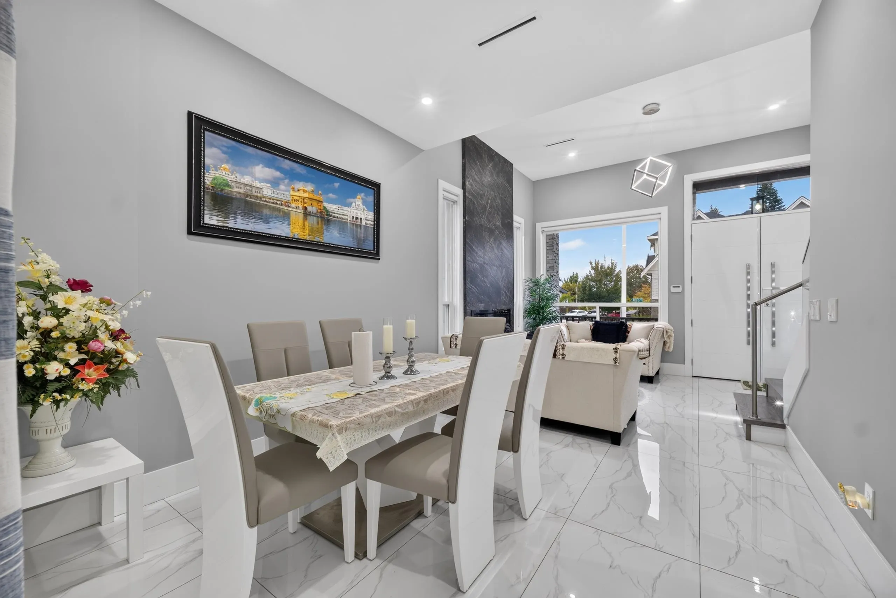
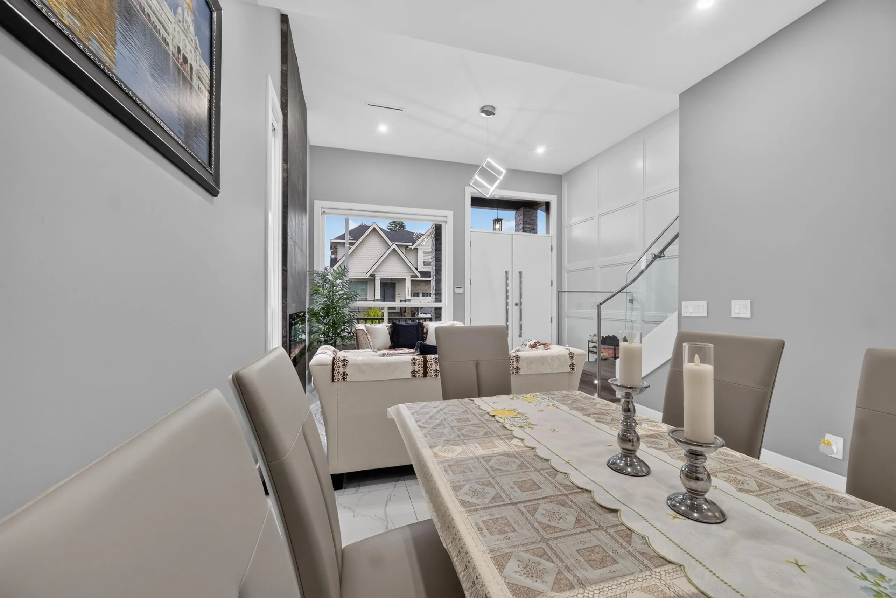
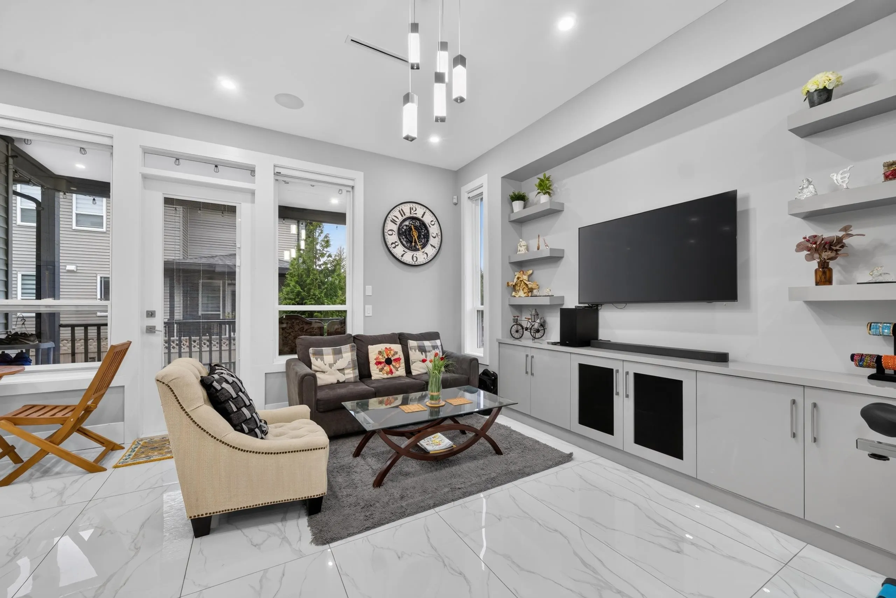
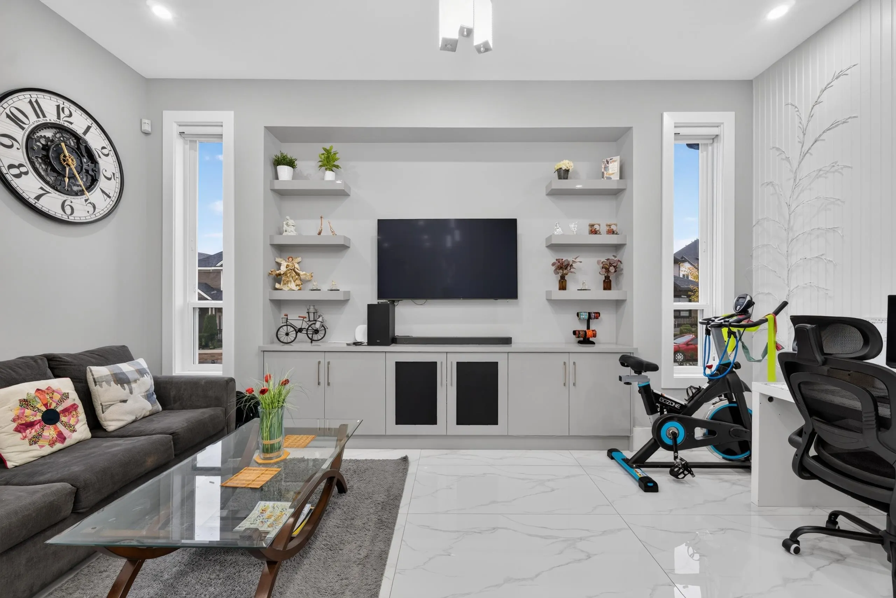
Discover this beautiful 3,076 sq. ft. home in sought-after Sullivan Station! Built in 2021 on a 3,658 sq. ft. lot, this centrally air-conditioned home is nestled in a popular, family-friendly neighbourhood. The main floor offers separate living, dining and family areas, a gourmet kitchen with high-end stainless steel appliances, a spice kitchen with an additional dishwasher, and a powder room. Upstairs features four spacious bedrooms, including two with ensuite bathrooms. A 2-bedroom legal suite offers excellent rental income potential. Enjoy the convenience of nearby amenities, with transit, elementary and high schools, neighbourhood plazas and parks all within a short walk. Call today to schedule your private viewing!

Property Details

Full Property Details

Interior

Bedrooms
7
Washrooms
6
Square Footage
3076 sqft
Basement
Finished
Heating Type
Radiant
Kitchens
3
Den
No

Exterior

Front
37.63
Lot Size (Sq Ft)
3658.00
Waterfront
No
Parking Spaces
4
Total Parking Spaces
-
Garage Spaces
2
Zoning
RS
Roof
Asphalt

Building Description

Property Type
Residential Detached
Home Type
House
Subtype
Single Family Residence
Year Built
2021
Exterior
Frame Wood,Stone (Exterior),Stucco,Vinyl Siding
Water Supply
Public
No. Floor Levels
3

Community

Community
Sullivan Station
Area Code
Surrey

Taxes & Fees

Taxes
$7,258.46 /yr
Tax Year
2026

Room Types

Room Dimensions Area Description
Living Room 13'3 x 10'1 133.6 sqft -
Dining Room 9'4 x 11' 102.67 sqft -
Family Room 16'6 x 11' 181.5 sqft -
Kitchen 14'7 x 15'2 221.18 sqft -
Wok Kitchen 14'7 x 5'7 81.42 sqft -
Foyer 5'9 x 6'9 38.81 sqft -
Porch (enclosed) 5'1 x 15'2 77.1 sqft -
Primary Bedroom 14'9 x 15'11 234.77 sqft -
Primary Bedroom 9'4 x 11'10 110.44 sqft -
Bedroom 9'11 x 11'1 109.91 sqft -
Bedroom 14'3 x 10'8 152 sqft -
Bedroom 8'11 x 11' 98.08 sqft -
Bedroom 13'5 x 10'8 143.11 sqft -
Bedroom 8'10 x 11' 97.17 sqft -
Kitchen 6' x 14'9 88.5 sqft -
Living Room 8'11 x 15'11 141.92 sqft -
Utility 3'11 x 4'1 15.99 sqft -
Jess Kuang
Jess Kuang
Sutton Group - 1st West Realty
Listed by Navjot Dhaliwal - PREC
59 days on site
Listing Broker
RE/MAX Performance Realty
Courtesy
RE/MAX Performance Realty

Similar homes for sale in Surrey

Explore Surrey

This representation is based in whole or in part on data generated by the Chilliwack & District Real Estate Board, Fraser Valley Real Estate Board or Greater Vancouver REALTORS® which assumes no responsibility for its accuracy. Copyright 2026 by the Greater Vancouver REALTORS®, Fraser Valley Real Estate Board, Chilliwack and District Real Estate Board, and BC Northern Real Estate Board. All Rights Reserved.
Powered by AgentLocator







