
6038 Gilley Avenue, Burnaby
1 / 33
For Sale
$1,996,000
5 bd · 3 ba · 3,078 sq ft

6038 Gilley Avenue, Burnaby V5H 4B3

MLS®# R3166243

Est. mortgage
$7,572/mo
Property taxes $7,045.30/yr

About This Home

Property Type
House, Single Family Residence
Parking
2 garage, 4 parking
MLS #
R3166243
Size
3078 sqft
Basement
Full
Lot size
6994.00 sqft
Tax
$7,045.30 /yr
Year Built
1978
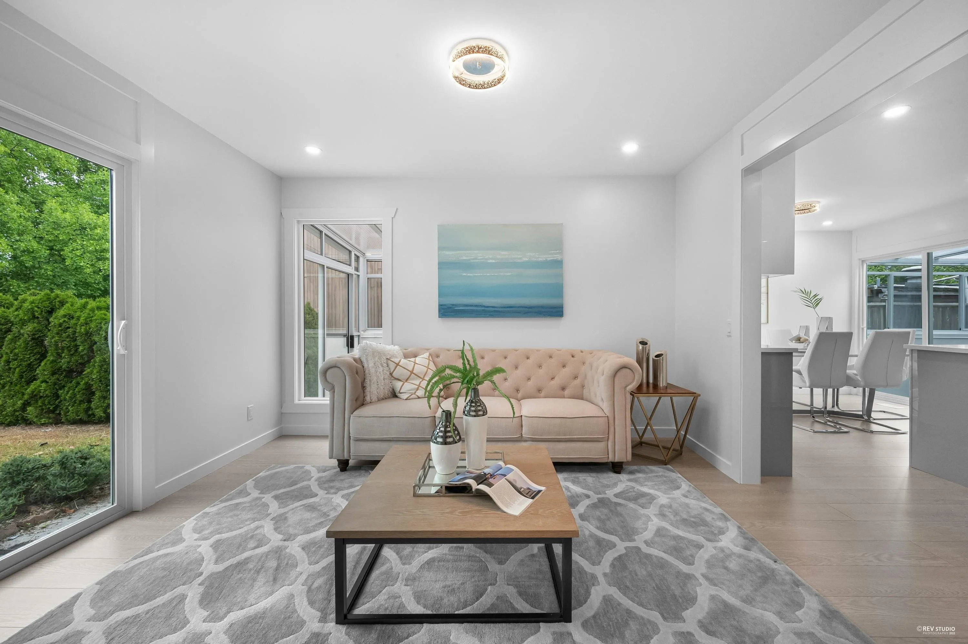
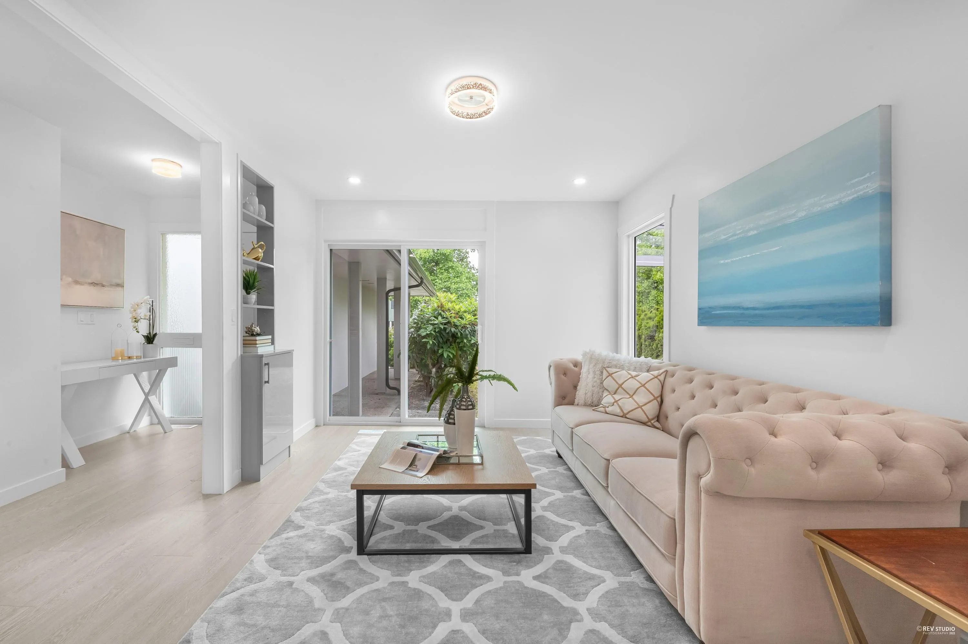
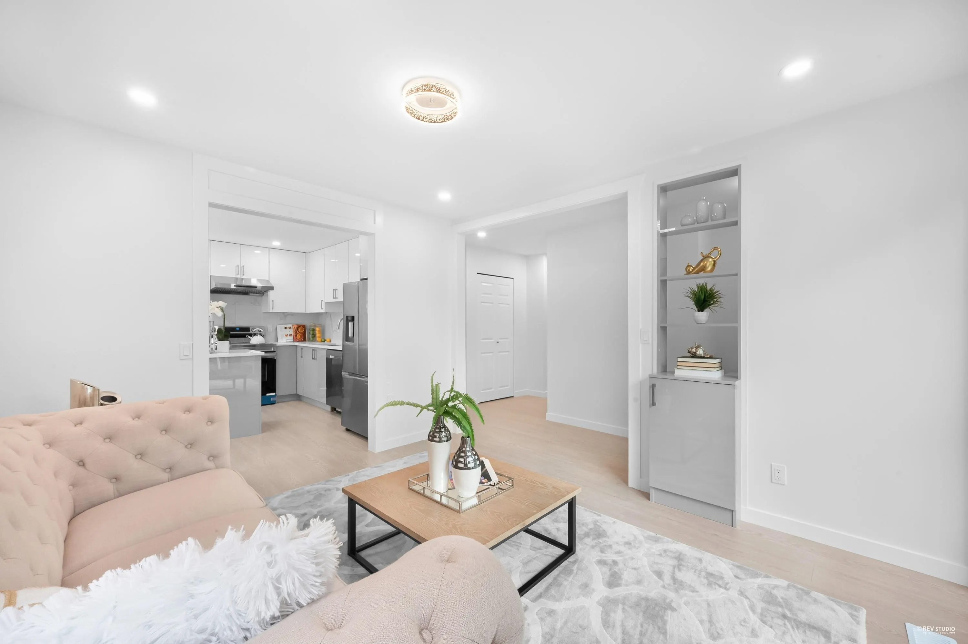
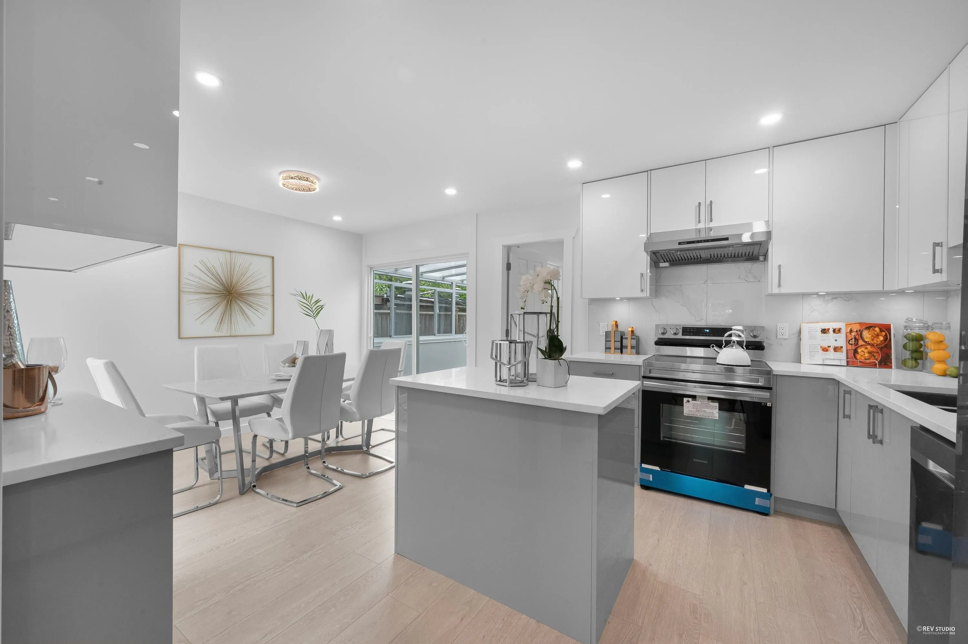
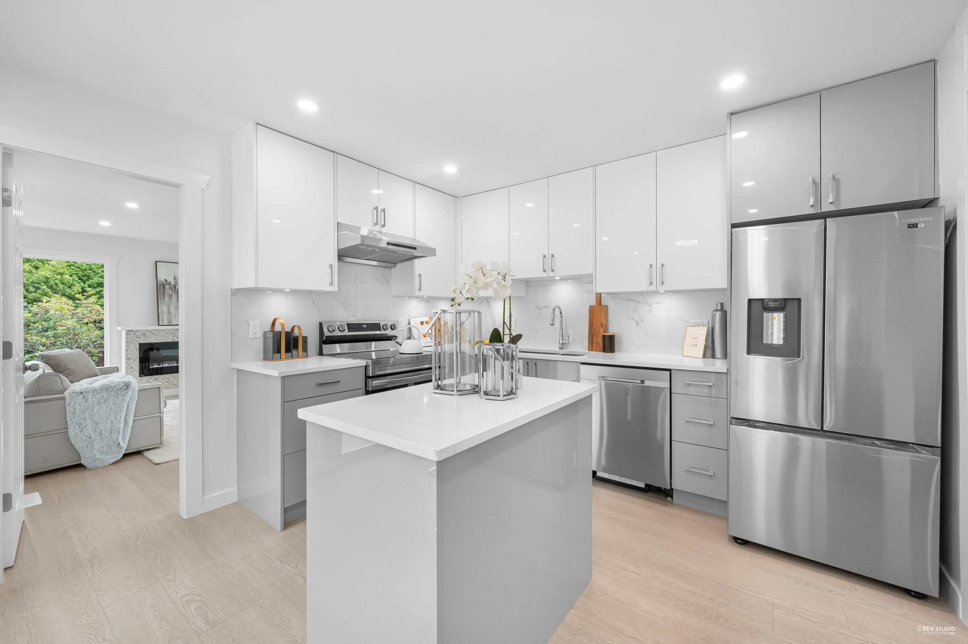
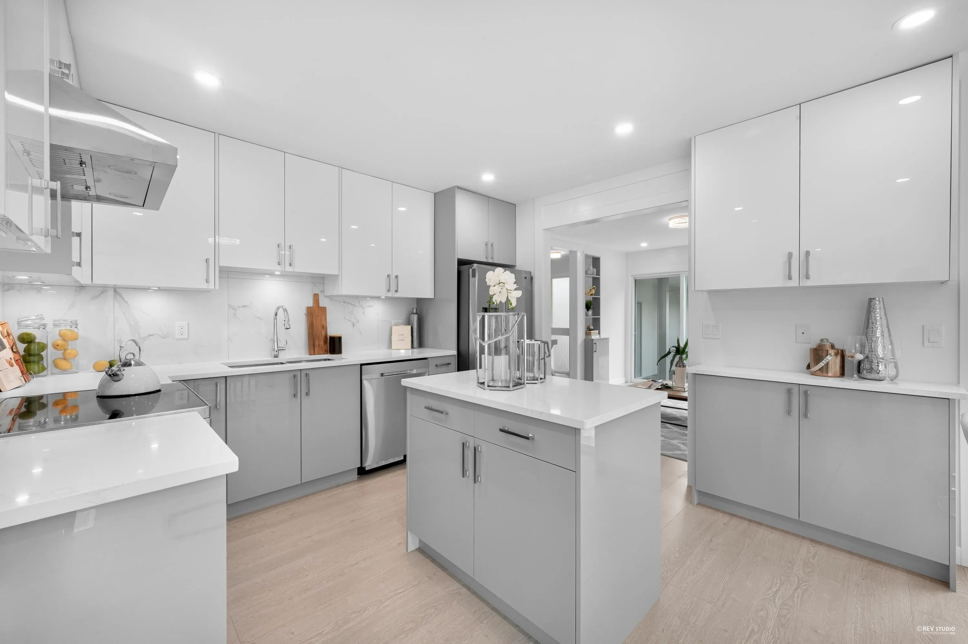
Don't miss this GREAT opportunity to live in the central upper Deer Lake. Recently renovated beautiful house features 2 large bedrooms on the main + 2 large bedrooms on the upper level and 1 bedroom + 3 Storage/Den with separated entrance from back. Hardwood floor through out the entire property. Tasteful design in the cozy living room and spacious family room. East facing backyard leads to a water fountain. Only 7 min walking distance to Deer Lake Park. Short driving distance to Metrotown, T&T and Crystal mall. Must see!

Property Details

Full Property Details

Interior

Bedrooms
5
Washrooms
3
Square Footage
3078 sqft
Basement
Full
Heating Type
Forced Air
Kitchens
2
Floor Finish
Hardwood
Den
Yes

Exterior

Front
50.00
Lot Size (Sq Ft)
6994.00
Waterfront
No
Parking Spaces
4
Total Parking Spaces
-
Garage Spaces
2
Zoning
RES
Roof
Asphalt

Building Description

Property Type
Residential Detached
Home Type
House
Subtype
Single Family Residence
Year Built
1978
Exterior
Frame Wood,Stucco
Water Supply
Public
No. Floor Levels
2

Community

Community
Upper Deer Lake
Area Code
Burnaby South

Taxes & Fees

Taxes
$7,045.30 /yr
Tax Year
2025

Room Types

Room Dimensions Area Description
Foyer 10'9 x 5'8 60.92 sqft -
Living Room 12'1 x 10'9 129.9 sqft -
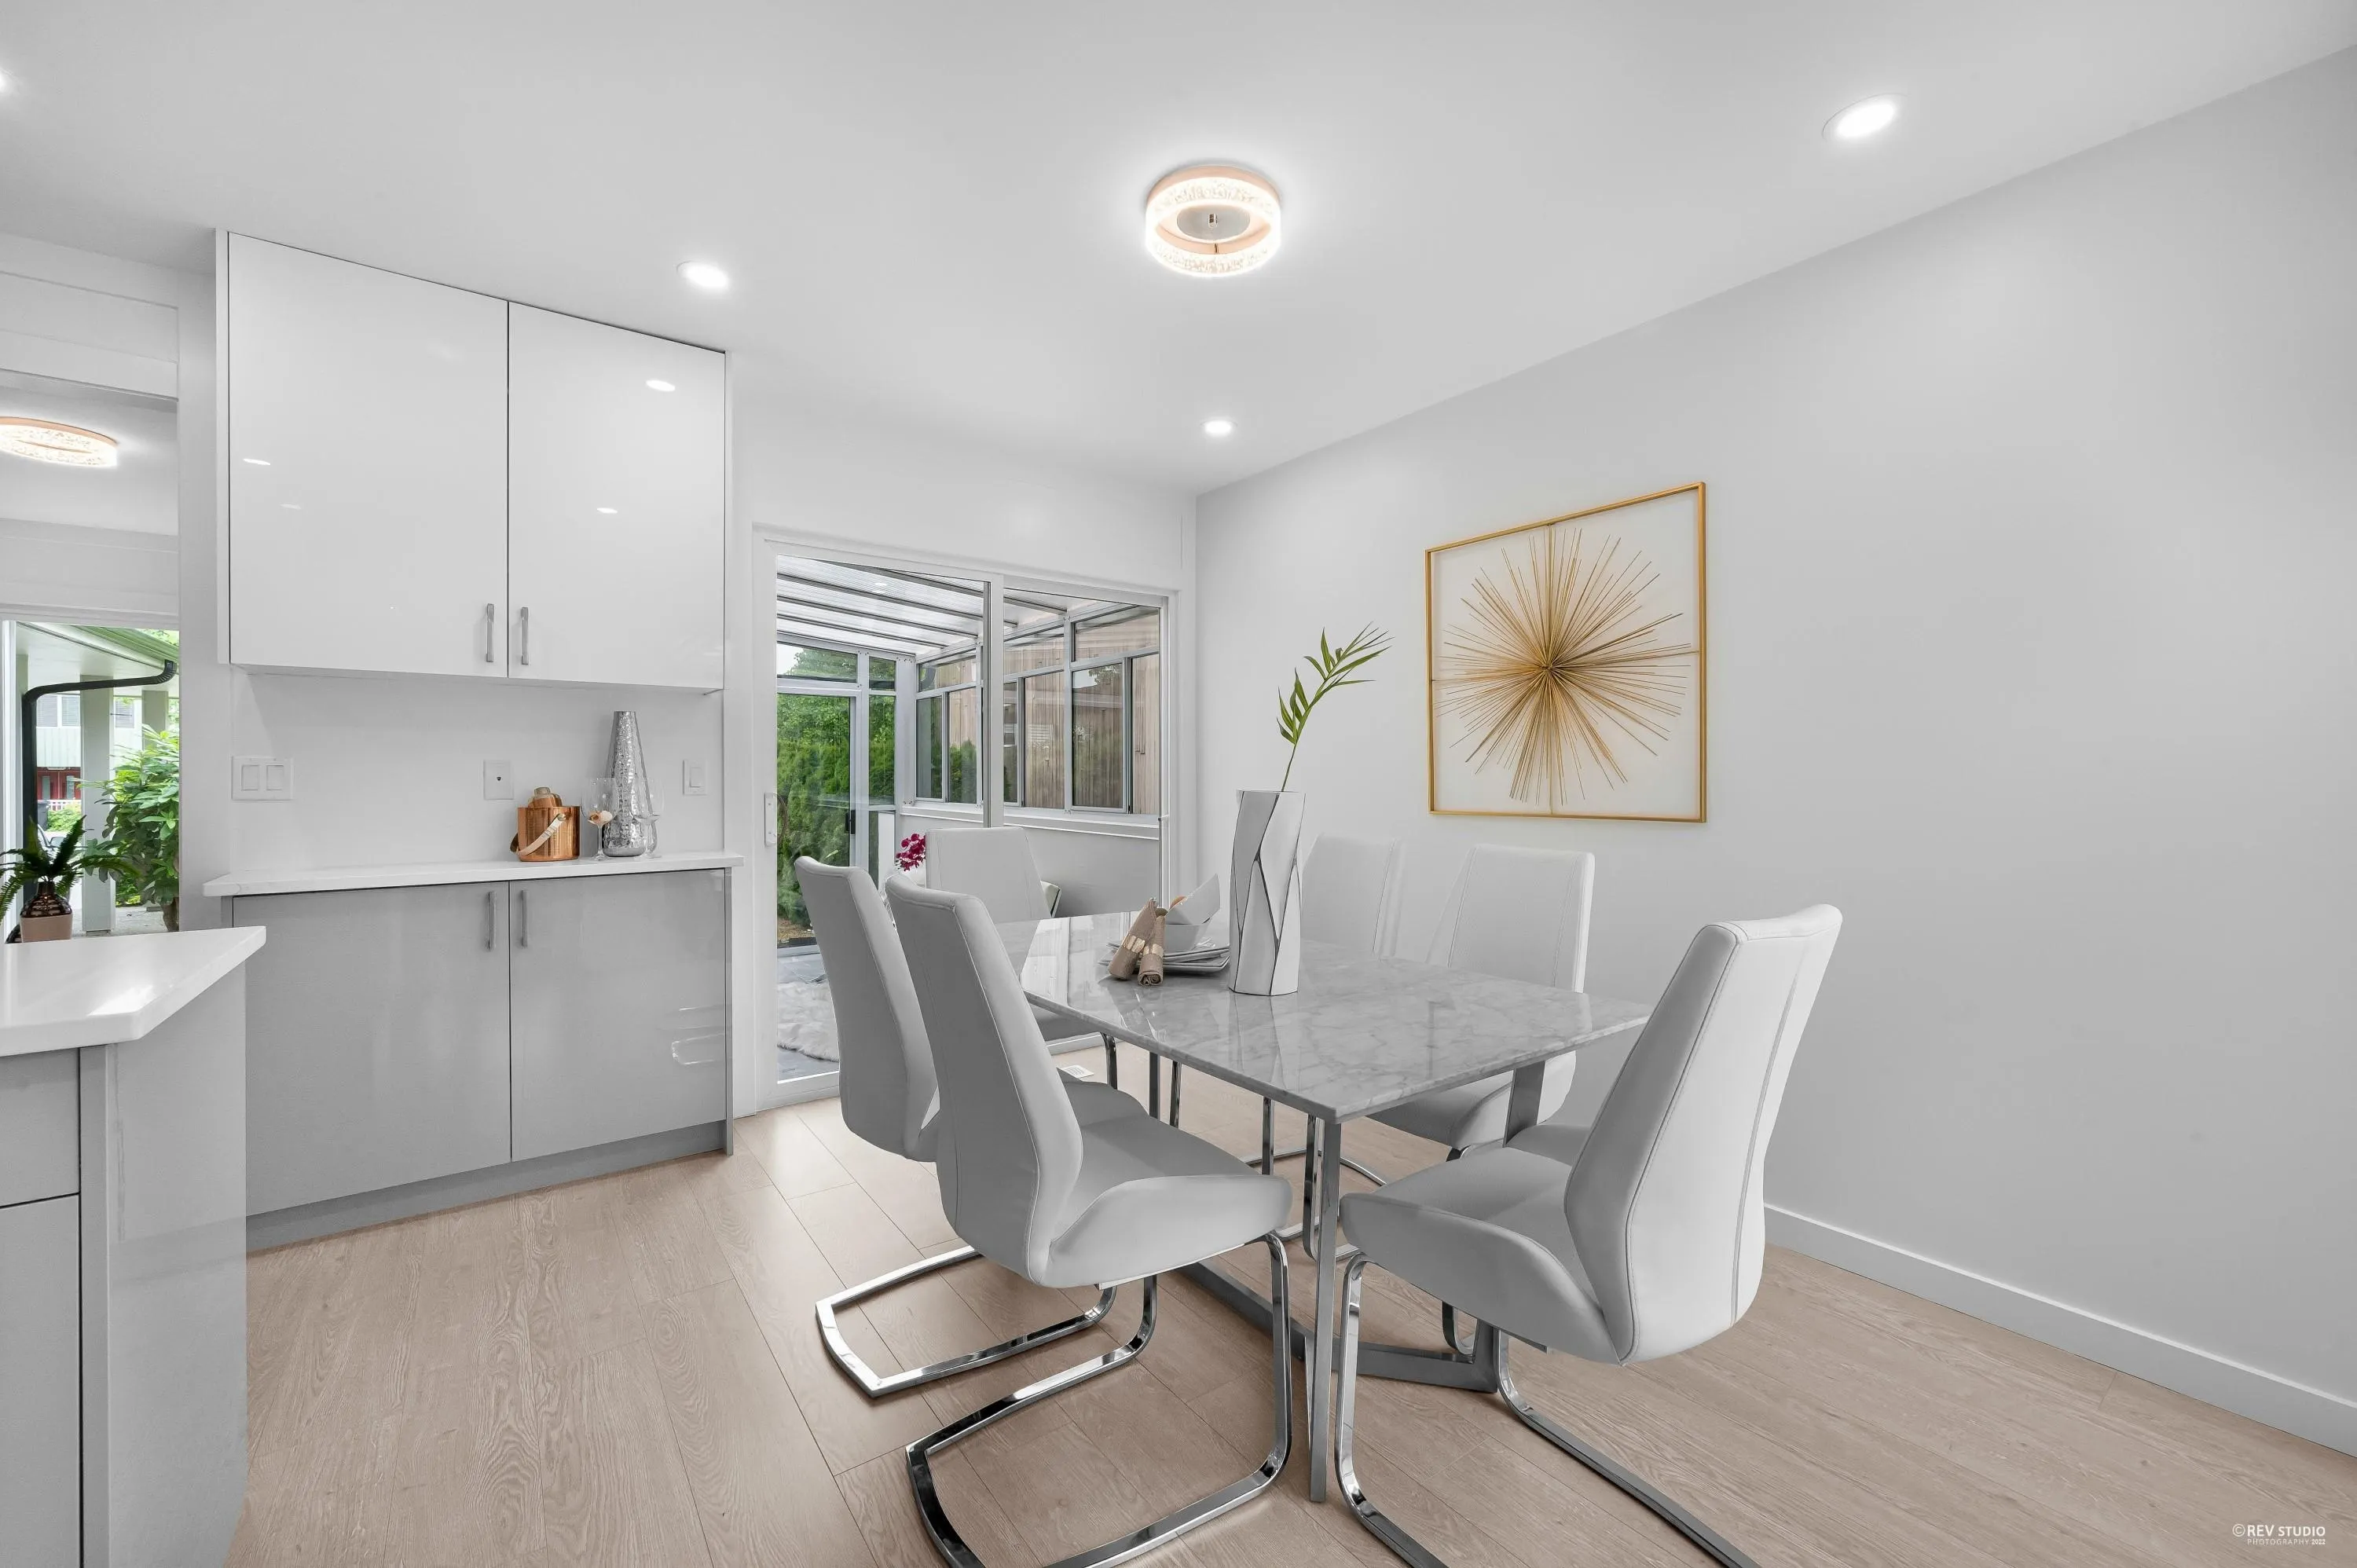
Dining Room 11'9 x 9'8 113.58 sqft -
Kitchen 11'9 x 8'7 100.85 sqft -
Family Room 15'7 x 14'3 222.06 sqft -
Bedroom 11'2 x 11'4 126.56 sqft -
Bedroom 15'4 x 11'2 171.22 sqft -
Solarium 10'6 x 6'11 72.62 sqft -
Solarium 12'1 x 7'0 84.58 sqft -
Bedroom 11'6 x 13'11 160.04 sqft -
Bedroom 9'1 x 11'8 105.97 sqft -
Solarium 12'3 x 10'11 133.73 sqft -
Kitchen 12'1 x 9'8 116.81 sqft -
Living Room 7'2 x 9'9 69.88 sqft -
Eating Area 4'9 x 9'1 43.15 sqft -
Bedroom 15'1 x 13'1 197.34 sqft -
Den 10'7 x 13'9 145.52 sqft -
Storage 9'2 x 8'11 81.74 sqft -
Storage 5'11 x 10'5 61.63 sqft -
Jess Kuang
Jess Kuang
Sutton Group - 1st West Realty
Listed by Tammy Jin PREC*
59 days on site
Listing Broker
RE/MAX Crest Realty
Courtesy
RE/MAX Crest Realty

Similar homes for sale in Burnaby

Explore Burnaby

This representation is based in whole or in part on data generated by the Chilliwack & District Real Estate Board, Fraser Valley Real Estate Board or Greater Vancouver REALTORS® which assumes no responsibility for its accuracy. Copyright 2026 by the Greater Vancouver REALTORS®, Fraser Valley Real Estate Board, Chilliwack and District Real Estate Board, and BC Northern Real Estate Board. All Rights Reserved.
Powered by AgentLocator




