
3240 W 1st Avenue, Vancouver
1 / 40
For Sale
$5,499,000
3 bd · 5 ba · 3,474 sq ft

3240 W 1st Avenue, Vancouver V6K 1H5

MLS®# R3166194

Est. mortgage
$20,862/mo
Property taxes $14,052.40/yr

About This Home

Property Type
House, Single Family Residence, Other
Parking
0 parking
MLS #
R3166194
Size
3474 sqft
Basement
Full,Finished,Exterior Entry
Lot size
4026.00 sqft
Tax
$14,052.40 /yr
Year Built
1910
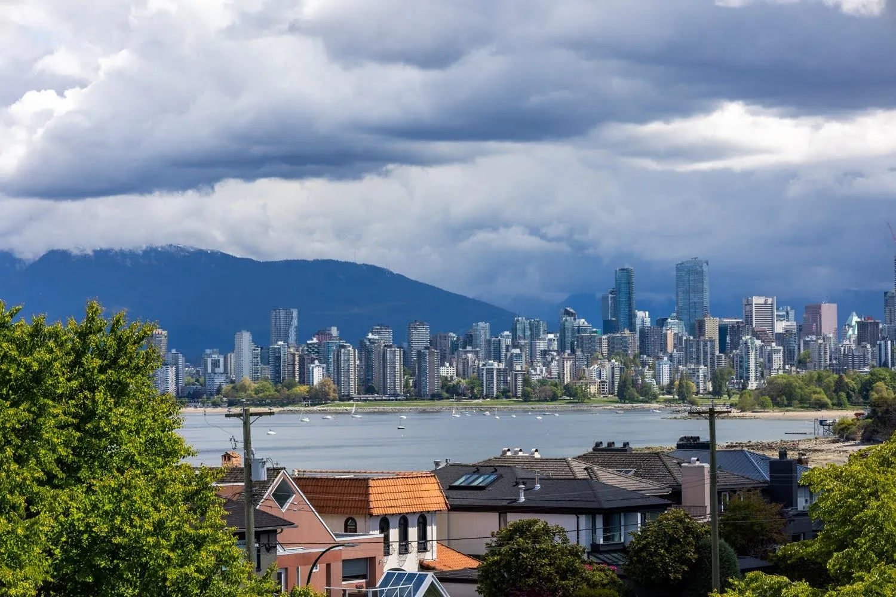
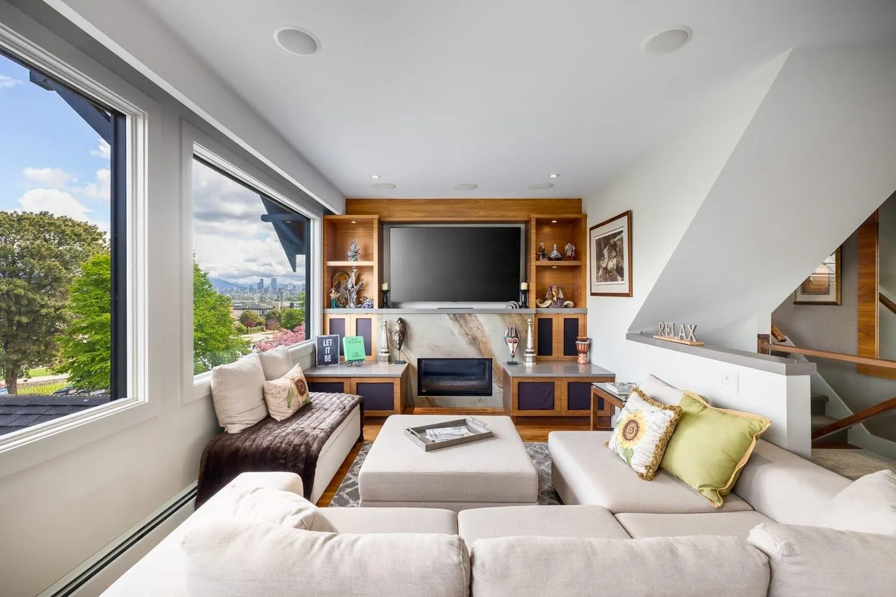
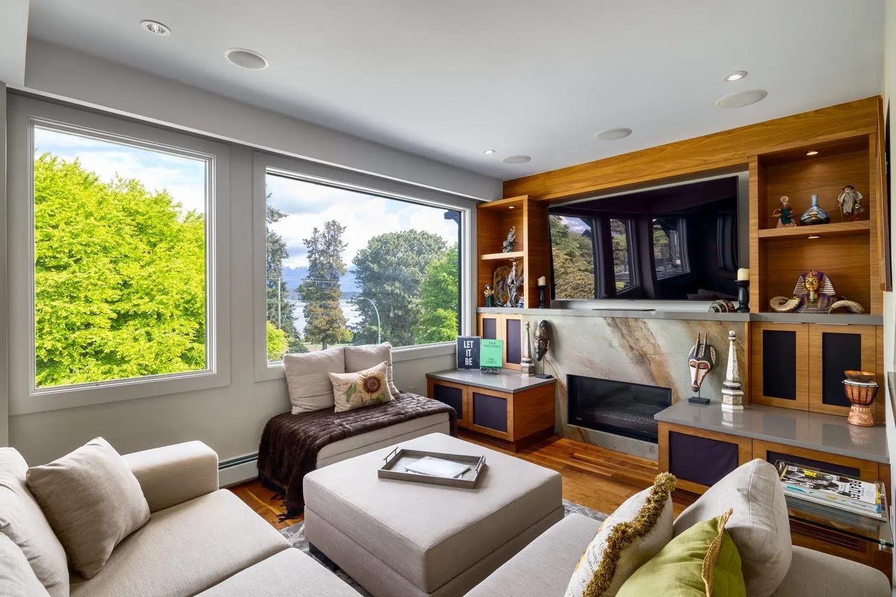
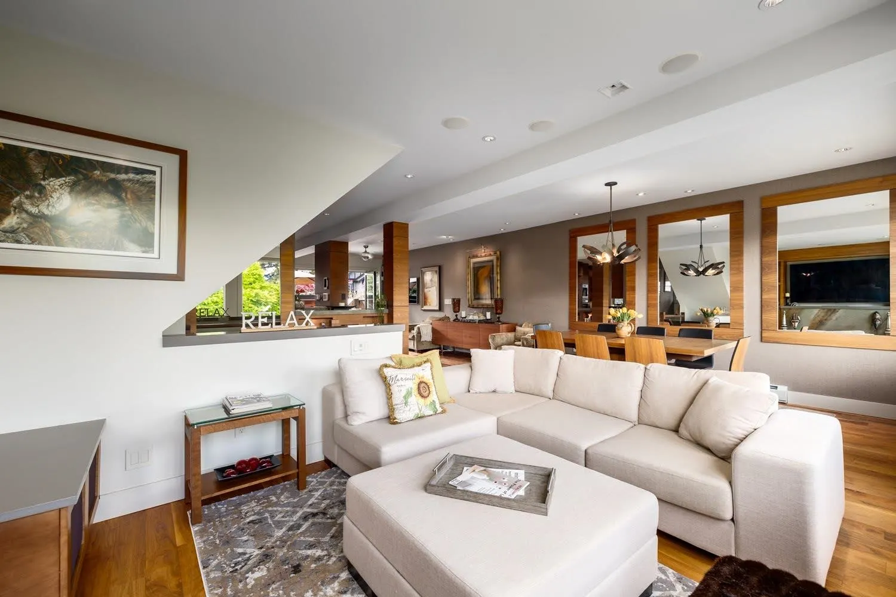
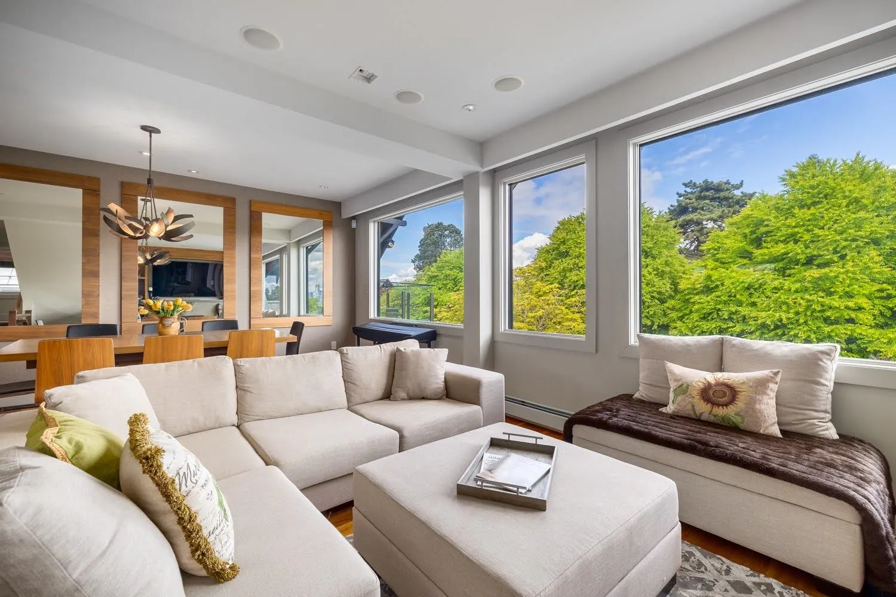
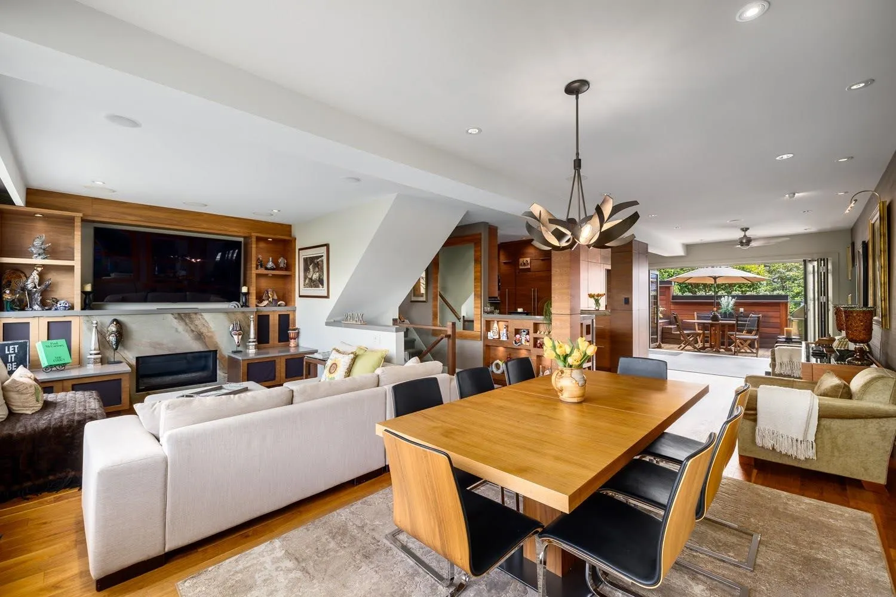
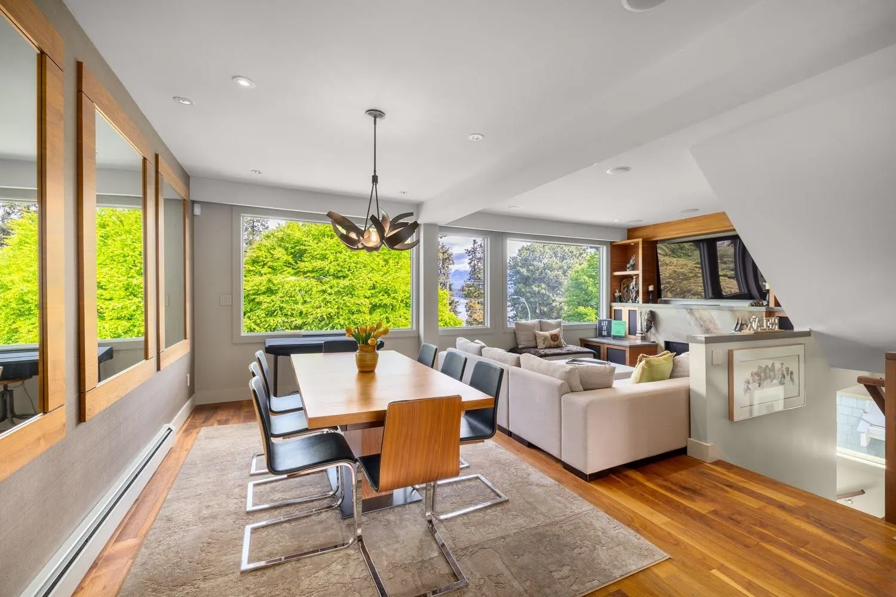
You will be impressed with this exquisitely renovated triplex captures sweeping views of the North Shore mountains, Burrard Inlet, and downtown. Set along iconic cherry blossoms and prestigious Point Grey Road, it pairs refined luxury with exceptional versatility. The upper two levels features an elegant one bedroom owner’s retreat with a chef inspired kitchen, built-in steam oven, gas fireplace, folding doors for seamless indoor-outdoor living, spa like steam shower, two baths and hot tub. The main floor offers a sophisticated one bedroom suite with large kitchen, wainscoting, electric fireplace and 1.5 bathrooms. The garden level features a renovated one bedroom view suite and impressive artist’s studio with gas fireplace. Call us today to view this rare offering!

Property Details

Amenities & Utilities

In Unit

Full Property Details

Interior

Bedrooms
3
Washrooms
5
Square Footage
3474 sqft
Basement
Full,Finished,Exterior Entry
Heating Type
Electric,Hot Water,Radiant
Kitchens
3
Floor Finish
Hardwood,Tile
Den
Yes

Exterior

Front
33.00
Lot Size (Sq Ft)
4026.00
View
Ocean, Mountain and City
Waterfront
Yes
Parking Spaces
0
Total Parking Spaces
-
Garage Spaces
-
Zoning
RT-8
Roof
Asphalt

Building Description

Style
Other
Property Type
Residential Detached
Home Type
House
Subtype
Single Family Residence
Year Built
1910
Exterior
Frame Wood,Wood Siding
Water Supply
Public
No. Floor Levels
4

Community

Community
Kitsilano
Area Code
Vancouver West

Taxes & Fees

Taxes
$14,052.40 /yr
Tax Year
2026

Other

Virtual Tour Link

Room Types

Room Dimensions Area Description
Foyer 8'11 x 4'6 40.13 sqft -
Living Room 9'8 x 19'5 187.69 sqft -
Kitchen 9'7 x 19'6 186.87 sqft -
Bedroom 11'5 x 9'3 105.6 sqft -
Office 10'7 x 19'3 203.73 sqft -
Family Room 11'9 x 10'0 117.5 sqft -
Utility 5'9 x 5'4 30.67 sqft -
Storage 10'9 x 8'10 94.96 sqft -
Storage 11'3 x 8'10 99.38 sqft -
Living Room 14'9 x 20'4 299.92 sqft -
Dining Room 10'11 x 11'11 130.09 sqft -
Kitchen 13'5 x 10'5 139.76 sqft -
Den 6'9 x 9'7 64.69 sqft -
Bedroom 12'8 x 12'4 156.22 sqft -
Living Room 17'3 x 13'9 237.19 sqft -
Dining Room 17'3 x 9'7 165.31 sqft -
Kitchen 9'1 x 14'4 130.19 sqft -
Family Room 18'4 x 13'2 241.39 sqft -
Laundry 3'0 x 4'5 13.25 sqft -
Bedroom 25'0 x 14'1 352.08 sqft -
Jess Kuang
Jess Kuang
Sutton Group - 1st West Realty
Listed by Lorne Goldman PREC*
59 days on site
Listing Broker
Macdonald Realty
Courtesy
Macdonald Realty

Similar homes for sale in Vancouver

Explore Vancouver

This representation is based in whole or in part on data generated by the Chilliwack & District Real Estate Board, Fraser Valley Real Estate Board or Greater Vancouver REALTORS® which assumes no responsibility for its accuracy. Copyright 2026 by the Greater Vancouver REALTORS®, Fraser Valley Real Estate Board, Chilliwack and District Real Estate Board, and BC Northern Real Estate Board. All Rights Reserved.
Powered by AgentLocator






