
13995 79a Avenue, Surrey
1 / 37
For Sale
$1,899,900
9 bd · 8 ba · 5,788 sq ft

13995 79a Avenue, Surrey V3W 2Z5

MLS®# R3166192

Est. mortgage
$7,208/mo
Property taxes $9,848.10/yr

About This Home

Property Type
House, Single Family Residence
Parking
2 garage, 4 parking
MLS #
R3166192
Size
5788 sqft
Basement
Full,Exterior Entry
Lot size
6800.00 sqft
Tax
$9,848.10 /yr
Year Built
2022
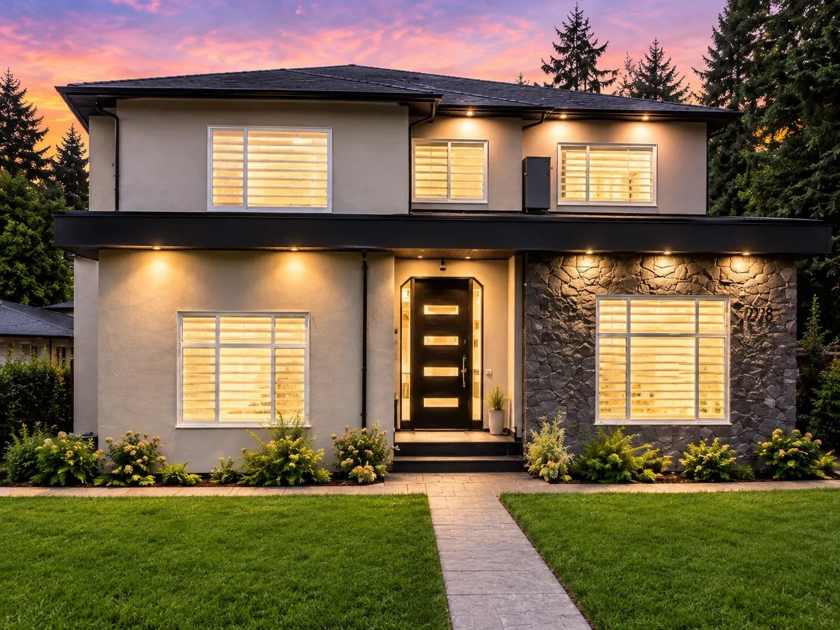
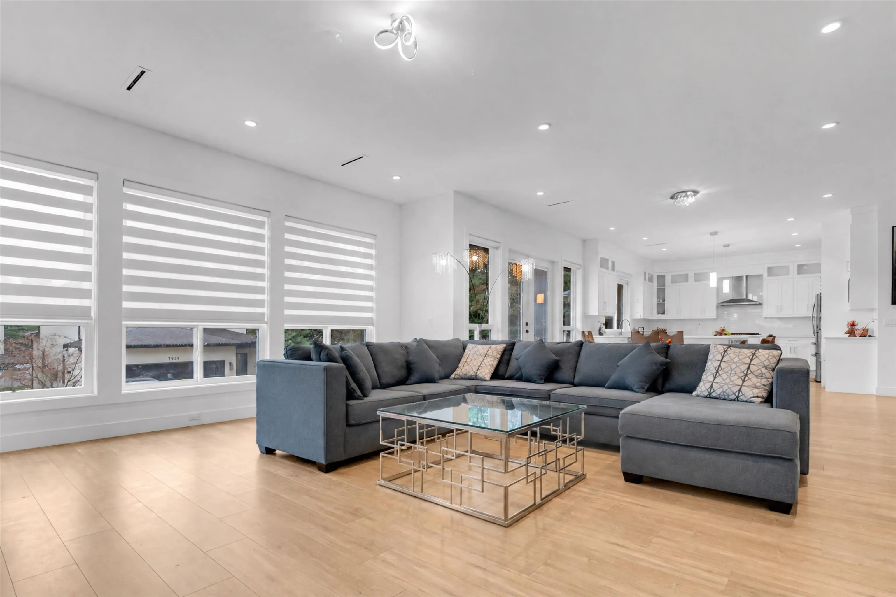
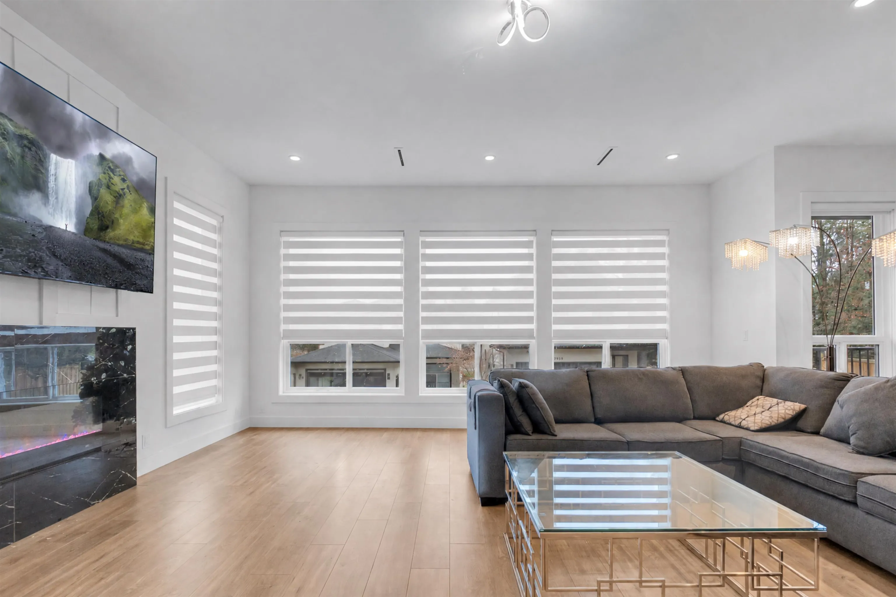
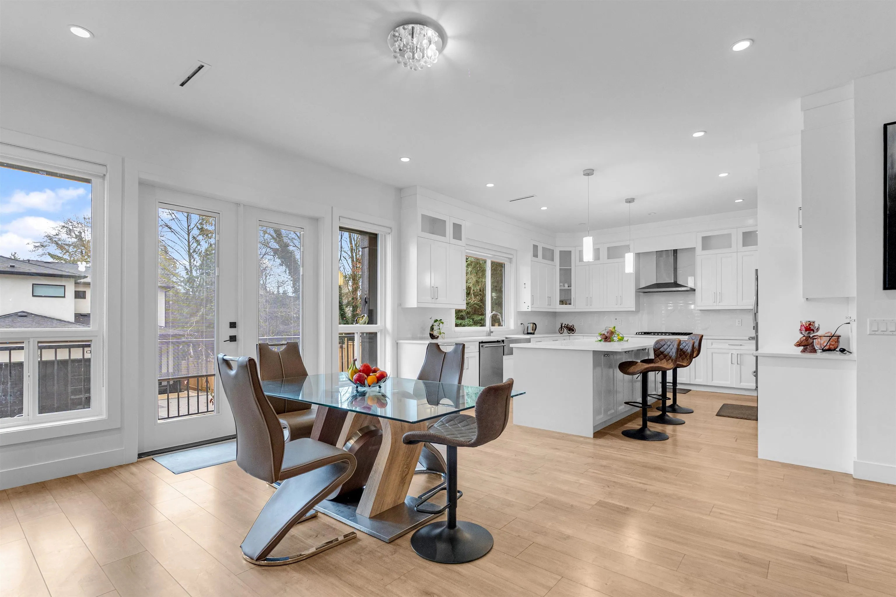
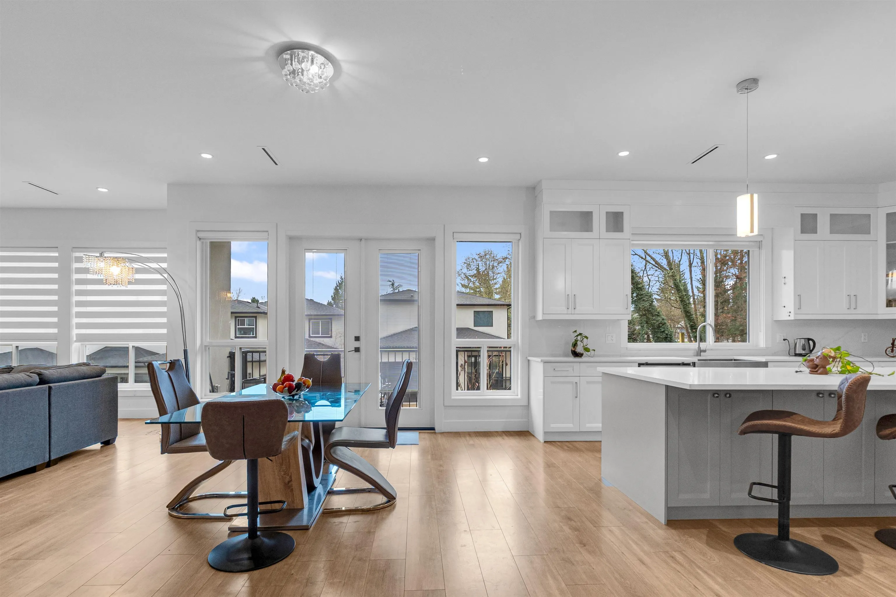
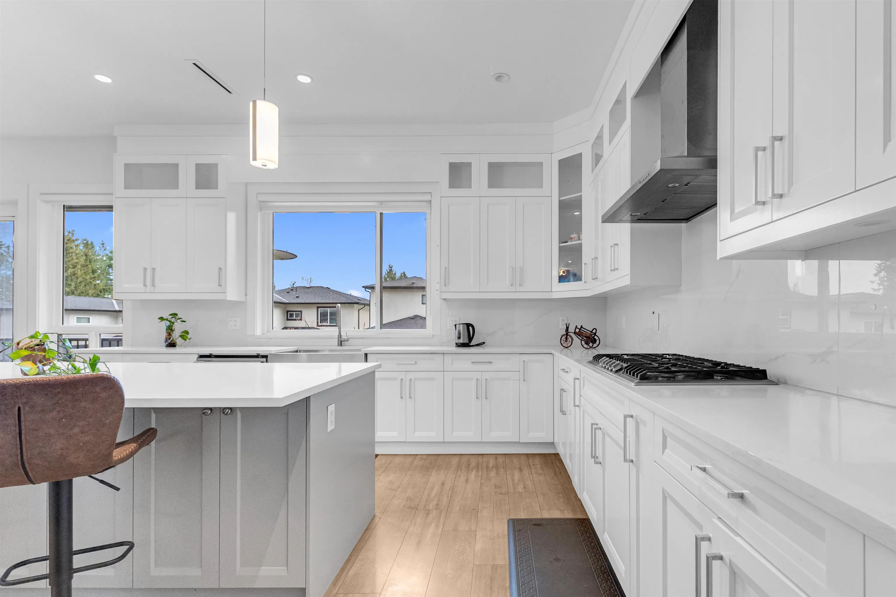
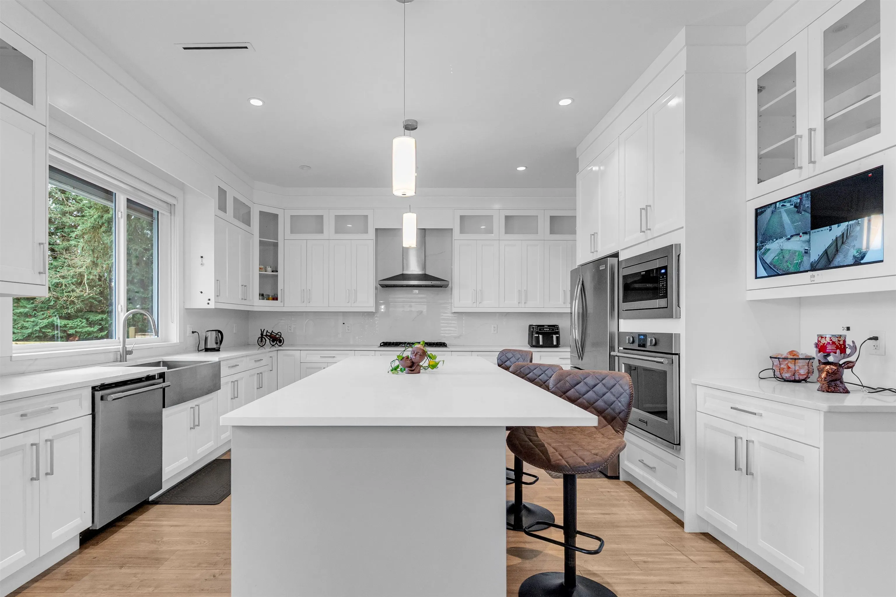
Beautiful custom home with almost 5800 sqft. of living space. Main floor is on a ground level includes Spice Kitchen, a Bedroom complete with Full Washroom on the Main (perfect for senior family members), a separate office space and powder room for guests. Upstairs you have 4 bedrooms with each bedroom having an attached bathroom. Downstairs you have two - 2 bedroom mortgage helpers which are both walkout. Located in walking distance to Bear Creek Elementary and Frank Hurt Secondary School. Don't miss this beautiful home with plenty of parking both front and back.

Property Details

Full Property Details

Interior

Bedrooms
9
Washrooms
8
Square Footage
5788 sqft
Basement
Full,Exterior Entry
Heating Type
Radiant
Kitchens
4
Floor Finish
Laminate,Tile,Carpet
Den
Yes

Exterior

Front
78.26
Lot Size (Sq Ft)
6800.00
Waterfront
No
Parking Spaces
4
Total Parking Spaces
-
Garage Spaces
2
Zoning
RES
Roof
Asphalt

Building Description

Property Type
Residential Detached
Home Type
House
Subtype
Single Family Residence
Year Built
2022
Exterior
Frame Wood,Stone (Exterior),Stucco
Water Supply
Public
No. Floor Levels
3

Community

Community
East Newton
Area Code
Surrey

Taxes & Fees

Taxes
$9,848.10 /yr
Tax Year
2025

Room Types

Room Dimensions Area Description
Family Room 20'1 x 18'11 379.91 sqft -
Eating Area 21'4 x 16'0 341.33 sqft -
Kitchen 14'6 x 16'3 235.62 sqft -
Walk-In Closet 4'7 x 9'2 42.01 sqft -
Pantry 4'7 x 6'5 29.41 sqft -
Dining Room 11'2 x 23'4 260.56 sqft -
Living Room 13'11 x 23'4 324.72 sqft -
Kitchen 6'8 x 9'8 64.44 sqft -
Bedroom 13'10 x 14'2 195.97 sqft -
Walk-In Closet 8'6 x 11'6 97.75 sqft -
Bedroom 11'6 x 14'2 162.92 sqft -
Walk-In Closet 4'9 x 9'1 43.15 sqft -
Bedroom 14'2 x 18'0 255 sqft -
Walk-In Closet 6'2 x 6'5 39.57 sqft -
Bedroom 14'2 x 13'3 187.71 sqft -
Walk-In Closet 4'11 x 5'1 24.99 sqft -
Bedroom 16'7 x 14'1 233.55 sqft -
Laundry 5'1 x 10'5 52.95 sqft -
Kitchen 20'7 x 13'8 281.31 sqft -
Primary Bedroom 13'3 x 14'0 185.5 sqft -
Bedroom 8'1 x 18'8 150.89 sqft -
Bedroom 8'11 x 13'4 118.89 sqft -
Bedroom 11'3 x 9'11 111.56 sqft -
Living Room 16'9 x 14'11 249.85 sqft -
Kitchen 8'4 x 13'4 111.11 sqft -
Flex Room 5'3 x 6'0 31.5 sqft -
Living Room 13'1 x 13'4 174.44 sqft -
Foyer 14'8 x 9'8 141.78 sqft -
Jess Kuang
Jess Kuang
Sutton Group - 1st West Realty
Listed by Raj Jhajj - PREC
58 days on site
Listing Broker
eXp Realty of Canada Inc.
Courtesy
eXp Realty of Canada Inc.

Similar homes for sale in Surrey

Explore Surrey

This representation is based in whole or in part on data generated by the Chilliwack & District Real Estate Board, Fraser Valley Real Estate Board or Greater Vancouver REALTORS® which assumes no responsibility for its accuracy. Copyright 2026 by the Greater Vancouver REALTORS®, Fraser Valley Real Estate Board, Chilliwack and District Real Estate Board, and BC Northern Real Estate Board. All Rights Reserved.
Powered by AgentLocator







