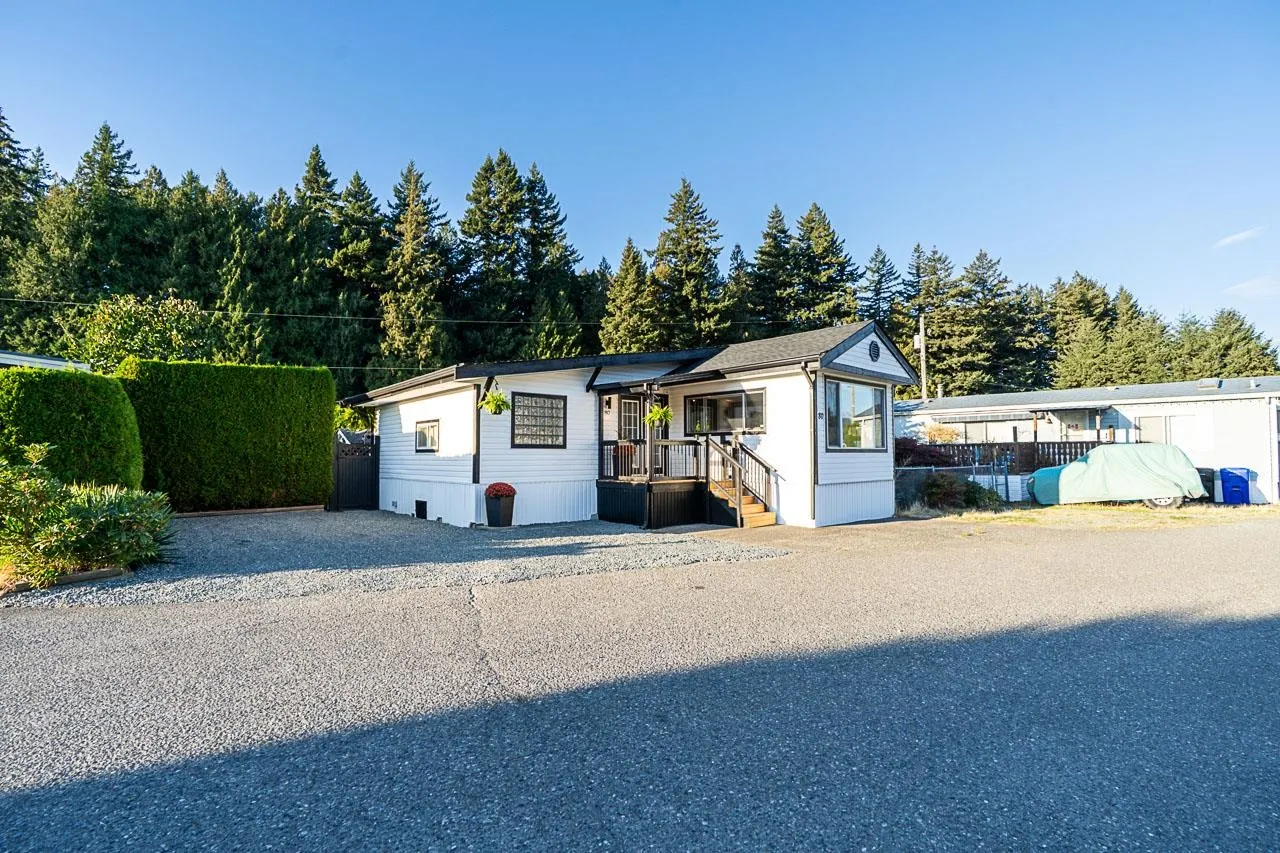
5742 Unsworth Road #80, Chilliwack
1 / 39
For Sale
$368,800
3 bd · 1 ba · 1,157 sq ft

5742 Unsworth Road #80, Chilliwack V2R 3A2

MLS®# R3166167

Est. mortgage
$1,399/mo
Property taxes $1,017.47/yr

About This Home

Property Type
Manufactured, Manufactured Home, Rancher/Bungalow
Parking
2 parking
MLS #
R3166167
Size
1157 sqft
Basement
Crawl Space
Tax
$1,017.47 /yr
Year Built
1973
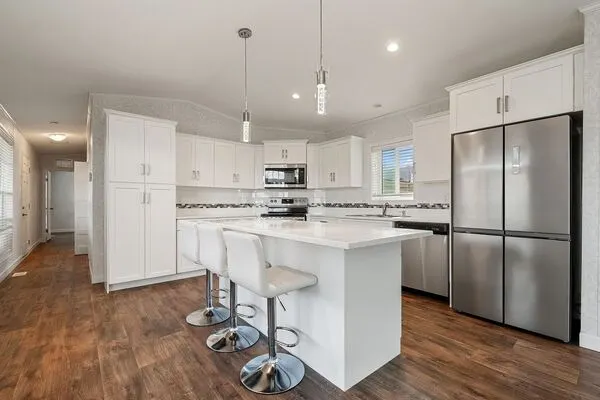
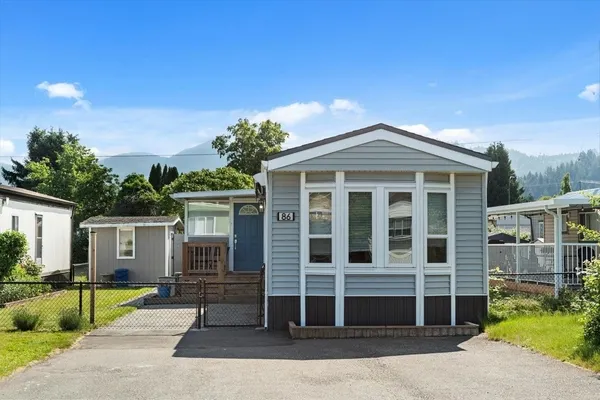
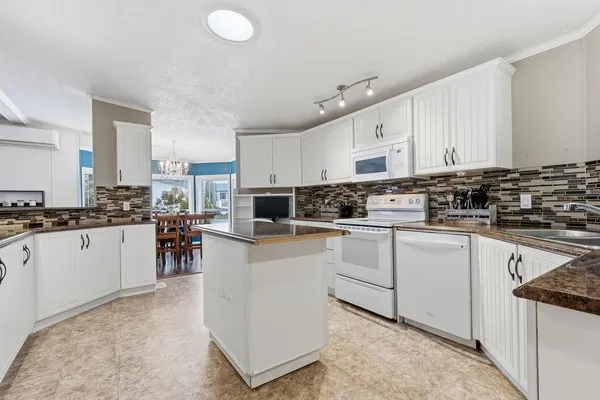
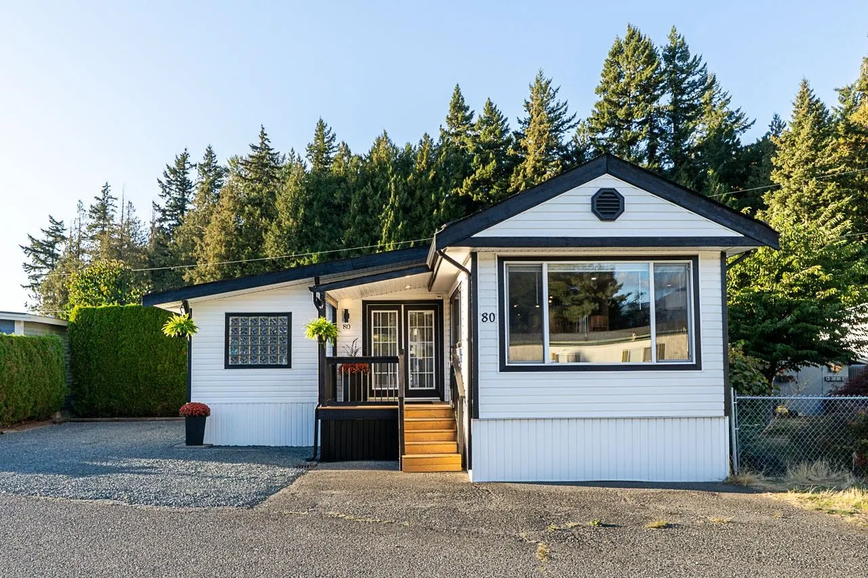
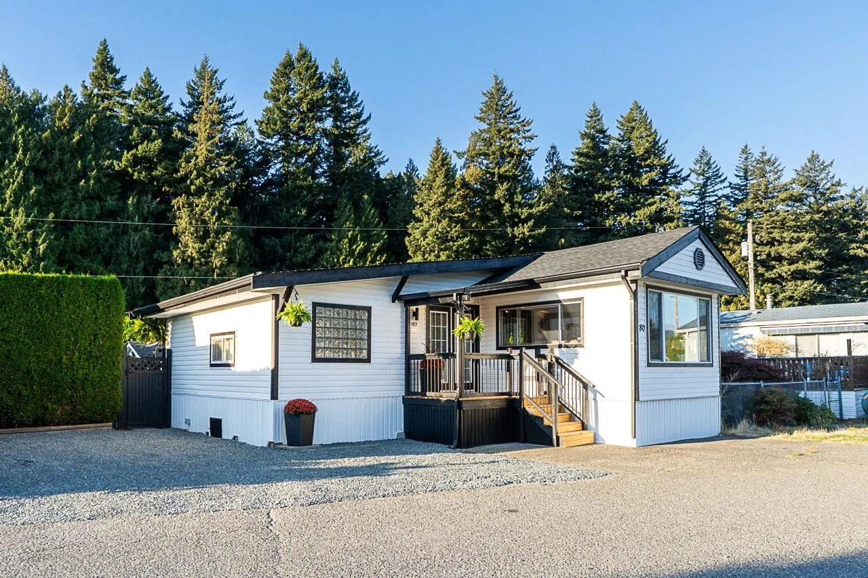
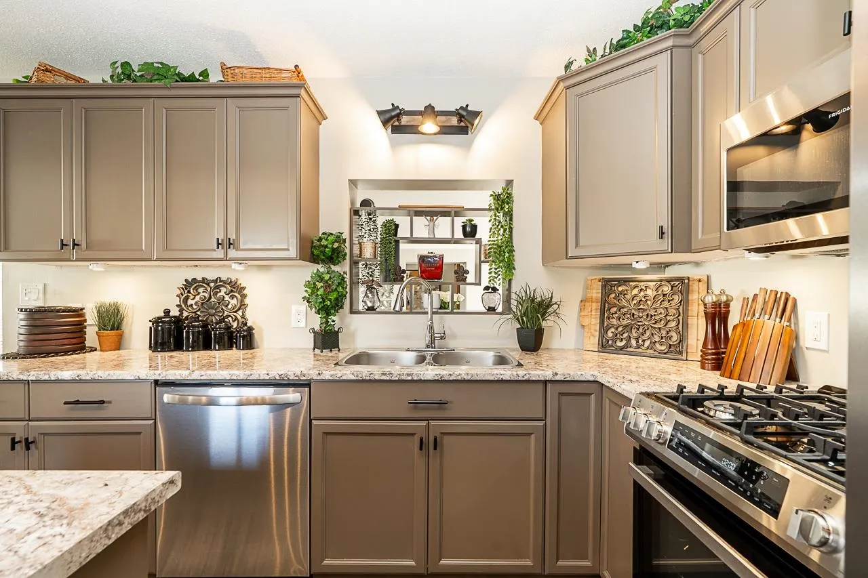
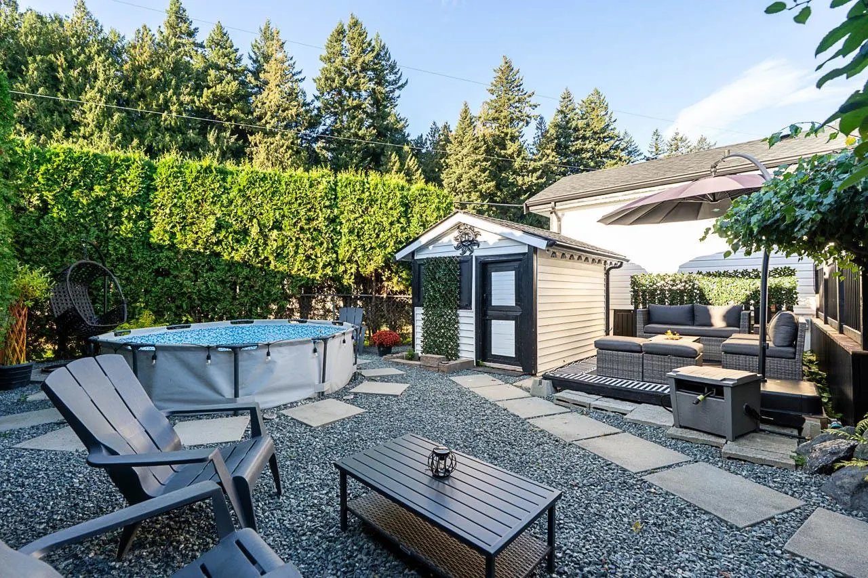
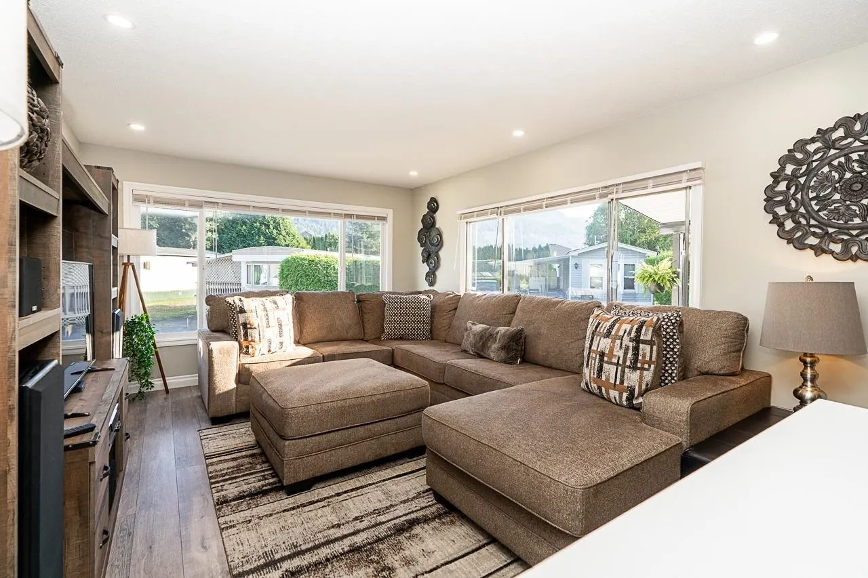
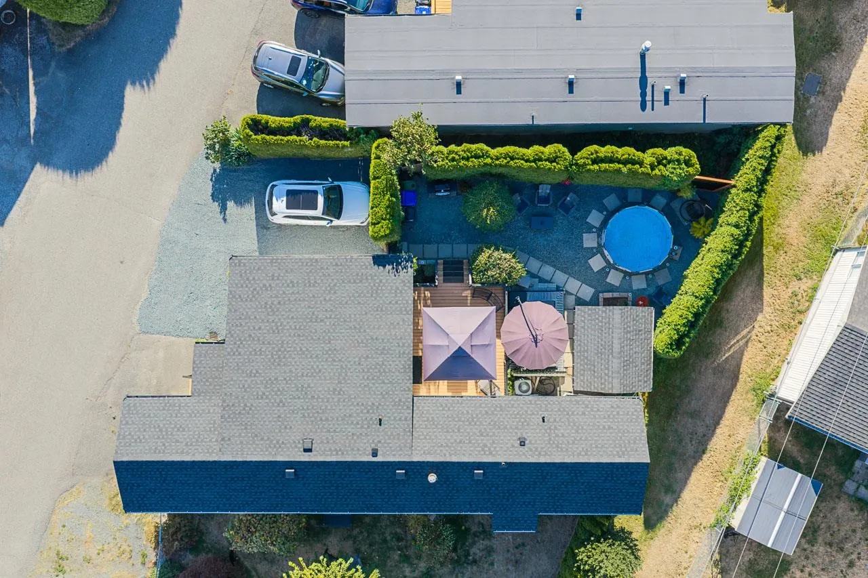
Country living at its finest! This extensively renovated 3-bedroom home offers approx. 1,157 sq. ft. of move-in-ready living with the space, privacy and curb appeal of a detached home. Updated appliances and NEW 2026 ROOF with a 25-year warranty! Surrounded by views of the mountains of the Fraser Valley, the bright interior features spacious living and dining areas, a well-appointed kitchen, versatile bonus space and a primary bedroom with a walk-in closet. Outside, the fully fenced backyard is a true private oasis with mature landscaping, a massive deck, swimming pool and storage shed. Minutes from Unsworth Elementary, the Vedder and Chilliwack Rivers, Cultus Lake, shopping and everyday amenities. A peaceful Sardis home offering exceptional value.

Property Details

Amenities & Utilities

In Unit

Full Property Details

Interior

Bedrooms
3
Washrooms
1
Square Footage
1157 sqft
Basement
Crawl Space
Heating Type
Electric,Forced Air,Natural Gas
Kitchens
1
Floor Finish
Laminate
Den
No

Exterior

View
Mountains
Waterfront
No
Parking Spaces
2
Total Parking Spaces
-
Garage Spaces
-
Zoning
MHP
Roof
Asphalt

Building Description

Style
Rancher/Bungalow
Property Type
Residential Detached,Manufactured House
Home Type
Manufactured
Subtype
Manufactured Home
Year Built
1973
Exterior
Vinyl Siding,Wood Siding
Water Supply
Well Drilled
No. Floor Levels
1
Pets Allowed
Cats OK,Dogs OK,Number Limit (Two),Yes With Restrictions

Community

Community
Sardis South
Area Code
Sardis

Taxes & Fees

Taxes
$1,017.47 /yr
Tax Year
2026

Other

Virtual Tour Link
Pets
Cats OK,Dogs OK,Number Limit (Two),Yes With Restrictions

Room Types

Room Dimensions Area Description
Foyer 6'11 x 7'7 52.45 sqft -
Living Room 14'1 x 11'3 158.44 sqft -
Dining Room 6'1 x 11'3 68.44 sqft -
Kitchen 11'2 x 8'0 89.33 sqft -
Primary Bedroom 14'9 x 8'10 130.29 sqft -
Bedroom 10'9 x 11'3 120.94 sqft -
Bedroom 5'4 x 8'4 44.44 sqft -
Laundry 5'7 x 8'4 46.53 sqft -
Flex Room 11'11 x 7'7 90.37 sqft -
Walk-In Closet 3'11 x 7'2 28.07 sqft -
Jess Kuang
Jess Kuang
Sutton Group - 1st West Realty
Listed by Lucas Plonka
58 days on site
Listing Broker
RE/MAX Magnolia
Courtesy
RE/MAX Magnolia

Similar homes for sale in Chilliwack

Explore Chilliwack

This representation is based in whole or in part on data generated by the Chilliwack & District Real Estate Board, Fraser Valley Real Estate Board or Greater Vancouver REALTORS® which assumes no responsibility for its accuracy. Copyright 2026 by the Greater Vancouver REALTORS®, Fraser Valley Real Estate Board, Chilliwack and District Real Estate Board, and BC Northern Real Estate Board. All Rights Reserved.
Powered by AgentLocator