
1534 W 71st Avenue, Vancouver
1 / 33
For Sale
$1,688,000
4 bd · 2 ba · 1,805 sq ft

1534 W 71st Avenue, Vancouver V6P 3C1

MLS®# R3166135

Est. mortgage
$6,404/mo
Property taxes $9,094.40/yr

About This Home

Property Type
House, Single Family Residence
Parking
3 parking
MLS #
R3166135
Size
1805 sqft
Basement
Full
Lot size
3960.00 sqft
Tax
$9,094.40 /yr
Year Built
1955
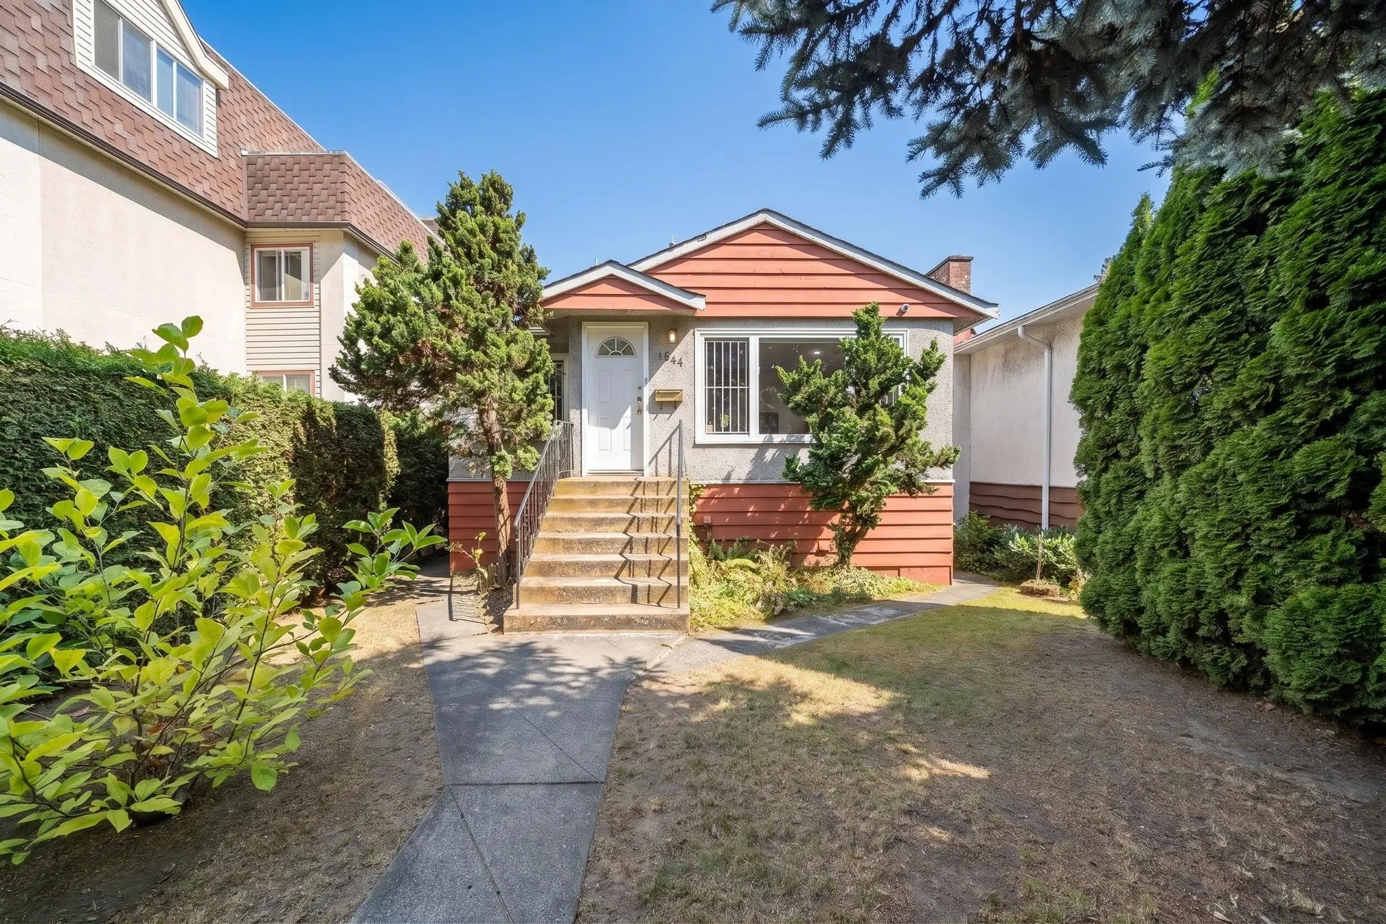
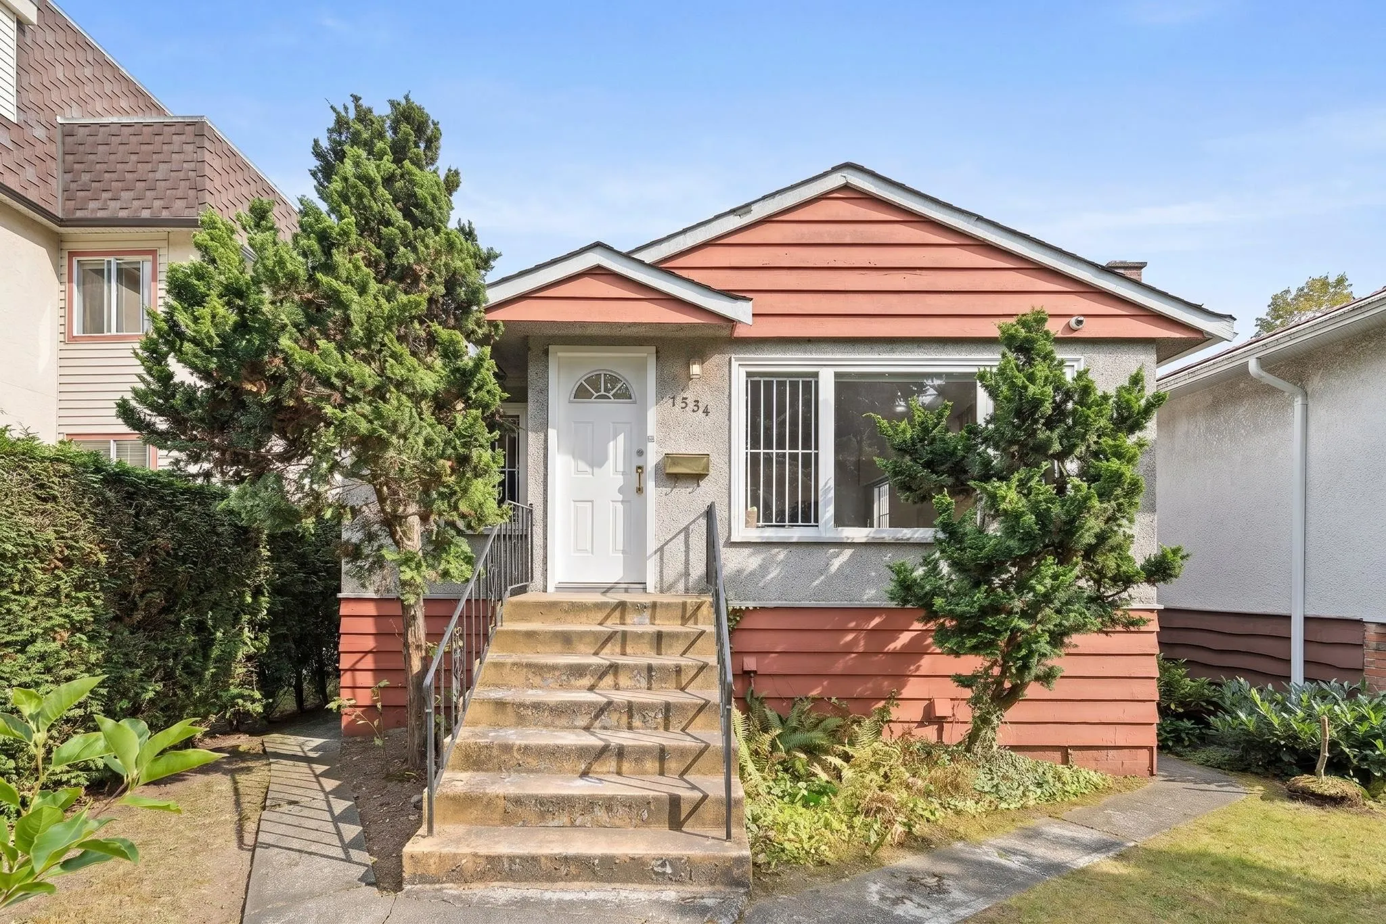
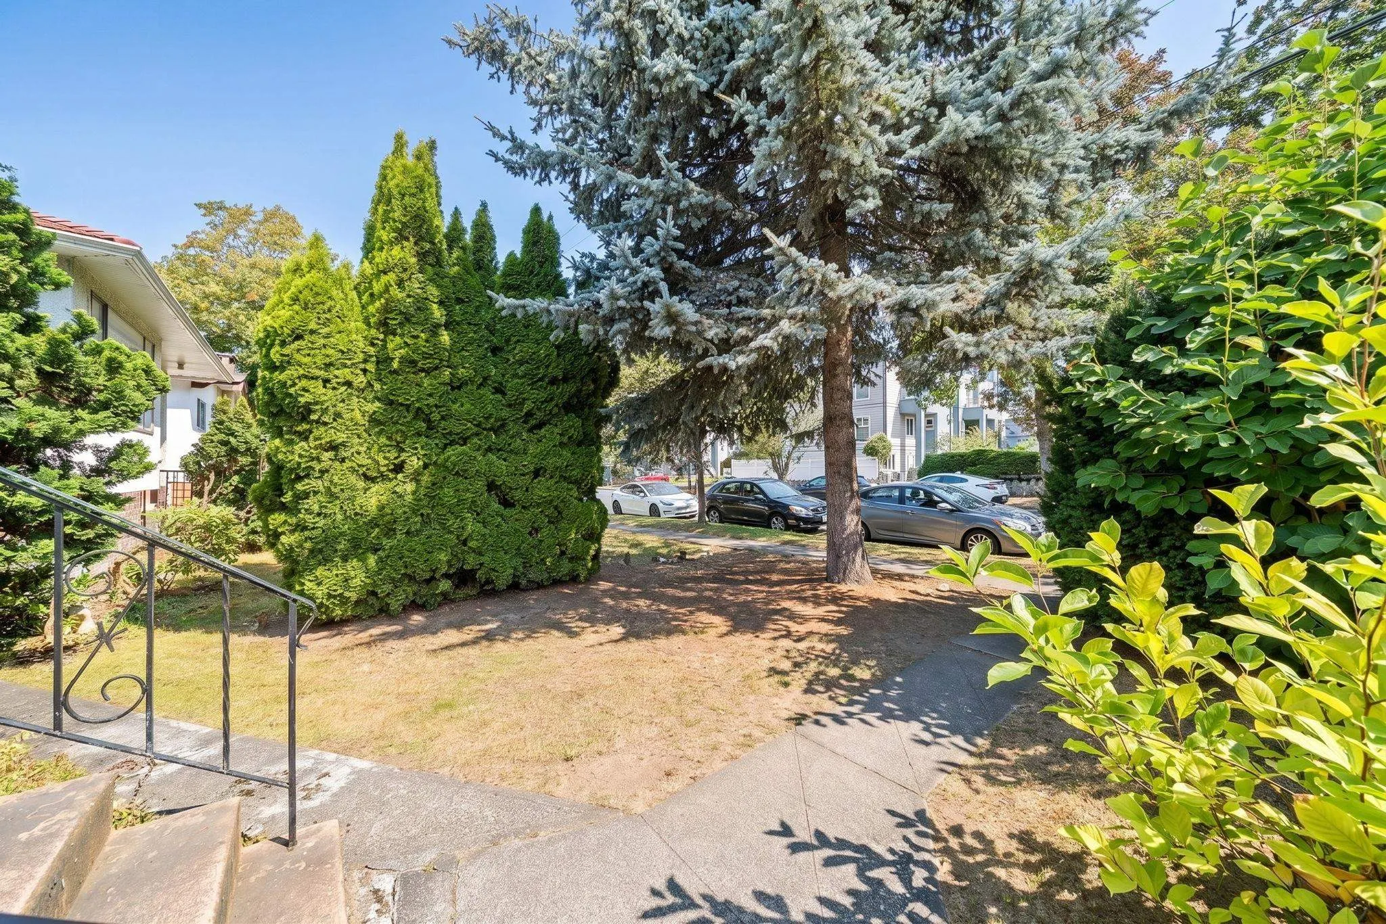
Investors Alert! This is a freehold 33 x 120 standard lot that is located west of Granville in the prestigious and well sought after Vancouver West neighbourhood. This four bedroom two bathroom home does have two suites with two separate kitchens providing an excellent option for young families seeking a mortgage helper or investors seeking multi-incomes on one property. The home is nestled next to the charming Arbutus Greenway and William Mackie Park yet just steps away from the vibrant Granville Street with groceries, restaurants, banks and shopping. Only only minutes drive from UBC, Oakridge Mall, YVR airport and Richmond. Open House Sun Octo4th 1-3pm!

Property Details

Full Property Details

Interior

Bedrooms
4
Washrooms
2
Square Footage
1805 sqft
Basement
Full
Heating Type
Forced Air
Kitchens
2
Den
No

Exterior

Front
33.00
Lot Size (Sq Ft)
3960.00
Waterfront
No
Parking Spaces
3
Total Parking Spaces
-
Garage Spaces
-
Zoning
RM4
Roof
Asphalt

Building Description

Property Type
Residential Detached
Home Type
House
Subtype
Single Family Residence
Year Built
1955
Exterior
Frame Wood,Stucco,Wood Siding
Water Supply
Public
No. Floor Levels
2

Community

Community
Marpole
Area Code
Vancouver West

Taxes & Fees

Taxes
$9,094.40 /yr
Tax Year
2026

Room Types

Room Dimensions Area Description
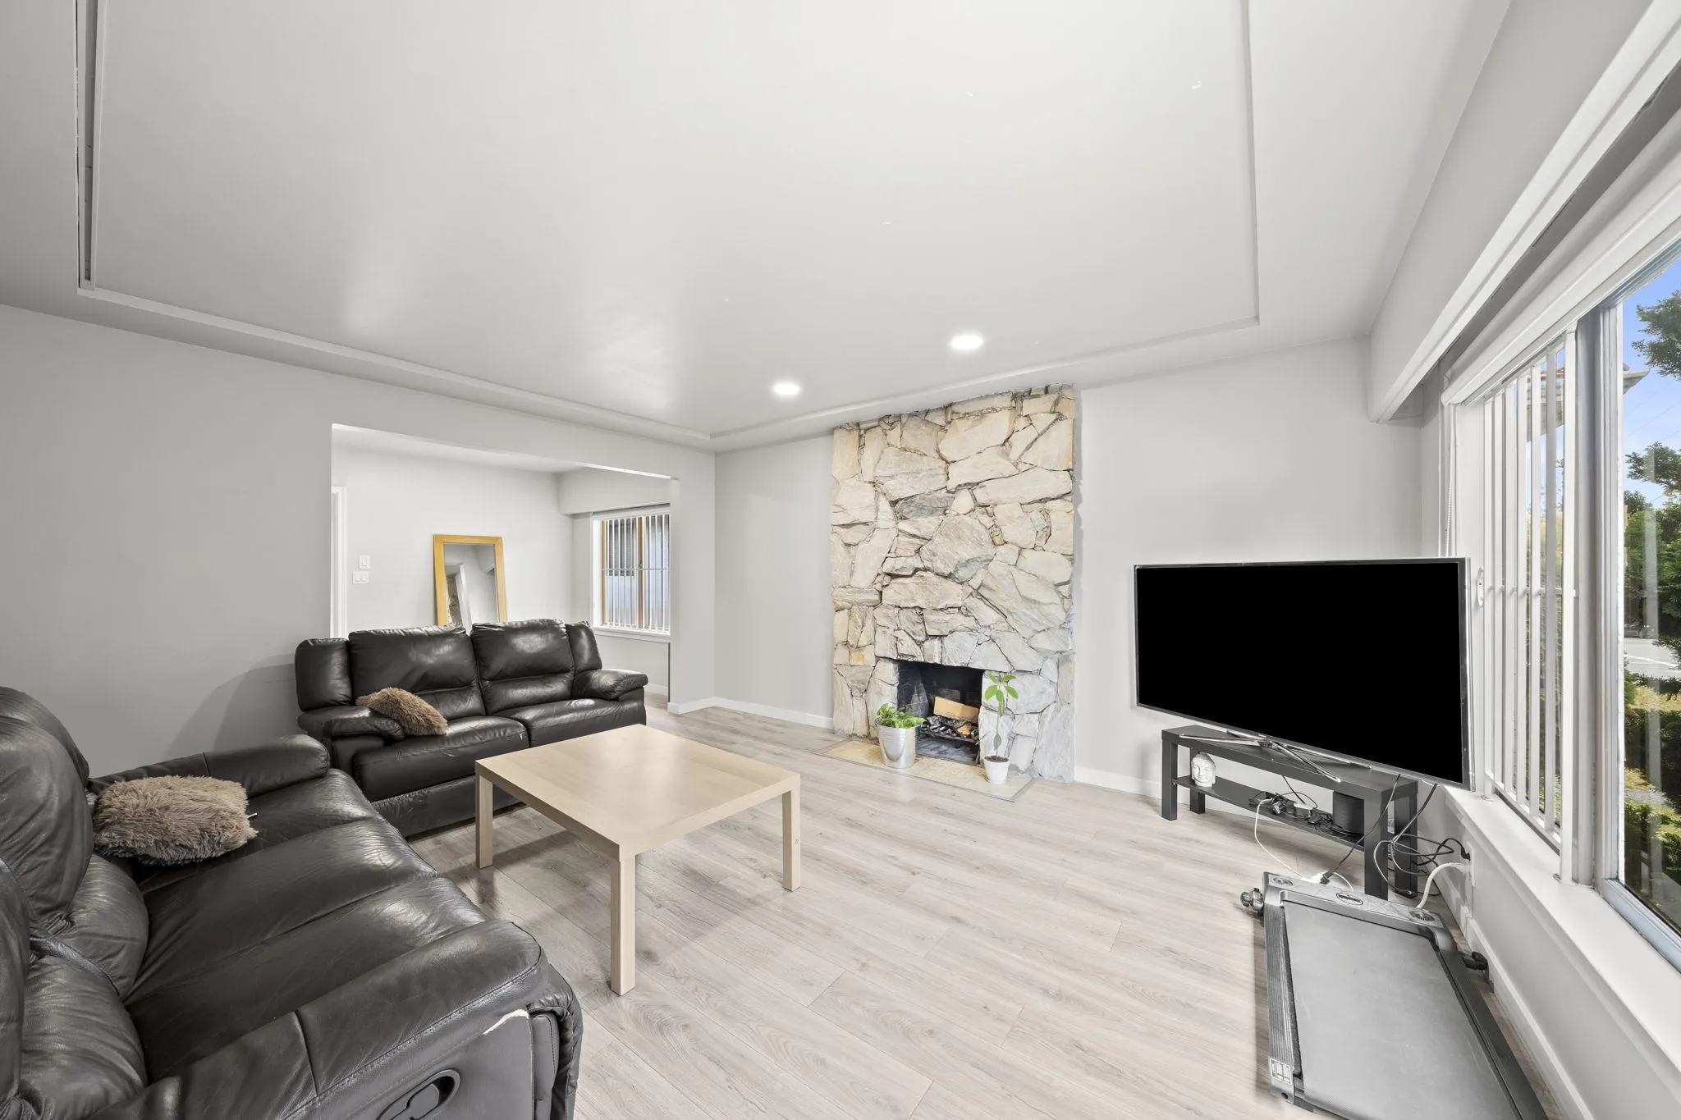
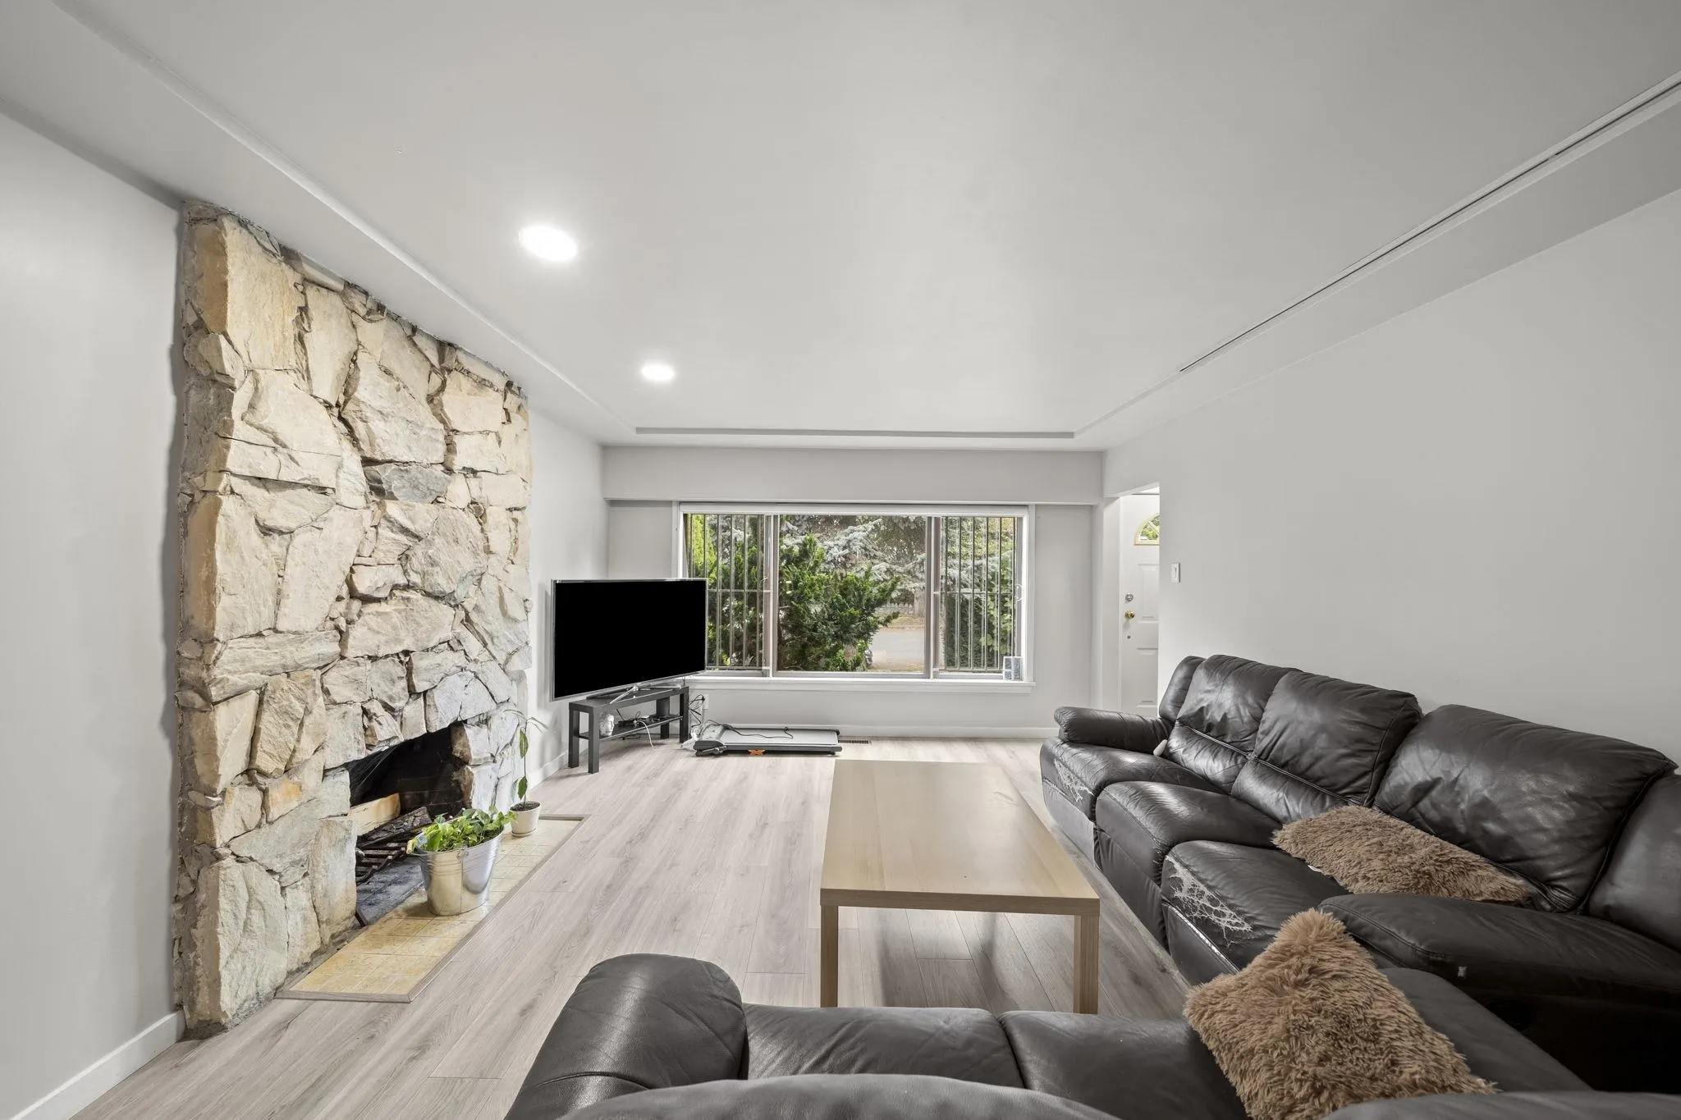
Living Room 15'6 x 13'7 210.54 sqft -
Dining Room 8'1 x 10'5 84.2 sqft -
Kitchen 13'4 x 10'5 138.89 sqft -
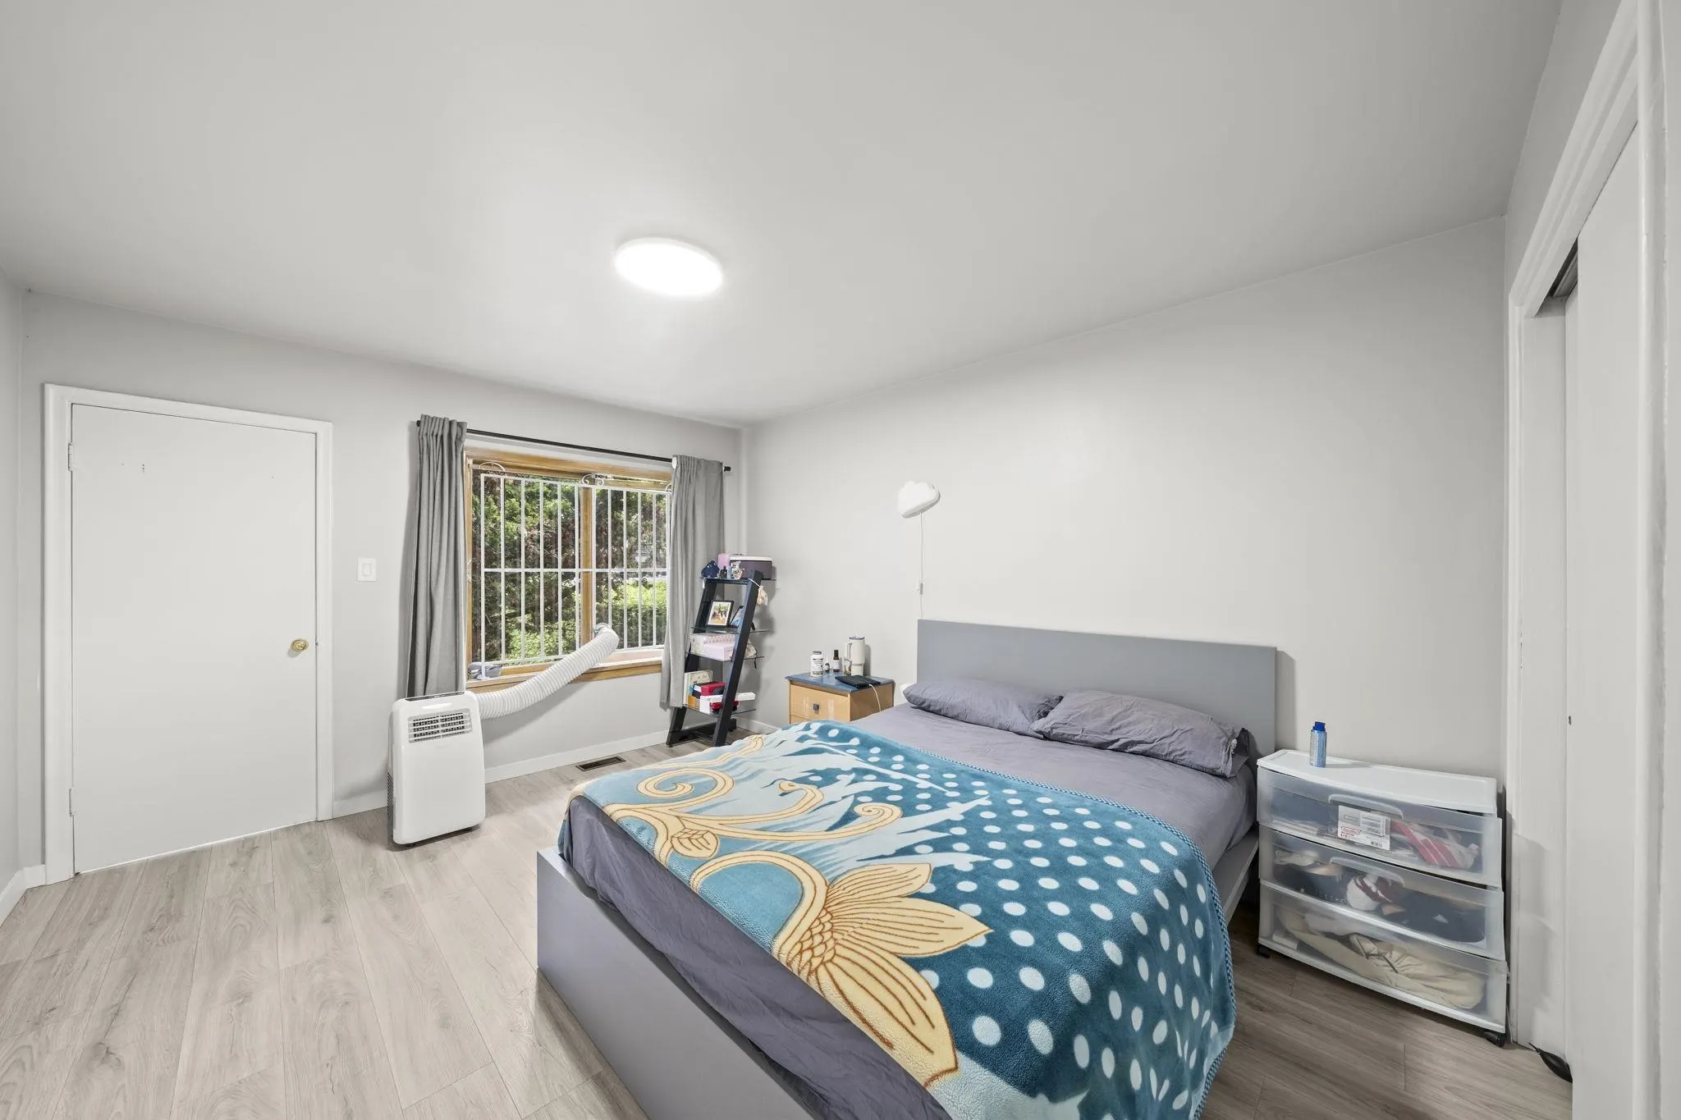
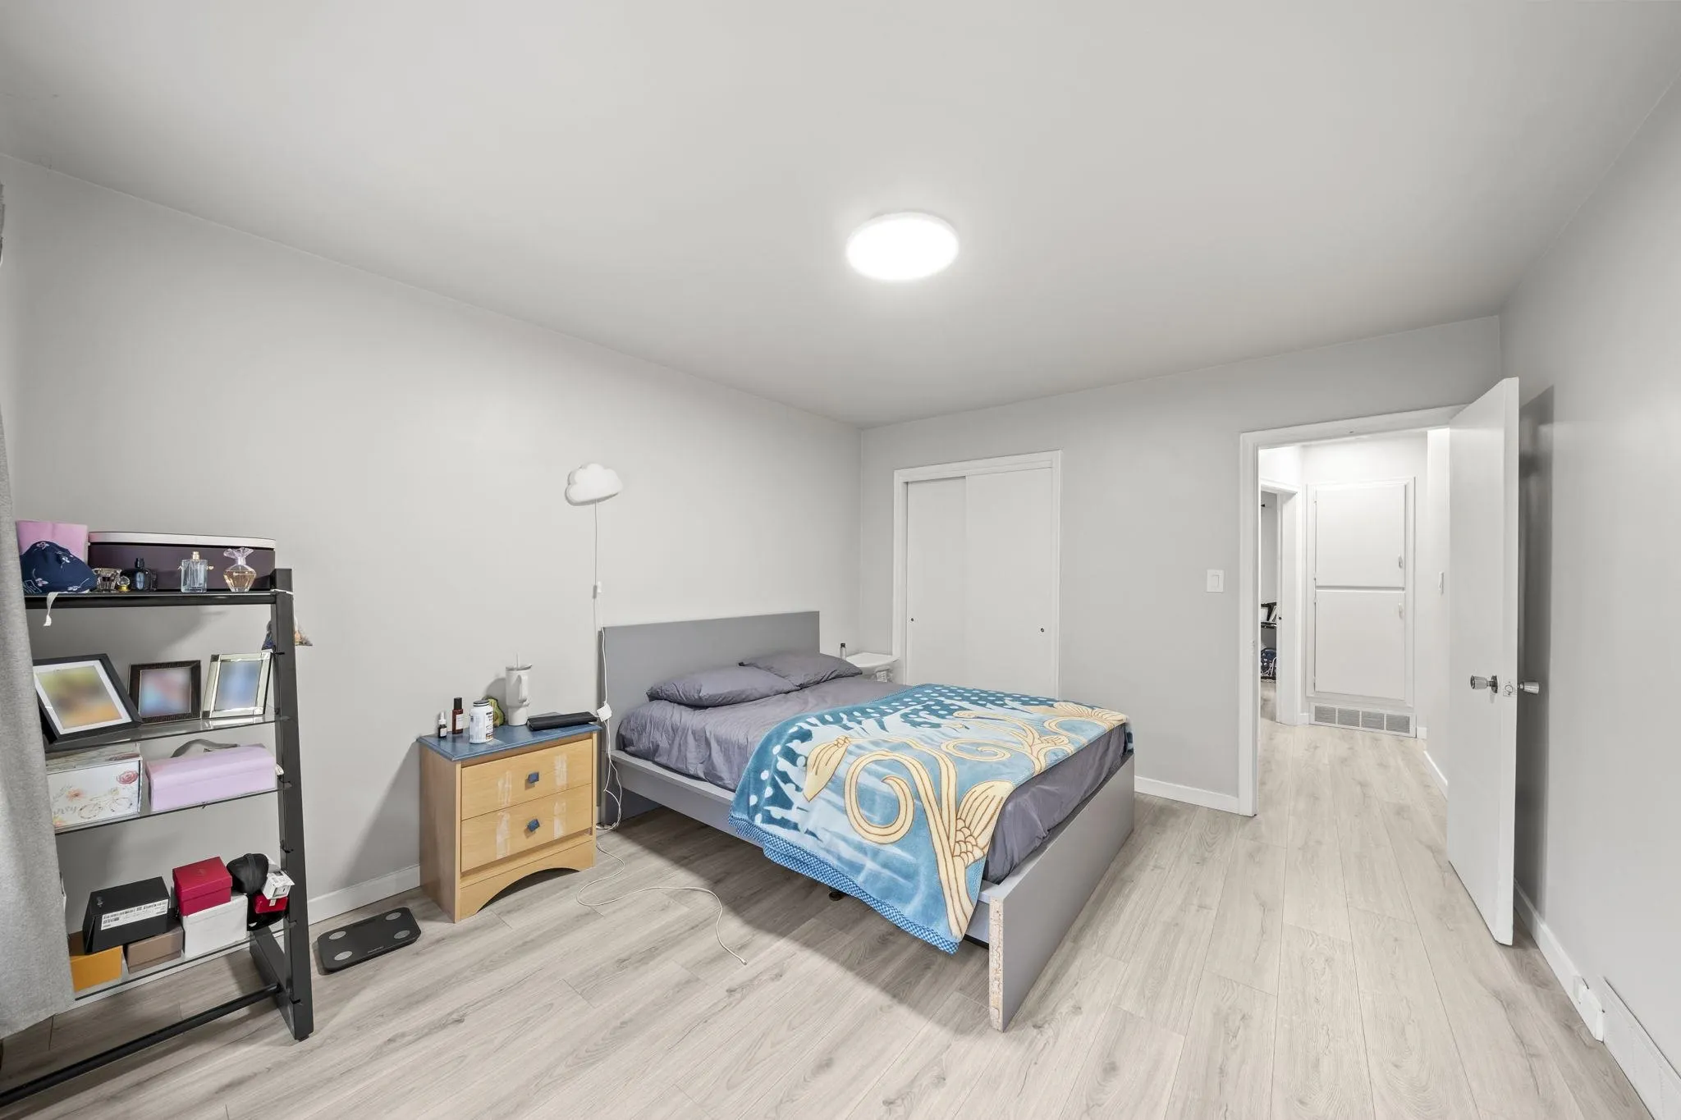
Bedroom 13'10 x 11'4 156.78 sqft -
Primary Bedroom 13'10 x 11'4 156.78 sqft -
Living Room 17'3 x 14'0 241.5 sqft -
Kitchen 11'9 x 6'9 79.31 sqft -
Laundry 20'1 x 6'6 130.54 sqft -
Bedroom 11'7 x 11'3 130.31 sqft -
Bedroom 17'1 x 11'1 189.34 sqft -
Patio 7'8 x 26'1 199.97 sqft -
Patio 8'0 x 20'0 160 sqft -
Jess Kuang
Jess Kuang
Sutton Group - 1st West Realty
Listed by Jim Kung PREC*
59 days on site
Listing Broker
Oakwyn Realty Ltd.
Courtesy
Oakwyn Realty Ltd.

Similar homes for sale in Vancouver

Explore Vancouver

This representation is based in whole or in part on data generated by the Chilliwack & District Real Estate Board, Fraser Valley Real Estate Board or Greater Vancouver REALTORS® which assumes no responsibility for its accuracy. Copyright 2026 by the Greater Vancouver REALTORS®, Fraser Valley Real Estate Board, Chilliwack and District Real Estate Board, and BC Northern Real Estate Board. All Rights Reserved.
Powered by AgentLocator






