
352 54 Street, Delta
1 / 40
For Sale
$2,850,000
3 bd · 3 ba · 2,578 sq ft

352 54 Street, Delta V4M 3G5

MLS®# R3166079

Est. mortgage
$10,812/mo
Property taxes $6,633.24/yr

About This Home

Property Type
House, Single Family Residence, Rancher/Bungalow with Basement
Parking
2 garage, 6 parking
MLS #
R3166079
Size
2578 sqft
Basement
Full,Finished,Partial
Lot size
8891.00 sqft
Tax
$6,633.24 /yr
Year Built
1964
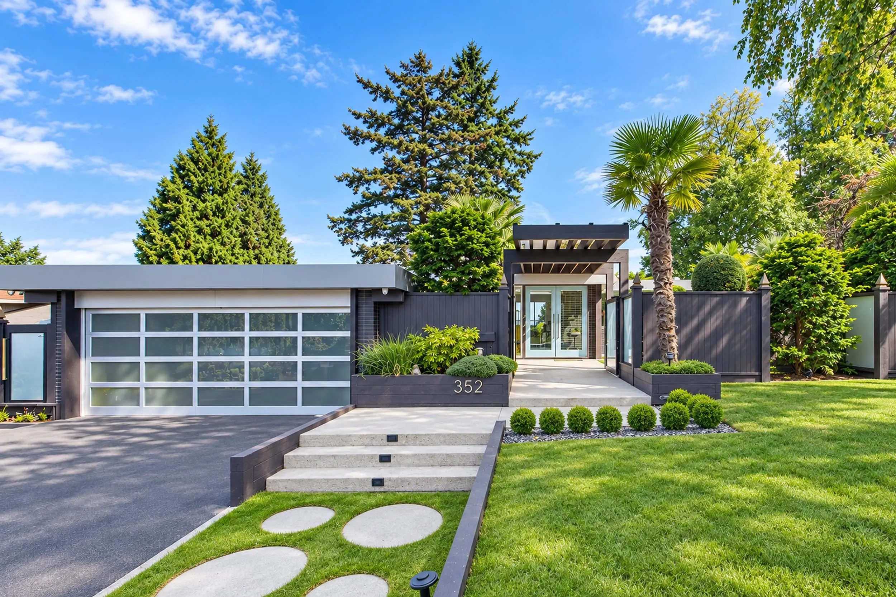
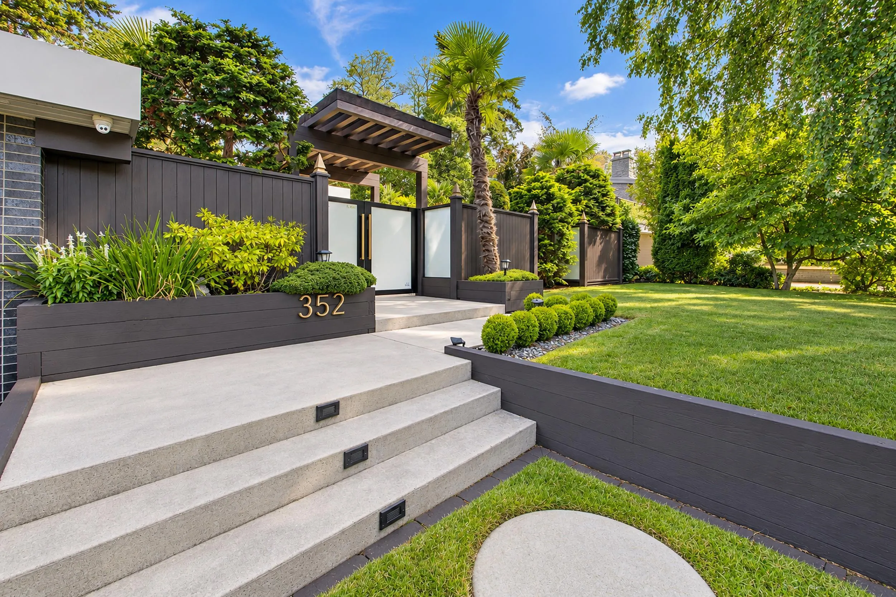
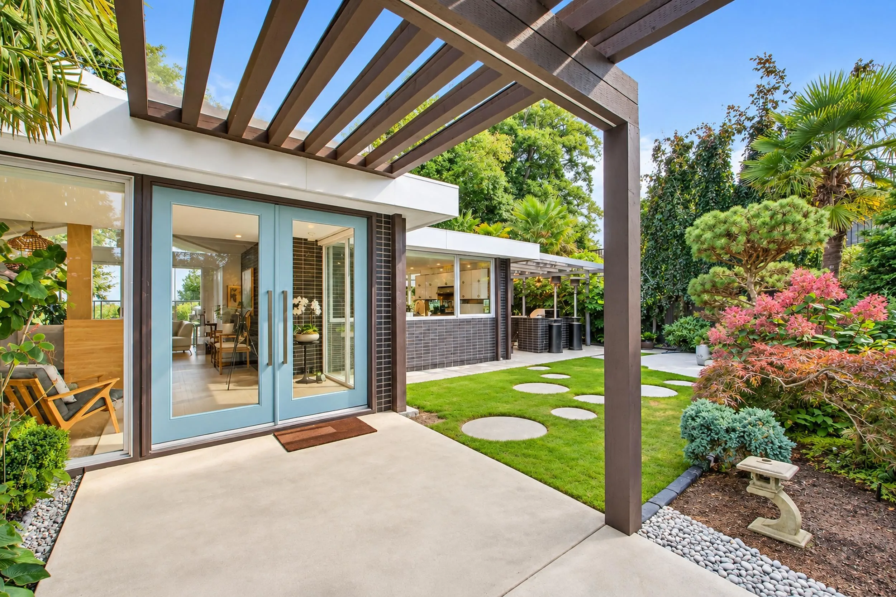
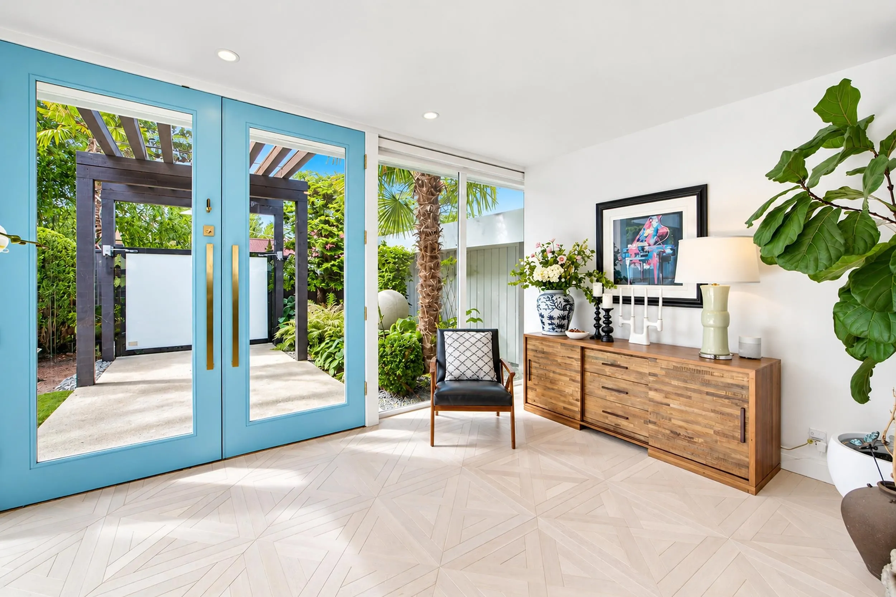
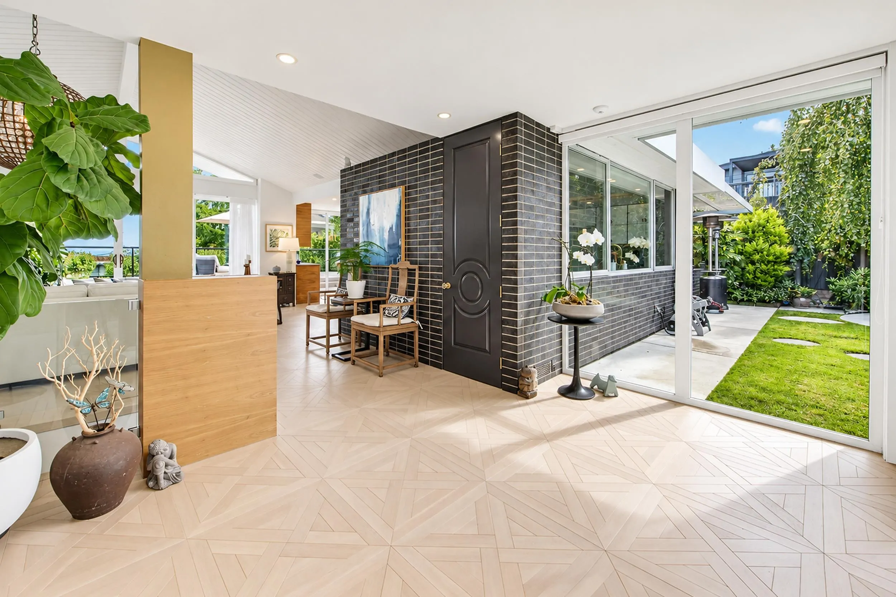
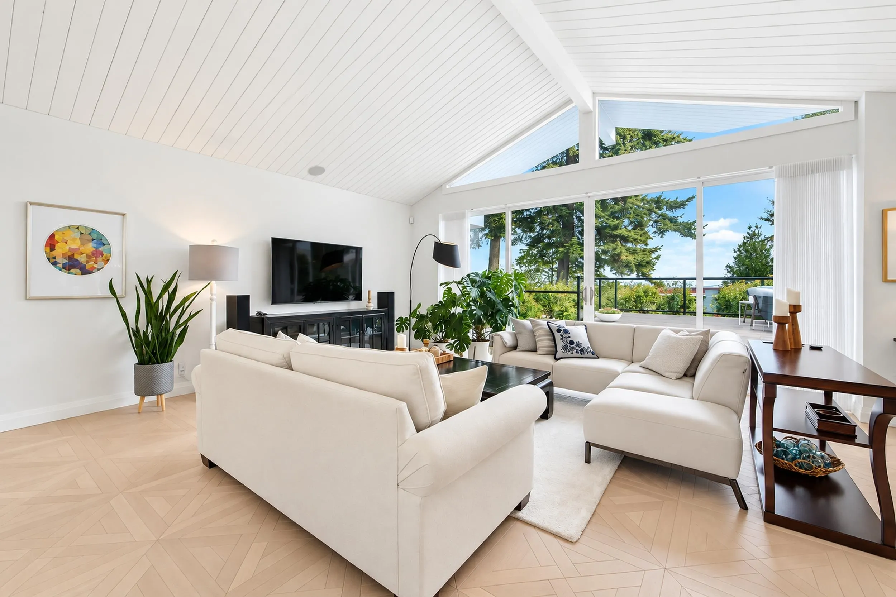
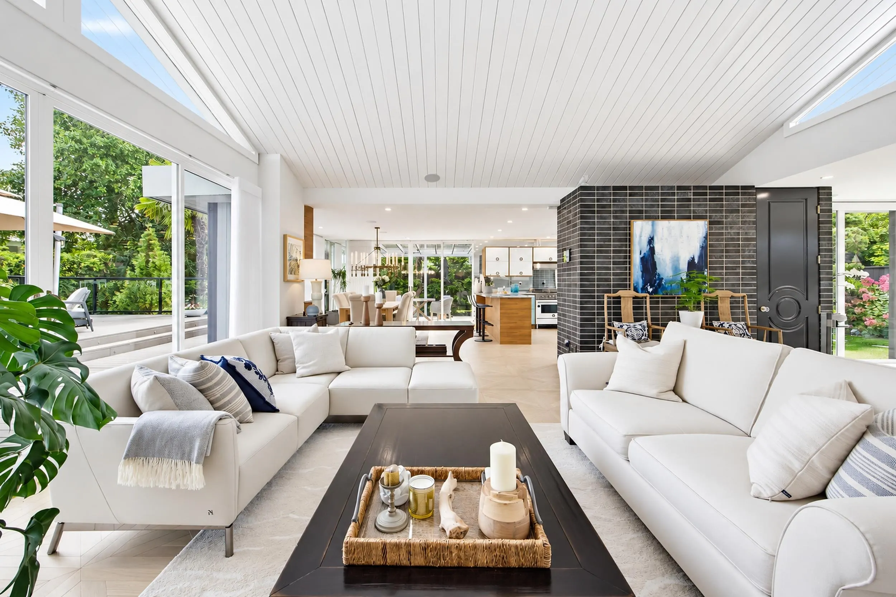
A rare Scott Steacy signature home perched atop Pebble Hill, where mid-century modern architecture meets sweeping panoramic views. Expansive walls of glass capture Boundary Bay, the North Shore Mountains, Burnaby, Crescent Beach, White Rock & beyond, filling the home with natural light. Fully renovated inside & out in 2016, it features European white oak floors, custom cabinetry and curated finishes. Outside, Japanese-inspired gardens create a private retreat, while an expansive view deck and covered patio with outdoor kitchen invite year-round entertaining, fireside evenings and stargazing. Complete with Control4 smart-home technology, A/C, hot tub, surround sound and a versatile 3 bed or flex + den, 3 bath layout. An exceptional, one-of-a-kind West Coast home that must be seen

Property Details

Full Property Details

Interior

Bedrooms
3
Washrooms
3
Square Footage
2578 sqft
Basement
Full,Finished,Partial
Heating Type
Forced Air
Kitchens
1
Floor Finish
Hardwood,Tile,Carpet
Den
No

Exterior

Front
24.38
Lot Size (Sq Ft)
8891.00
View
Ocean, Mountains
Waterfront
No
Parking Spaces
6
Total Parking Spaces
-
Garage Spaces
2
Zoning
RES
Roof
Metal,Other

Building Description

Style
Rancher/Bungalow with Basement
Property Type
Residential Detached
Home Type
House
Subtype
Single Family Residence
Year Built
1964
Exterior
Frame Wood,Aluminum Siding,Brick (Exterior),Wood Siding
Water Supply
Public
No. Floor Levels
2

Community

Community
Pebble Hill
Area Code
Tsawwassen

Taxes & Fees

Taxes
$6,633.24 /yr
Tax Year
2025

Other

Virtual Tour Link

Room Types

Room Dimensions Area Description
Primary Bedroom 12'11 x 15'9 203.44 sqft -
Foyer 7'3 x 14'2 102.71 sqft -
Living Room 17'3 x 21'3 366.56 sqft -
Dressing Room 13'4 x 15'6 206.67 sqft -
Kitchen 12'9 x 15'5 196.56 sqft -
Laundry 10'0 x 9'10 98.33 sqft -
Walk-In Closet 12'0 x 12'3 147 sqft -
Bedroom 8'5 x 16'2 136.07 sqft -
Walk-In Closet 13'6 x 7'8 103.5 sqft -
Bedroom 16'1 x 14'1 226.51 sqft -
Workshop 12'2 x 5'9 69.96 sqft -
Jess Kuang
Jess Kuang
Sutton Group - 1st West Realty
Listed by Damian Dowell
54 days on site
Listing Broker
Royal LePage Little Oak Realty
Courtesy
Royal LePage Little Oak Realty

Similar homes for sale in Delta

Explore Delta

This representation is based in whole or in part on data generated by the Chilliwack & District Real Estate Board, Fraser Valley Real Estate Board or Greater Vancouver REALTORS® which assumes no responsibility for its accuracy. Copyright 2026 by the Greater Vancouver REALTORS®, Fraser Valley Real Estate Board, Chilliwack and District Real Estate Board, and BC Northern Real Estate Board. All Rights Reserved.
Powered by AgentLocator






