
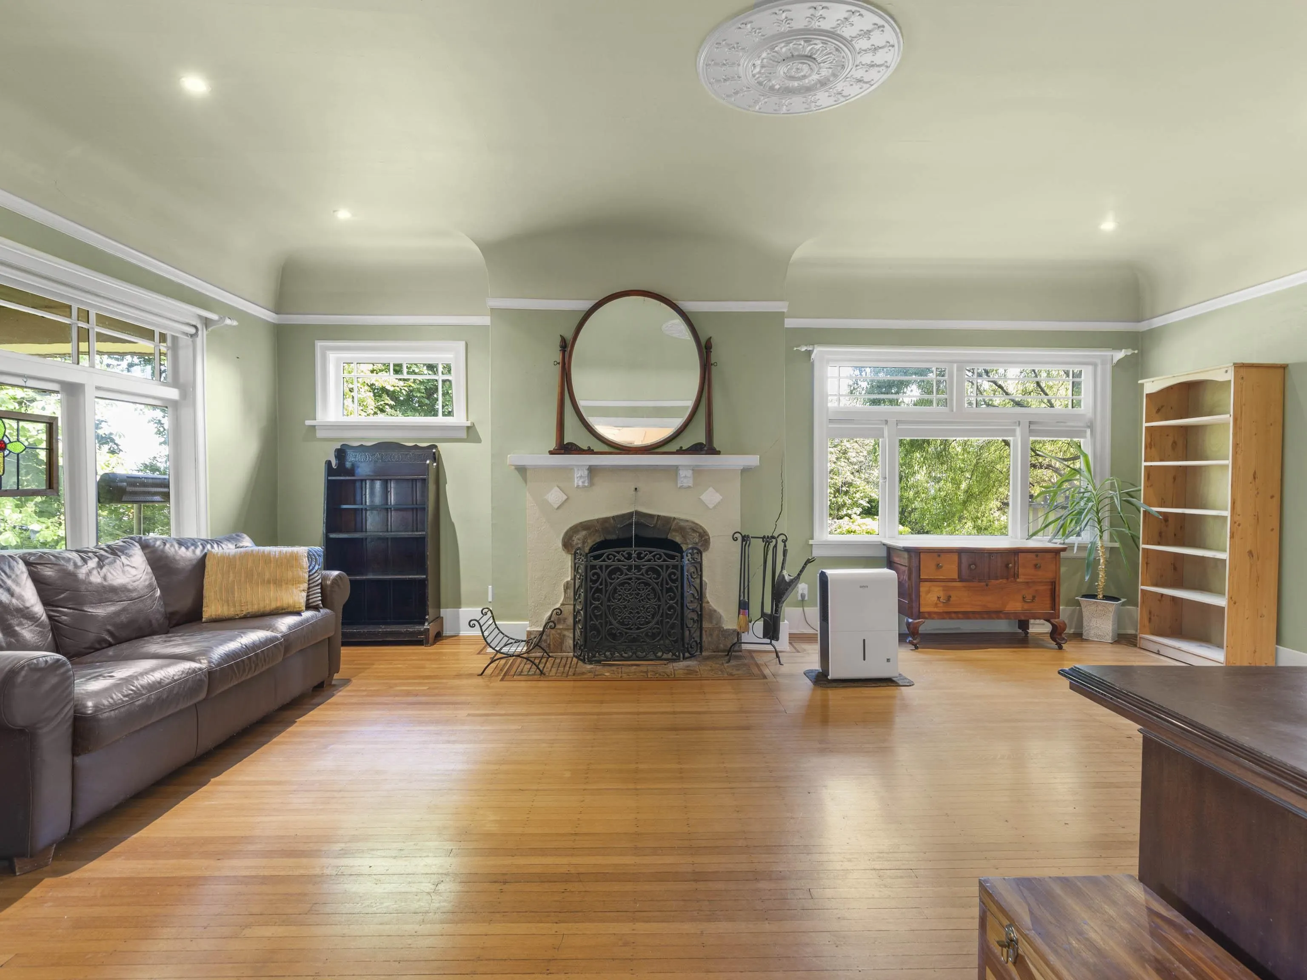
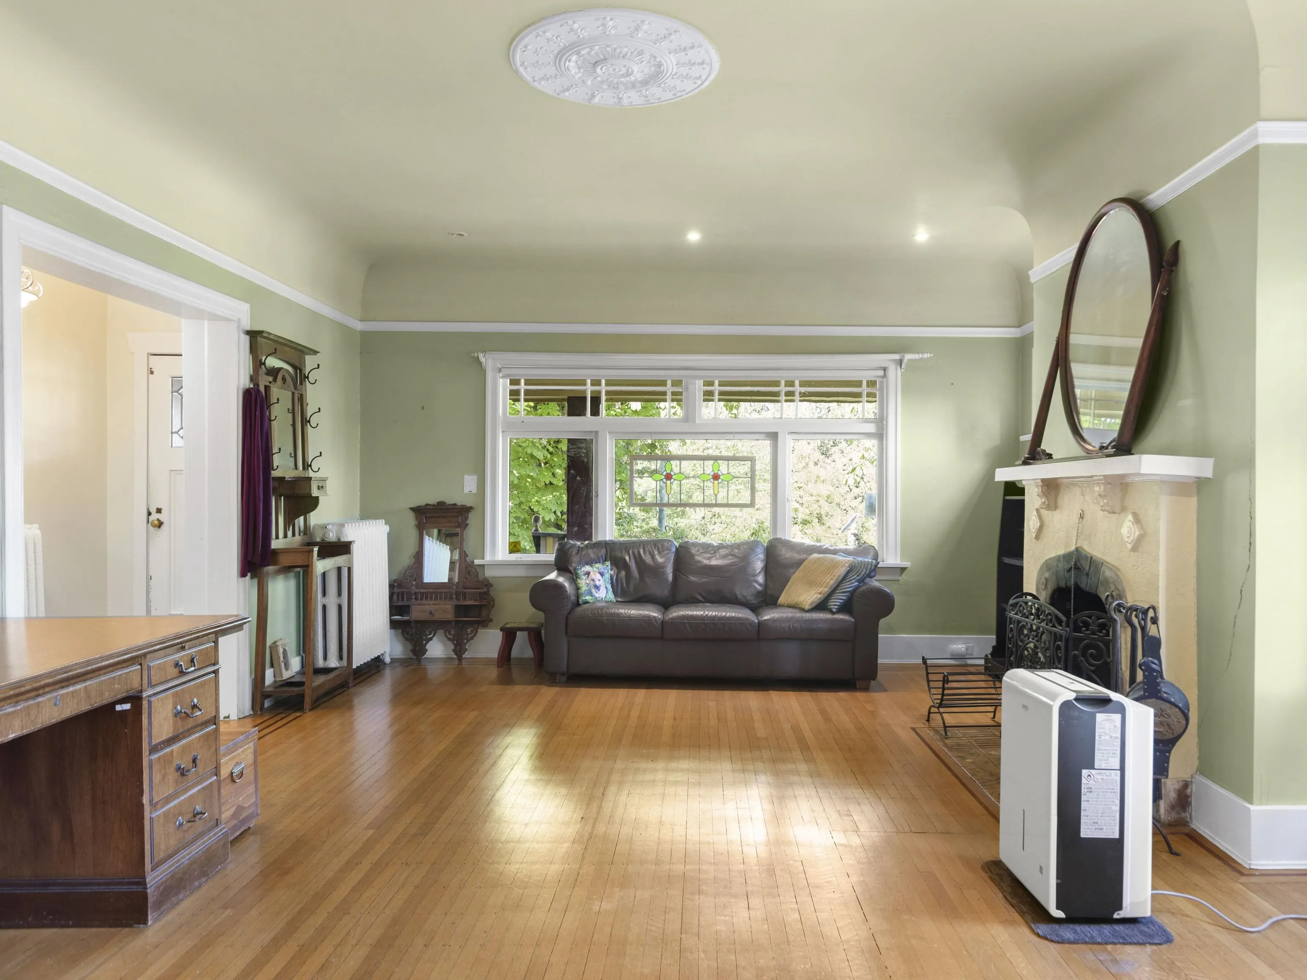
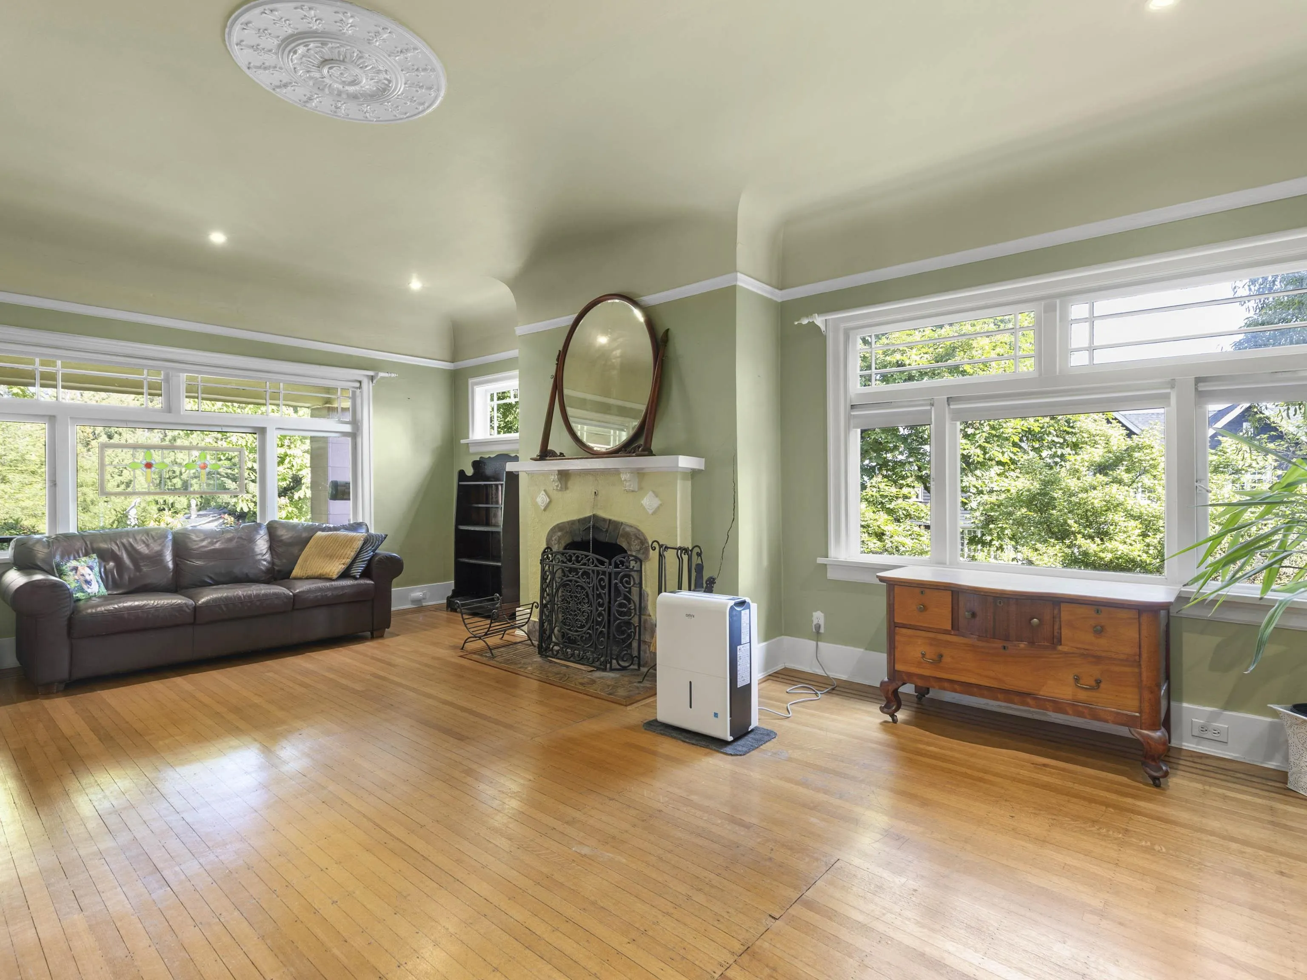
5138 East Boulevard, Vancouver
1 / 40
For Sale
$2,798,000
7 bd · 4 ba · 4,045 sq ft

5138 East Boulevard, Vancouver V6M 3T9

MLS®# R3166048

Est. mortgage
$10,615/mo
Property taxes $14,897.80/yr

About This Home

Property Type
House, Single Family Residence
Parking
0 parking
MLS #
R3166048
Size
4045 sqft
Basement
Unfinished
Lot size
6255.92 sqft
Tax
$14,897.80 /yr
Year Built
1915
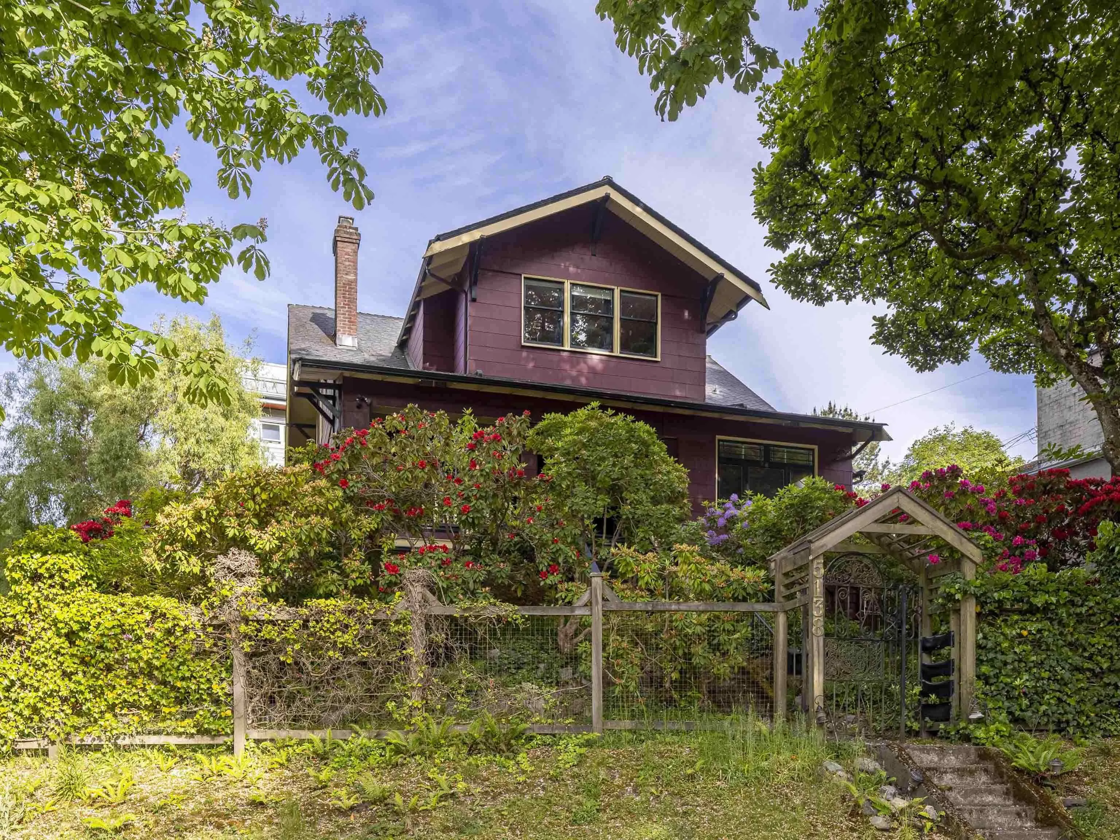
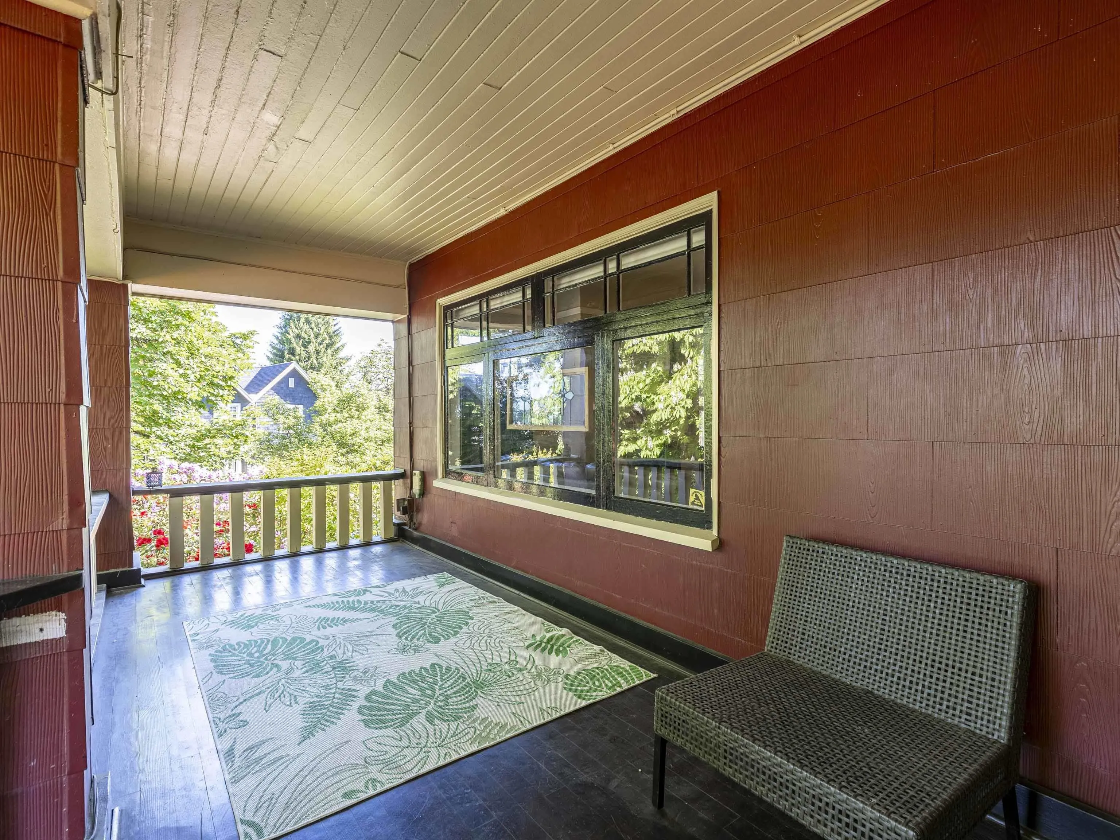
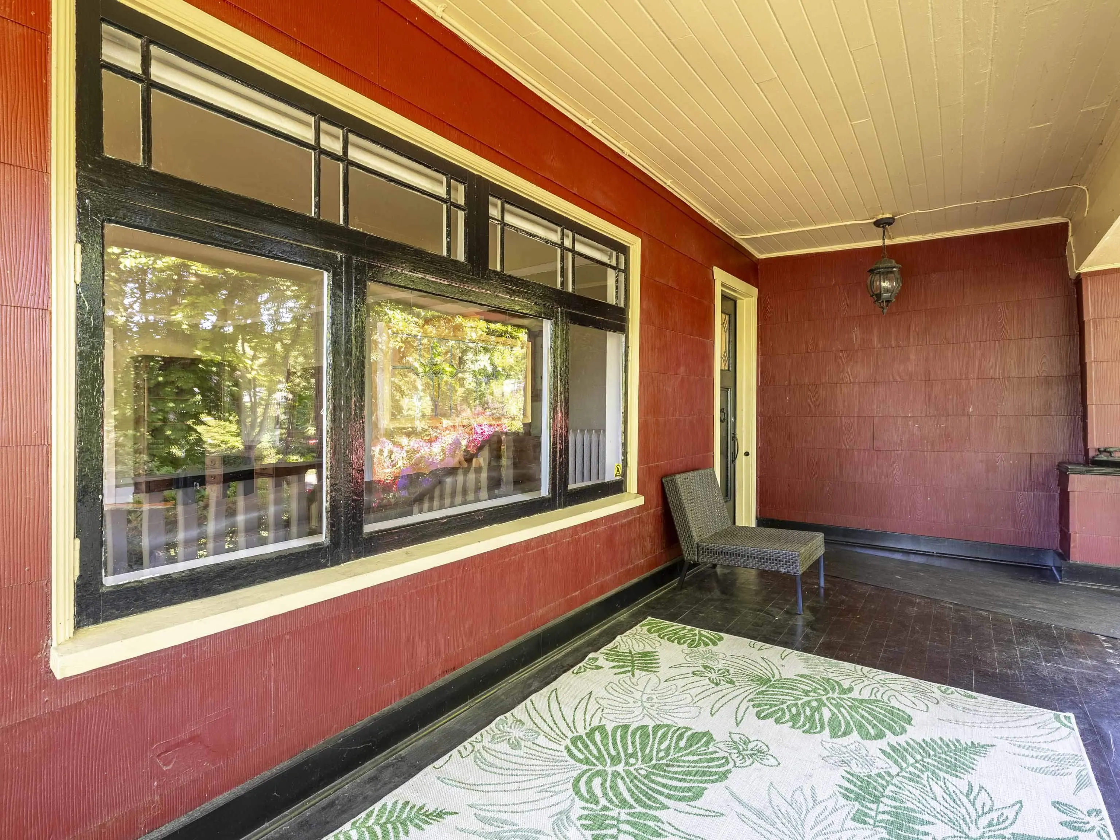
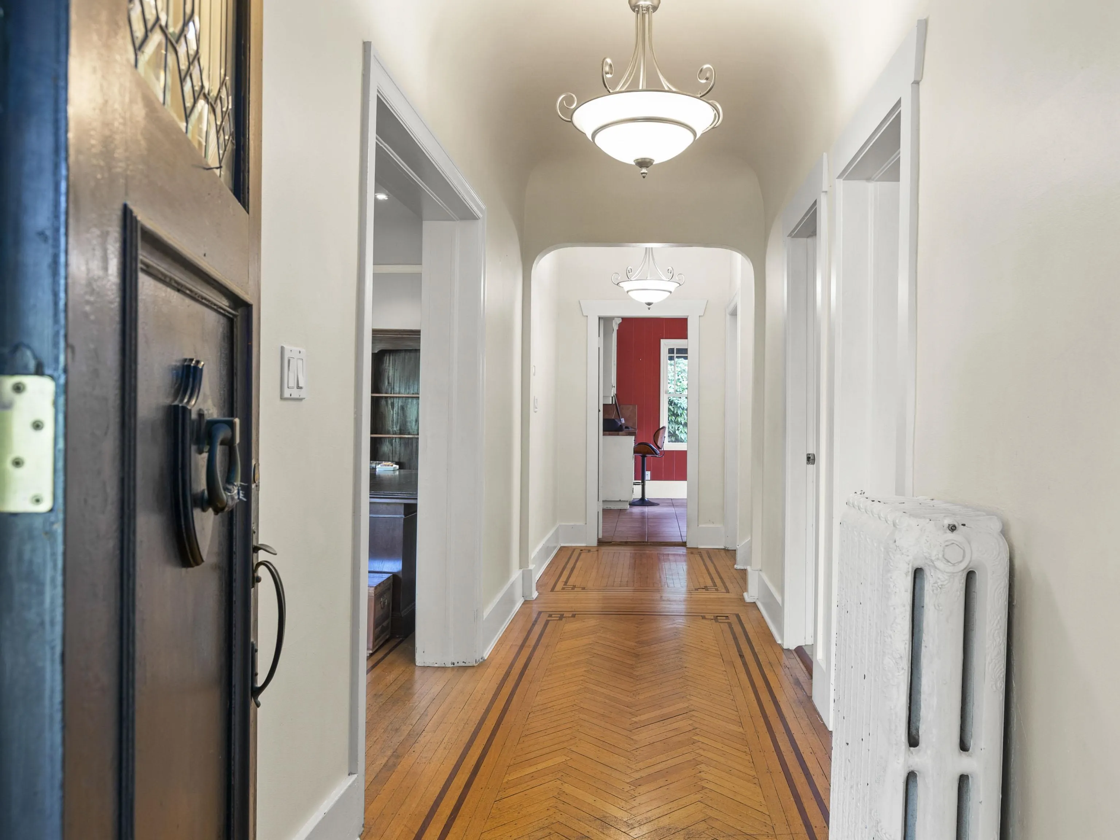
Large private corner lot in an exceptional location Kerrisdale/Quilchena, steps to the Arbutus Greenway, close to Kerrisdale Village & the Arbutus Club. This character home offers 4,054 sq ft, square footage that cannot be replicated under current zoning. A rare chance to secure this much space at a compelling price point for the right buyer. Property requires a full restoration, priced accordingly for a hands-on buyer or builder with a passion for restoring character homes. Includes a garden suite (built in 2011), rental income potential or space for extended family to help offset costs. A unique holding in one of Vancouver’s most desirable westside neighbourhoods on a coveted corner lot. School Catchment: Point Grey Secondary & Quilchena Elementary.

Property Details

Amenities & Utilities

In Unit

Full Property Details

Interior

Bedrooms
7
Washrooms
4
Square Footage
4045 sqft
Basement
Unfinished
Heating Type
Hot Water,Natural Gas
Kitchens
2
Floor Finish
Hardwood,Tile,Vinyl
Den
No

Exterior

Front
77.74
Lot Size (Sq Ft)
6255.92
Waterfront
No
Parking Spaces
0
Total Parking Spaces
-
Garage Spaces
-
Zoning
R1-1
Roof
Asphalt

Building Description

Property Type
Residential Detached
Home Type
House
Subtype
Single Family Residence
Year Built
1915
Exterior
Frame Wood,Wood Siding
Water Supply
Public
No. Floor Levels
2

Community

Community
Quilchena
Area Code
Vancouver West

Taxes & Fees

Taxes
$14,897.80 /yr
Tax Year
2025

Room Types

Room Dimensions Area Description
Living Room 15'2 x 21'1 319.76 sqft -
Dining Room 13'11 x 15'6 215.71 sqft -
Kitchen 12'0 x 15'2 182 sqft -
Pantry 5'10 x 7'11 46.18 sqft -
Bedroom 11'8 x 17'1 199.31 sqft -
Dining Room 11'3 x 13'10 155.62 sqft -
Bedroom 12'1 x 15'7 188.3 sqft -
Walk-In Closet 4'4 x 5'9 24.92 sqft -
Bedroom 12'8 x 15'6 196.33 sqft -
Living Room 9'8 x 14'3 137.75 sqft -
Dining Room 8'7 x 9'10 84.4 sqft -
Kitchen 8'6 x 7'11 67.29 sqft -
Primary Bedroom 7'8 x 18'10 144.39 sqft -
Bedroom 8'11 x 10'10 96.6 sqft -
Bedroom 8'10 x 11'11 105.26 sqft -
Bedroom 9'0 x 10'4 93 sqft -
Jess Kuang
Jess Kuang
Sutton Group - 1st West Realty
Listed by Shannon Vrlak PREC*
59 days on site
Listing Broker
WESTSIDE Tom Gradecak Realty
Courtesy
WESTSIDE Tom Gradecak Realty

Similar homes for sale in Vancouver

Explore Vancouver

This representation is based in whole or in part on data generated by the Chilliwack & District Real Estate Board, Fraser Valley Real Estate Board or Greater Vancouver REALTORS® which assumes no responsibility for its accuracy. Copyright 2026 by the Greater Vancouver REALTORS®, Fraser Valley Real Estate Board, Chilliwack and District Real Estate Board, and BC Northern Real Estate Board. All Rights Reserved.
Powered by AgentLocator






