
7659 154 Street, Surrey
1 / 39
For Sale
$2,795,000
5 bd · 7 ba · 6,060 sq ft

7659 154 Street, Surrey V3S 3P3

MLS®# R3166016

Est. mortgage
$10,603/mo

About This Home

Property Type
House, Single Family Residence
Parking
2 garage, 10 parking
MLS #
R3166016
Size
6060 sqft
Basement
Full
Lot size
8223.00 sqft
Year Built
2018
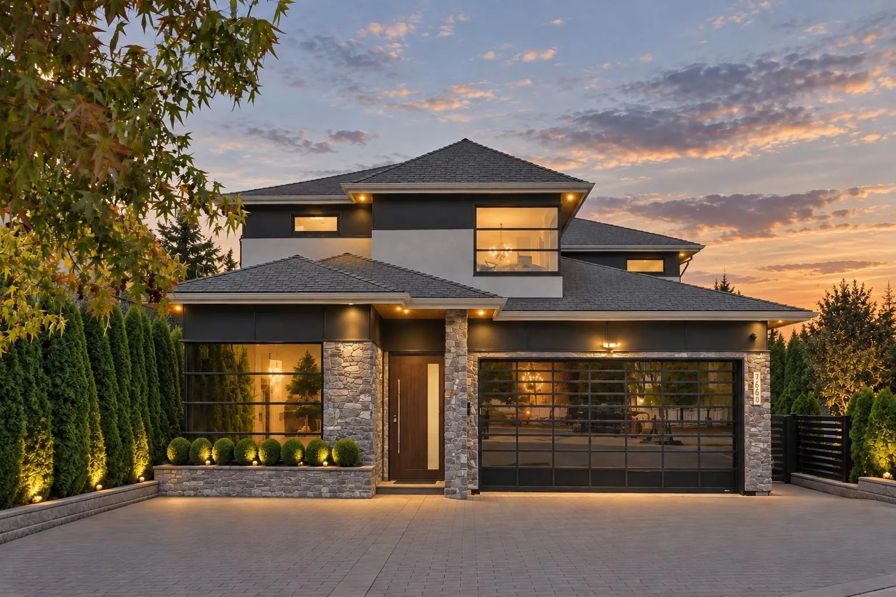
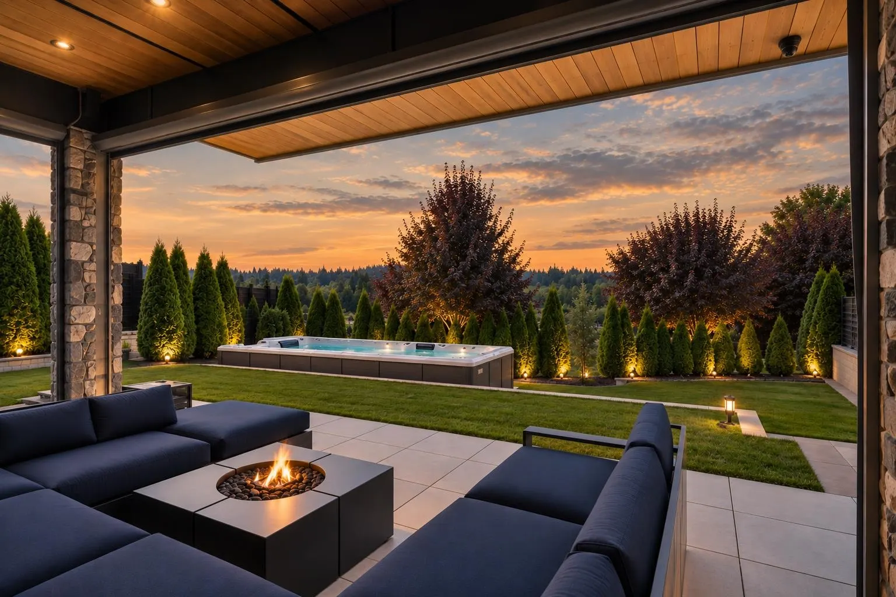
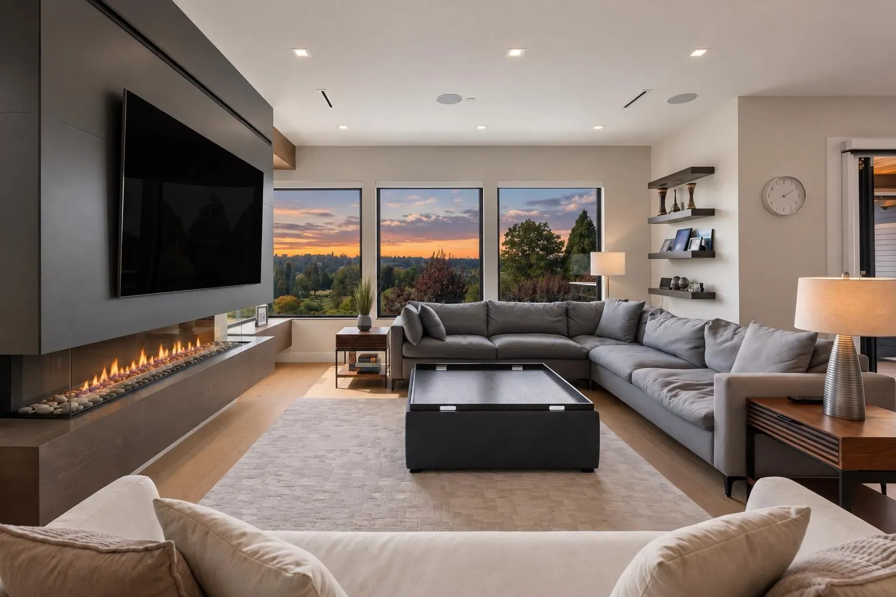
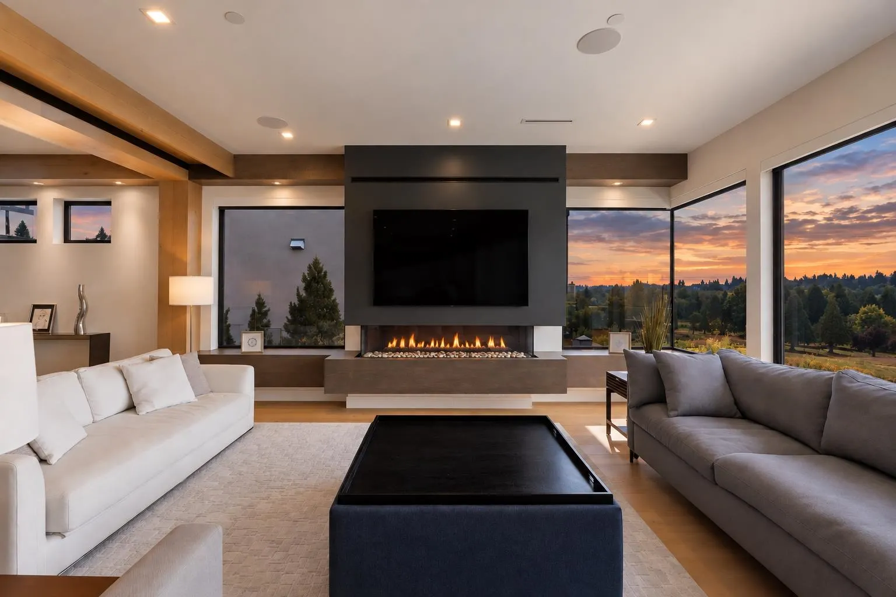
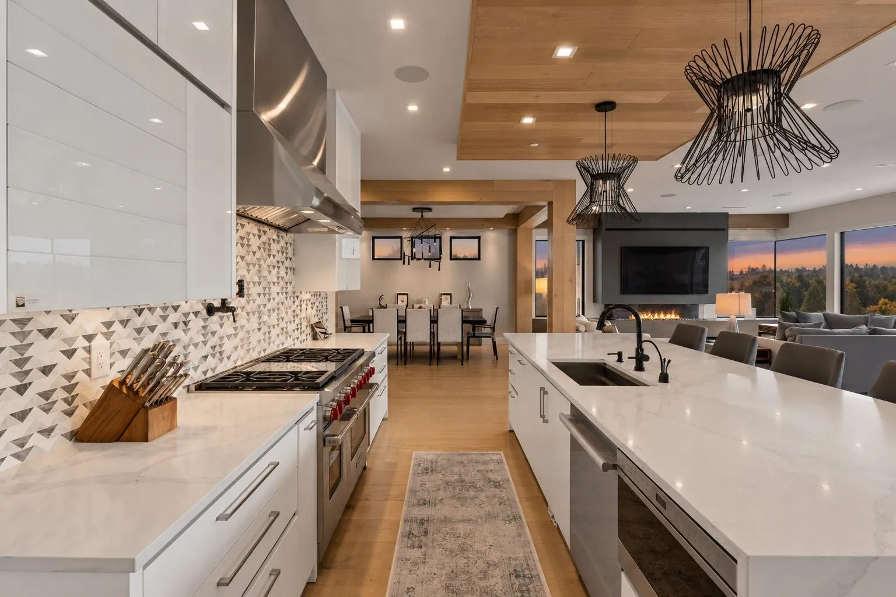
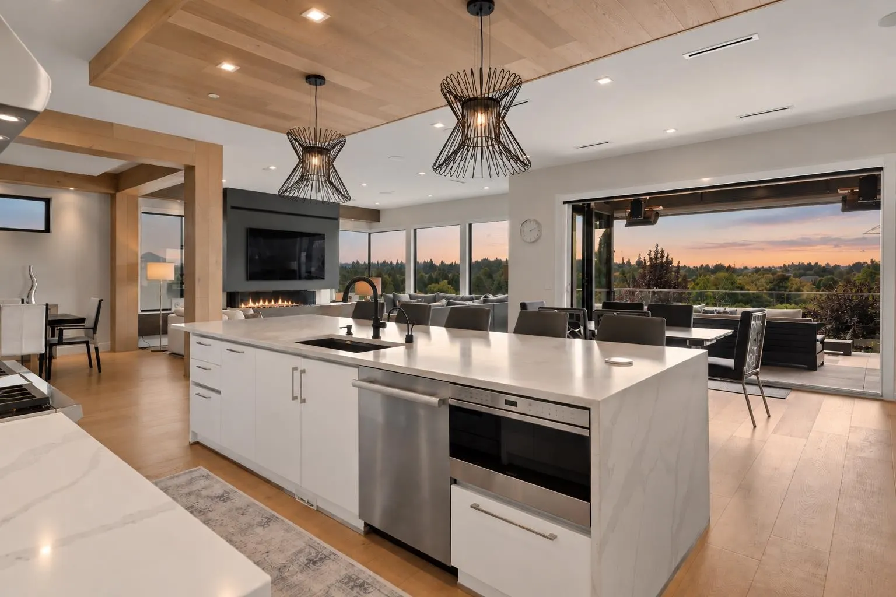
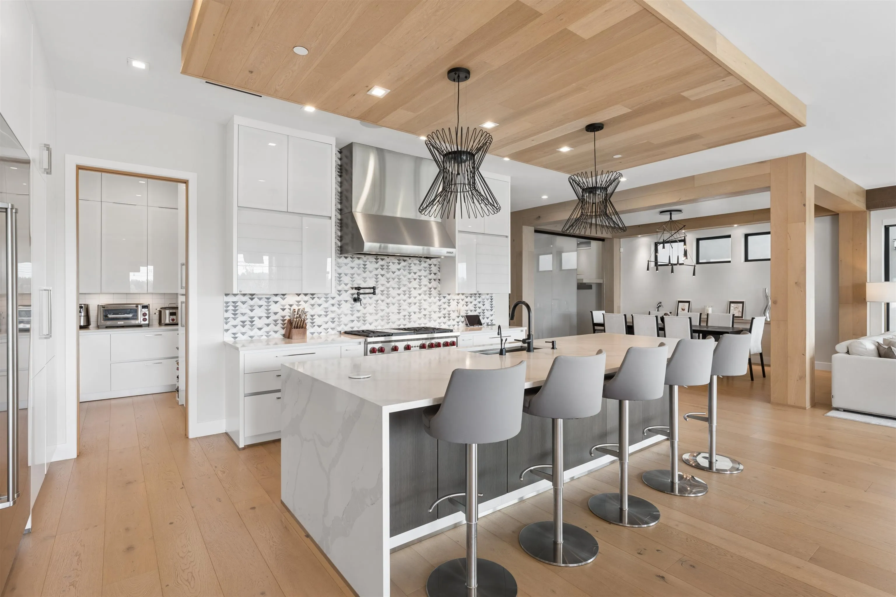
Welcome to this beautiful 5-bedroom custom-built home, nestled between the prestigious Westfield Country Club and Surrey Lake Park - surrounded by pure greenery and offering a rare sense of privacy and tranquility. This is a true entertainer's dream, thoughtfully designed across both the main and lower levels. Unwind in your own private movie theatre, relax in the sauna, or host game nights in the dedicated games and art room. Stay active in the fully equipped exercise room, then gather with friends and family in the spacious lounge - just a few of the exceptional features this home has to offer. With 5.5 bathrooms, 6000sq.ft of living space, and situated on a 8223sq.ft lot, this home combines luxury, function, and an unbeatable location close to top schools, parks, and amenities.

Property Details

Full Property Details

Interior

Bedrooms
5
Washrooms
7
Square Footage
6060 sqft
Basement
Full
Heating Type
Hot Water,Natural Gas,Radiant
Kitchens
1
Den
Yes

Exterior

Front
60.00
Lot Size (Sq Ft)
8223.00
View
Golf Course
Waterfront
No
Parking Spaces
10
Total Parking Spaces
-
Garage Spaces
2
Zoning
RS
Roof
Asphalt

Building Description

Property Type
Residential Detached
Home Type
House
Subtype
Single Family Residence
Year Built
2018
Exterior
Frame Wood,Stone (Exterior),Stucco
Water Supply
Public
No. Floor Levels
2

Community

Community
Fleetwood Tynehead
Area Code
Surrey

Taxes & Fees

Tax Year
2026

Other

Virtual Tour Link

Room Types

Room Dimensions Area Description
Den 14'1 x 10'1 142.01 sqft -
Living Room 15'8 x 15'8 245.44 sqft -
Dining Room 15'2 x 11'6 174.42 sqft -
Kitchen 10'6 x 18'0 189 sqft -
Great Room 18'9 x 18'1 339.06 sqft -
Mud Room 9'1 x 7'1 64.34 sqft -
Pantry 9'1 x 6'6 59.04 sqft -
Other 13'3 x 18'3 241.81 sqft -
Living Room 18'9 x 18'1 339.06 sqft -
Wine Room 4'9 x 11'4 53.83 sqft -
Hobby Room 10'1 x 11'4 114.28 sqft -
Games Room 13'3 x 19'9 261.69 sqft -
Gym 11'1 x 17'9 196.73 sqft -
Bar Room 7'9 x 10'3 79.44 sqft -
Media Room 21'2 x 19'2 405.69 sqft -
Bedroom 13'1 x 14'10 194.07 sqft -
Bar Room 5'3 x 9'1 47.69 sqft -
Walk-In Closet 5'7 x 5'2 28.85 sqft -
Bedroom 14'7 x 17'9 258.85 sqft -
Bar Room 12'3 x 17'1 209.27 sqft -
Dressing Room 9'2 x 17'9 162.71 sqft -
Bedroom 12'7 x 13'6 169.88 sqft -
Bedroom 15'2 x 13'1 198.43 sqft -
Laundry 11'7 x 9'1 105.22 sqft -
Bedroom 12'2 x 13'1 159.18 sqft -
Jess Kuang
Jess Kuang
Sutton Group - 1st West Realty
Listed by Ryan Sidhu - PREC
59 days on site
Listing Broker
Macdonald Realty (Surrey/152)
Courtesy
Macdonald Realty (Surrey/152)

Similar homes for sale in Surrey

Explore Surrey

This representation is based in whole or in part on data generated by the Chilliwack & District Real Estate Board, Fraser Valley Real Estate Board or Greater Vancouver REALTORS® which assumes no responsibility for its accuracy. Copyright 2026 by the Greater Vancouver REALTORS®, Fraser Valley Real Estate Board, Chilliwack and District Real Estate Board, and BC Northern Real Estate Board. All Rights Reserved.
Powered by AgentLocator







