
5933 137a Street, Surrey
1 / 40
For Sale
$1,588,800
5 bd · 5 ba · 3,156 sq ft

5933 137a Street, Surrey V3X 3K9

MLS®# R3165977

Est. mortgage
$6,027/mo
Property taxes $5,909.99/yr

About This Home

Property Type
House, Single Family Residence
Parking
2 garage, 6 parking
MLS #
R3165977
Size
3156 sqft
Basement
None
Lot size
7136.00 sqft
Tax
$5,909.99 /yr
Year Built
1996
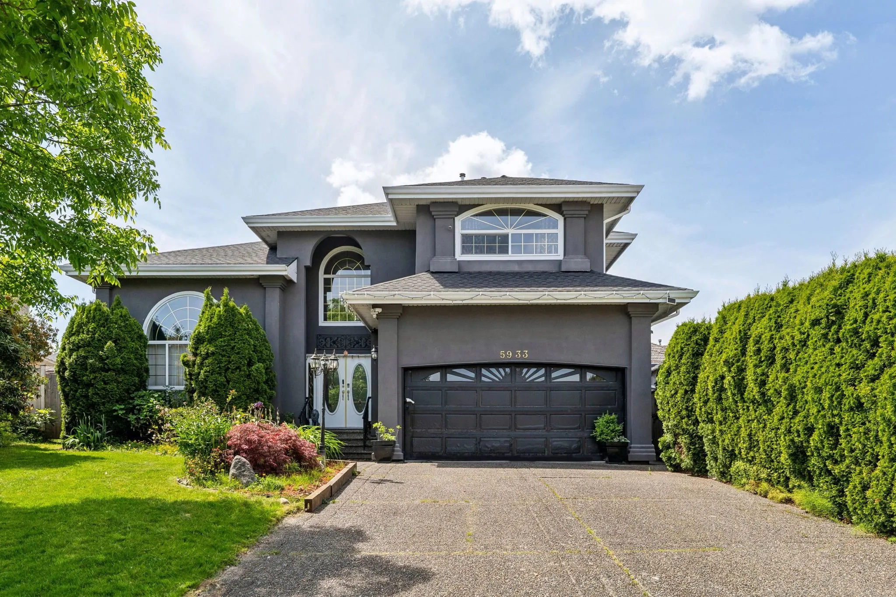
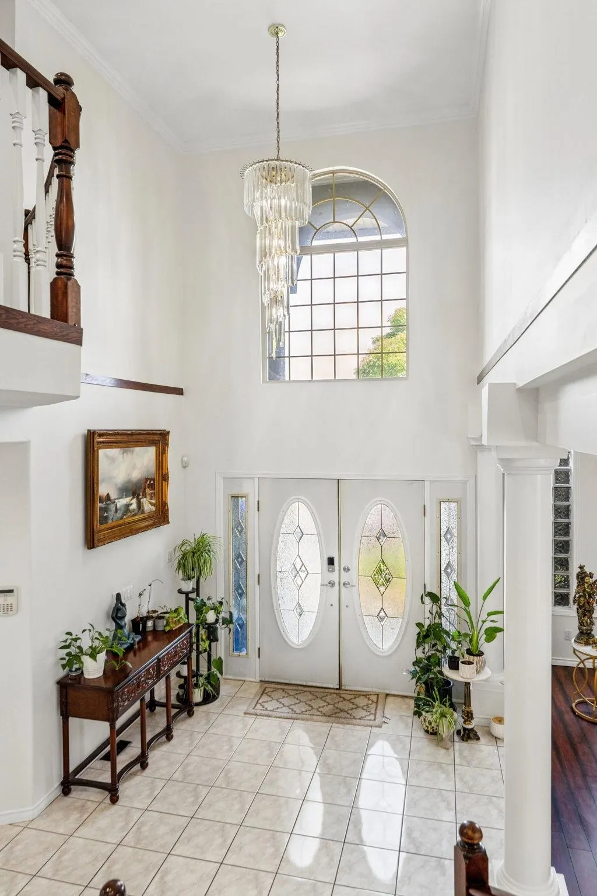
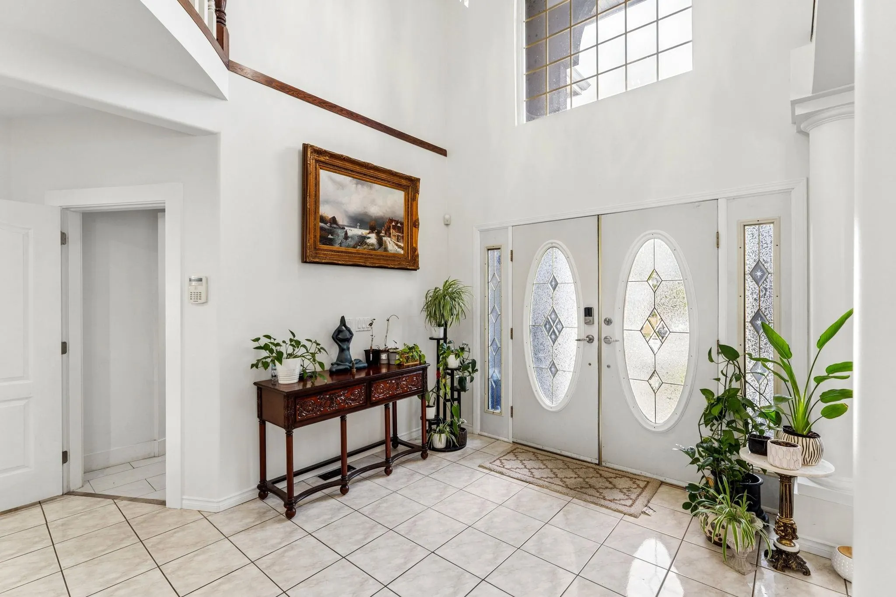
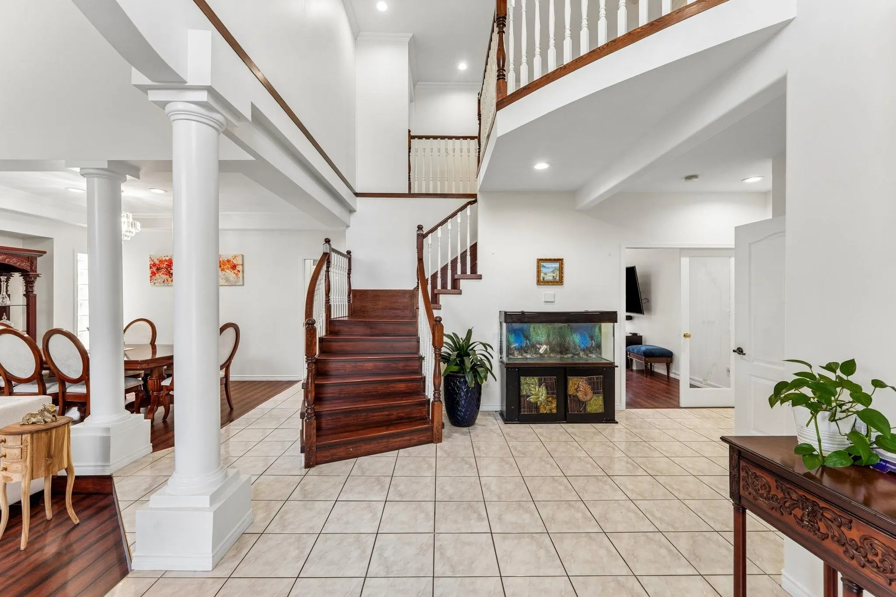
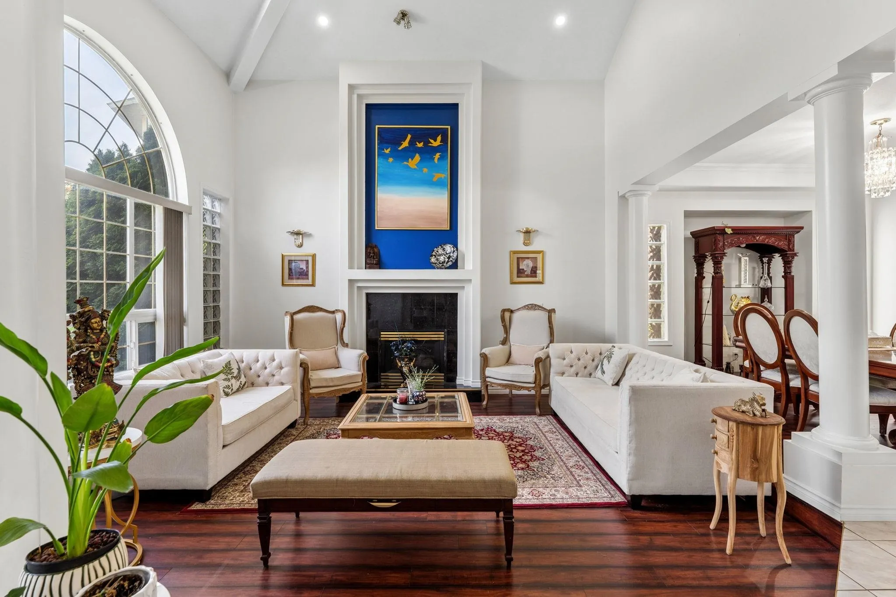
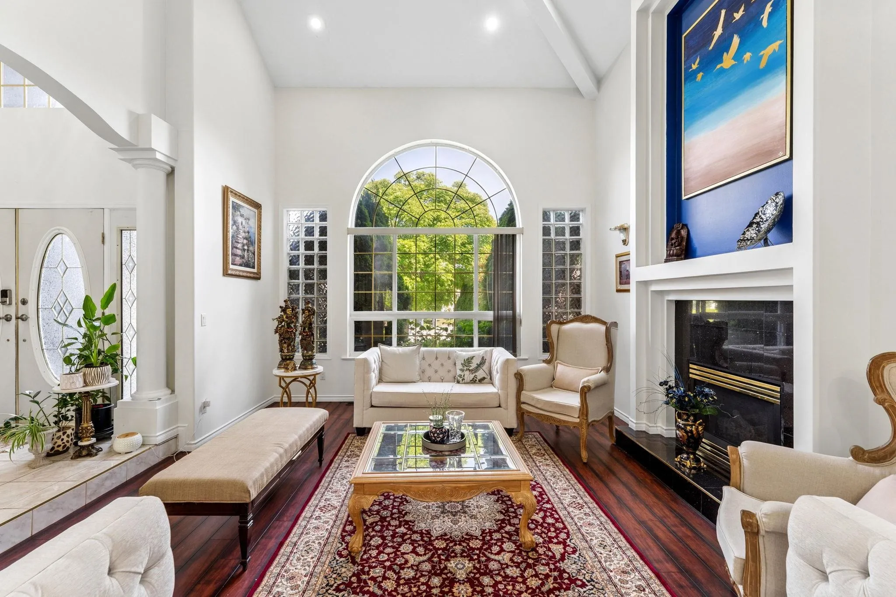
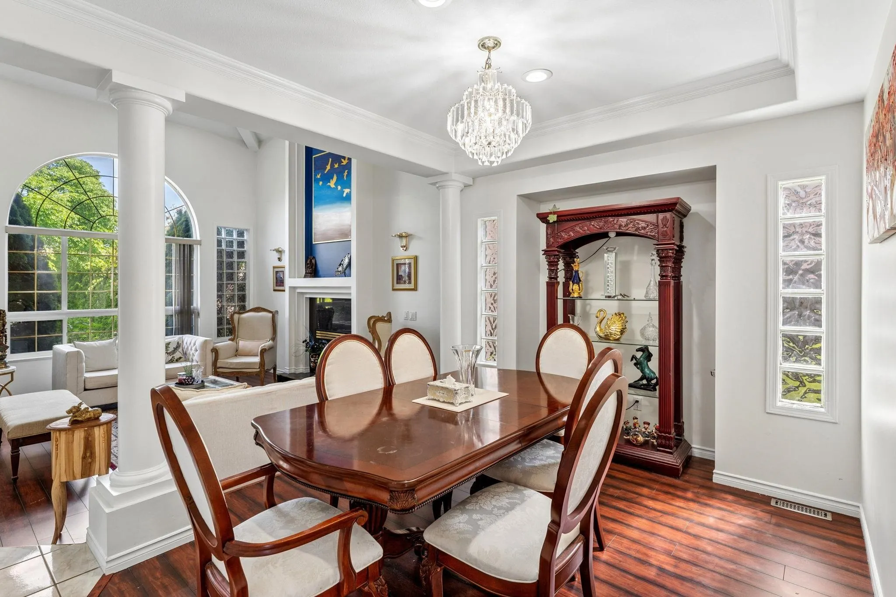
Welcome to this beautiful Panorama Ridge home, offering more than 3,200SF of living space on a generous 7,136SF lot. Nestled in a peaceful cul-de-sac this updated property combines timeless layout with modern upgrades. Upstairs, you’ll find four large bedrooms while the main level features a self-contained one-bedroom suite—ideal for extended family, guests or rental income. The main floor also boasts a grand living and dining area, a cozy family room and an open kitchen, renovated with ample cabinetry. Step outside to enjoy the serene, private backyard—perfect for relaxing or entertaining. Recent updates include a new roof, added air conditioning and a new furnace and EV charging. Call for your private showing today!

Property Details

Amenities & Utilities

In Unit

Full Property Details

Interior

Bedrooms
5
Washrooms
5
Square Footage
3156 sqft
Basement
None
Heating Type
Forced Air,Natural Gas
Kitchens
2
Floor Finish
Wall/Wall/Mixed
Den
No

Exterior

Front
46.00
Lot Size (Sq Ft)
7136.00
Waterfront
No
Parking Spaces
6
Total Parking Spaces
-
Garage Spaces
2
Zoning
RES
Roof
Asphalt

Building Description

Property Type
Residential Detached
Home Type
House
Subtype
Single Family Residence
Year Built
1996
Exterior
Frame Wood,Stucco
Water Supply
Public
No. Floor Levels
2

Community

Community
Panorama Ridge
Area Code
Surrey

Taxes & Fees

Taxes
$5,909.99 /yr
Tax Year
2025

Other

Virtual Tour Link

Room Types

Room Dimensions Area Description
Living Room 14'8 x 16'6 242 sqft -
Dining Room 10'8 x 12'6 133.33 sqft -
Kitchen 11'9 x 13'6 158.62 sqft -
Family Room 14'11 x 16'1 239.91 sqft -
Foyer 9'2 x 10'7 97.01 sqft -
Laundry 13'9 x 5'4 73.33 sqft -
Kitchen 6'1 x 6'0 36.5 sqft -
Bedroom 10'7 x 10'7 112.01 sqft -
Storage 3'3 x 5'7 18.15 sqft -
Primary Bedroom 16'6 x 16'7 273.62 sqft -
Walk-In Closet 8'6 x 5'9 48.88 sqft -
Bedroom 11'0 x 15'2 166.83 sqft -
Bedroom 13'9 x 15'3 209.69 sqft -
Bedroom 12'5 x 13'5 166.59 sqft -
Jess Kuang
Jess Kuang
Sutton Group - 1st West Realty
Listed by Barry Connerty
59 days on site
Listing Broker
RE/MAX All Points Realty
Courtesy
RE/MAX All Points Realty

Similar homes for sale in Surrey

Explore Surrey

This representation is based in whole or in part on data generated by the Chilliwack & District Real Estate Board, Fraser Valley Real Estate Board or Greater Vancouver REALTORS® which assumes no responsibility for its accuracy. Copyright 2026 by the Greater Vancouver REALTORS®, Fraser Valley Real Estate Board, Chilliwack and District Real Estate Board, and BC Northern Real Estate Board. All Rights Reserved.
Powered by AgentLocator







