
4248 W King Edward Avenue, Vancouver
1 / 38
For Sale
$3,188,000
5 bd · 3 ba · 3,083 sq ft

4248 W King Edward Avenue, Vancouver V6S 1N3

MLS®# R3165959

Est. mortgage
$12,094/mo
Property taxes $11,550.40/yr

About This Home

Property Type
House, Single Family Residence
Parking
2 garage, 2 parking
MLS #
R3165959
Size
3083 sqft
Basement
None
Lot size
7250.00 sqft
Tax
$11,550.40 /yr
Year Built
1971
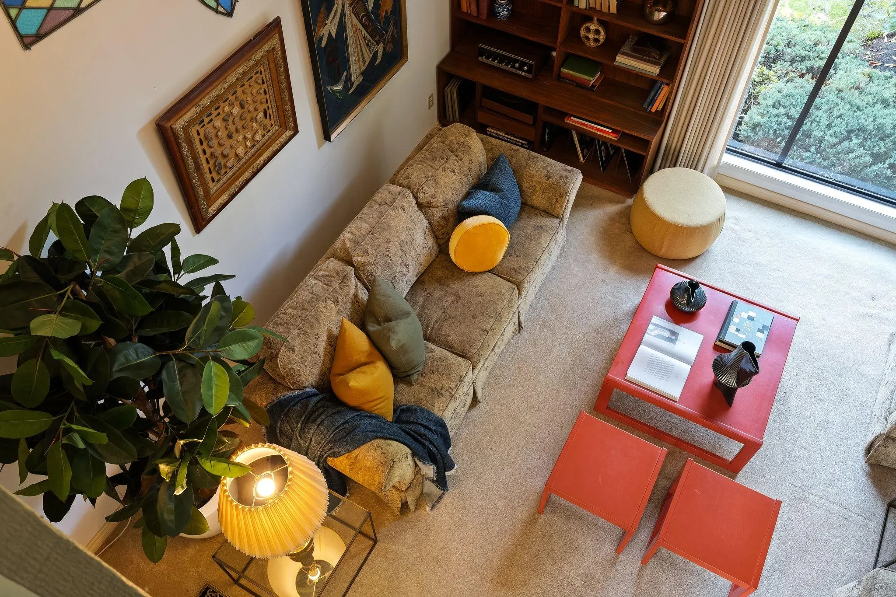
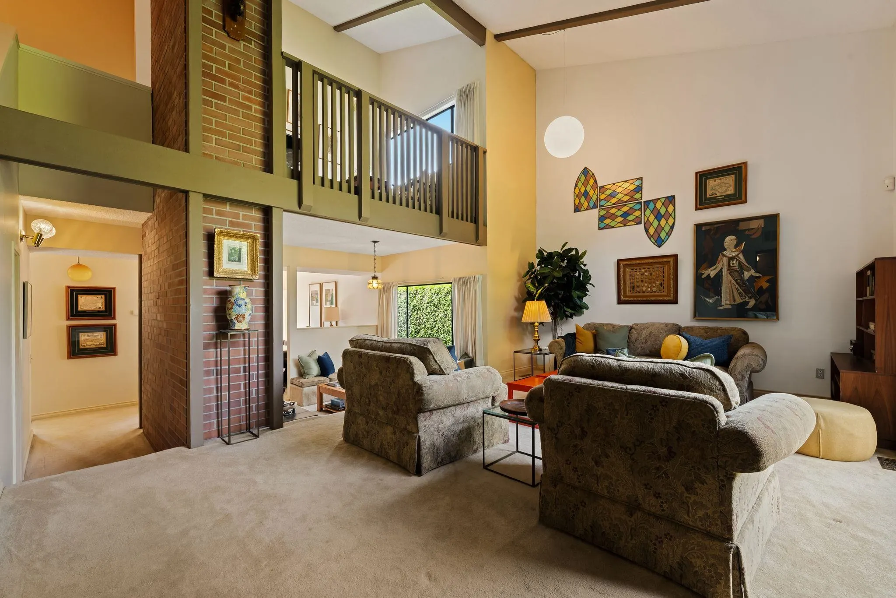
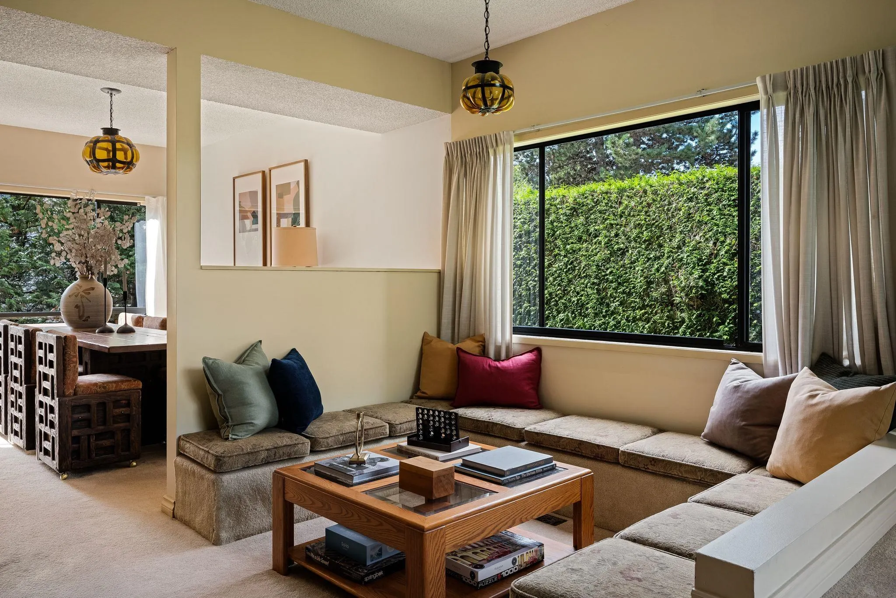
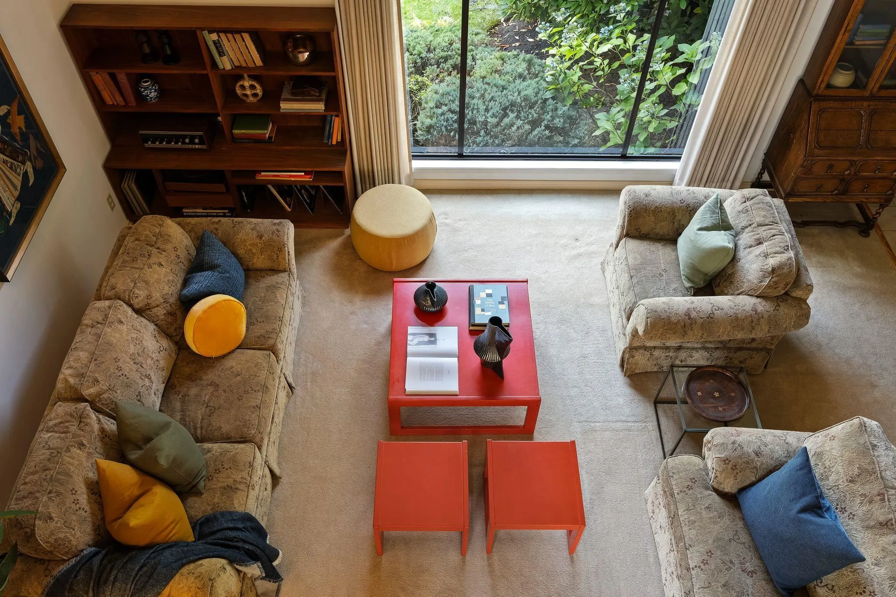
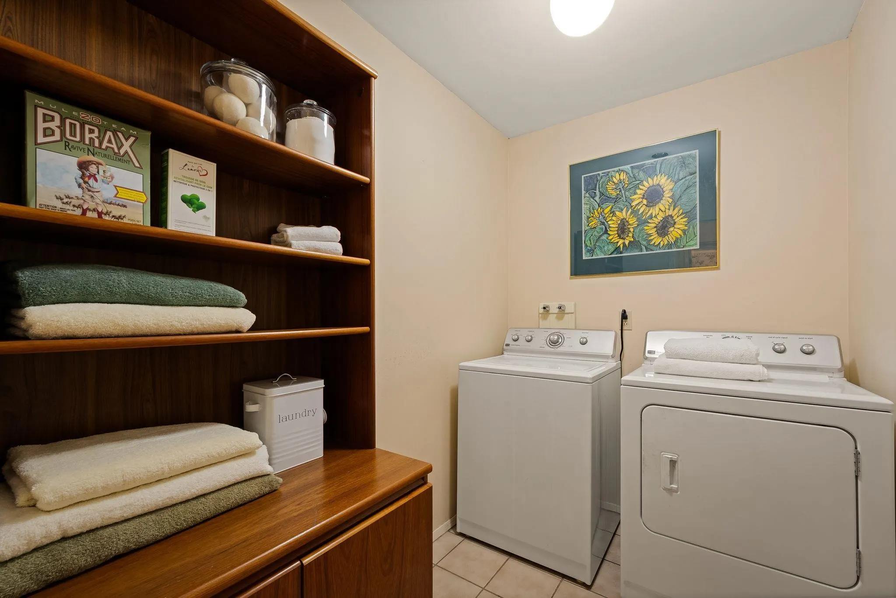
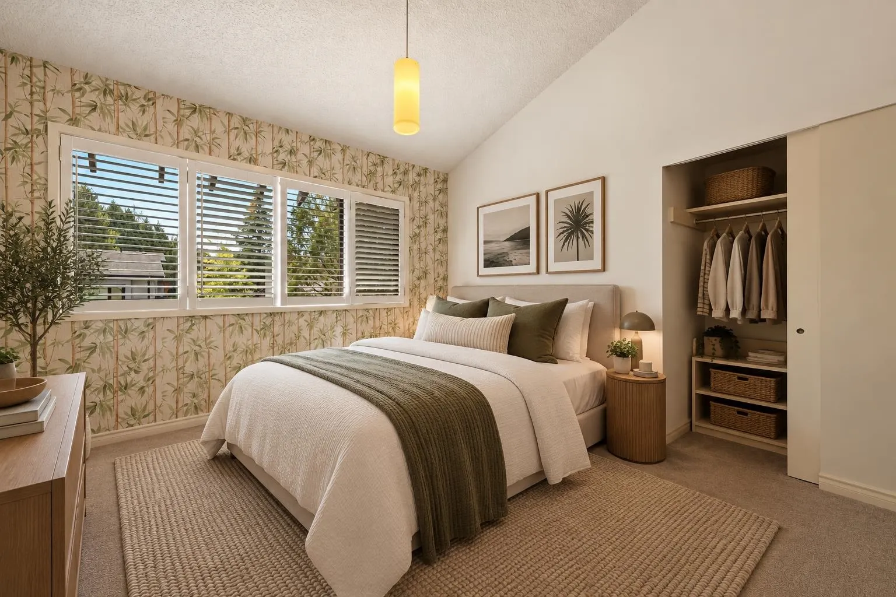
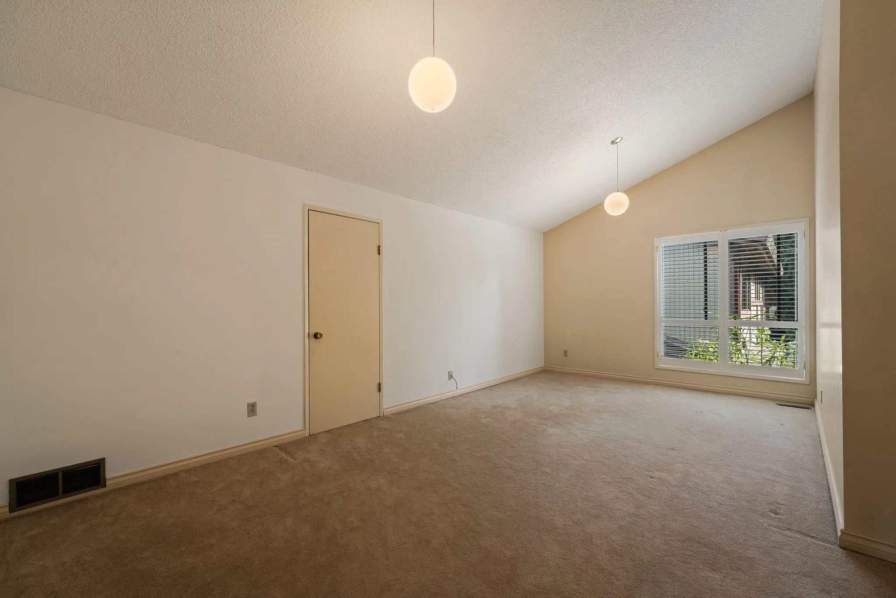
This true time capsule on the quiet stretch of King Edward sits directly across from Pacific Spirit Park. Brimming w/ retro charm, its adaptable layout evolves naturally alongside a family's changing needs. Soaring high ceilings & natural light welcome you inside, creating a warm glow across the seamlessly connected living room, conversation pit, family room, and dining space-a thoughtful design made for effortless gathering. The private primary suite features extensive closet space and a spacious ensuite. Outside, a lush yard sets the scene for alfresco dining and weekend BBQs, all just steps from serene park trails and local amenities. Excellent school catchments and proximity to UBC, along with generously sized rooms, a garage, and a dedicated workshop, complete this one of a kind home!

Property Details

Full Property Details

Interior

Bedrooms
5
Washrooms
3
Square Footage
3083 sqft
Basement
None
Heating Type
Forced Air
Kitchens
1
Floor Finish
Mixed
Den
Yes

Exterior

Front
58.00
Lot Size (Sq Ft)
7250.00
Waterfront
No
Parking Spaces
2
Total Parking Spaces
-
Garage Spaces
2
Zoning
R1-1
Roof
Asphalt

Building Description

Property Type
Residential Detached
Home Type
House
Subtype
Single Family Residence
Year Built
1971
Exterior
Frame Wood,Wood Siding
Water Supply
Public
No. Floor Levels
2

Community

Community
Dunbar
Area Code
Vancouver West

Taxes & Fees

Taxes
$11,550.40 /yr
Tax Year
2026

Room Types

Room Dimensions Area Description
Family Room 13'8 x 16'11 231.19 sqft -
Kitchen 11'4 x 12'3 138.83 sqft -
Dining Room 10'2 x 13'11 141.49 sqft -
Living Room 14'3 x 23'7 336.06 sqft -
Bedroom 14'1 x 18'2 255.85 sqft -
Games Room 9'1 x 10'1 91.59 sqft -
Bedroom 10'2 x 13'6 137.25 sqft -
Bedroom 10'4 x 10'8 110.22 sqft -
Bedroom 10'2 x 13'4 135.56 sqft -
Bedroom 12'5 x 20'4 252.47 sqft -
Den 8'8 x 10'3 88.83 sqft -
Jess Kuang
Jess Kuang
Sutton Group - 1st West Realty
Listed by Shannon Ezekiel
60 days on site
Listing Broker
Engel & Volkers Vancouver
Courtesy
Engel & Volkers Vancouver

Similar homes for sale in Vancouver

Explore Vancouver

This representation is based in whole or in part on data generated by the Chilliwack & District Real Estate Board, Fraser Valley Real Estate Board or Greater Vancouver REALTORS® which assumes no responsibility for its accuracy. Copyright 2026 by the Greater Vancouver REALTORS®, Fraser Valley Real Estate Board, Chilliwack and District Real Estate Board, and BC Northern Real Estate Board. All Rights Reserved.
Powered by AgentLocator






