
9351 Glenbrook Drive, Richmond
1 / 19
For Sale
$1,399,000
4 bd · 2 ba · 1,713 sq ft

9351 Glenbrook Drive, Richmond V7A 1X9

MLS®# R3165895

Est. mortgage
$5,307/mo
Property taxes $5,212.49/yr

About This Home

Property Type
House, Single Family Residence, 3 Level Split
Parking
1 garage, 2 parking
MLS #
R3165895
Size
1713 sqft
Basement
None
Lot size
6001.00 sqft
Tax
$5,212.49 /yr
Year Built
1970
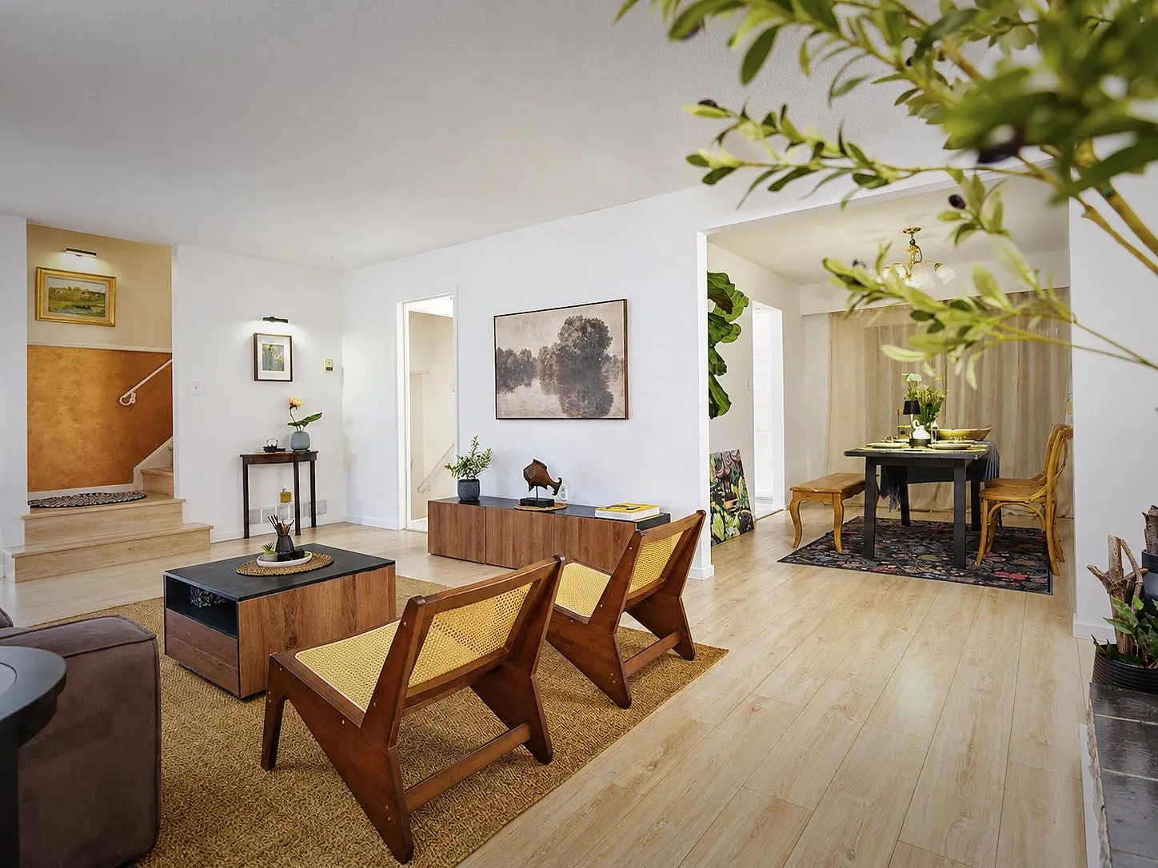
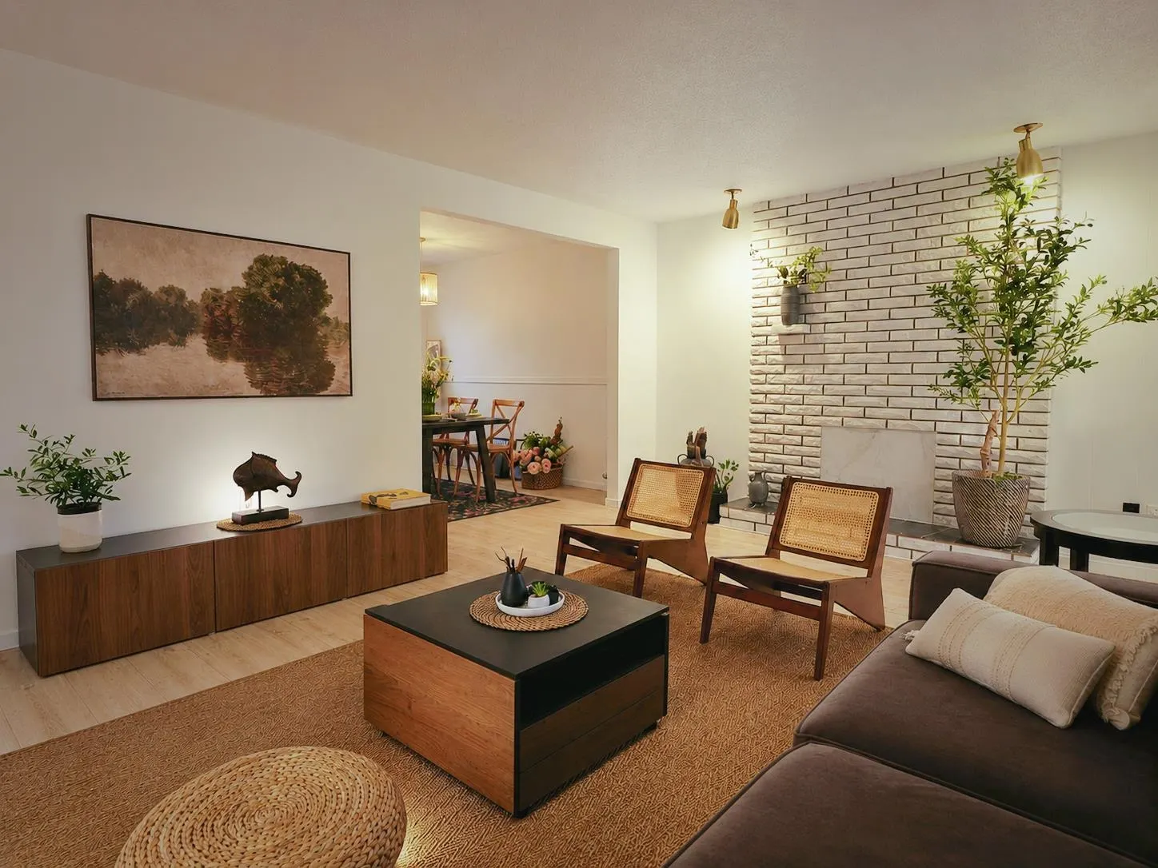
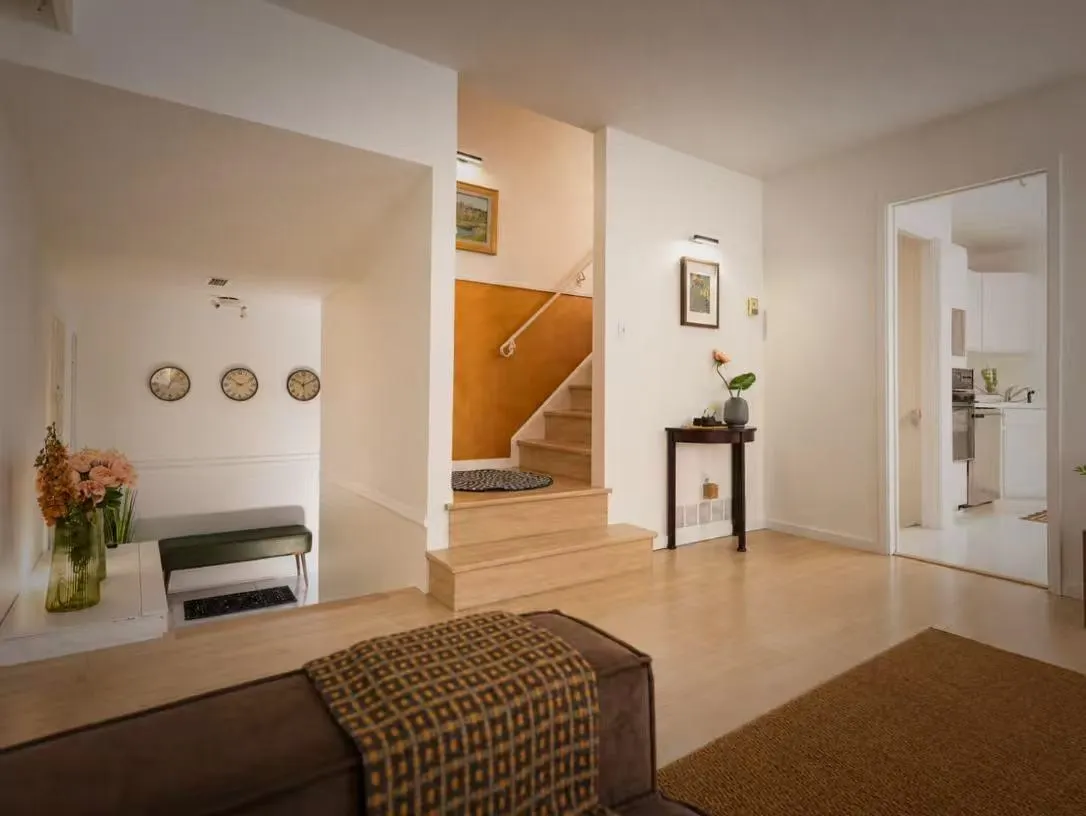
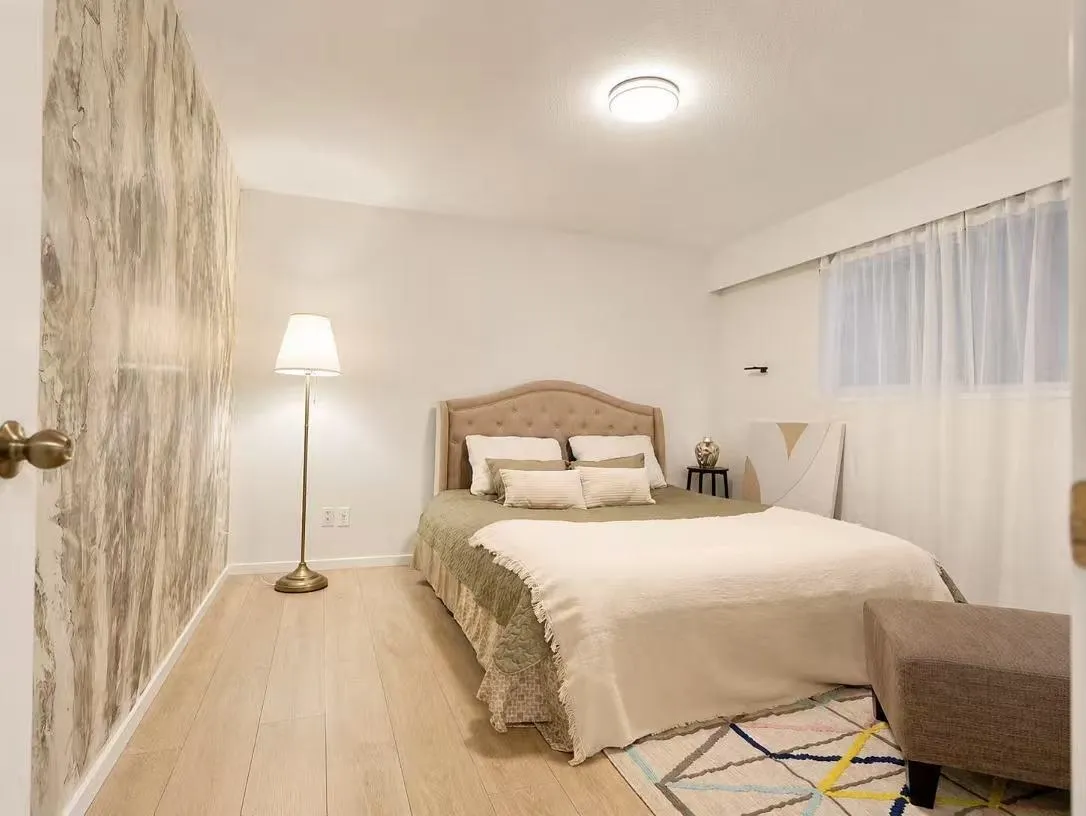
Rare combination of convenience ,safety, unique character, and with strong potential future land value. The property offers exceptional convenience with schools, cafes, shopping, and daily amenities within walking distance. Parents will save a lot of time to school access .The spacious backyard provides a secure and enjoyable space for children, perfect for family living and outdoor activities. Inside, the home features unique artistic walls and elegant custom details that bring warmth and character .Strong future duplex redevelopment potential(BC’s new housing legislation, subject to City approval and buyer’ independent verification.) make this home an excellent opportunity for both comfortable family living and long-term investment value.

Property Details

Full Property Details

Interior

Bedrooms
4
Washrooms
2
Square Footage
1713 sqft
Basement
None
Heating Type
Forced Air
Kitchens
1
Den
No

Exterior

Front
60.00
Lot Size (Sq Ft)
6001.00
Waterfront
No
Parking Spaces
2
Total Parking Spaces
-
Garage Spaces
1
Zoning
RSM/L
Roof
Asphalt

Building Description

Style
3 Level Split
Property Type
Residential Detached
Home Type
House
Subtype
Single Family Residence
Year Built
1970
Exterior
Frame Wood,Other,Other (Exterior)
Water Supply
Public
No. Floor Levels
3

Community

Community
Saunders
Area Code
Richmond

Taxes & Fees

Taxes
$5,212.49 /yr
Tax Year
2025

Room Types

Room Dimensions Area Description
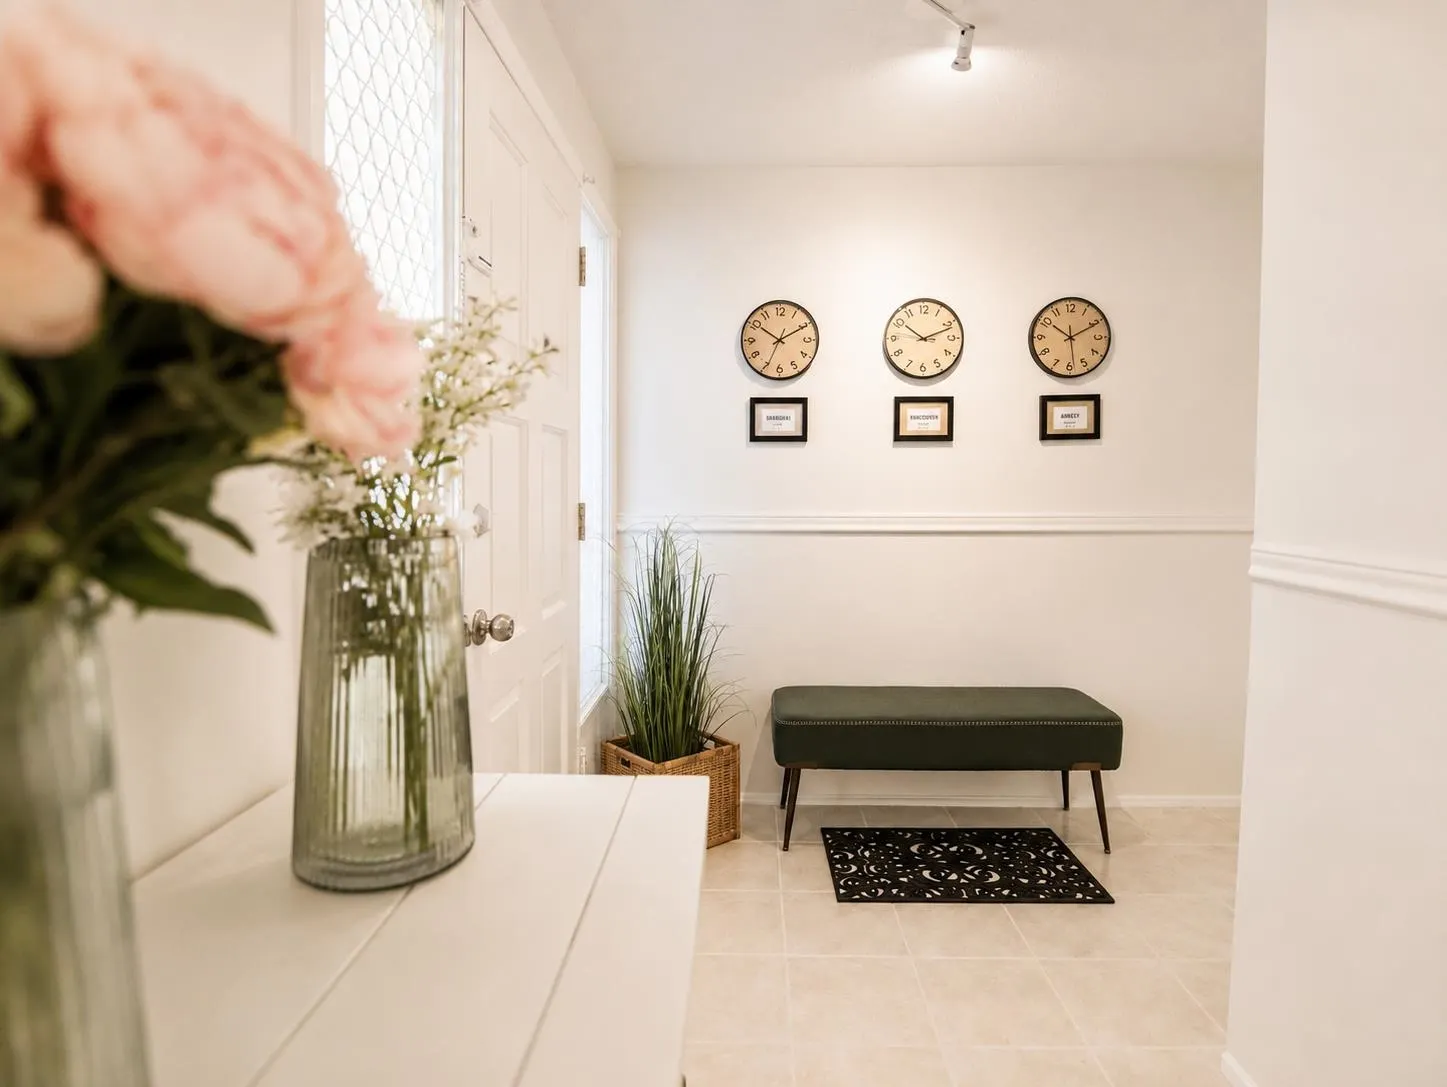
Foyer 8'2 x 10'6 85.75 sqft -
Bedroom 16'7 x 15'11 263.95 sqft -
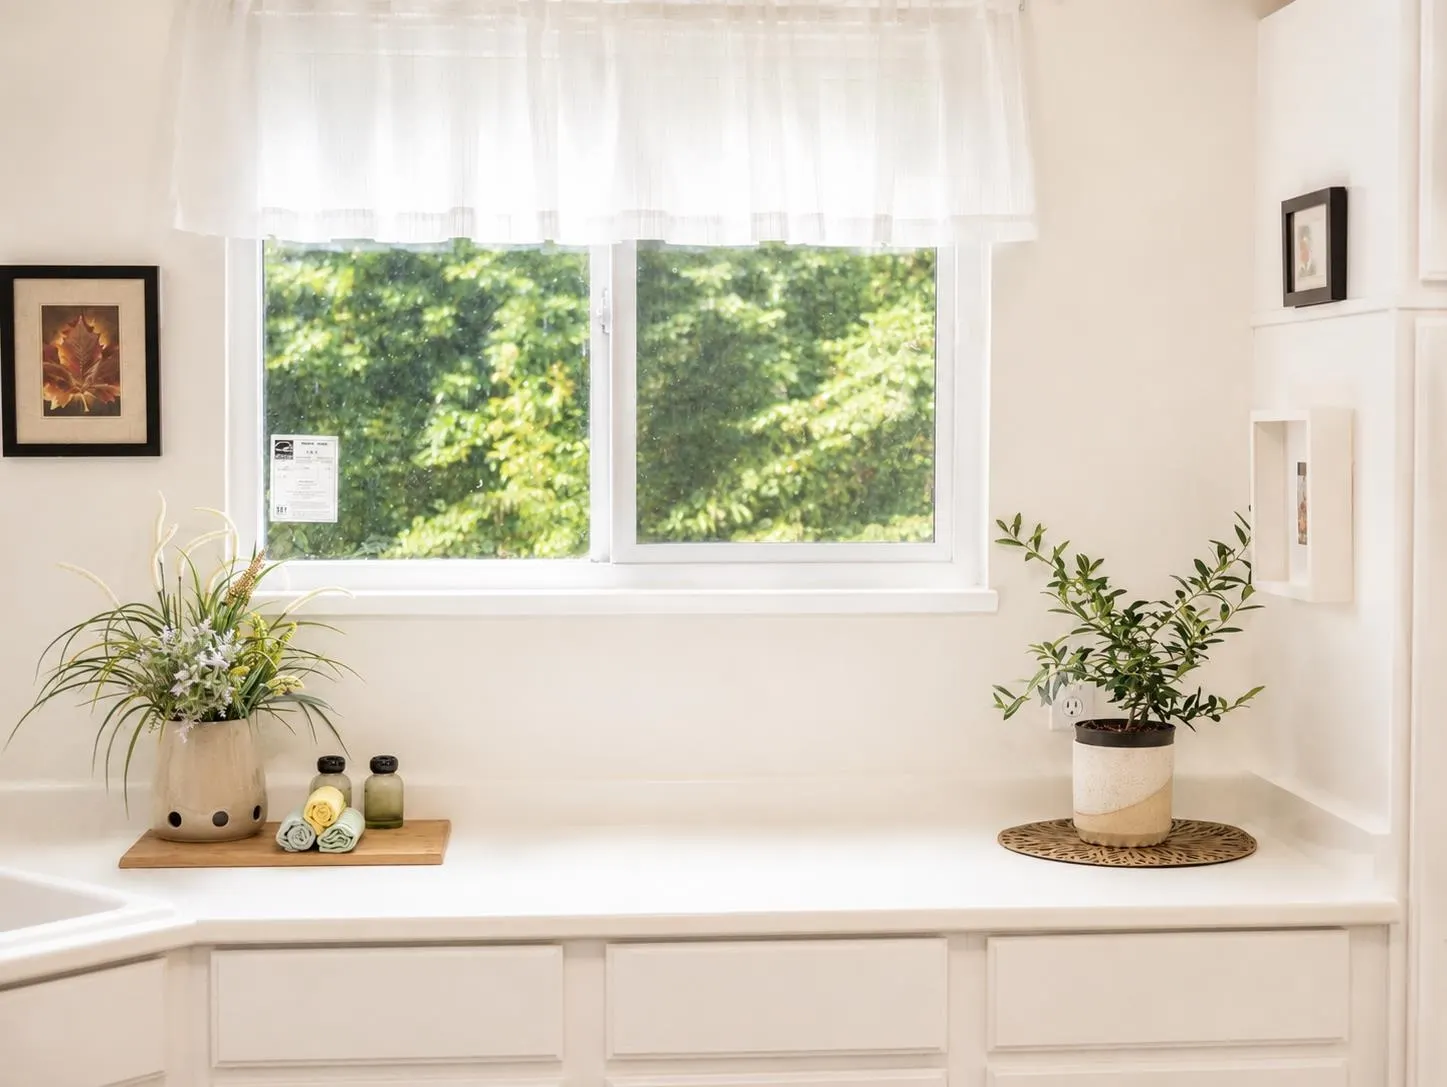
Kitchen 11'7 x 8'2 94.6 sqft -
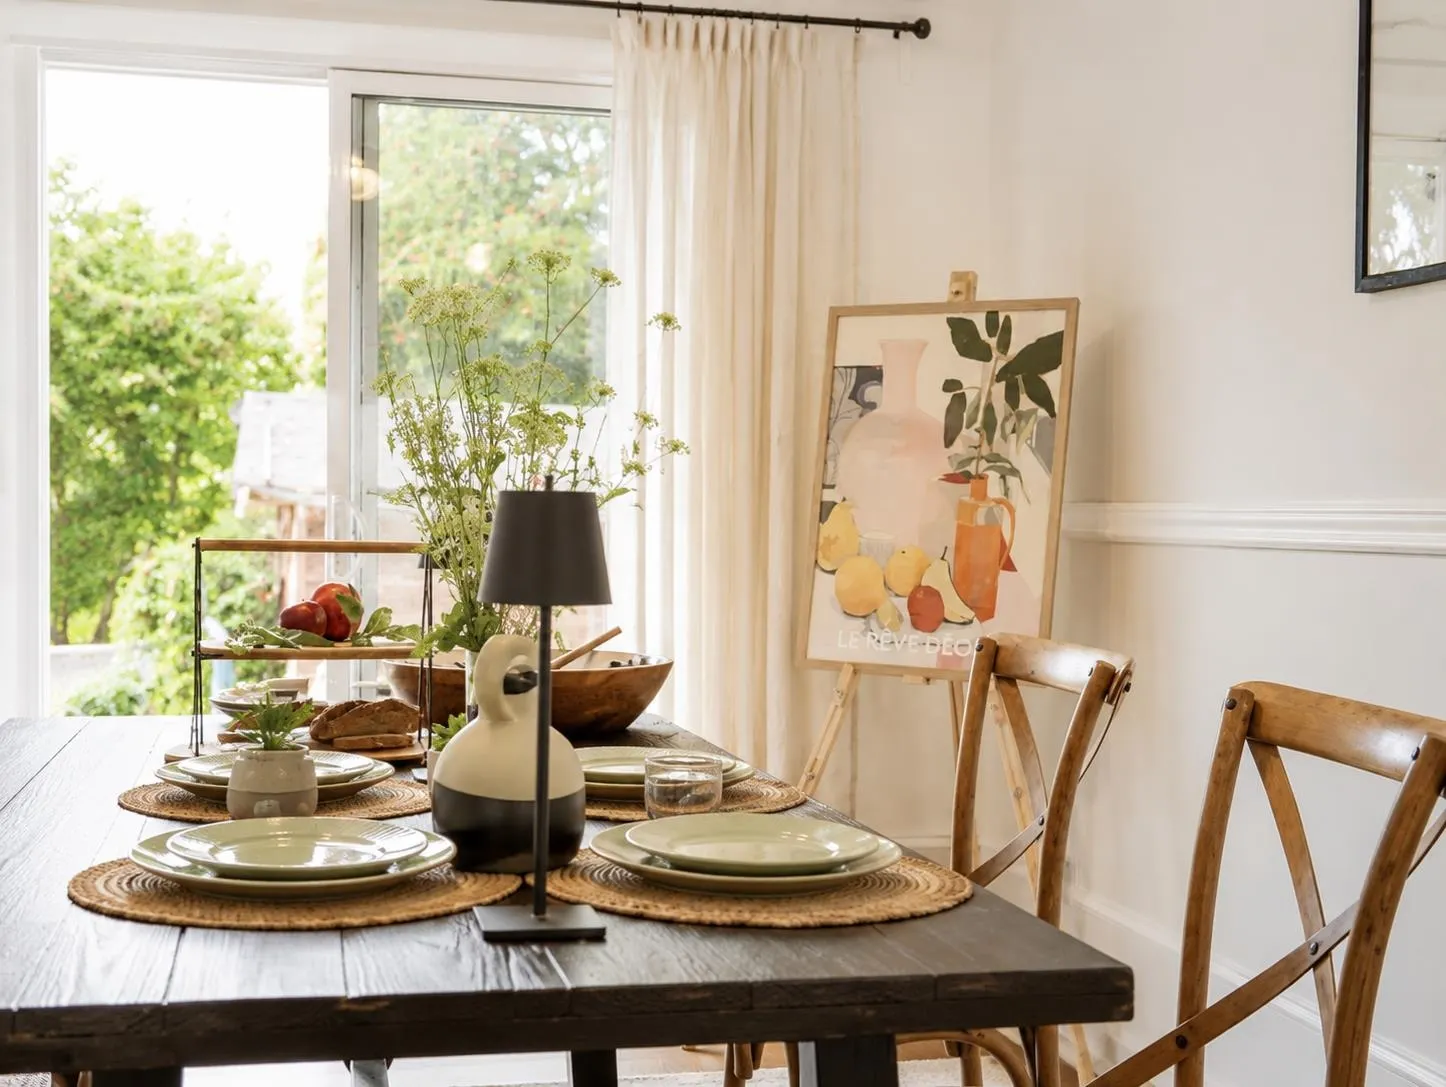
Dining Room 11'7 x 9'8 111.97 sqft -
Living Room 13'2 x 20'9 273.21 sqft -
Primary Bedroom 11'8 x 12'7 146.81 sqft -
Bedroom 12'11 x 9'1 117.33 sqft -
Bedroom 9'9 x 9'7 93.44 sqft -
Jess Kuang
Jess Kuang
Sutton Group - 1st West Realty
Listed by Lisa Li
60 days on site
Listing Broker
Royal Regal Realty Ltd.
Courtesy
Royal Regal Realty Ltd.

Similar homes for sale in Richmond

Explore Richmond

This representation is based in whole or in part on data generated by the Chilliwack & District Real Estate Board, Fraser Valley Real Estate Board or Greater Vancouver REALTORS® which assumes no responsibility for its accuracy. Copyright 2026 by the Greater Vancouver REALTORS®, Fraser Valley Real Estate Board, Chilliwack and District Real Estate Board, and BC Northern Real Estate Board. All Rights Reserved.
Powered by AgentLocator







