
14534 Lombard Place, Surrey
1 / 25
For Sale
$1,998,000
5 bd · 4 ba · 3,462 sq ft

14534 Lombard Place, Surrey V3X 1B5

MLS®# R3165888

Est. mortgage
$7,580/mo
Property taxes $9,223.83/yr

About This Home

Property Type
House, Single Family Residence, Rancher/Bungalow with Basement
Parking
2 garage, 8 parking
MLS #
R3165888
Size
3462 sqft
Basement
Full
Lot size
25403.00 sqft
Tax
$9,223.83 /yr
Year Built
1973
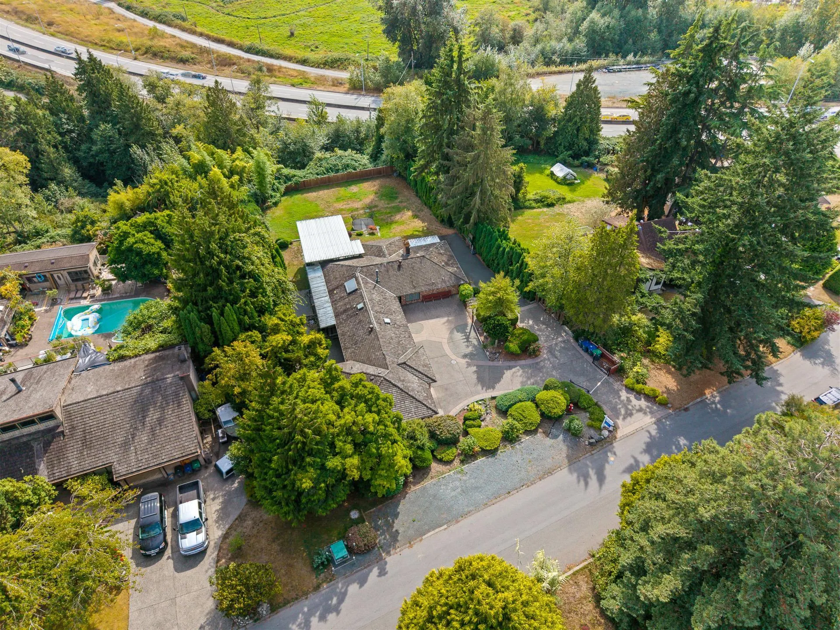
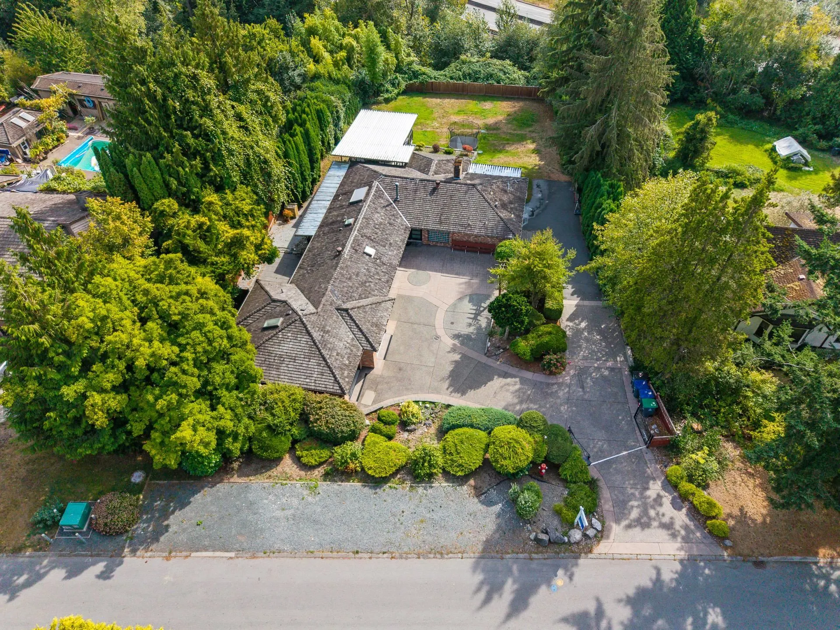
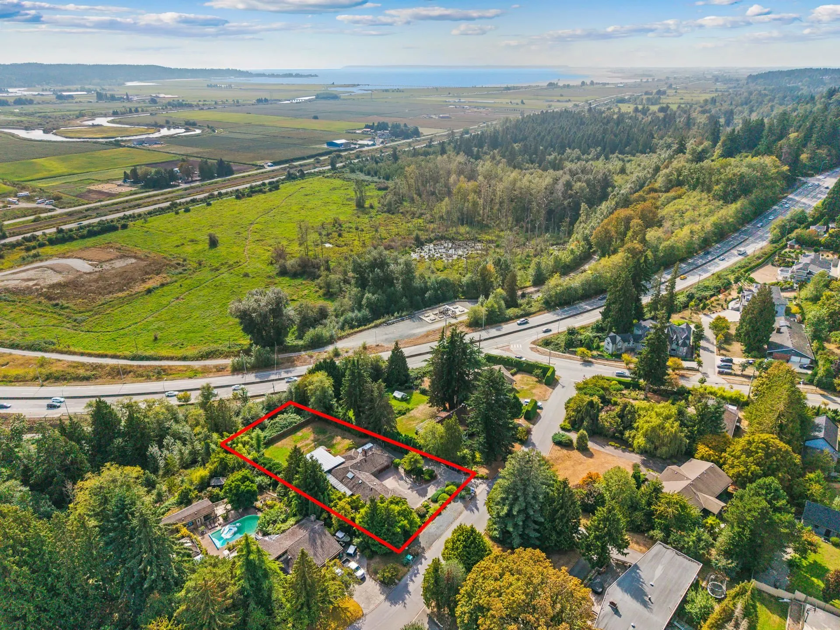
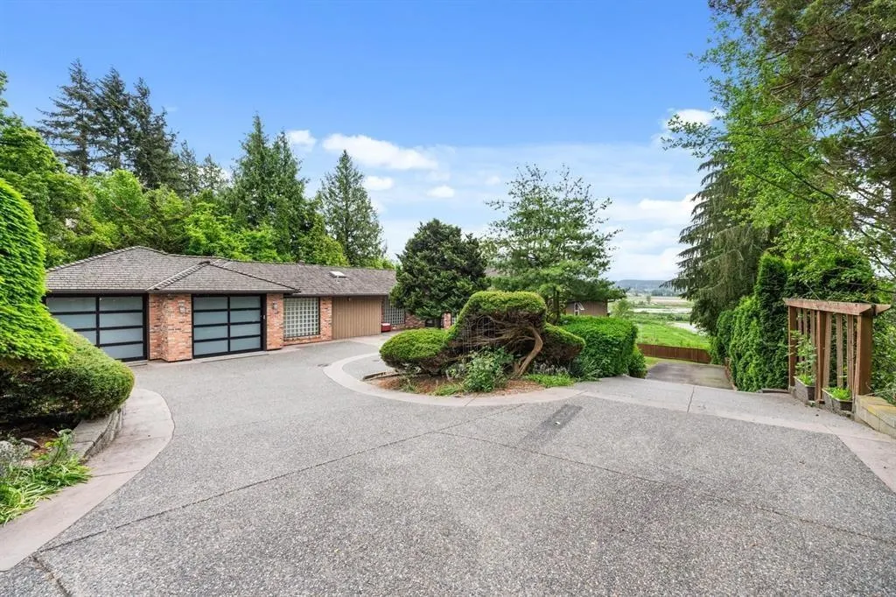
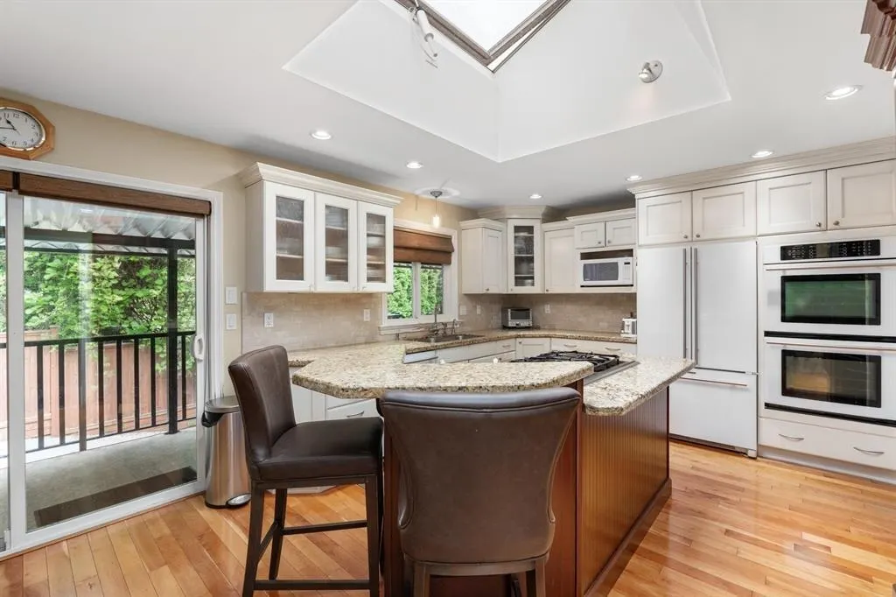
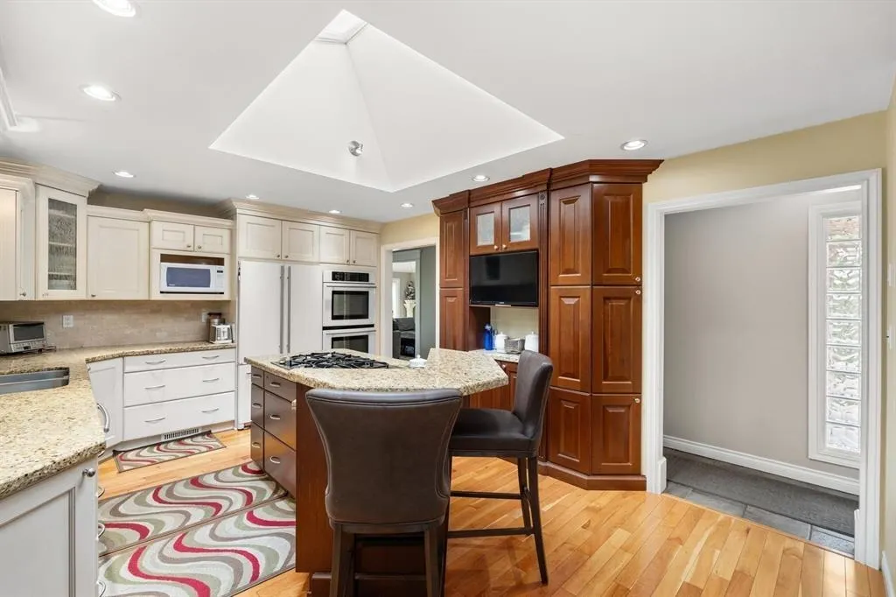
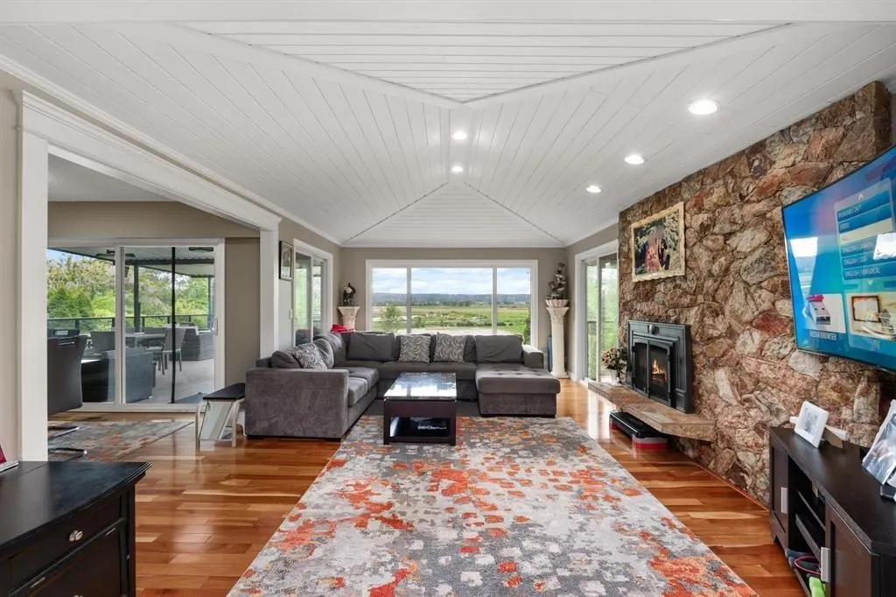
Gorgeous Estate Property in Panorama Ridge! almost 26,000sqft gated property with Southern Exposure & Views towards the Valley! This executive style family home features 3,462sqft of living space with a spacious main floor and walk-out basement. Walking into the main floor, you enter the Great Room with vaulted ceilings and flow to the eat-in Kitchen and Dining Room. Sliding doors to the expansive covered deck for seamless indoor/outdoor living. Primary Suite tucked away for privacy and 2 additional bedrooms on the main floor. Lower level is an extension of the main floor with a guest room, kitchen, living room and office (set up as unauthorized suite) and a bonus detached studio space with a bathroom ideal for an office or potential studio suite. Move In Ready or Build Your Estate!

Property Details

Full Property Details

Interior

Bedrooms
5
Washrooms
4
Square Footage
3462 sqft
Basement
Full
Heating Type
Forced Air,Natural Gas
Kitchens
2
Floor Finish
Hardwood,Laminate,Tile,Carpet
Den
Yes

Exterior

Front
102.00
Lot Size (Sq Ft)
25403.00
View
SOUTHERN VALLEY AND WATER
Waterfront
No
Parking Spaces
8
Total Parking Spaces
-
Garage Spaces
2
Zoning
RES
Roof
Wood

Building Description

Style
Rancher/Bungalow with Basement
Property Type
Residential Detached
Home Type
House
Subtype
Single Family Residence
Year Built
1973
Exterior
Frame Wood,Brick (Exterior),Mixed (Exterior),Other (Exterior)
Water Supply
Public
No. Floor Levels
2

Community

Community
Sullivan Station
Area Code
Surrey

Taxes & Fees

Taxes
$9,223.83 /yr
Tax Year
2026

Room Types

Room Dimensions Area Description
Foyer 7'2 x 6'4 45.39 sqft -
Living Room 19'8 x 13'4 262.22 sqft -
Dining Room 8'11 x 11'10 105.51 sqft -
Kitchen 13'5 x 11'10 158.76 sqft -
Eating Area 6'10 x 9'11 67.76 sqft -
Primary Bedroom 11'5 x 17'7 200.74 sqft -
Walk-In Closet 4'9 x 7'10 37.21 sqft -
Bedroom 11'1 x 9'6 105.29 sqft -
Bedroom 9'1 x 13'1 118.84 sqft -
Storage 3'9 x 0'0 0 sqft -
Recreation Room 22'9 x 13'4 303.33 sqft -
Den 8'11 x 11'8 104.03 sqft -
Foyer 7'10 x 7'10 61.36 sqft -
Laundry 12'0 x 15'9 189 sqft -
Bedroom 11'0 x 15'0 165 sqft -
Kitchen 6'9 x 9'3 62.44 sqft -
Bedroom 21'10 x 12'6 272.92 sqft -
Jess Kuang
Jess Kuang
Sutton Group - 1st West Realty
Listed by Ryan Sidhu - PREC
59 days on site
Listing Broker
Macdonald Realty (Surrey/152)
Courtesy
Macdonald Realty (Surrey/152)

Similar homes for sale in Surrey

Explore Surrey

This representation is based in whole or in part on data generated by the Chilliwack & District Real Estate Board, Fraser Valley Real Estate Board or Greater Vancouver REALTORS® which assumes no responsibility for its accuracy. Copyright 2026 by the Greater Vancouver REALTORS®, Fraser Valley Real Estate Board, Chilliwack and District Real Estate Board, and BC Northern Real Estate Board. All Rights Reserved.
Powered by AgentLocator







