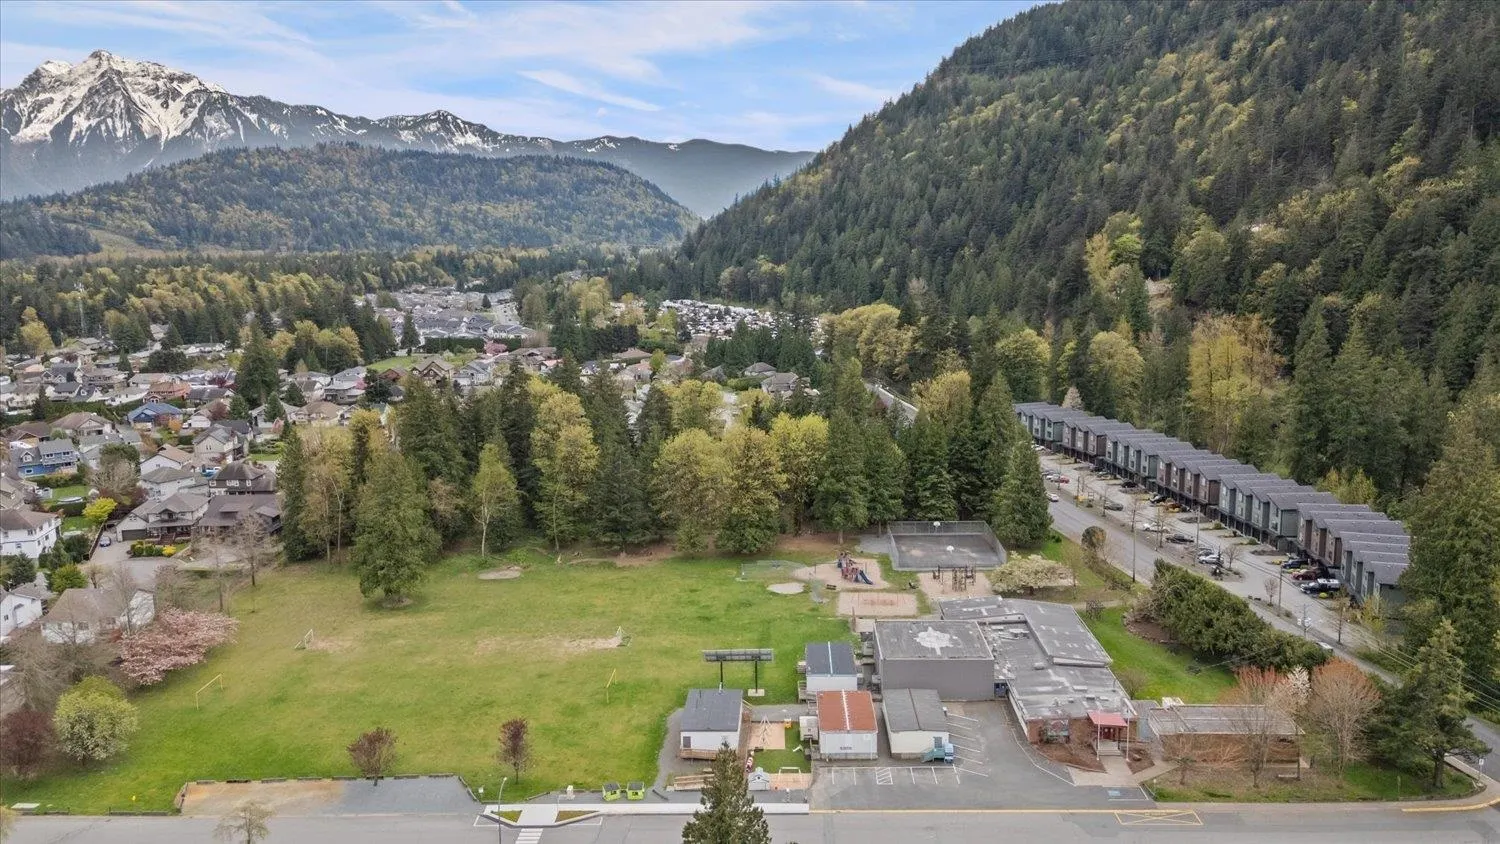
520 Hot Springs Road #2, Harrison Hot Springs
1 / 40
For Sale
$699,000
3 bd · 3 ba · 2,009 sq ft

520 Hot Springs Road #2, Harrison Hot Springs V0M 1K0

MLS®# R3165885

Est. mortgage
$2,652/mo
Property taxes $2,546.13/yr

About This Home

Property Type
Townhome, Townhouse, 3 Storey
Parking
1 garage, 2 parking
MLS #
R3165885
Size
2009 sqft
Basement
None
Tax
$2,546.13 /yr
Year Built
2016
Maintenance Fee
$426.69 /mo
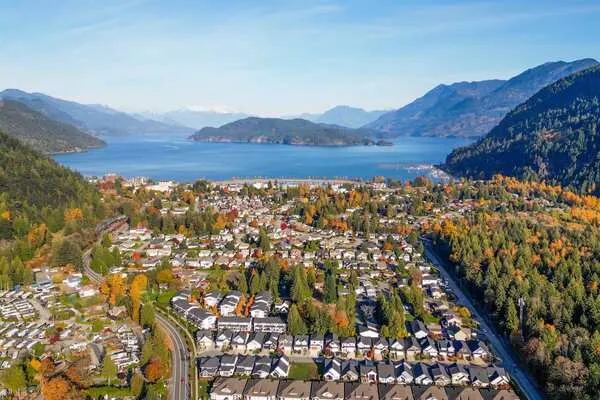
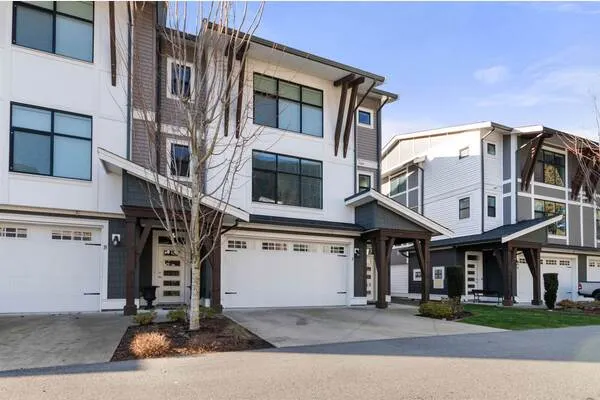
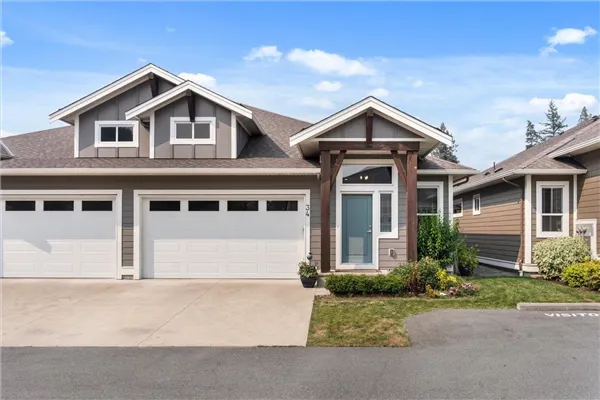
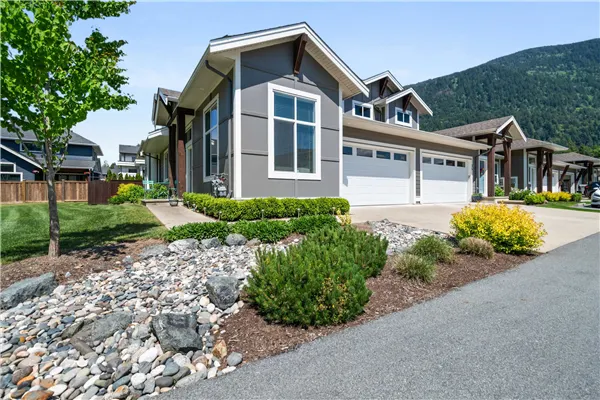
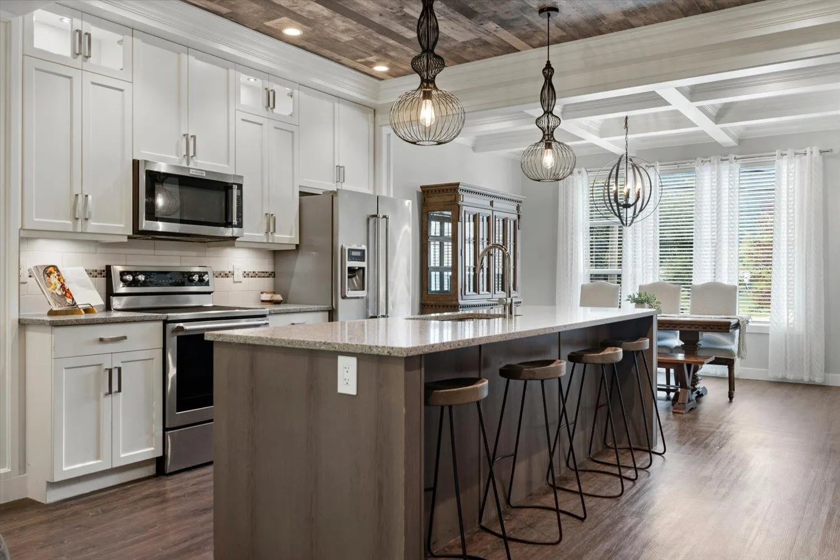
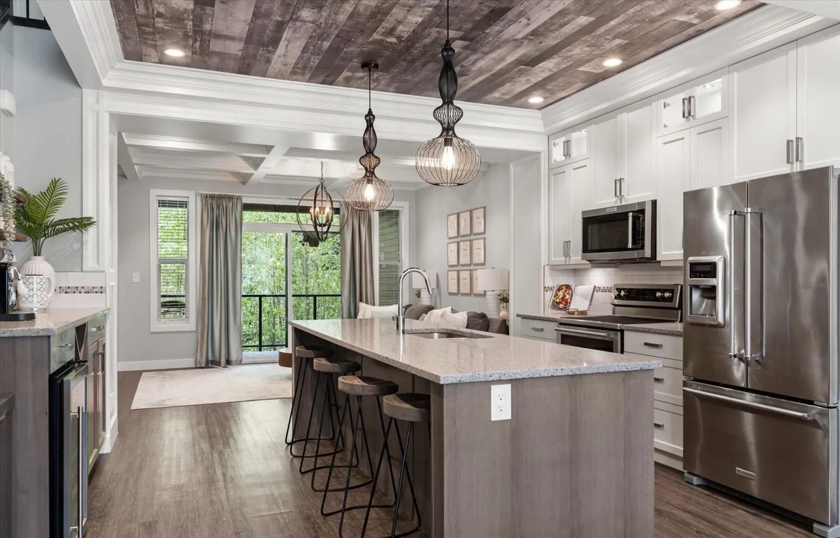
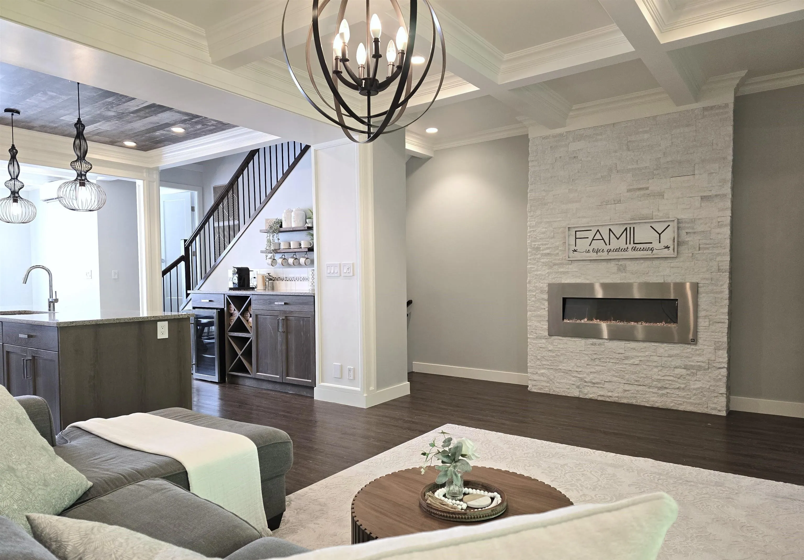
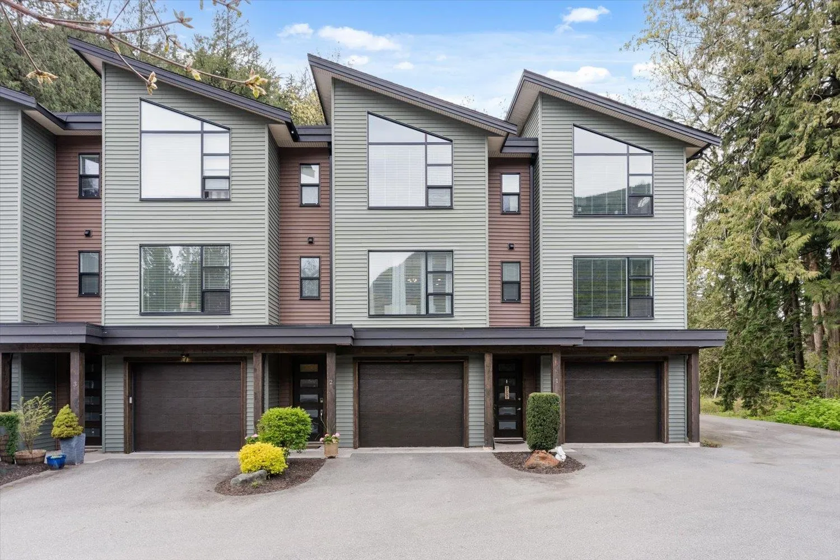
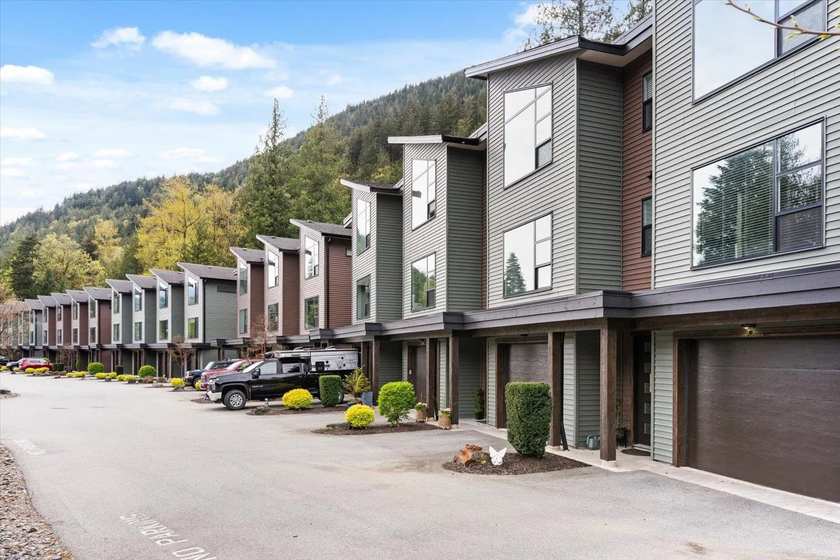
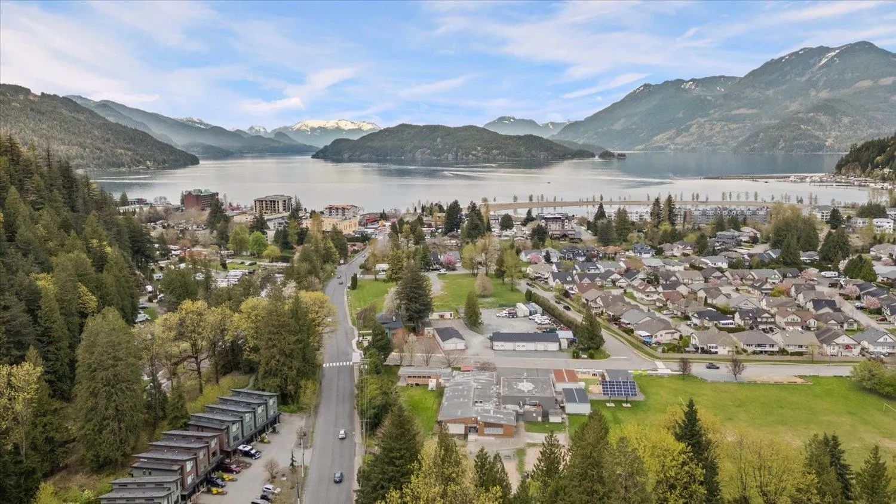
Steps from Harrison Lake, Beaches, Parks, Trails, Restaurants, Tennis, Marina, & Golf; where everyday feels like a retreat. Welcome home to Branches by the Lake, featuring Modern Open-Concept Interiors, Low-Maintenance Living, & an Architectural Layout built for Privacy. Custom Millwork, Artisan Coffered/Tray Ceilings, & a Floor-to-Ceiling Quartz Fireplace set this Townhouse apart. Main Level features Full-Height Cabinetry, SS Appliances, Quartz Counters, Oversized Island, Coffee/Wine Bar, & Deck overlooking Greenspace. Upper Level offers 12-ft Vaulted Ceilings, abundant Natural Light, & Mountain-View Primary Suite. Lower Level adds Family Room w. Fireplace, Flex Room, Storage, & Private Fenced Yard. Thermo Windows, Heat Pump w. Zoned A/C, Wired for Hot Tub. Flexible Closing/Possession.

Property Details

Amenities & Utilities

In Unit

Full Property Details

Interior

Bedrooms
3
Washrooms
3
Square Footage
2009 sqft
Basement
None
Heating Type
Baseboard,Electric,Heat Pump
Kitchens
1
Floor Finish
Mixed
Den
No

Exterior

View
Mountains and Greenbelt
Waterfront
No
Parking Spaces
2
Total Parking Spaces
-
Garage Spaces
1
Zoning
R4
Roof
Asphalt

Building Description

Style
3 Storey
Property Type
Residential Attached
Home Type
Townhome
Subtype
Townhouse
Year Built
2016
Exterior
Frame Wood,Vinyl Siding
Water Supply
Public
No. Floor Levels
3
Pets Allowed
Cats OK,Dogs OK,Number Limit (One),Yes With Restrictions

Community

Community
Harrison Hot Springs
Area Code
Harrison Lake

Taxes & Fees

Taxes
$2,546.13 /yr
Tax Year
2026
Maintenance Fee
$426.69 /mo

Other

Virtual Tour Link
Pets
Cats OK,Dogs OK,Number Limit (One),Yes With Restrictions

Room Types

Room Dimensions Area Description
Living Room 11'9 x 18'10 221.29 sqft -
Kitchen 9'8 x 15'0 145 sqft -
Dining Room 10'11 x 13'2 143.74 sqft -
Primary Bedroom 13'2 x 13'2 173.36 sqft -
Walk-In Closet 7'1 x 5'10 41.32 sqft -
Bedroom 9'7 x 13'4 127.78 sqft -
Bedroom 8'11 x 11'5 101.8 sqft -
Family Room 13'4 x 16'6 220 sqft -
Flex Room 8'0 x 14'0 112 sqft -
Foyer 6'10 x 5'9 39.29 sqft -
Jess Kuang
Jess Kuang
Sutton Group - 1st West Realty
Listed by Ben Hardy - PREC
60 days on site
Listing Broker
RE/MAX Lifestyles Realty (Langley)
Courtesy
RE/MAX Lifestyles Realty (Langley)

Similar homes for sale in Harrison Hot Springs

Explore Harrison Hot Springs

This representation is based in whole or in part on data generated by the Chilliwack & District Real Estate Board, Fraser Valley Real Estate Board or Greater Vancouver REALTORS® which assumes no responsibility for its accuracy. Copyright 2026 by the Greater Vancouver REALTORS®, Fraser Valley Real Estate Board, Chilliwack and District Real Estate Board, and BC Northern Real Estate Board. All Rights Reserved.
Powered by AgentLocator