
4791 Clinton Street, Burnaby
1 / 40
For Sale
$3,480,000
8 bd · 9 ba · 4,792 sq ft

4791 Clinton Street, Burnaby V5J 2L1

MLS®# R3165882

Est. mortgage
$13,202/mo
Property taxes $12,002.89/yr

About This Home

Property Type
House, Single Family Residence
Parking
2 garage, 4 parking
MLS #
R3165882
Size
4792 sqft
Basement
Full
Lot size
8646.00 sqft
Tax
$12,002.89 /yr
Year Built
2013
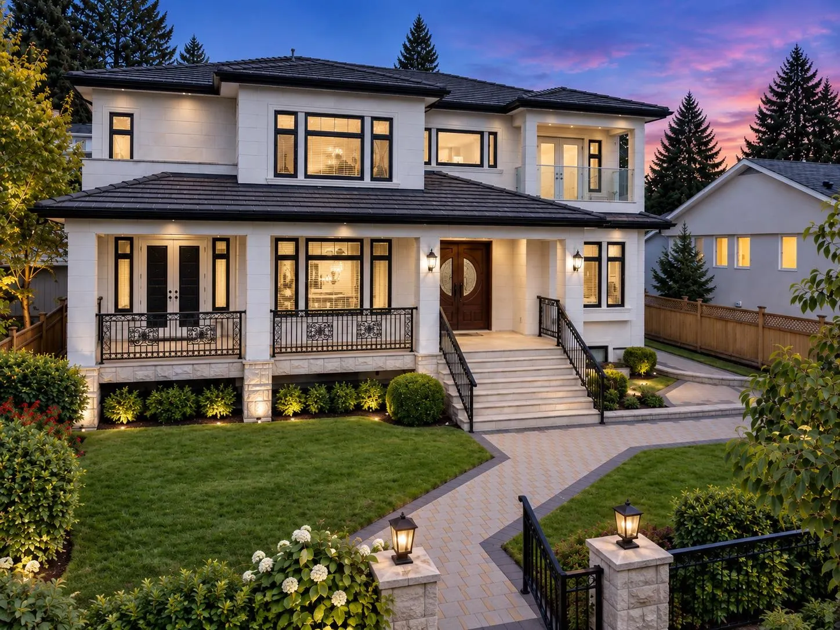
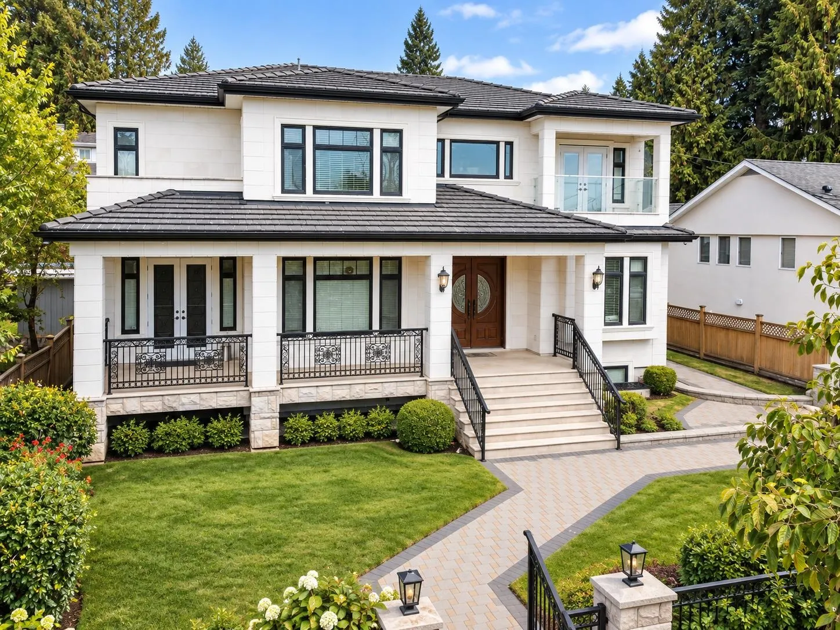
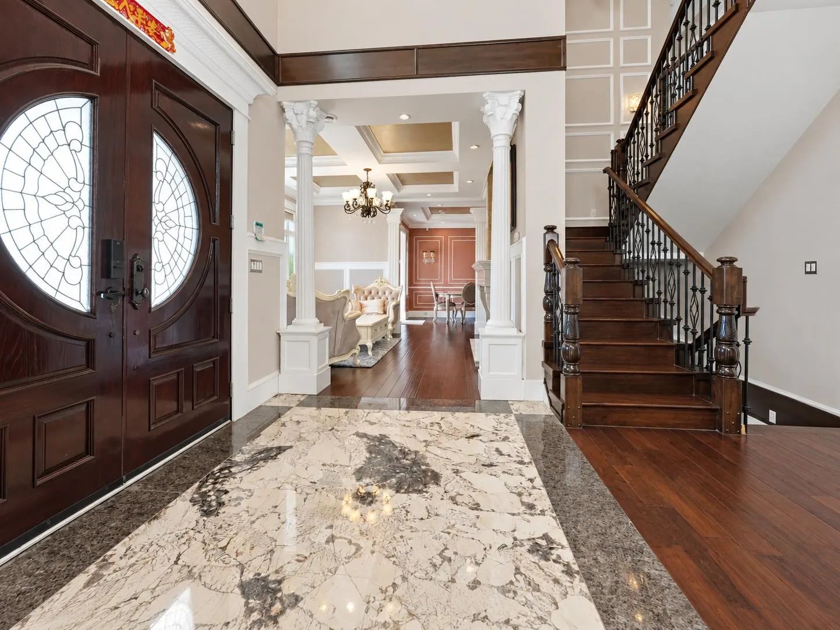
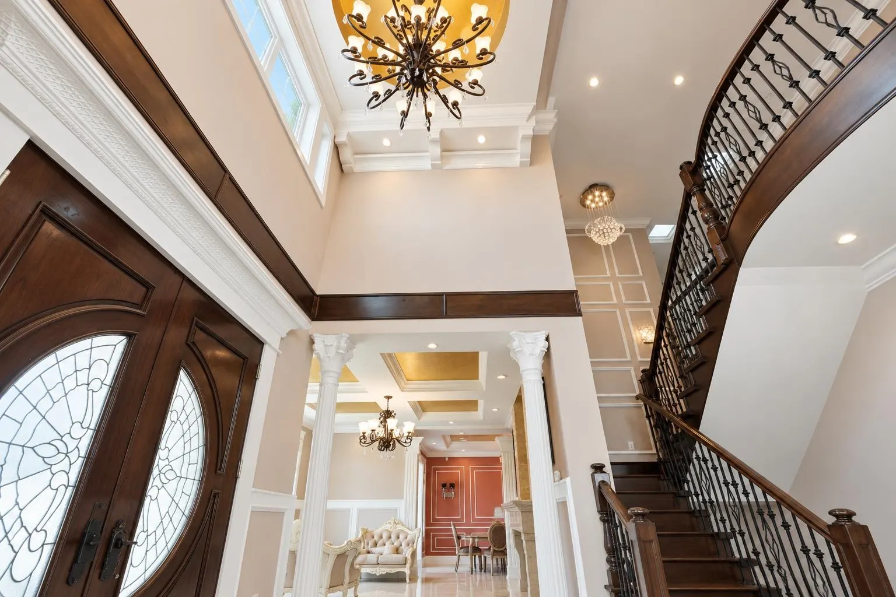
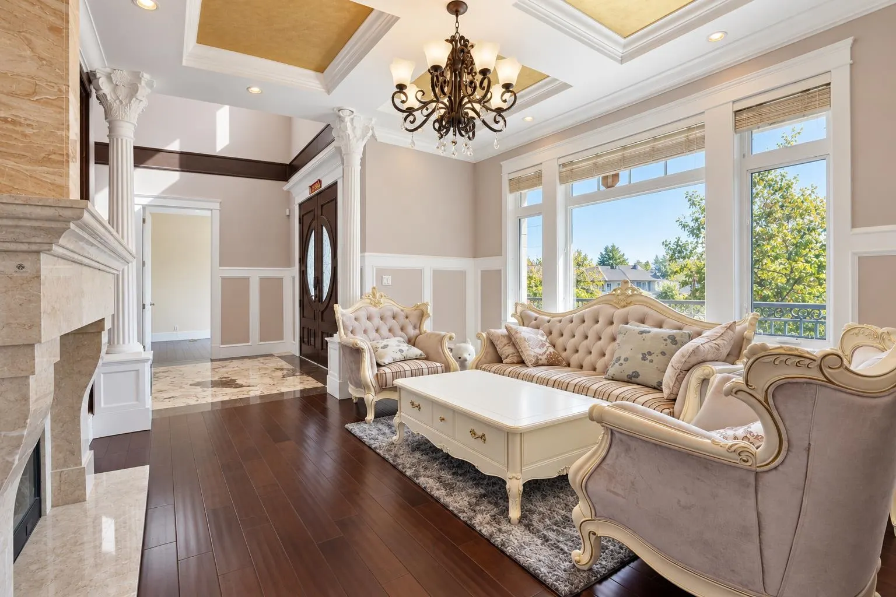
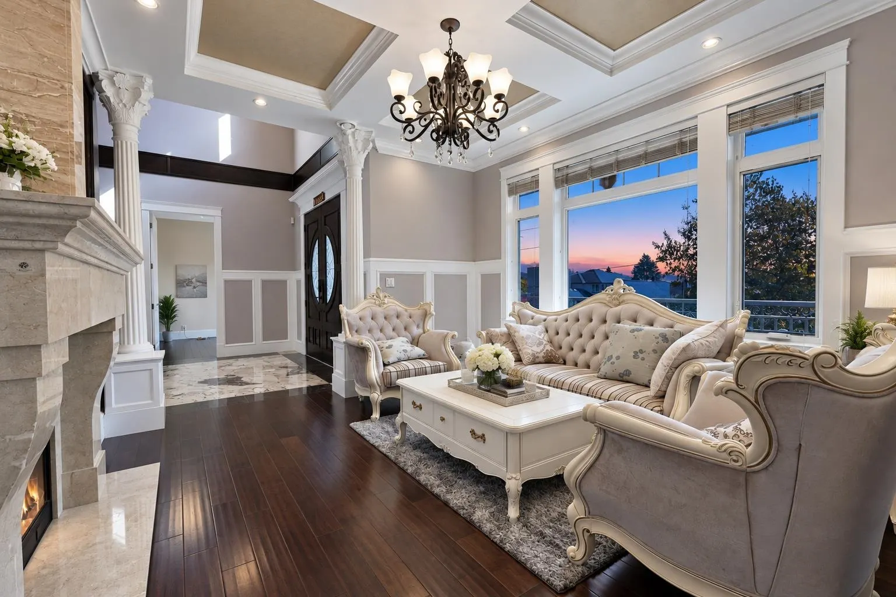
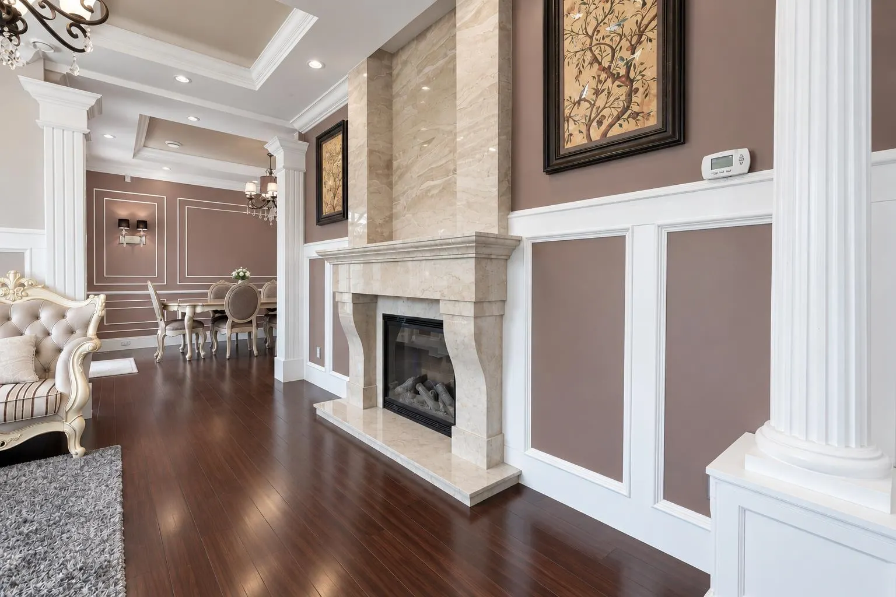
Truly exceptional custom-built luxury home offering approx. 4,792 sq. ft. across 3 spacious levels. South-facing with beautiful views, this elegant residence features 8 bedrooms and 8 bathrooms, including 2 primary suites. Highlights include a dramatic 2-storey foyer with crystal chandelier, gourmet kitchen and wok kitchen with high-end appliances and custom cabinetry, plus a sunken family room. The basement offers a home theatre and 2 rental suites. Fine finishes include crystal lighting, TOTO and Kohler fixtures, granite countertops, quality craftsmanship, and brand-new carpet. A rare blend of luxury, space, functionality and income potential. Some Pictures are AI virtual staged.

Property Details

Full Property Details

Interior

Bedrooms
8
Washrooms
9
Square Footage
4792 sqft
Basement
Full
Heating Type
Other
Kitchens
4
Den
No

Exterior

Front
66.00
Lot Size (Sq Ft)
8646.00
View
PANORAMIC
Waterfront
No
Parking Spaces
4
Total Parking Spaces
-
Garage Spaces
2
Zoning
R2
Roof
Concrete

Building Description

Property Type
Residential Detached
Home Type
House
Subtype
Single Family Residence
Year Built
2013
Exterior
Frame Wood,Mixed (Exterior),Stucco,Wood Siding
Water Supply
Public
No. Floor Levels
2

Community

Community
South Slope
Area Code
Burnaby South

Taxes & Fees

Taxes
$12,002.89 /yr
Tax Year
2025

Room Types

Room Dimensions Area Description
Living Room 13'9 x 14'0 192.5 sqft -
Dining Room 11'2 x 15'2 169.36 sqft -
Family Room 14'0 x 17'11 250.83 sqft -
Kitchen 14'0 x 14'6 203 sqft -
Wok Kitchen 4'0 x 6'6 26 sqft -
Nook 9'3 x 11'8 107.92 sqft -
Bedroom 10'9 x 11'6 123.62 sqft -
Foyer 16'2 x 11'2 180.53 sqft -
Primary Bedroom 14'0 x 14'0 196 sqft -
Bedroom 11'6 x 13'8 157.17 sqft -
Bedroom 10'2 x 10'6 106.75 sqft -
Bedroom 10'0 x 10'2 101.67 sqft -
Great Room 10'3 x 15'1 154.6 sqft -
Bedroom 11'6 x 10'2 116.92 sqft -
Kitchen 4'0 x 12'8 50.67 sqft -
Kitchen 6'0 x 9'0 54 sqft -
Bedroom 9'6 x 12'8 120.33 sqft -
Bedroom 4'0 x 10'6 42 sqft -
Jess Kuang
Jess Kuang
Sutton Group - 1st West Realty
Listed by Glen Hao PREC*
60 days on site
Listing Broker
RE/MAX Crest Realty
Courtesy
RE/MAX Crest Realty

Similar homes for sale in Burnaby

Explore Burnaby

This representation is based in whole or in part on data generated by the Chilliwack & District Real Estate Board, Fraser Valley Real Estate Board or Greater Vancouver REALTORS® which assumes no responsibility for its accuracy. Copyright 2026 by the Greater Vancouver REALTORS®, Fraser Valley Real Estate Board, Chilliwack and District Real Estate Board, and BC Northern Real Estate Board. All Rights Reserved.
Powered by AgentLocator




