
5584 Maple Street, Vancouver
1 / 40
For Sale
$3,898,000
6 bd · 5 ba · 4,170 sq ft

5584 Maple Street, Vancouver V6M 3T7

MLS®# R3165881

Est. mortgage
$14,788/mo
Property taxes $18,798.30/yr

About This Home

Property Type
House, Single Family Residence
Parking
2 garage, 4 parking
MLS #
R3165881
Size
4170 sqft
Basement
Full,Finished
Lot size
10164.00 sqft
Tax
$18,798.30 /yr
Year Built
1932
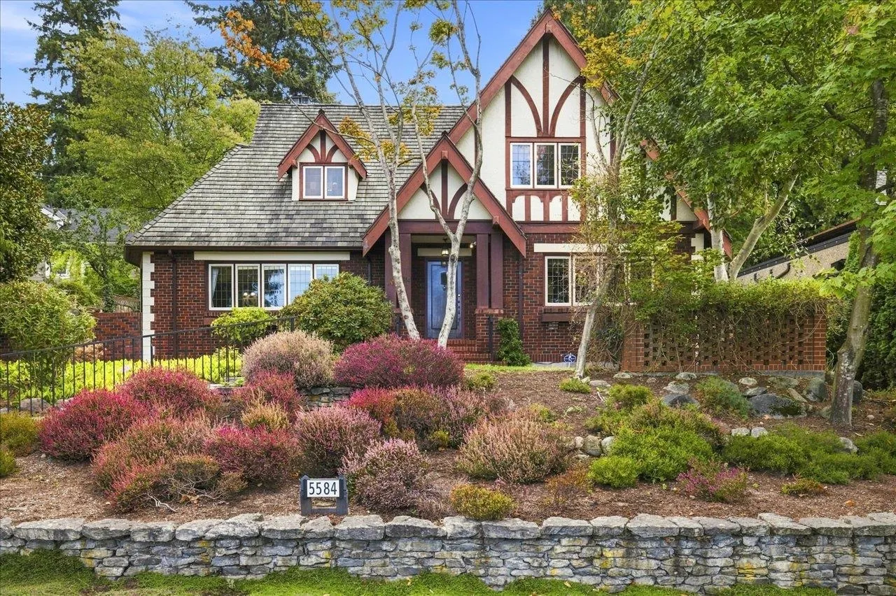
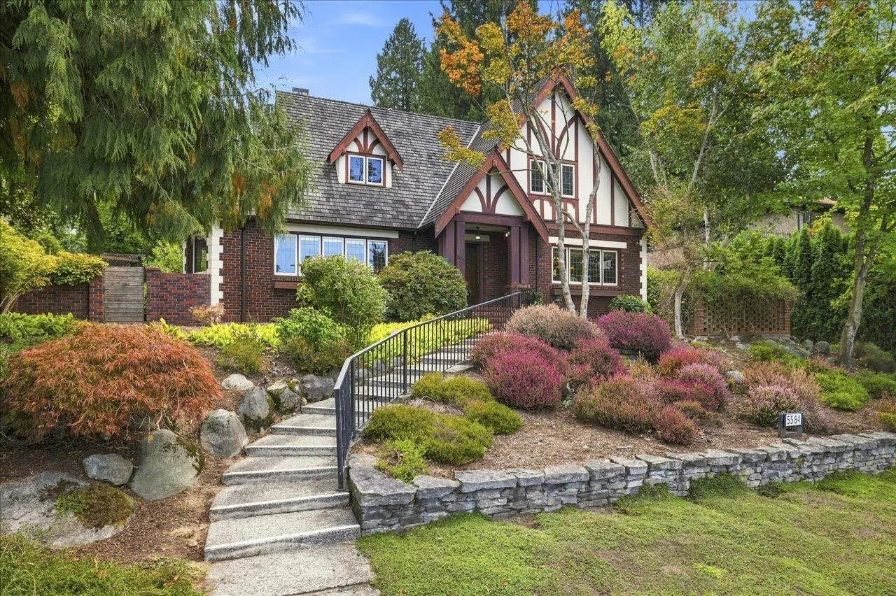
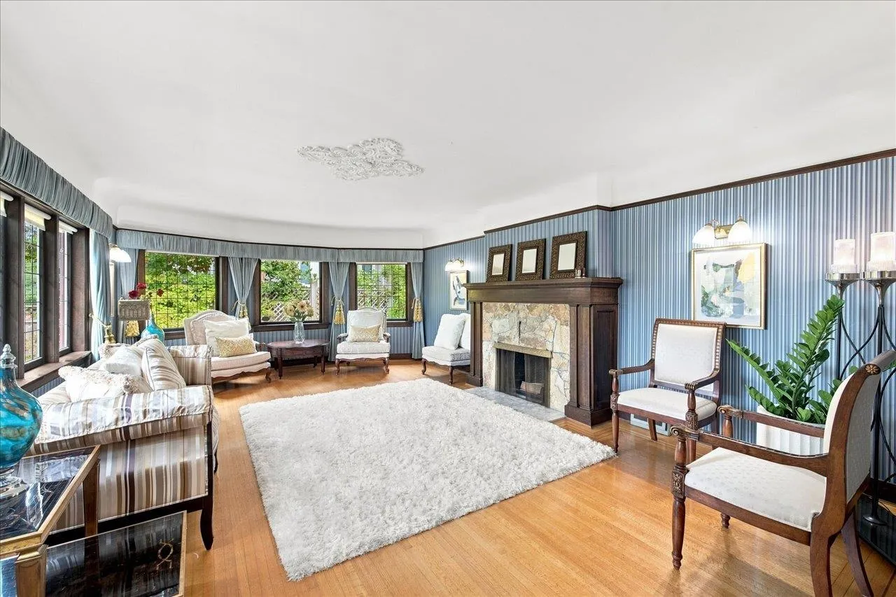
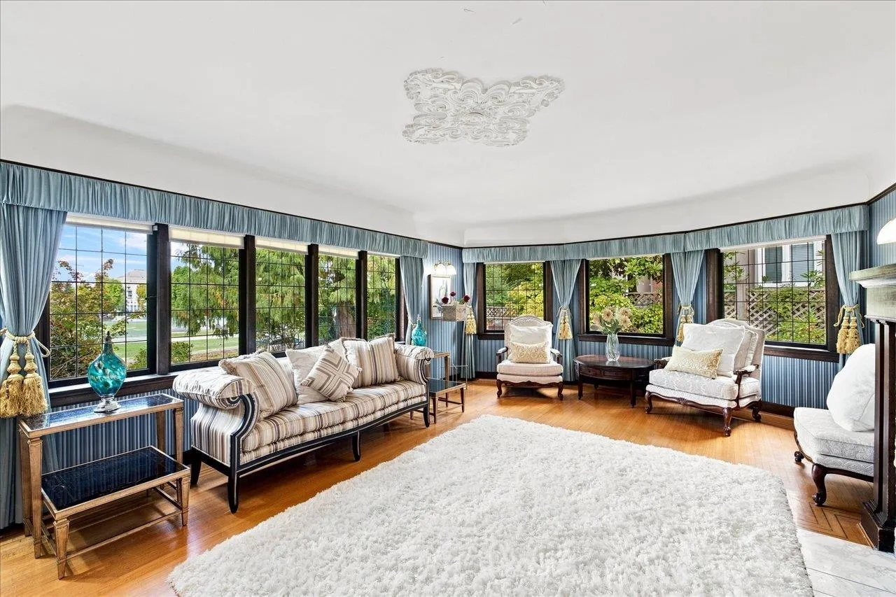
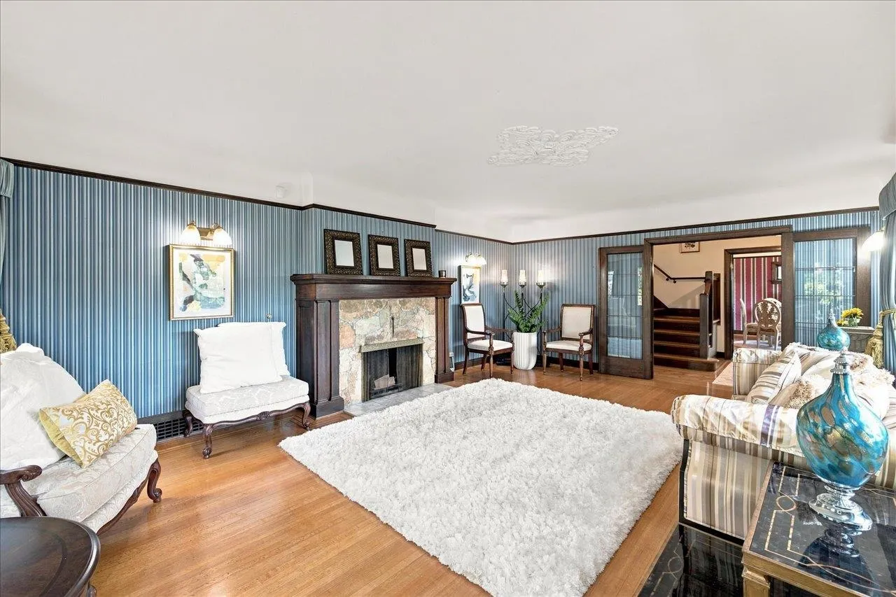
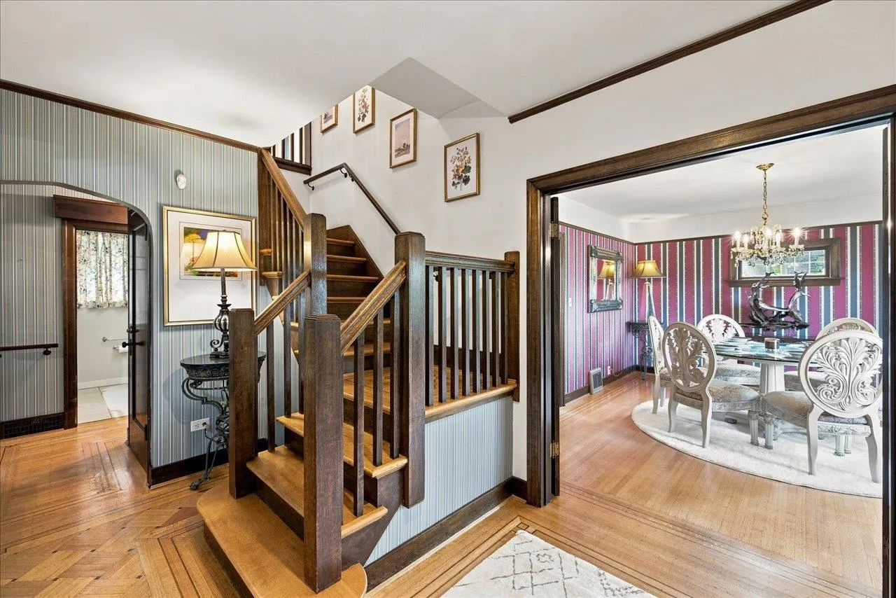
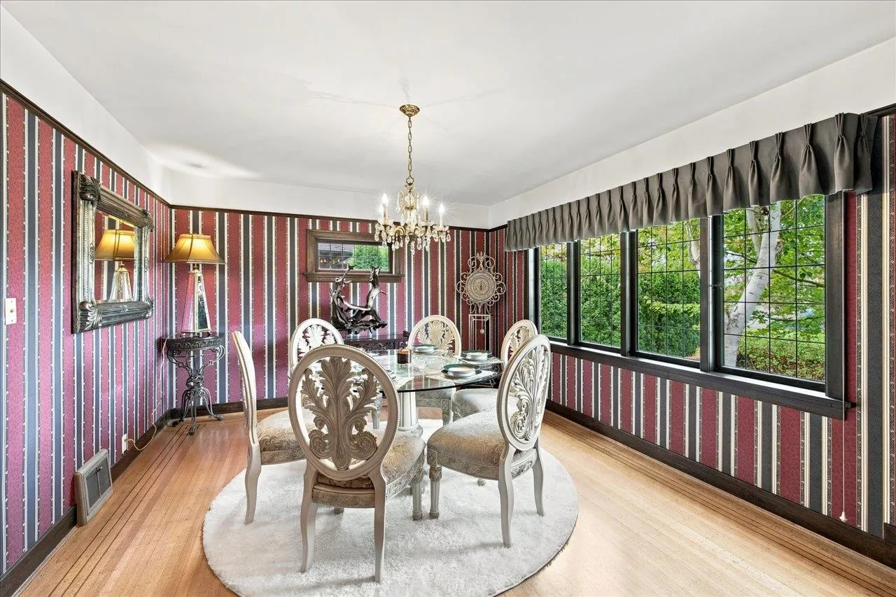
Wonderful family home on a large 77 x 132 ft lot in an exceptional Westside location. Built in 1932 & thoughtfully expanded in the 1980s, this well-maintained 4,200 sq ft home offers 6 bedrooms & 5 bathrooms across three levels. Original character incl. HW floors, detailed millwork & classic elements, w/excellent potential to renovate & personalize. Generous principal rms provide plenty of space for family living & entertaining, while the private, terraced gardens & outdoor swimming pool create a wonderful setting for summer enjoyment. Double garage & ample storage. Across from Point Grey green space & playing fields, w/excellent schools nearby & just minutes to Kerrisdale shops, cafes & restaurants. A substantial home & fantastic lot in one of Vancouver’s most sought-after neighbourhoods.

Property Details

Amenities & Utilities

In Unit

Full Property Details

Interior

Bedrooms
6
Washrooms
5
Square Footage
4170 sqft
Basement
Full,Finished
Heating Type
Forced Air,Natural Gas
Kitchens
1
Floor Finish
Hardwood,Tile,Vinyl
Den
No

Exterior

Front
77.00
Lot Size (Sq Ft)
10164.00
View
View of Green Space
Waterfront
No
Parking Spaces
4
Total Parking Spaces
-
Garage Spaces
2
Zoning
R1-1
Roof
Wood

Building Description

Property Type
Residential Detached
Home Type
House
Subtype
Single Family Residence
Year Built
1932
Exterior
Frame Wood,Brick (Exterior),Stucco,Wood Siding
Water Supply
Public
No. Floor Levels
2

Community

Community
Shaughnessy
Area Code
Vancouver West

Taxes & Fees

Taxes
$18,798.30 /yr
Tax Year
2026

Room Types

Room Dimensions Area Description
Foyer 11'11 x 8'7 102.28 sqft -
Living Room 15'4 x 23'7 361.61 sqft -
Dining Room 12'6 x 15'4 191.67 sqft -
Kitchen 16'6 x 12'0 198 sqft -
Laundry 6'3 x 5'2 32.29 sqft -
Family Room 21'1 x 17'9 374.23 sqft -
Bedroom 18'4 x 12'0 220 sqft -
Flex Room 15'4 x 10'3 157.17 sqft -
Bedroom 12'10 x 12'7 161.49 sqft -
Bedroom 12'2 x 13'4 162.22 sqft -
Primary Bedroom 10'11 x 15'4 167.39 sqft -
Bedroom 7'11 x 9'10 77.85 sqft -
Walk-In Closet 3'9 x 5'1 19.06 sqft -
Bedroom 14'6 x 10'9 155.88 sqft -
Living Room 15'0 x 11'8 175 sqft -
Utility 9'4 x 14'8 136.89 sqft -
Workshop 29'3 x 16'11 494.81 sqft -
Jess Kuang
Jess Kuang
Sutton Group - 1st West Realty
Listed by Andrea Kavanagh PREC*
60 days on site
Listing Broker
RE/MAX Select Properties
Courtesy
RE/MAX Select Properties

Similar homes for sale in Vancouver

Explore Vancouver

This representation is based in whole or in part on data generated by the Chilliwack & District Real Estate Board, Fraser Valley Real Estate Board or Greater Vancouver REALTORS® which assumes no responsibility for its accuracy. Copyright 2026 by the Greater Vancouver REALTORS®, Fraser Valley Real Estate Board, Chilliwack and District Real Estate Board, and BC Northern Real Estate Board. All Rights Reserved.
Powered by AgentLocator






