
46156 Third Avenue, Chilliwack
1 / 38
For Sale
$679,000
3 bd · 2 ba · 1,121 sq ft

46156 Third Avenue, Chilliwack V2P 1R6

MLS®# R3165867

Est. mortgage
$2,576/mo
Property taxes $3,006.65/yr

About This Home

Property Type
House, Single Family Residence, Rancher/Bungalow with Basement
Parking
1 garage, 3 parking
MLS #
R3165867
Size
1121 sqft
Basement
Crawl Space,Partial
Lot size
8382.00 sqft
Tax
$3,006.65 /yr
Year Built
1940
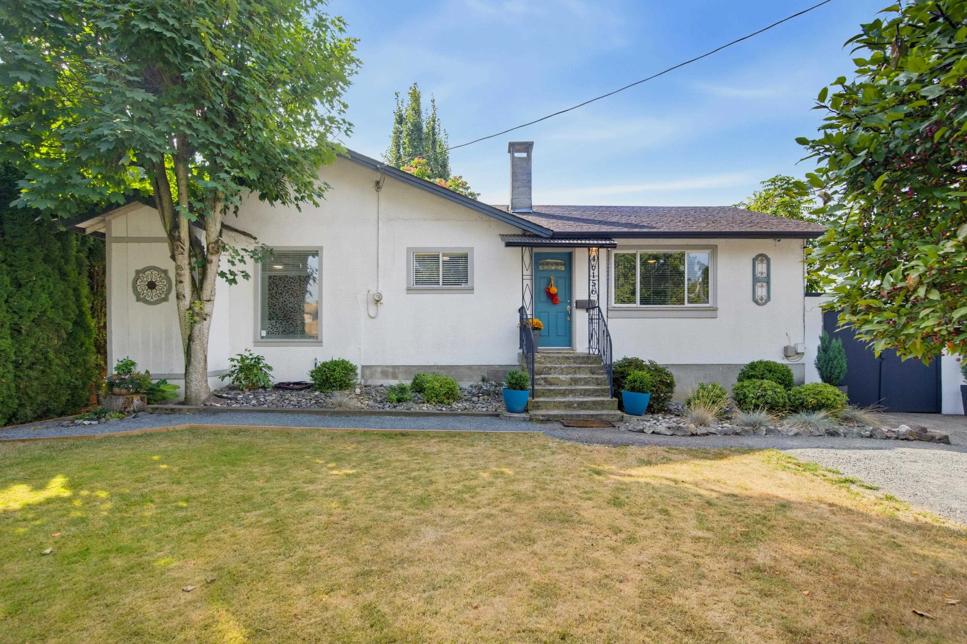
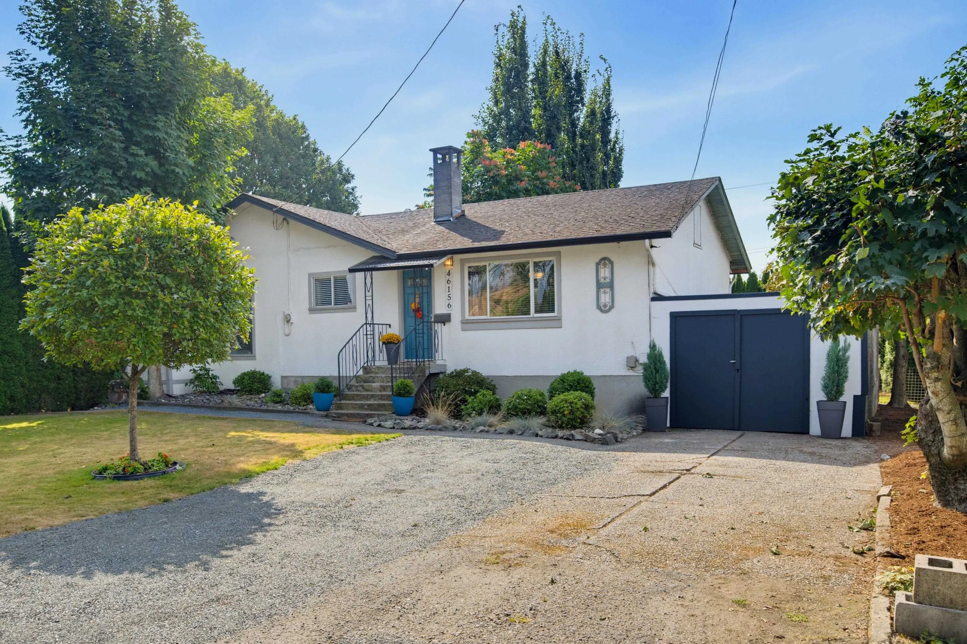
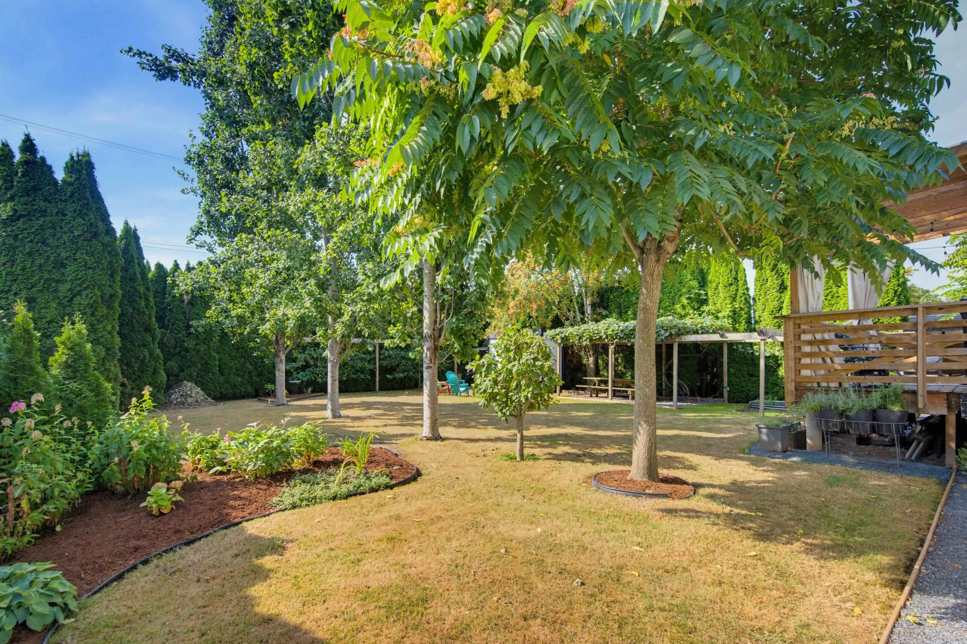
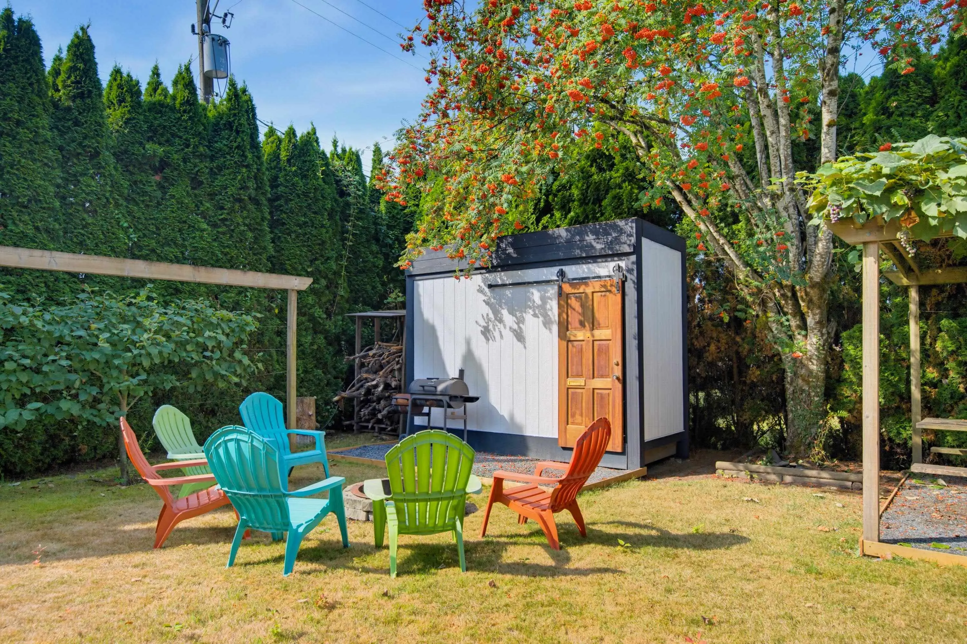
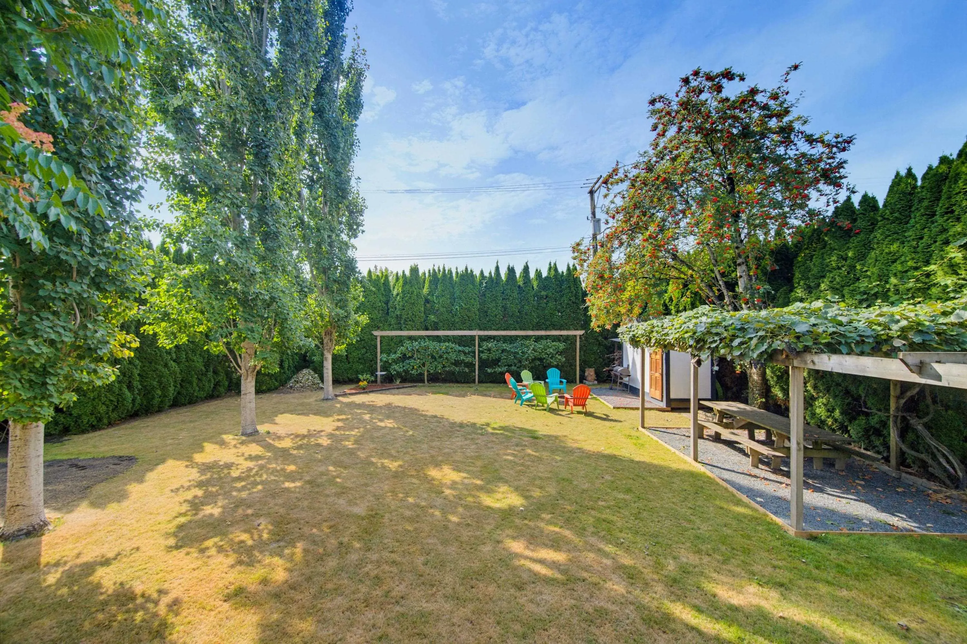
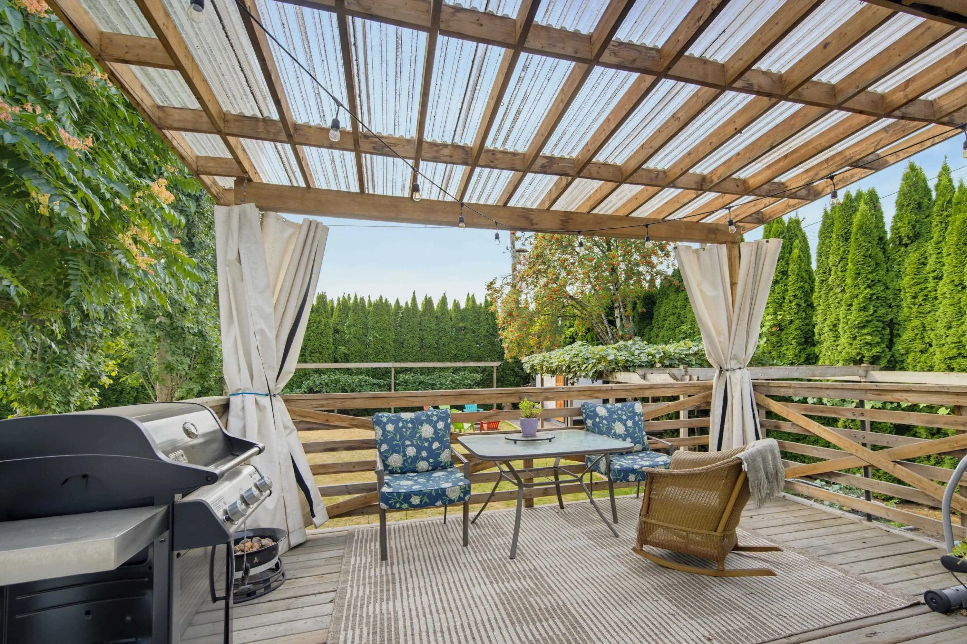
Endless options! Live, invest, subdivide, build! Located on a huge beautifully landscaped 8382 sq ft south facing private lot with lane access. R1-C zoning~ potential for 2 separate homes, & eligible for small scale multi unit housing ( 3-4 units). Renovated 3 bdrm, 2 bth home in the heart of Chilliwack with walkability to the popular 1881 shopping & dining district! Gorgeous kitchen with built in wine fridge & microwave, & loads of cabinetry. Huge covered deck for yr round barbeques. Sit around the fire & enjoy peace & tranquility with no neighbours behind! Bonus raised garden beds, additional outdoor dining area & storage shed! Bsmnt offers storage galore. Lots of updates including new gutters, plumbing & electrical, bathrooms, kitchen & more. Quick access to transit for commuters!

Property Details

Full Property Details

Interior

Bedrooms
3
Washrooms
2
Square Footage
1121 sqft
Basement
Crawl Space,Partial
Heating Type
Forced Air,Natural Gas
Kitchens
1
Floor Finish
Vinyl
Den
No

Exterior

Front
60.00
Lot Size (Sq Ft)
8382.00
View
Mountain
Waterfront
No
Parking Spaces
3
Total Parking Spaces
-
Garage Spaces
1
Zoning
R1-A
Roof
Asphalt

Building Description

Style
Rancher/Bungalow with Basement
Property Type
Residential Detached
Home Type
House
Subtype
Single Family Residence
Year Built
1940
Exterior
Frame Wood,Mixed (Exterior)
Water Supply
Public
No. Floor Levels
2

Community

Community
Chilliwack Proper East
Area Code
Chilliwack

Taxes & Fees

Taxes
$3,006.65 /yr
Tax Year
2025

Other

Virtual Tour Link

Room Types

Room Dimensions Area Description
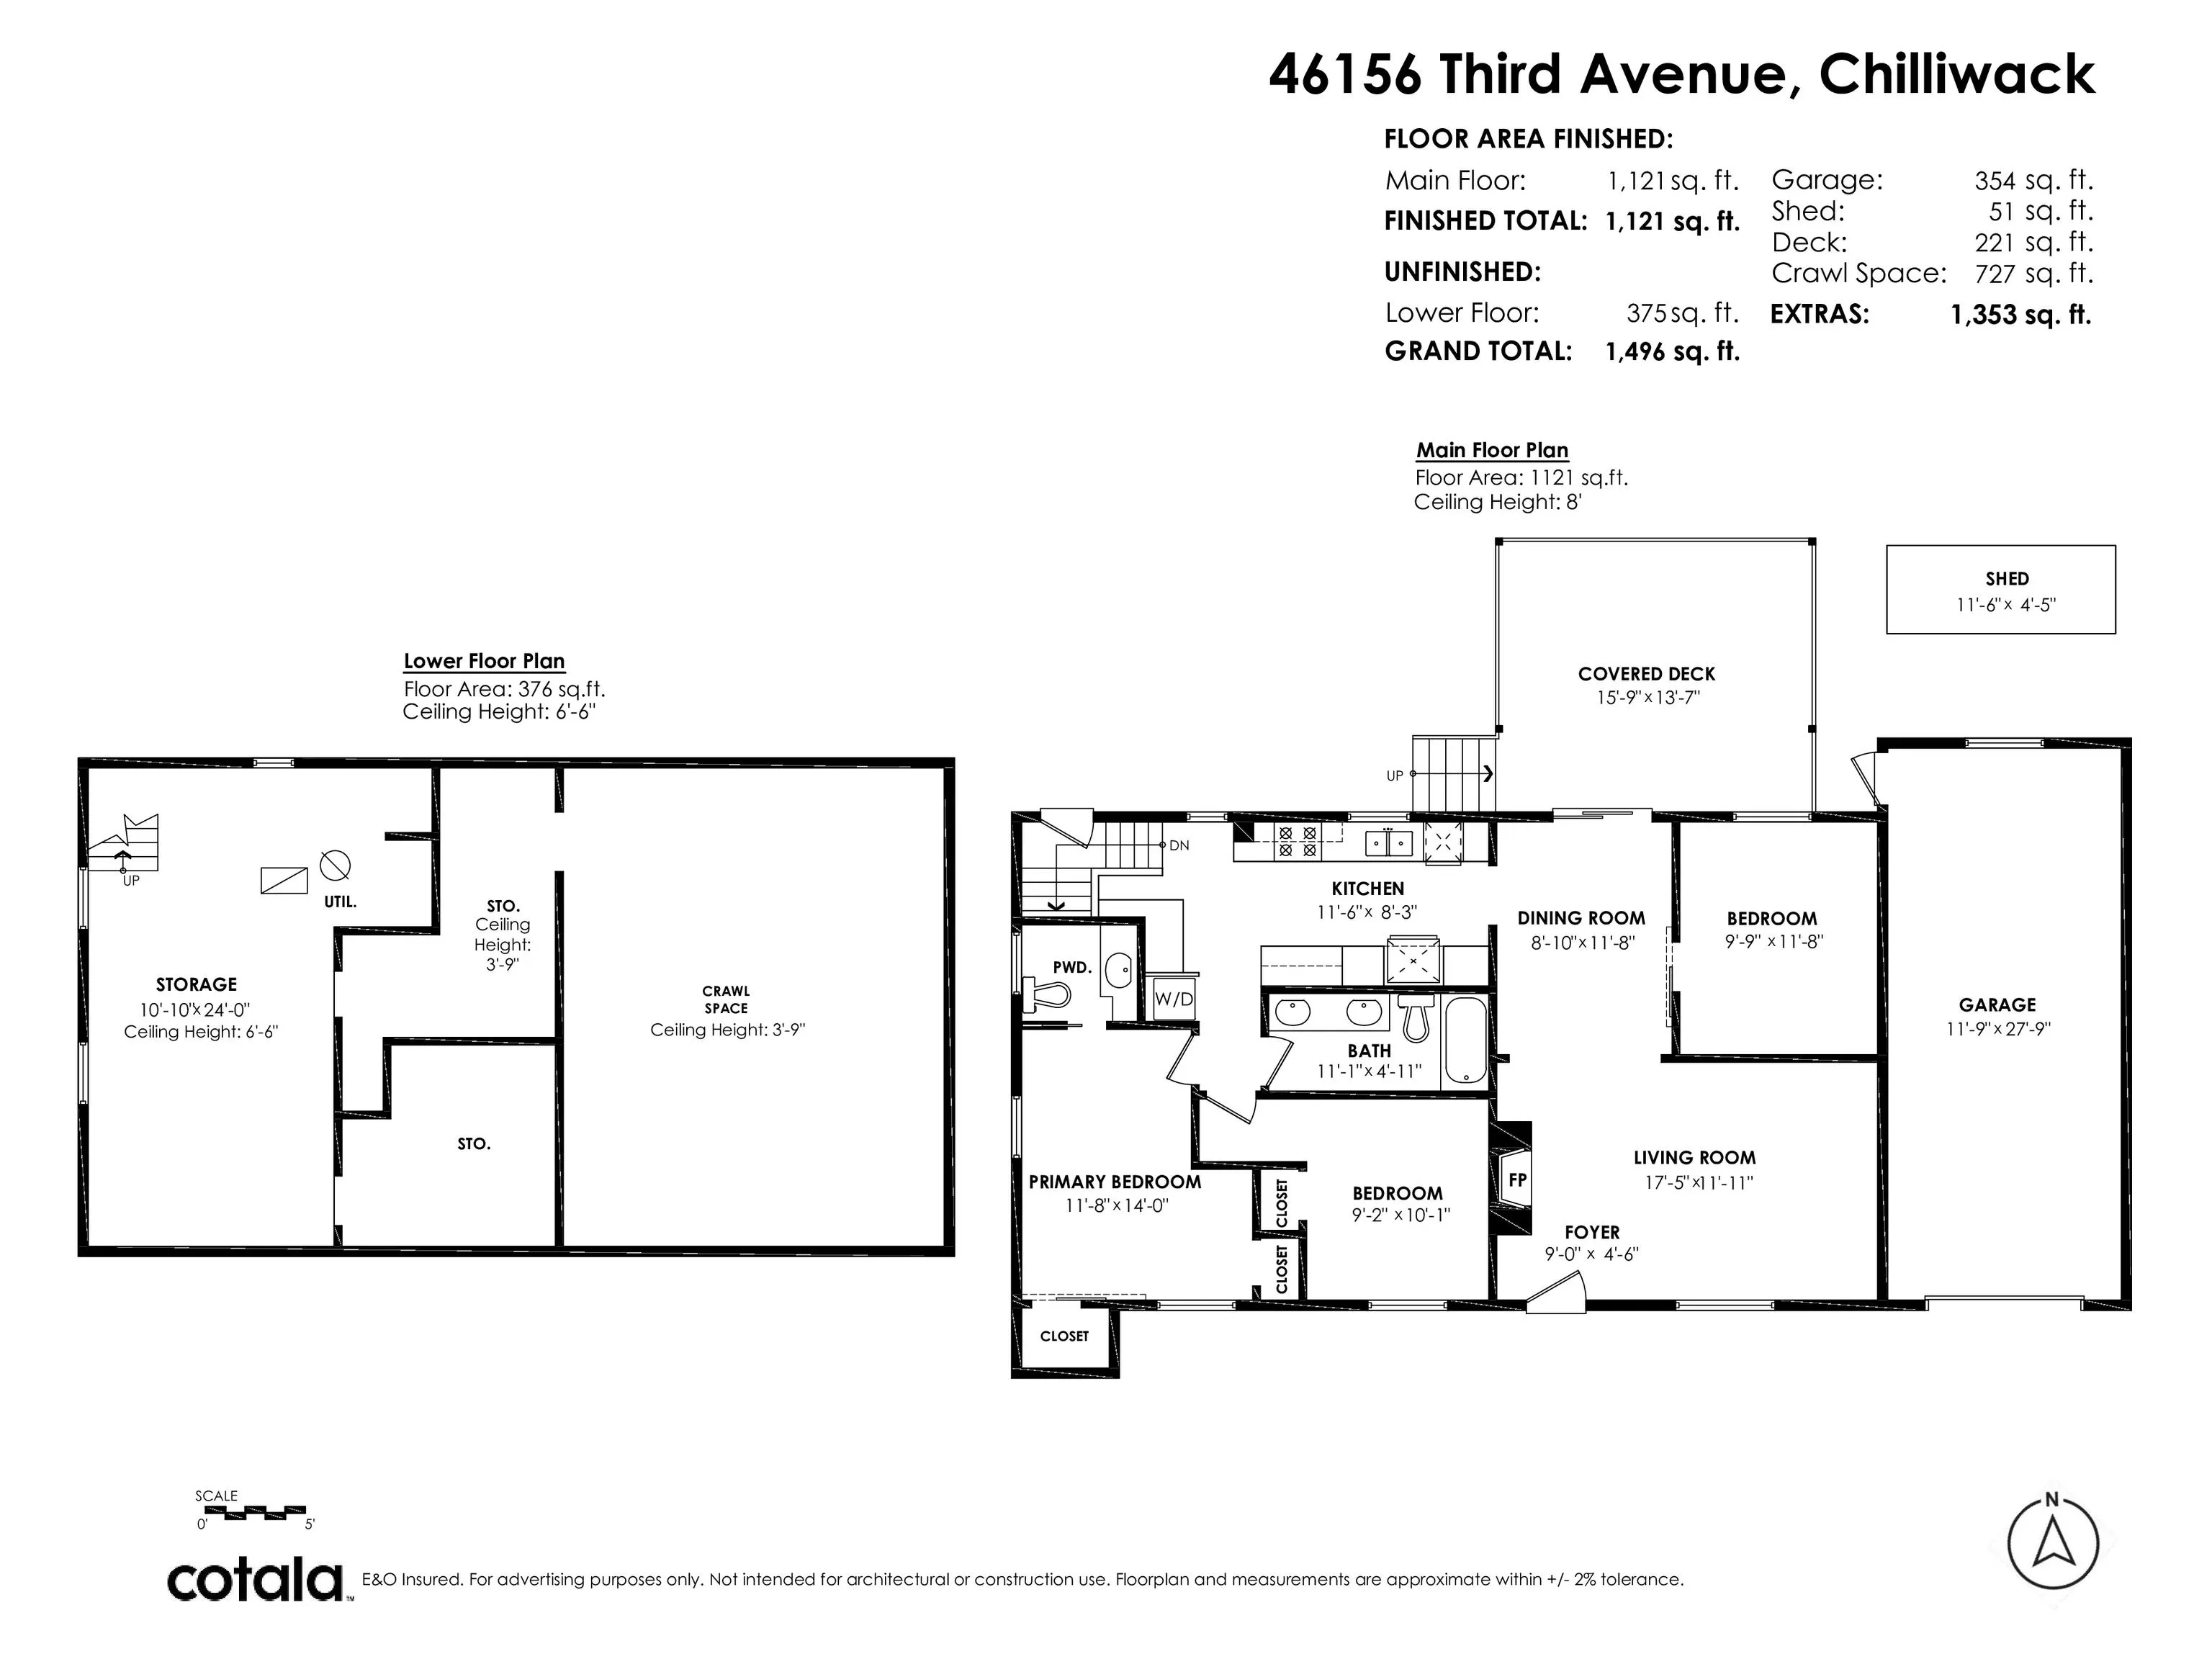
Living Room 11'11 x 17'5 207.55 sqft -
Dining Room 11'8 x 8'10 103.06 sqft -
Kitchen 8'3 x 11'6 94.88 sqft -
Primary Bedroom 14'0 x 11'8 163.33 sqft -
Bedroom 10'1 x 9'2 92.43 sqft -
Bedroom 11'8 x 9'9 113.75 sqft -
Storage 24'0 x 10'10 260 sqft -
Jess Kuang
Jess Kuang
Sutton Group - 1st West Realty
Listed by Dave Robles - PREC
60 days on site
Listing Broker
RE/MAX Treeland Realty
Courtesy
RE/MAX Treeland Realty

Similar homes for sale in Chilliwack

Explore Chilliwack

This representation is based in whole or in part on data generated by the Chilliwack & District Real Estate Board, Fraser Valley Real Estate Board or Greater Vancouver REALTORS® which assumes no responsibility for its accuracy. Copyright 2026 by the Greater Vancouver REALTORS®, Fraser Valley Real Estate Board, Chilliwack and District Real Estate Board, and BC Northern Real Estate Board. All Rights Reserved.
Powered by AgentLocator






