
12576 26a Avenue, Surrey
1 / 40
For Sale
$2,690,000
7 bd · 7 ba · 5,877 sq ft

12576 26a Avenue, Surrey V4A 2M2

MLS®# R3165863

Est. mortgage
$10,205/mo
Property taxes $11,778.98/yr

About This Home

Property Type
House, Single Family Residence
Parking
2 garage, 6 parking
MLS #
R3165863
Size
5877 sqft
Basement
Finished,Exterior Entry
Lot size
10863.00 sqft
Tax
$11,778.98 /yr
Year Built
2009
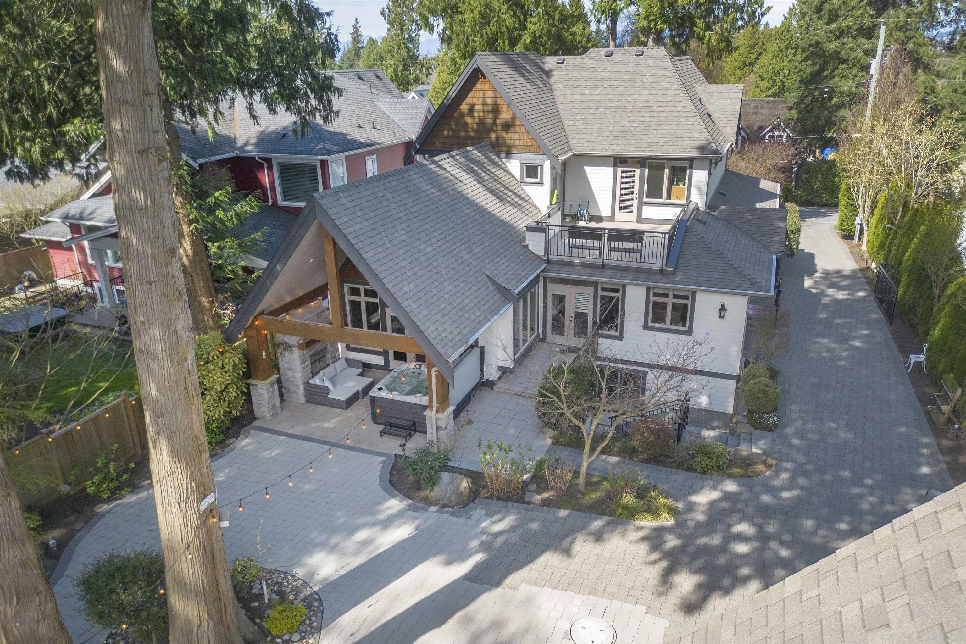
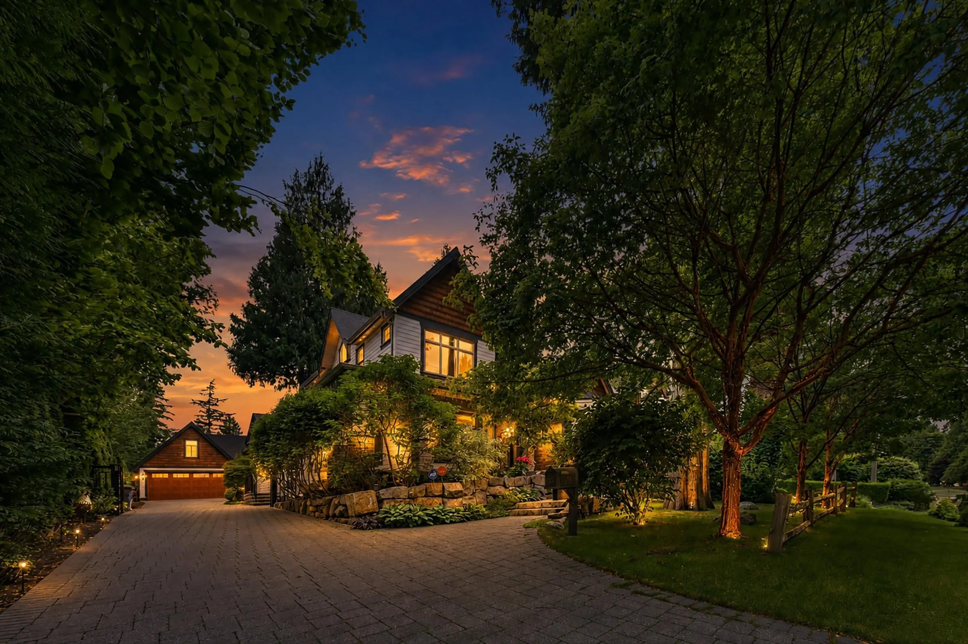
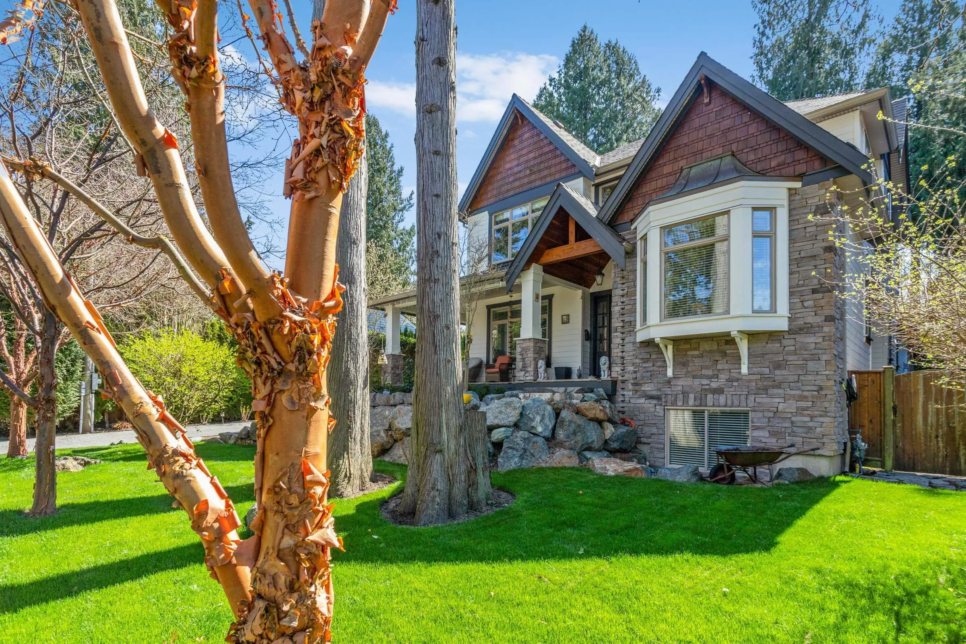
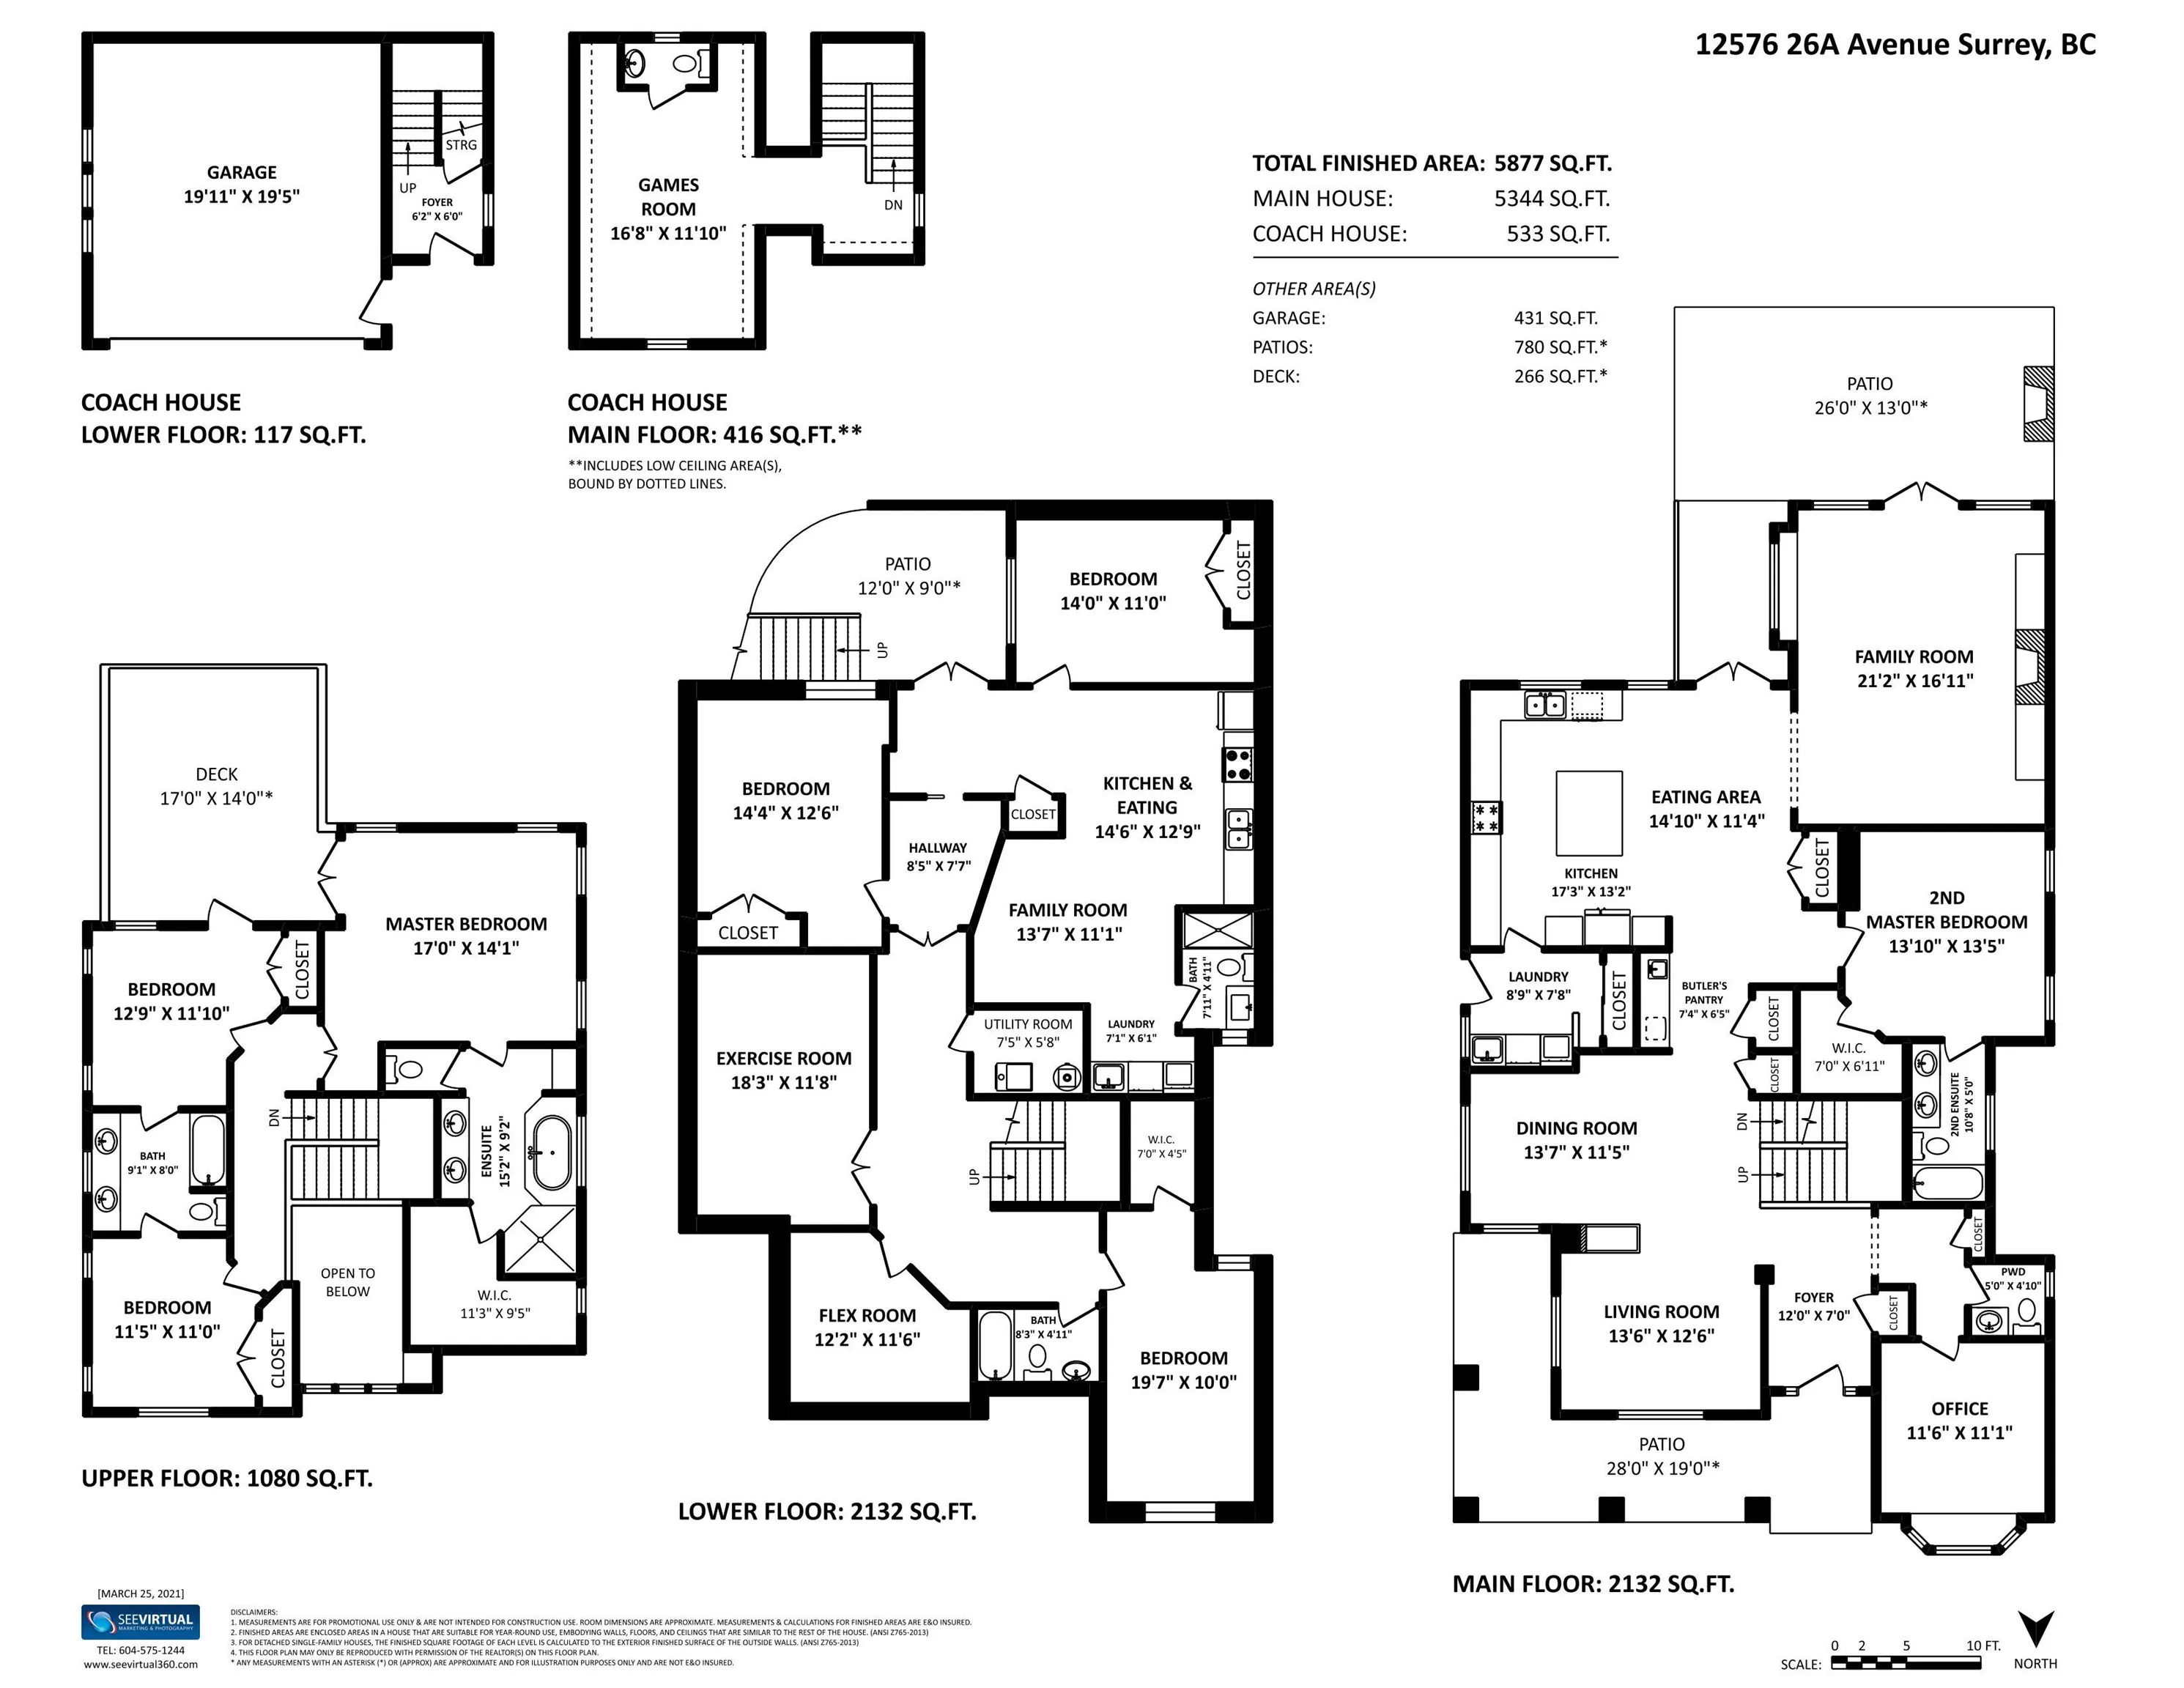
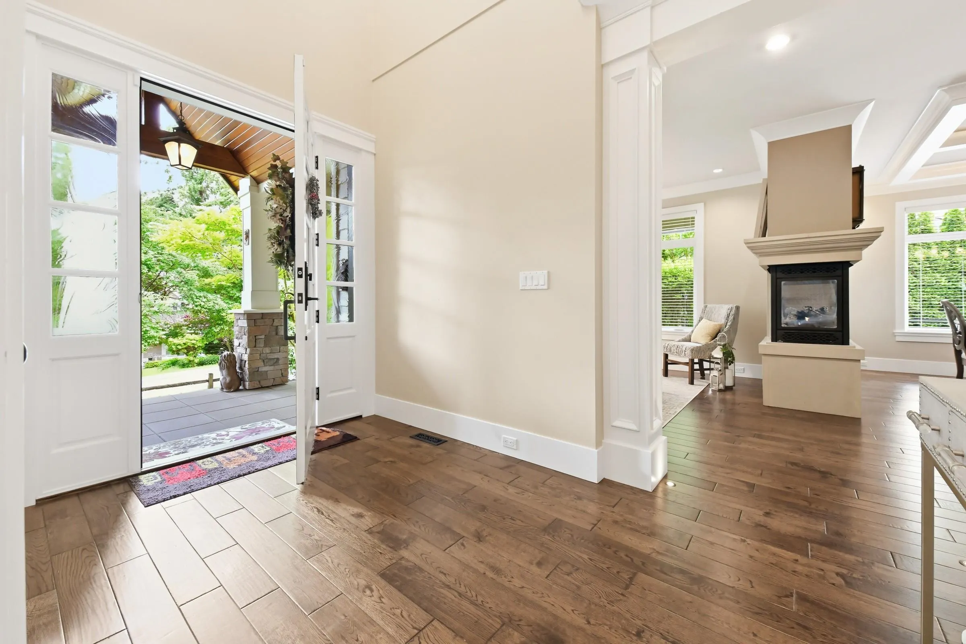
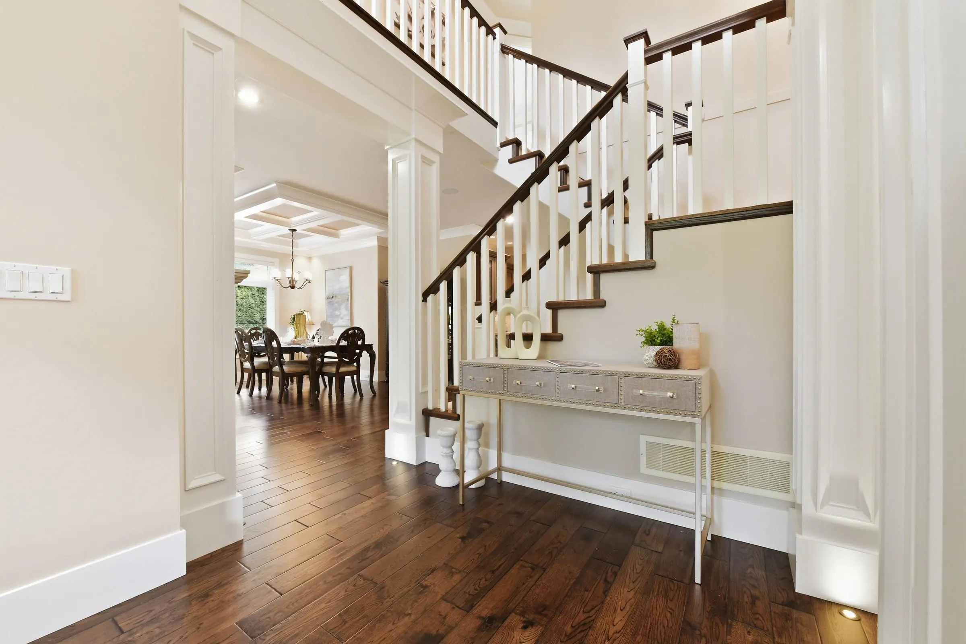
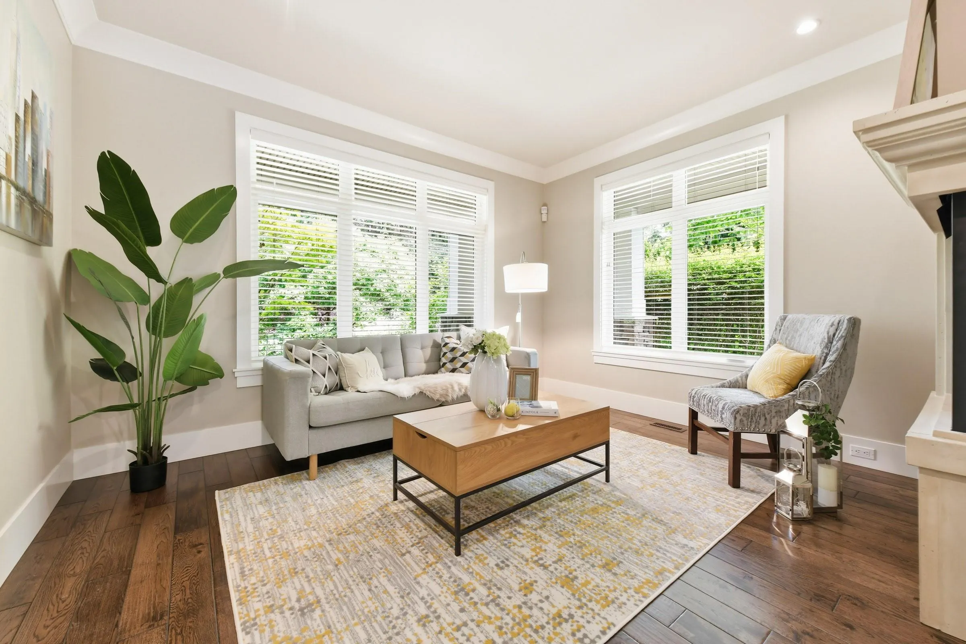
Gated, unmatched quality in this custom built home in sought after Crescent Heights. This 5877 sq ft home with 5344 sq ft on main house plus 533 sqft separate office, double master BDRMs, home situated on a professionally landscaped, south facing, 10863 sq ft lot offering complete privacy. The gourmet kitchen features high end s/s appliances, custom cabinetry, butlers pantry and beautiful lighting accents. The large great room includes a soaring vaulted ceiling and stone fireplace. Other highlights include wide plank hardwood floors, 9 foot ceilings, 8 foot doors, covered patio with fireplace. Detached garage office space above is ideal for home based business. One bdrm suite with large kitchen and laundry in basement. Enjoy the short walk to Crescent Beach and West Coast Living.

Property Details

Full Property Details

Interior

Bedrooms
7
Washrooms
7
Square Footage
5877 sqft
Basement
Finished,Exterior Entry
Heating Type
Forced Air,Natural Gas
Kitchens
2
Den
No

Exterior

Front
66.00
Lot Size (Sq Ft)
10863.00
Waterfront
No
Parking Spaces
6
Total Parking Spaces
-
Garage Spaces
2
Zoning
-
Roof
Asphalt

Building Description

Property Type
Residential Detached
Home Type
House
Subtype
Single Family Residence
Year Built
2009
Exterior
Brick,Concrete Block,Frame Wood,Concrete (Exterior),Stone (Exterior),Vinyl Siding
Water Supply
Public
No. Floor Levels
2

Community

Community
Crescent Bch Ocean Pk.
Area Code
South Surrey White Rock

Taxes & Fees

Taxes
$11,778.98 /yr
Tax Year
2025

Room Types

Room Dimensions Area Description
Living Room 12'6 x 13'6 168.75 sqft -
Foyer 7' x 12' 84 sqft -
Dining Room 11'5 x 13'7 155.08 sqft -
Family Room 16'11 x 21'2 358.07 sqft -
Kitchen 13'2 x 17'3 227.13 sqft -
Eating Area 11'4 x 14'10 168.11 sqft -
Office 11'1 x 11'6 127.46 sqft -
Bedroom 13'5 x 13'10 185.6 sqft -
Laundry 7'8 x 8'9 67.08 sqft -
Primary Bedroom 14'1 x 17' 239.42 sqft -
Walk-In Closet 9'5 x 11'3 105.94 sqft -
Bedroom 11' x 11'5 125.58 sqft -
Bedroom 11' x 12'9 140.25 sqft -
Gym 11'8 x 18'3 212.92 sqft -
Bedroom 10' x 19'7 195.83 sqft -
Bedroom 12'6 x 14'4 179.17 sqft -
Flex Room 11'6 x 12'6 143.75 sqft -
Family Room 13'7 x 11'1 150.55 sqft -
Kitchen 12'9 x 14'6 184.88 sqft -
Bedroom 11' x 14' 154 sqft -
Games Room 11'1 x 16'8 184.72 sqft -
Jess Kuang
Jess Kuang
Sutton Group - 1st West Realty
Listed by Angel Li PREC*
60 days on site
Listing Broker
LeHomes Realty Premier
Courtesy
LeHomes Realty Premier

Similar homes for sale in Surrey

Explore Surrey

This representation is based in whole or in part on data generated by the Chilliwack & District Real Estate Board, Fraser Valley Real Estate Board or Greater Vancouver REALTORS® which assumes no responsibility for its accuracy. Copyright 2026 by the Greater Vancouver REALTORS®, Fraser Valley Real Estate Board, Chilliwack and District Real Estate Board, and BC Northern Real Estate Board. All Rights Reserved.
Powered by AgentLocator







