
4987 Connaught Drive, Vancouver
1 / 9
For Sale
$5,490,000
6 bd · 5 ba · 6,561 sq ft

4987 Connaught Drive, Vancouver V6M 3E8

MLS®# R3165850

Est. mortgage
$20,827/mo
Property taxes $33,013.70/yr

About This Home

Property Type
House, Single Family Residence
Parking
3 garage, 8 parking
MLS #
R3165850
Size
6561 sqft
Basement
Full,Exterior Entry
Lot size
16648.00 sqft
Tax
$33,013.70 /yr
Year Built
1925
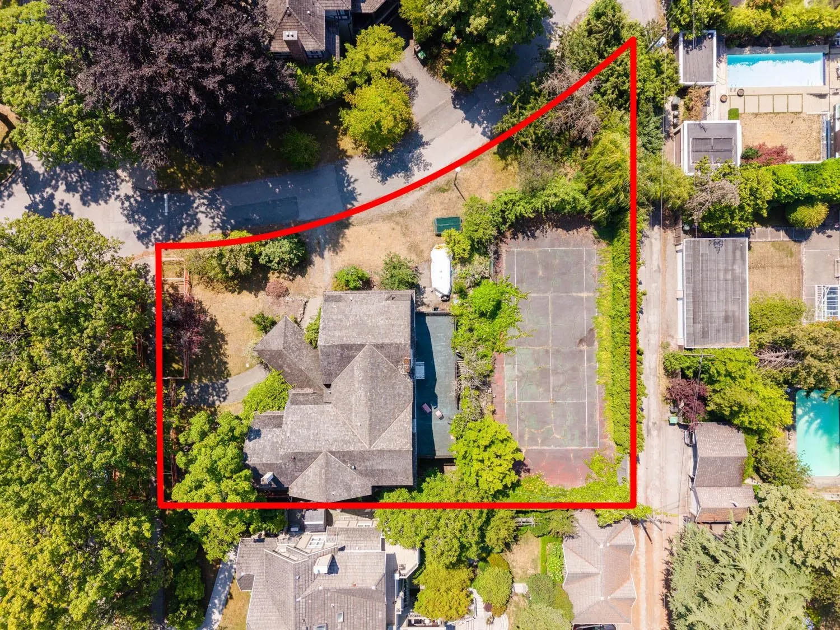
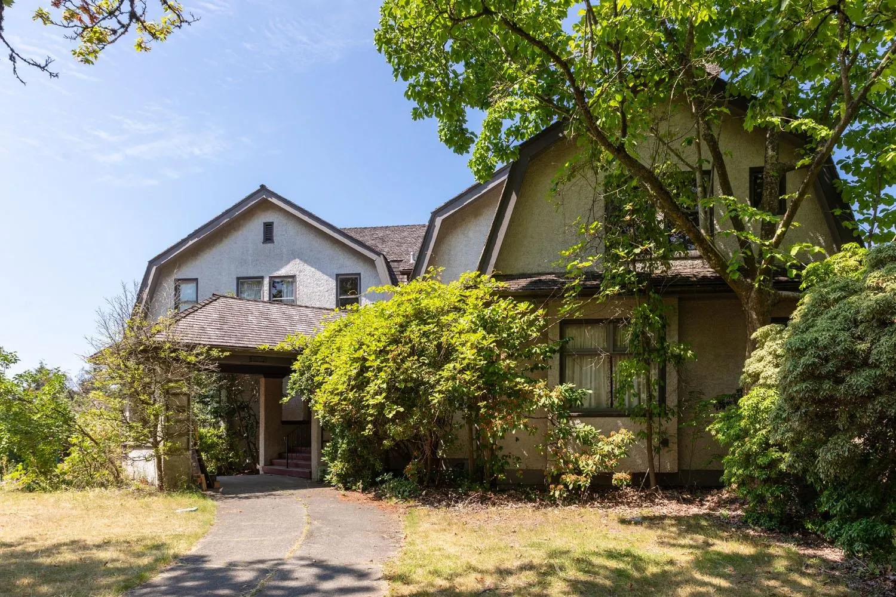
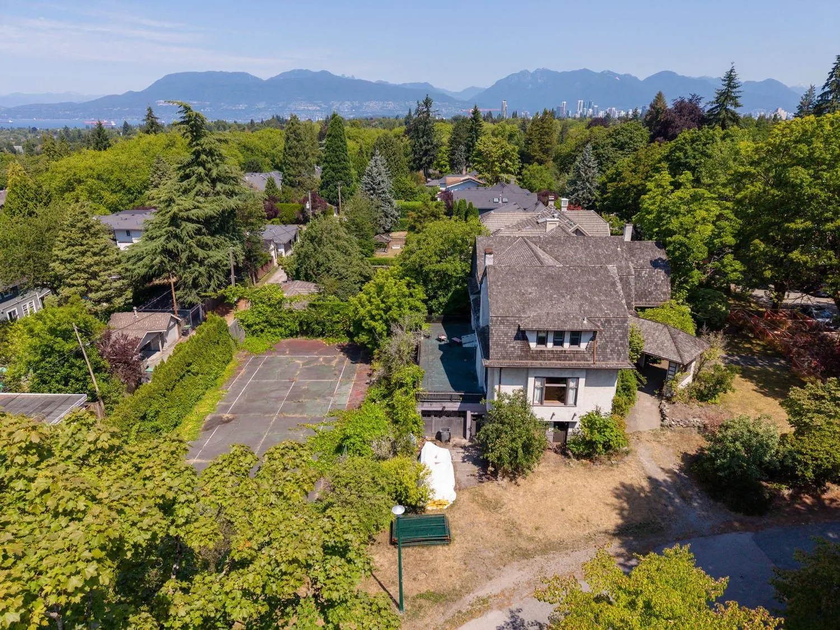
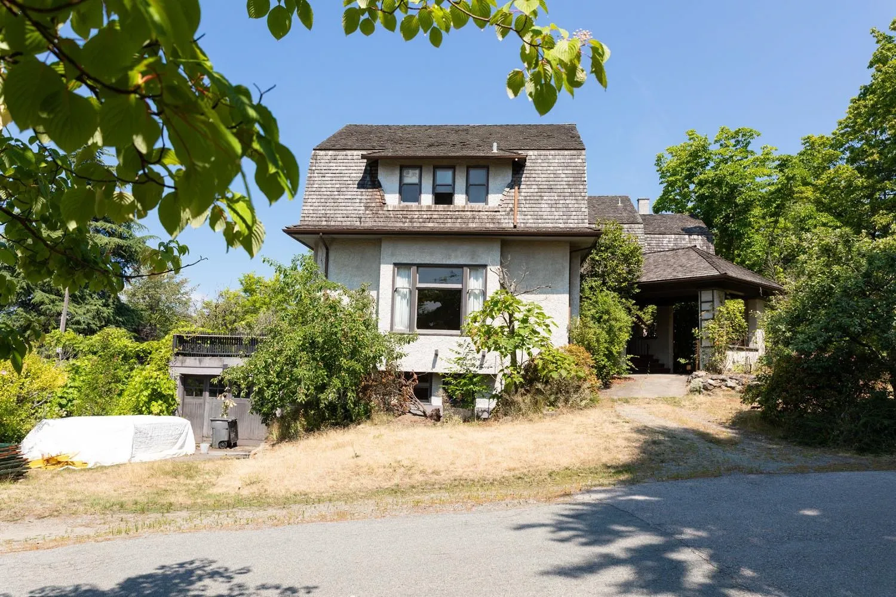
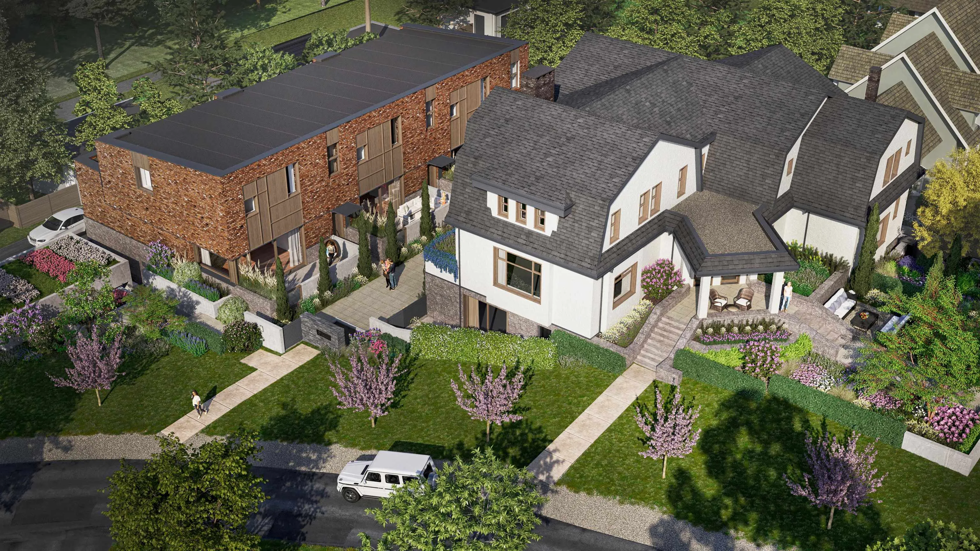
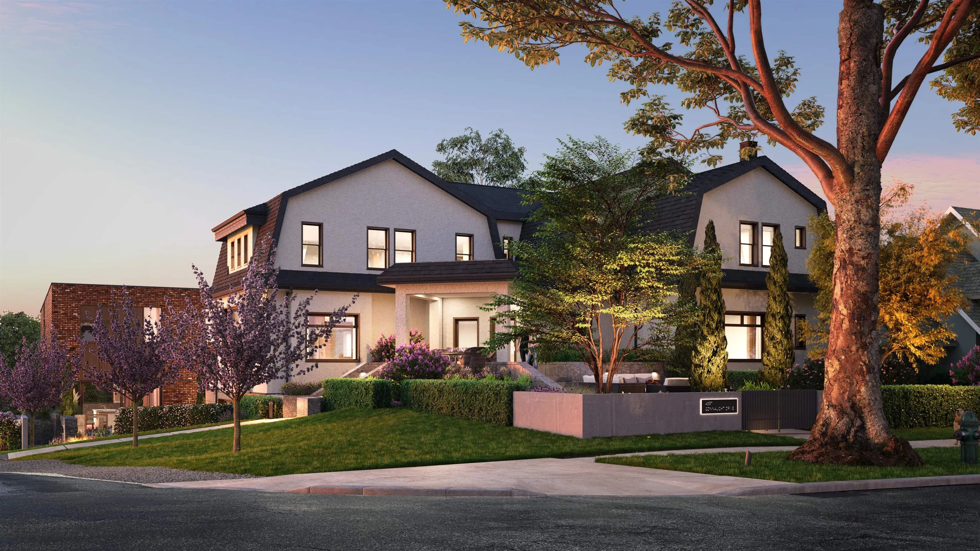
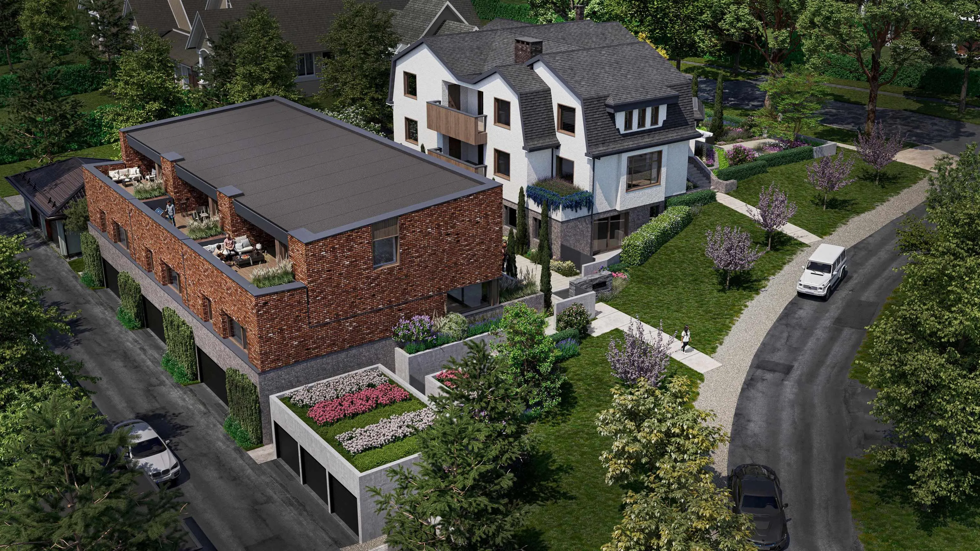
Incredible opportunity to purchase this magnificent Dutch Colonial Revival mansion of over 6,300 sq feet on a 16,648 sq foot corner property in the heart of Shaughnessy. Ideal property for a substantial renovation or… purchase as a prime 6 suite multiplex development site that has approved architectural plans. Coveted corner of 34th Avenue and Roxburgh Street, this extraordinary property occupies on of Vancouver’s most iconic residential addresses. Enjoy an unparalleled location - close to shopping amenities, Downtown Vancouver, YVR airport, beautiful parks, Arbutus Club Vancouver Lawn and Tennis Club and the city’s finest public & private schools.

Property Details

Full Property Details

Interior

Bedrooms
6
Washrooms
5
Square Footage
6561 sqft
Basement
Full,Exterior Entry
Heating Type
Hot Water,Natural Gas
Kitchens
1
Floor Finish
Hardwood
Den
Yes

Exterior

Front
71.86
Lot Size (Sq Ft)
16648.00
Waterfront
No
Parking Spaces
8
Total Parking Spaces
-
Garage Spaces
3
Zoning
R1-1
Roof
Wood

Building Description

Property Type
Residential Detached
Home Type
House
Subtype
Single Family Residence
Year Built
1925
Exterior
Frame Wood,Stucco
Water Supply
Public
No. Floor Levels
2

Community

Community
Shaughnessy
Area Code
Vancouver West

Taxes & Fees

Taxes
$33,013.70 /yr
Tax Year
2025

Room Types

Room Dimensions Area Description
Foyer 11'2 x 18'10 210.31 sqft -
Den 12'2 x 15'5 187.57 sqft -
Dining Room 14'2 x 16'0 226.67 sqft -
Living Room 24'10 x 40'1 995.4 sqft -
Kitchen 7'7 x 16'7 125.76 sqft -
Pantry 7'7 x 16'7 125.76 sqft -
Primary Bedroom 13'7 x 15'9 213.94 sqft -
Dressing Room 5'7 x 7'0 39.08 sqft -
Walk-In Closet 4'7 x 7'0 32.08 sqft -
Bedroom 11'1 x 14'0 155.17 sqft -
Walk-In Closet 4'3 x 6'10 29.04 sqft -
Bedroom 12'8 x 14'1 178.39 sqft -
Walk-In Closet 3'4 x 4'2 13.89 sqft -
Bedroom 12'0 x 14'1 169 sqft -
Walk-In Closet 3'4 x 4'7 15.28 sqft -
Bedroom 12'0 x 14'1 169 sqft -
Walk-In Closet 3'4 x 4'7 15.28 sqft -
Bedroom 12'0 x 14'1 169 sqft -
Walk-In Closet 4'3 x 6'10 29.04 sqft -
Storage 5'1 x 8'4 42.36 sqft -
Storage 6'3 x 13'8 85.42 sqft -
Recreation Room 17'8 x 24'4 429.89 sqft -
Games Room 11'6 x 11'6 132.25 sqft -
Office 9'2 x 11'4 103.89 sqft -
Workshop 8'0 x 13'9 110 sqft -
Utility 11'11 x 18'0 214.5 sqft -
Jess Kuang
Jess Kuang
Sutton Group - 1st West Realty
Listed by Faith Wilson
59 days on site
Listing Broker
FaithWilson Christies International Real Estate
Courtesy
FaithWilson Christies International Real Estate

Similar homes for sale in Vancouver

Explore Vancouver

This representation is based in whole or in part on data generated by the Chilliwack & District Real Estate Board, Fraser Valley Real Estate Board or Greater Vancouver REALTORS® which assumes no responsibility for its accuracy. Copyright 2026 by the Greater Vancouver REALTORS®, Fraser Valley Real Estate Board, Chilliwack and District Real Estate Board, and BC Northern Real Estate Board. All Rights Reserved.
Powered by AgentLocator






