
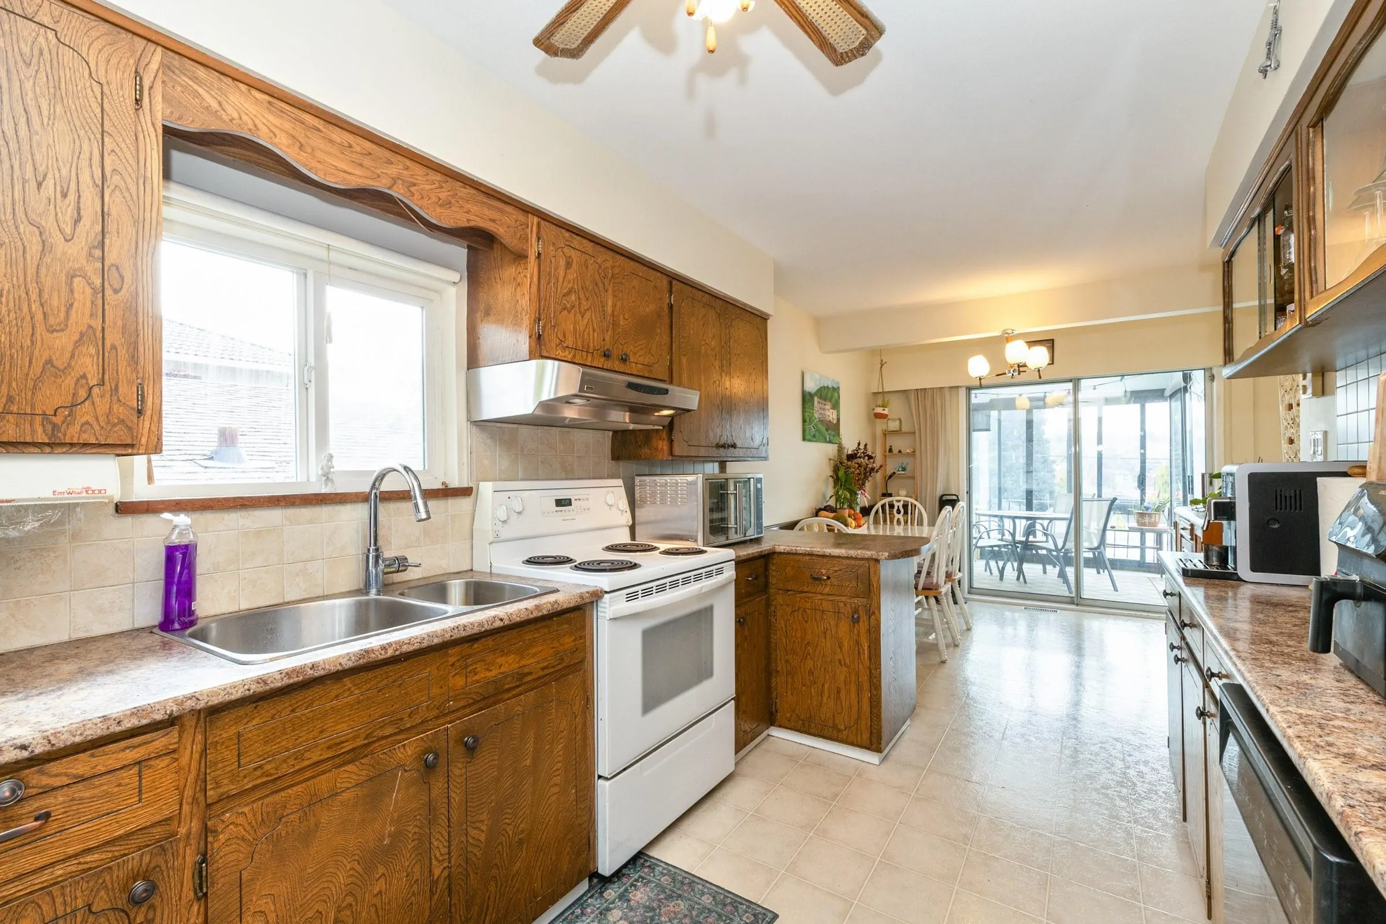
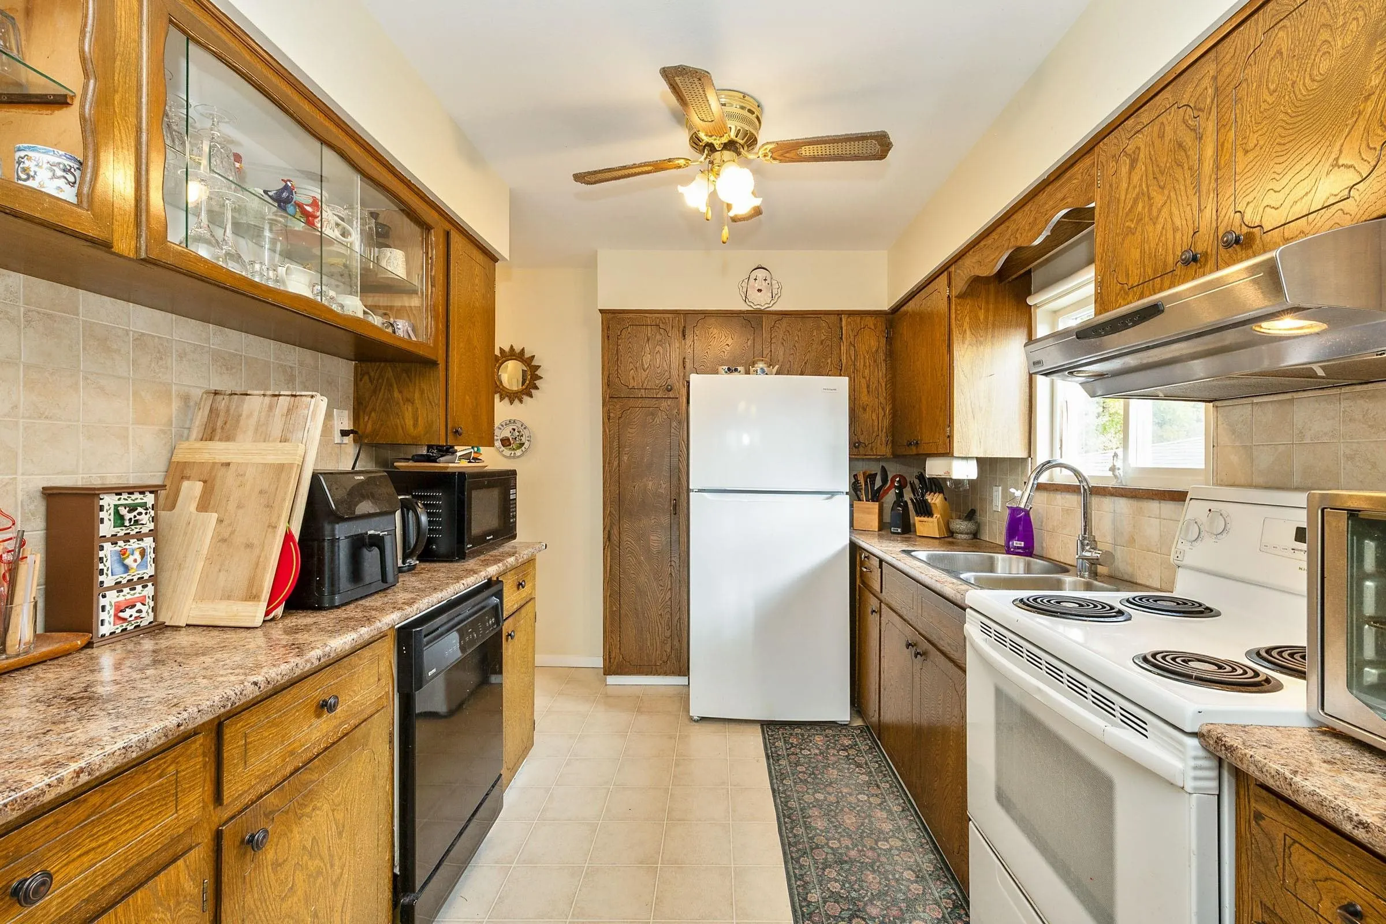
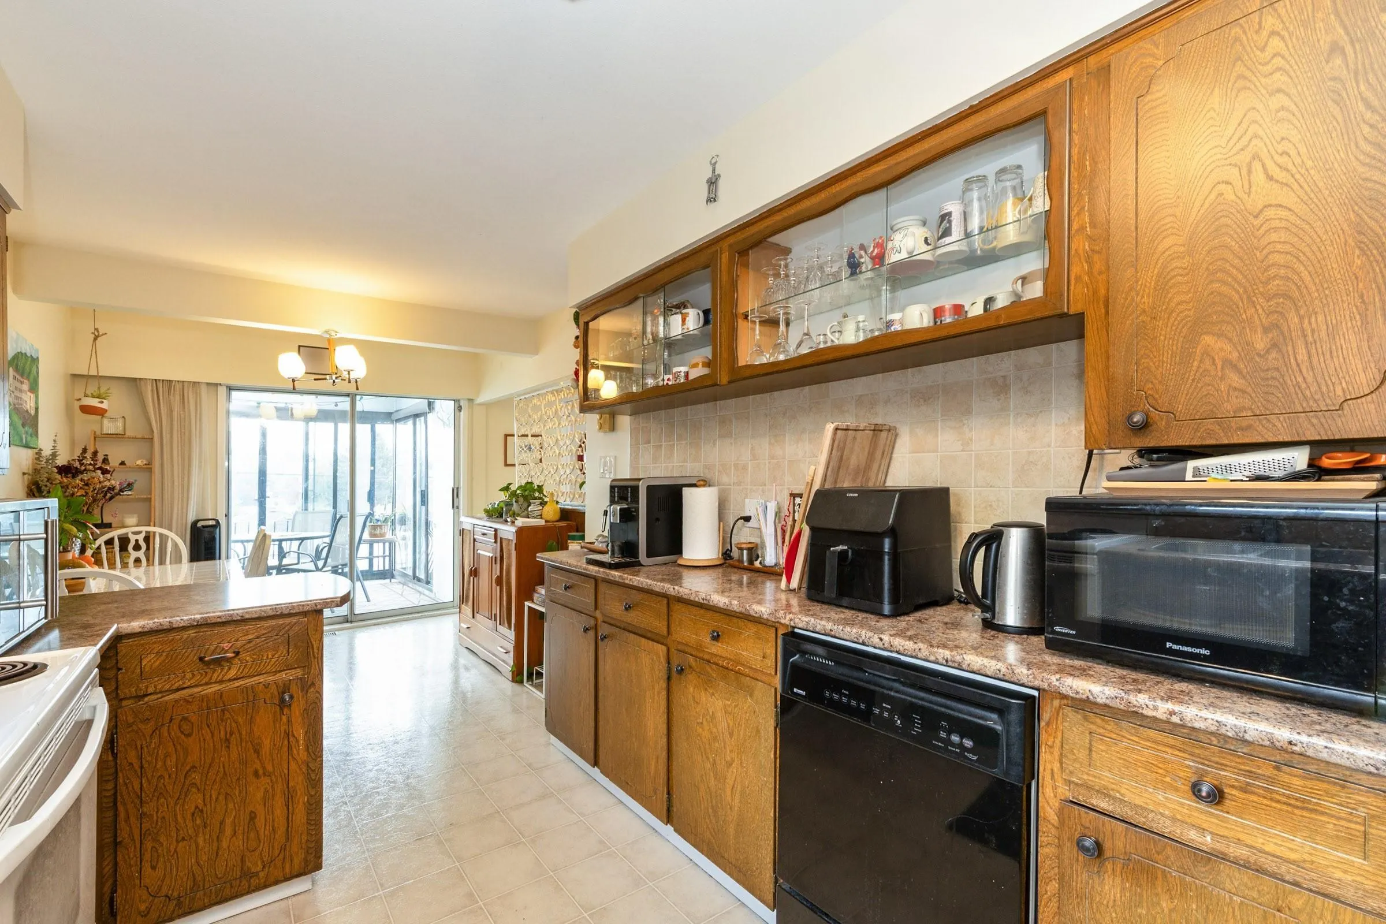
3350 E 8 Avenue, Vancouver
1 / 30
For Sale
$1,499,000
4 bd · 2 ba · 1,850 sq ft

3350 E 8 Avenue, Vancouver V5M 1X9

MLS®# R3165837

Est. mortgage
$5,687/mo
Property taxes $8,064/yr

About This Home

Property Type
House, Single Family Residence
Parking
2 garage, 3 parking
MLS #
R3165837
Size
1850 sqft
Basement
Full,Finished
Lot size
4026.00 sqft
Tax
$8,064 /yr
Year Built
1970
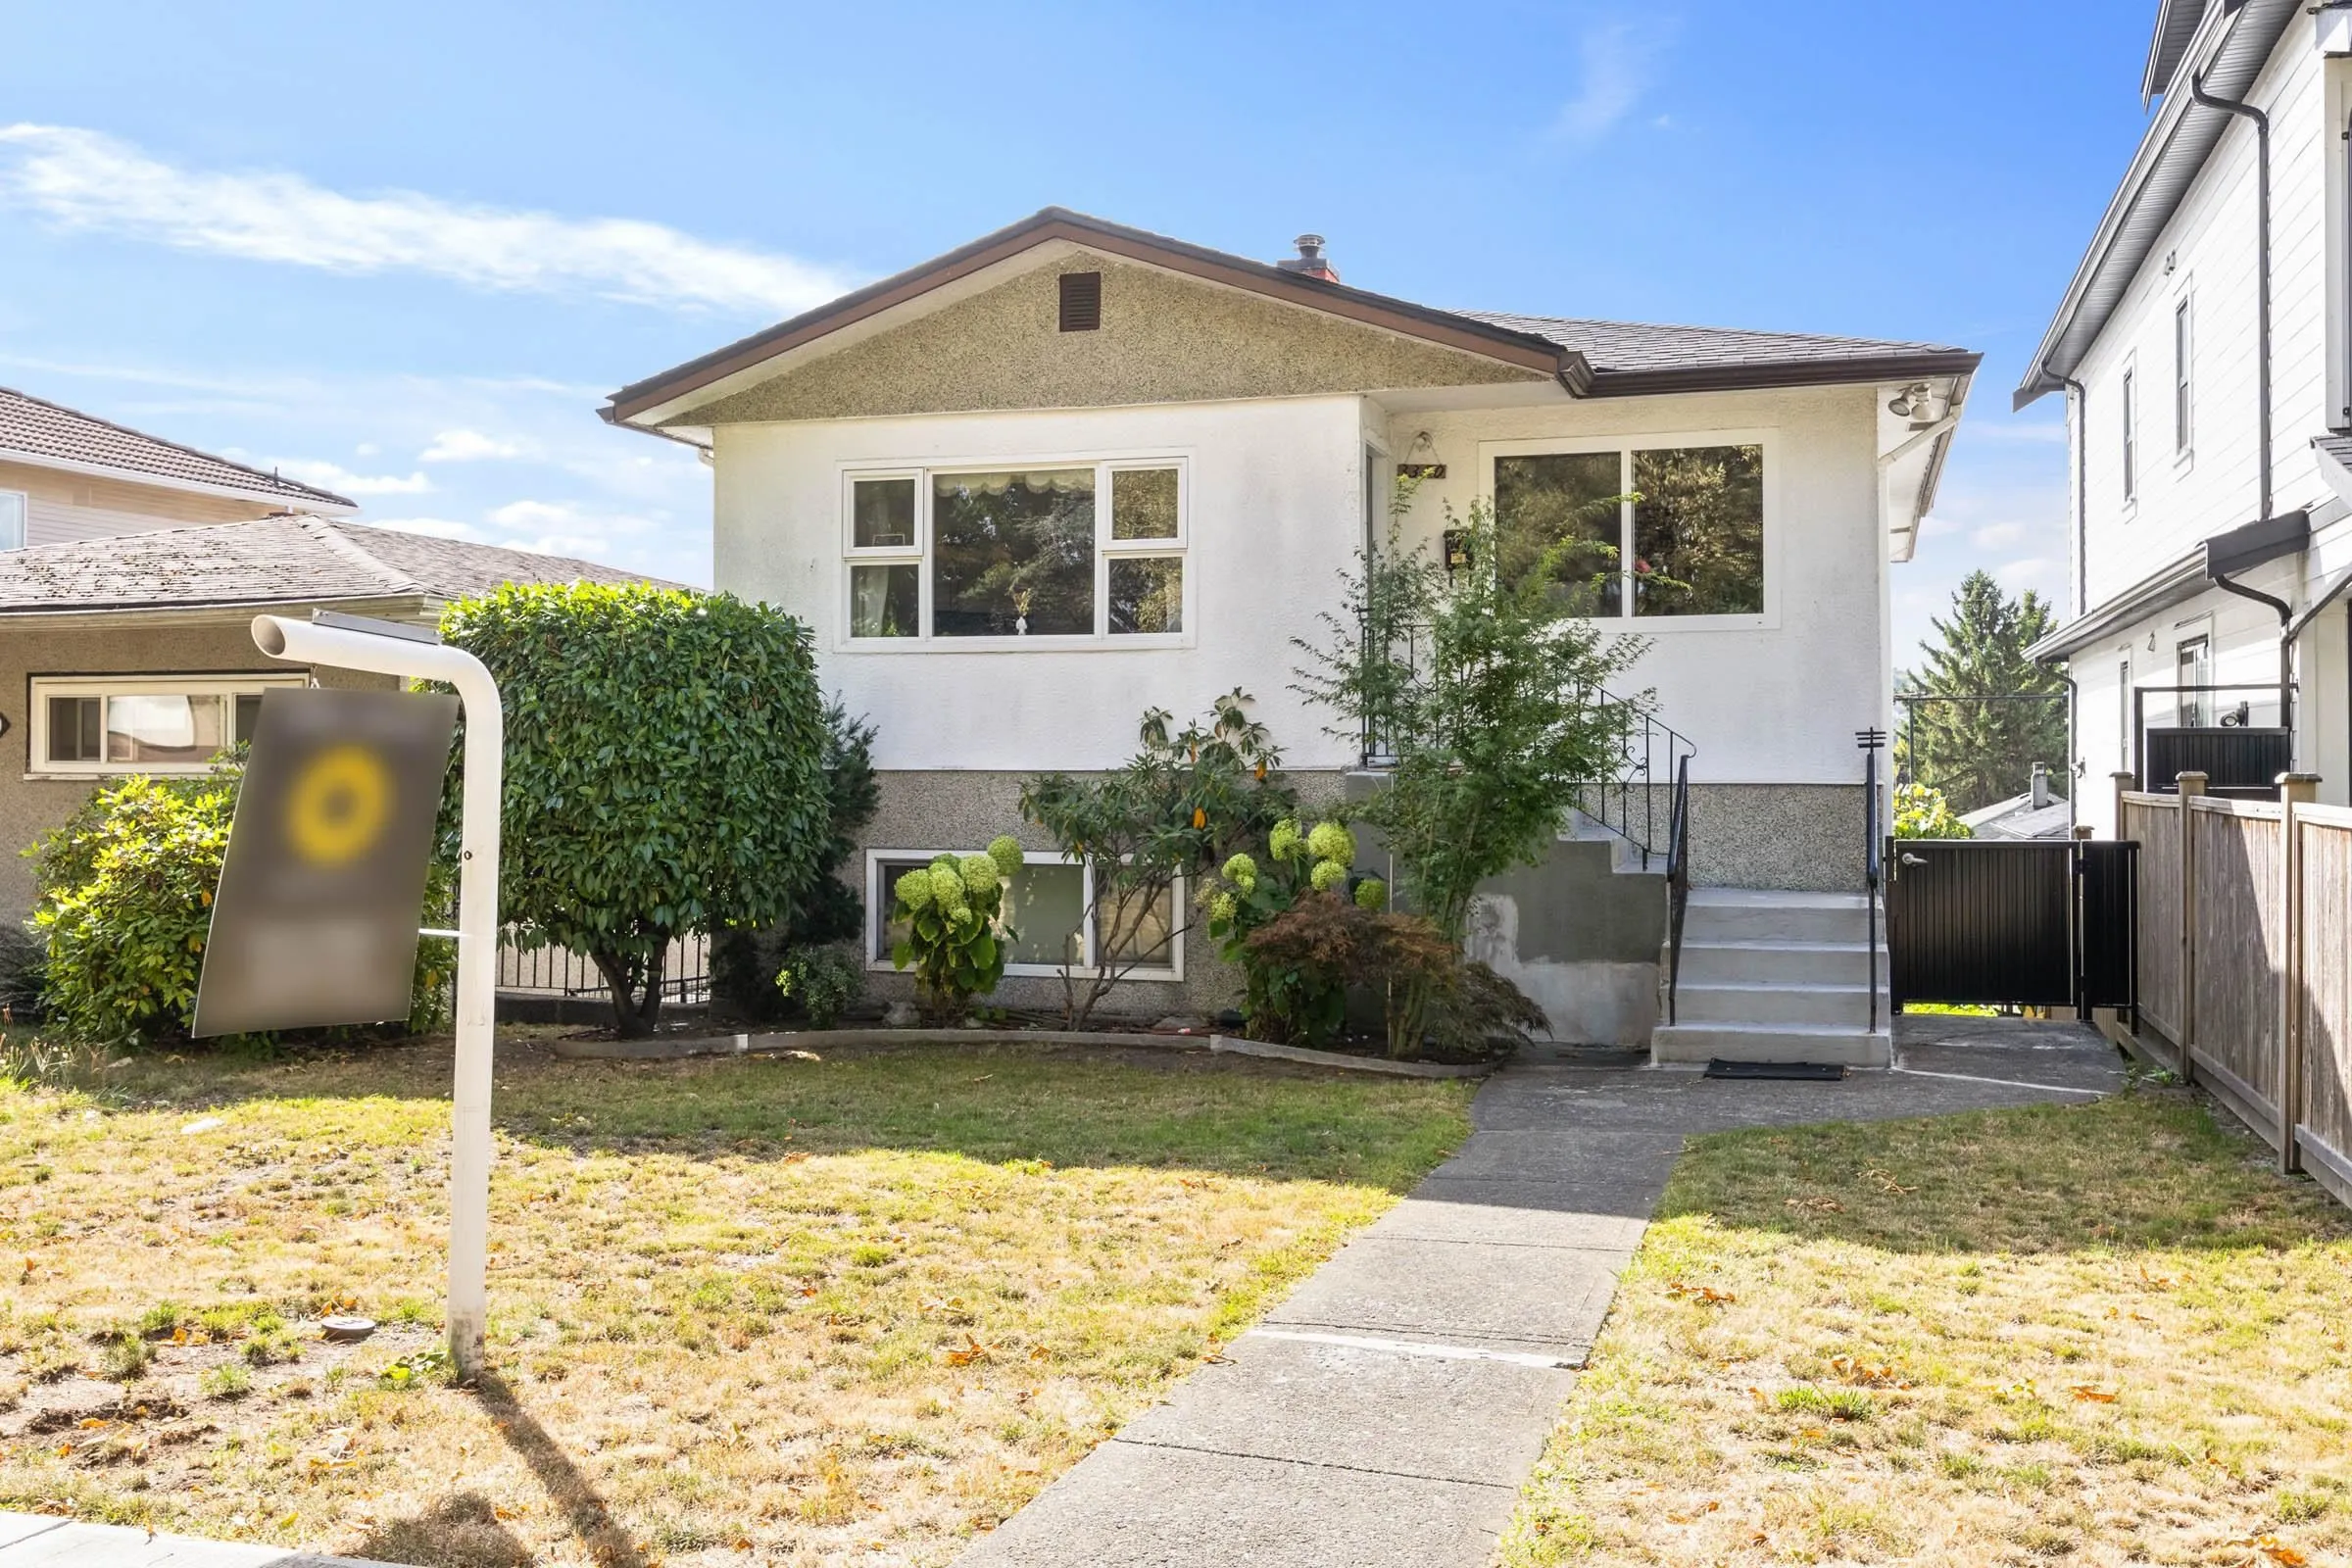
An original 4 bedroom Renfrew bungalow owned by the original family. This home is mechanically in amazing shape with tons of updates. Newer roof, furnace, electrical, plumbing, H/W tank, window, ext stucco and a full walk out basement opening onto patio and garden. Although built in 1948, the house was raised in 1970. The massive brick garage with oversized double door is perfect for the handyman/mechanic with tons of room for all your storage and tool needs. Across the street from Thunderbird Elementary and steps to Rupert St and the Skytrain at the Superstore. This is the perfect family sized bungalow in the heart of East Vancouver in the popular Renfrew neighborhood steps to all your shopping and transportation needs.

Property Details

Full Property Details

Interior

Bedrooms
4
Washrooms
2
Square Footage
1850 sqft
Basement
Full,Finished
Heating Type
Forced Air,Natural Gas
Kitchens
2

Exterior

Front
33.00
Lot Size (Sq Ft)
4026.00
Waterfront
No
Parking Spaces
3
Total Parking Spaces
-
Garage Spaces
2
Zoning
RS1
Roof
Asphalt

Building Description

Property Type
Residential Detached
Home Type
House
Subtype
Single Family Residence
Year Built
1970
Exterior
Frame Wood,Brick (Exterior),Stucco
Water Supply
Public
No. Floor Levels
2

Community

Community
Renfrew VE
Area Code
Vancouver East

Taxes & Fees

Taxes
$8,064 /yr
Tax Year
2026

Other

Virtual Tour Link

Room Types

Room Dimensions Area Description
Kitchen 13'0 x 8'3 107.25 sqft -
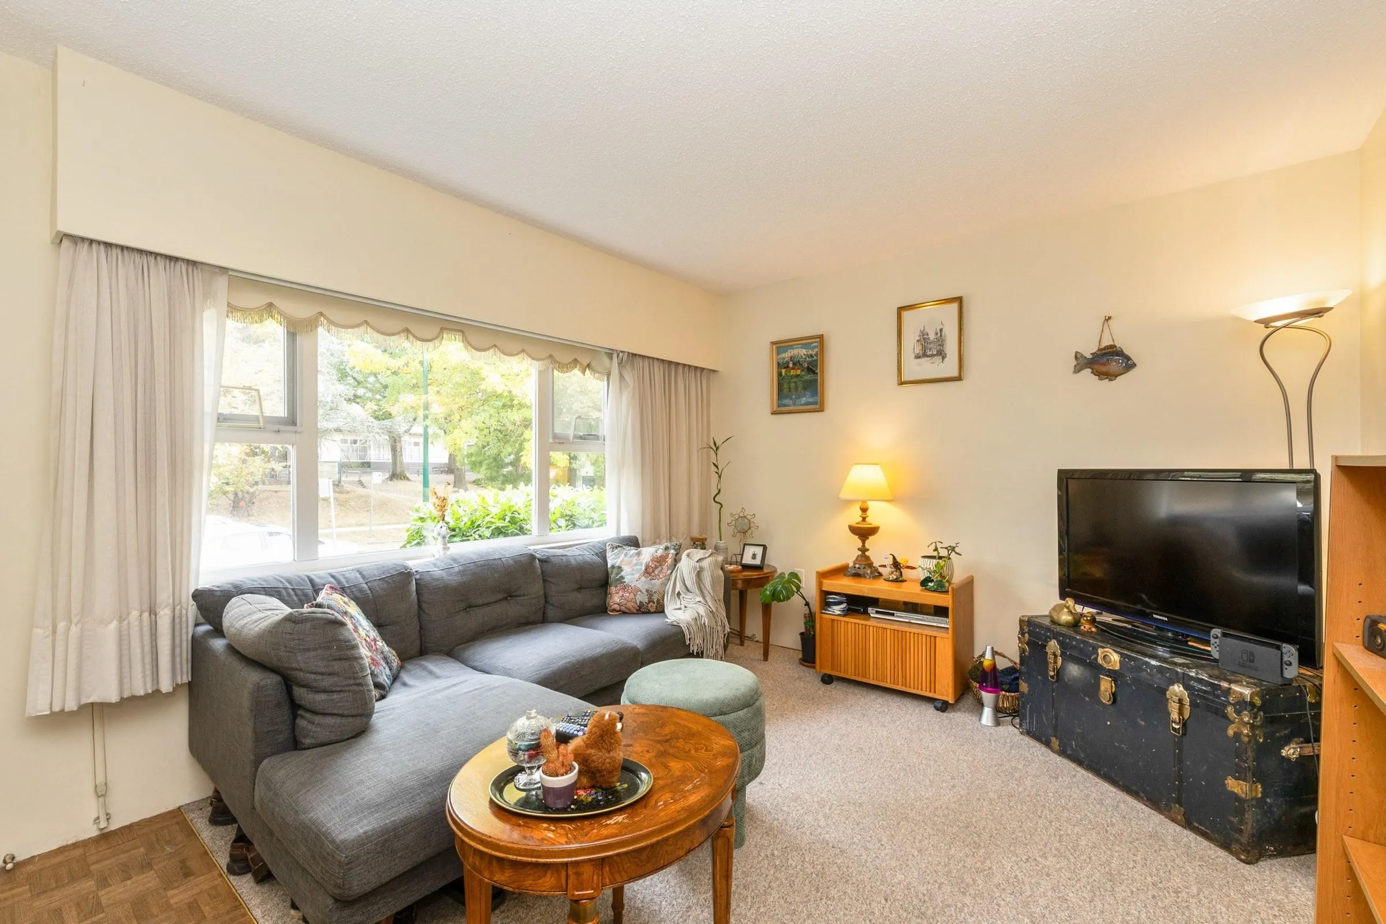
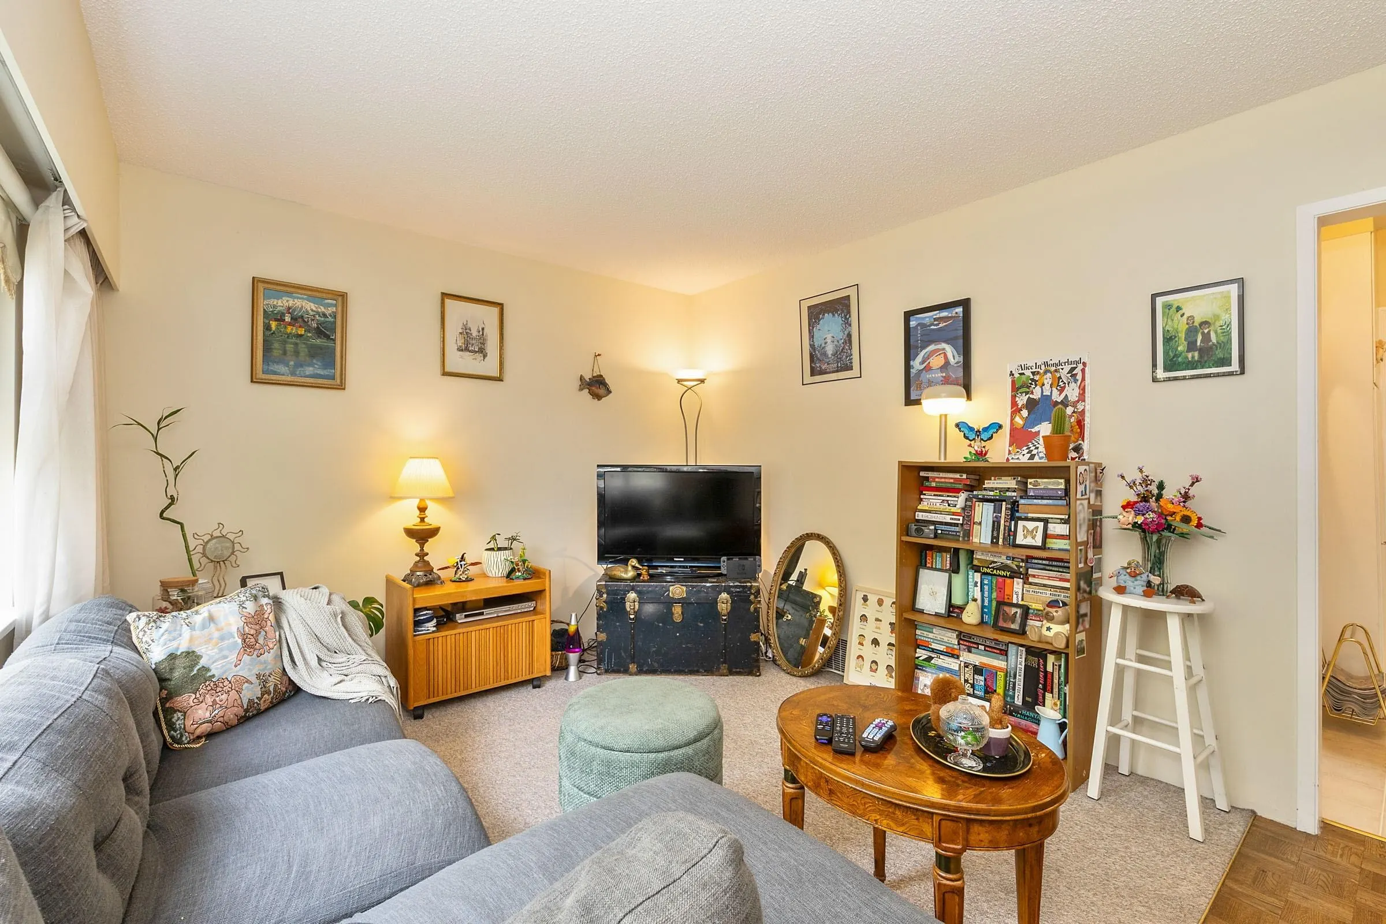
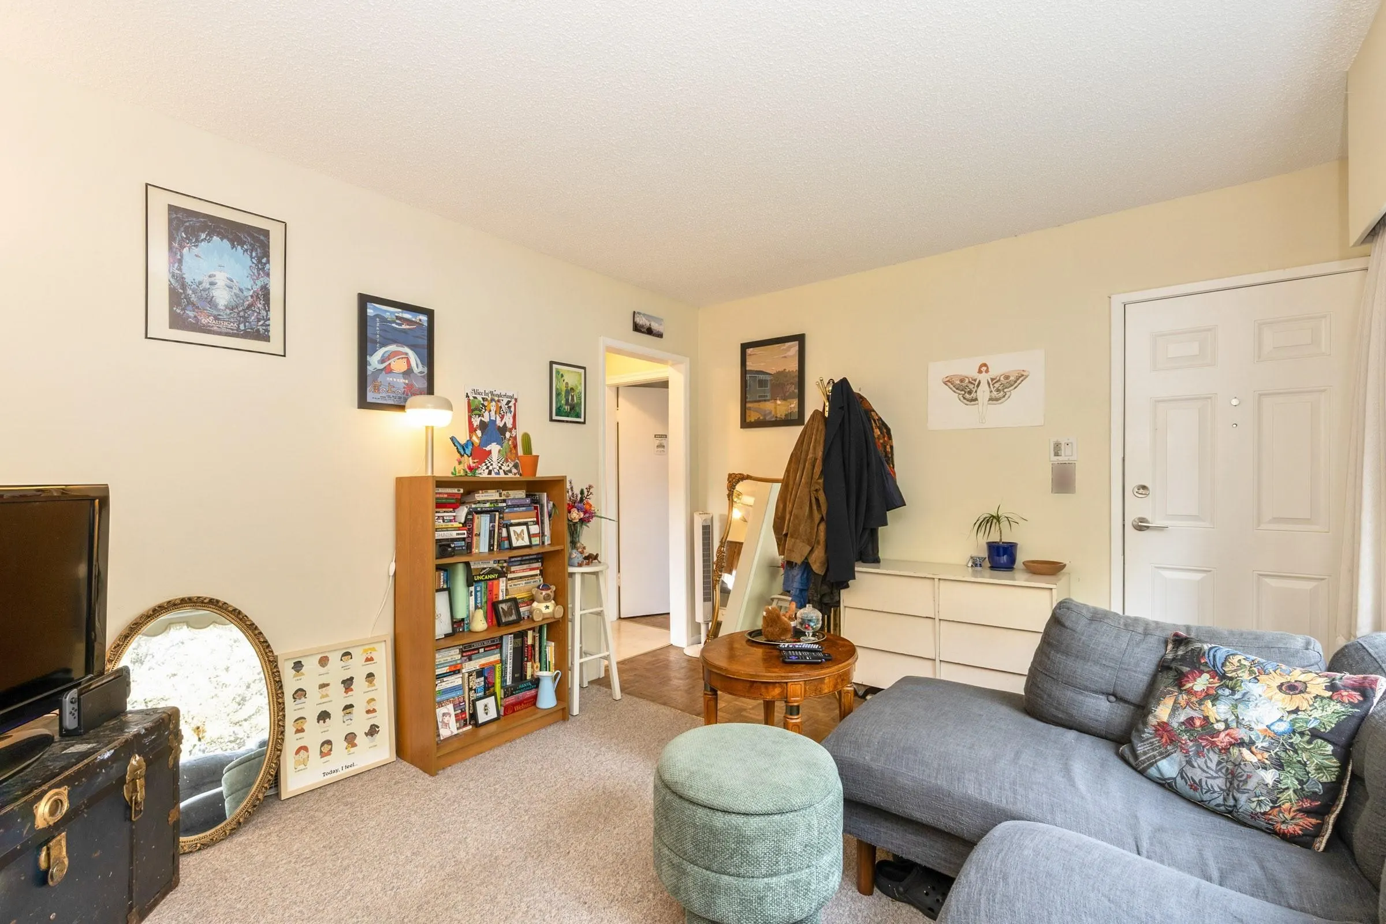
Living Room 10'9 x 13'5 144.23 sqft -
Primary Bedroom 8'8 x 11'2 96.78 sqft -
Bedroom 9'2 x 9'5 86.32 sqft -
Bedroom 9'7 x 9'5 90.24 sqft -
Kitchen 8'10 x 9'10 86.86 sqft -
Bedroom 8'7 x 11'1 95.13 sqft -
Living Room 12'0 x 14'6 174 sqft -
Eating Area 12'5 x 12'8 157.28 sqft -
Cold Room 9'1 x 8'4 75.69 sqft -
Laundry 12'1 x 8'3 99.69 sqft -
Jess Kuang
Jess Kuang
Sutton Group - 1st West Realty
Listed by Cosmo Valente
59 days on site
Listing Broker
Oakwyn Realty Ltd.
Courtesy
Oakwyn Realty Ltd.

Similar homes for sale in Vancouver

Explore Vancouver

This representation is based in whole or in part on data generated by the Chilliwack & District Real Estate Board, Fraser Valley Real Estate Board or Greater Vancouver REALTORS® which assumes no responsibility for its accuracy. Copyright 2026 by the Greater Vancouver REALTORS®, Fraser Valley Real Estate Board, Chilliwack and District Real Estate Board, and BC Northern Real Estate Board. All Rights Reserved.
Powered by AgentLocator






