
11113 81 Ave Avenue, Delta
1 / 21
For Sale
$1,799,000
7 bd · 4 ba · 3,730 sq ft

11113 81 Ave Avenue, Delta V4C 1Z3

MLS®# R3165796

Est. mortgage
$6,825/mo
Property taxes $5,658.55/yr

About This Home

Property Type
House, Single Family Residence, 3 Level Split
Parking
2 garage, 8 parking
MLS #
R3165796
Size
3730 sqft
Basement
Finished,Exterior Entry
Lot size
11475.00 sqft
Tax
$5,658.55 /yr
Year Built
1970
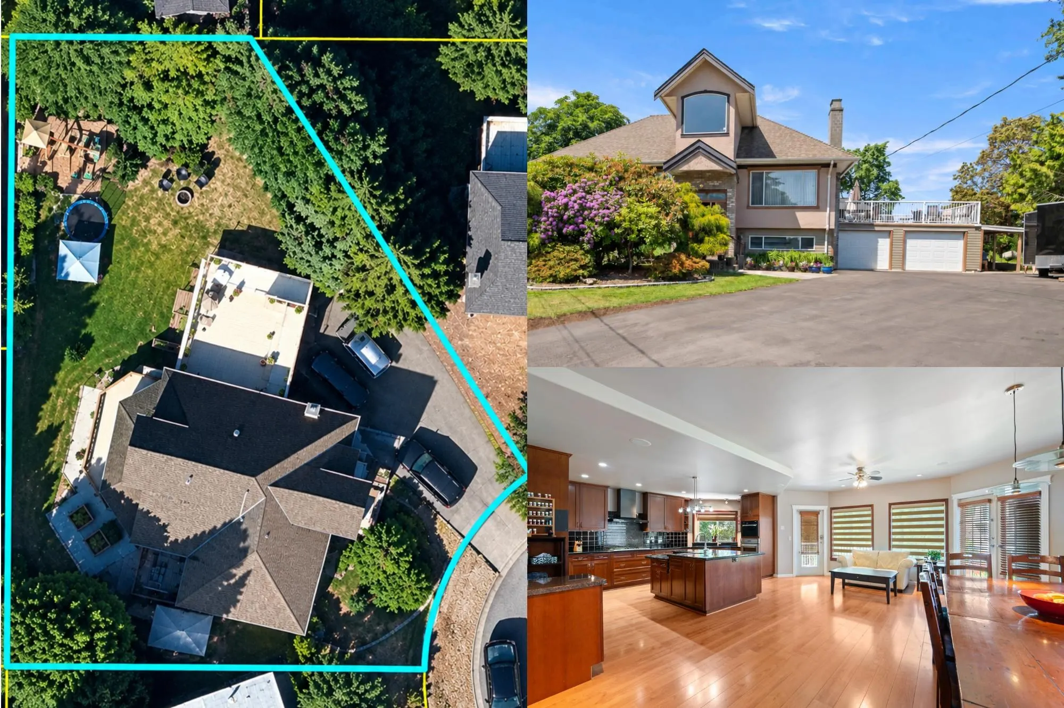
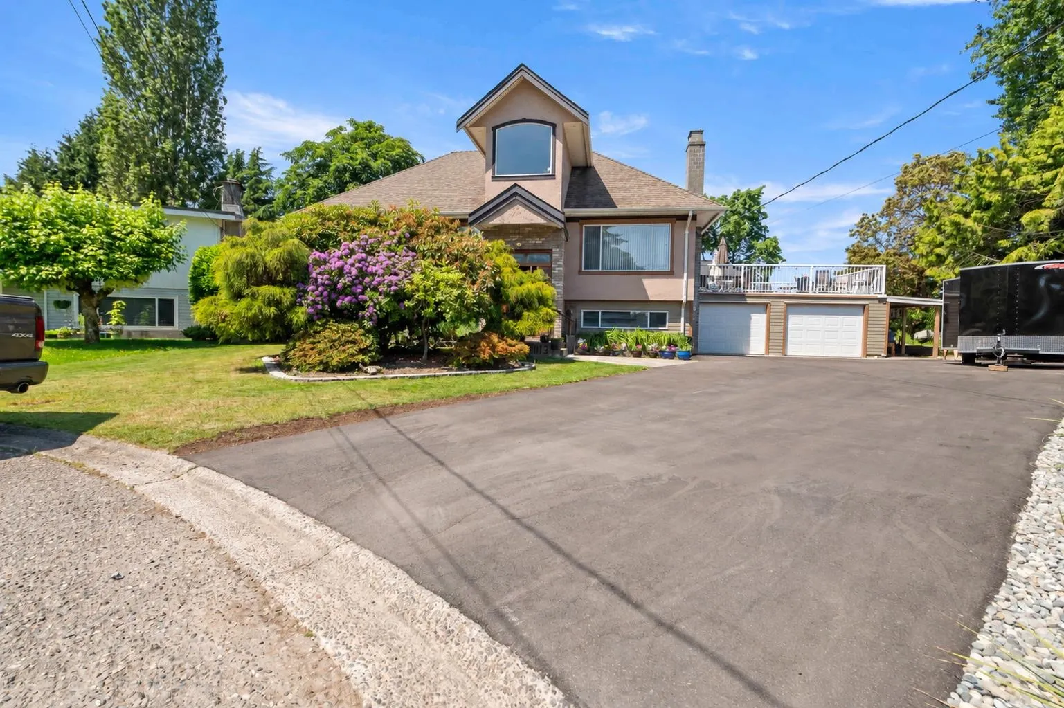
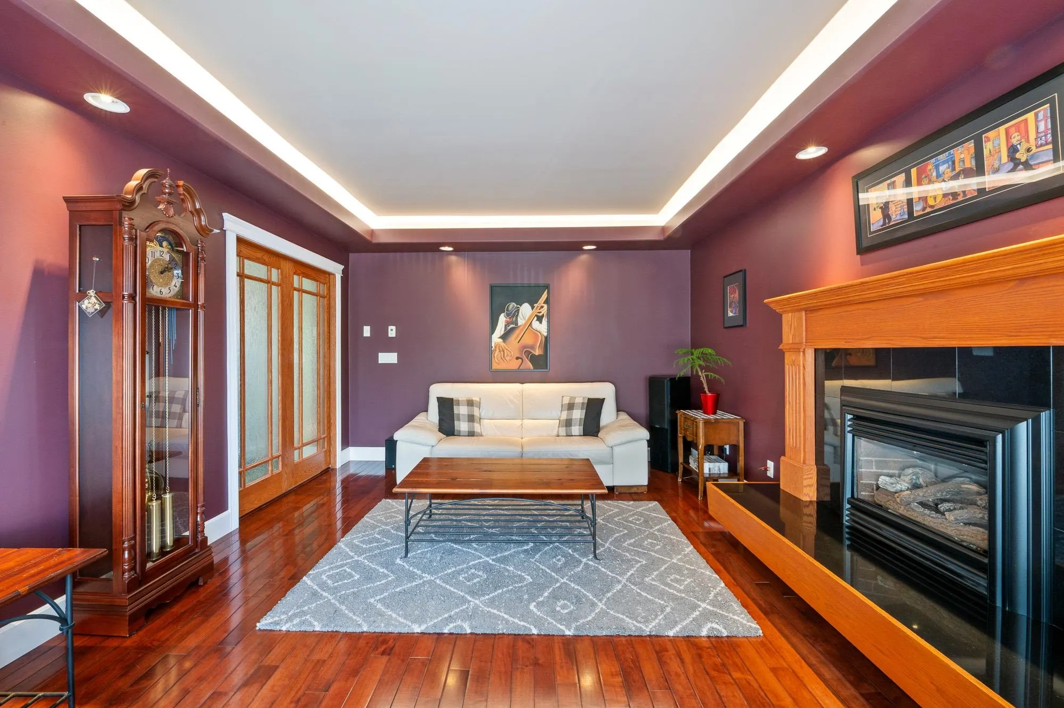
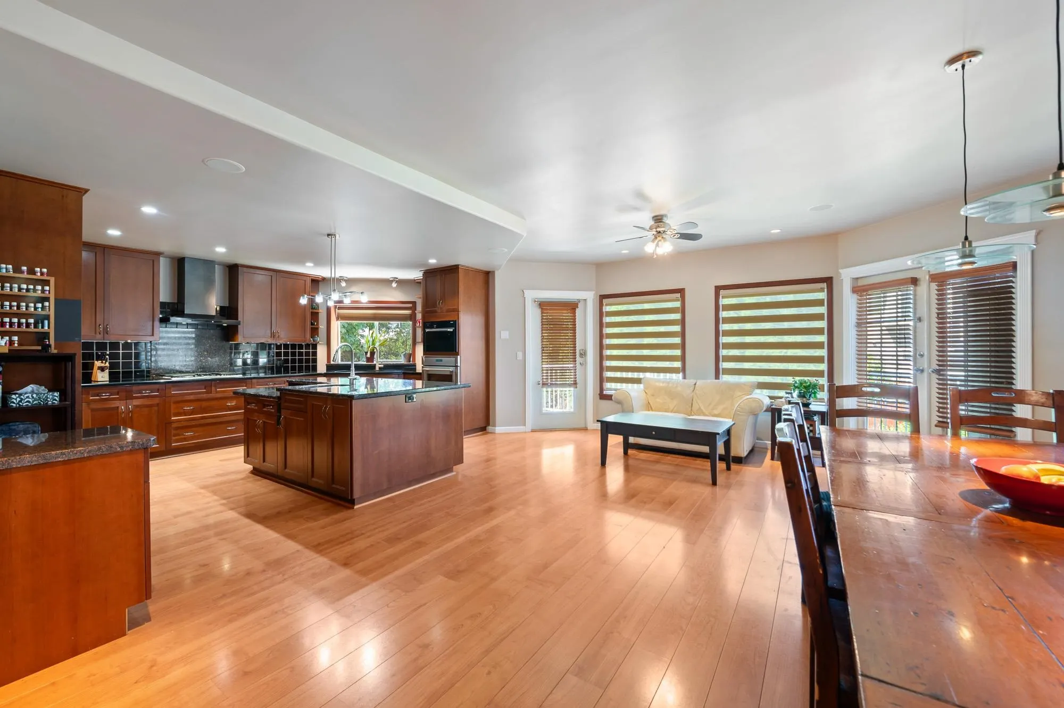
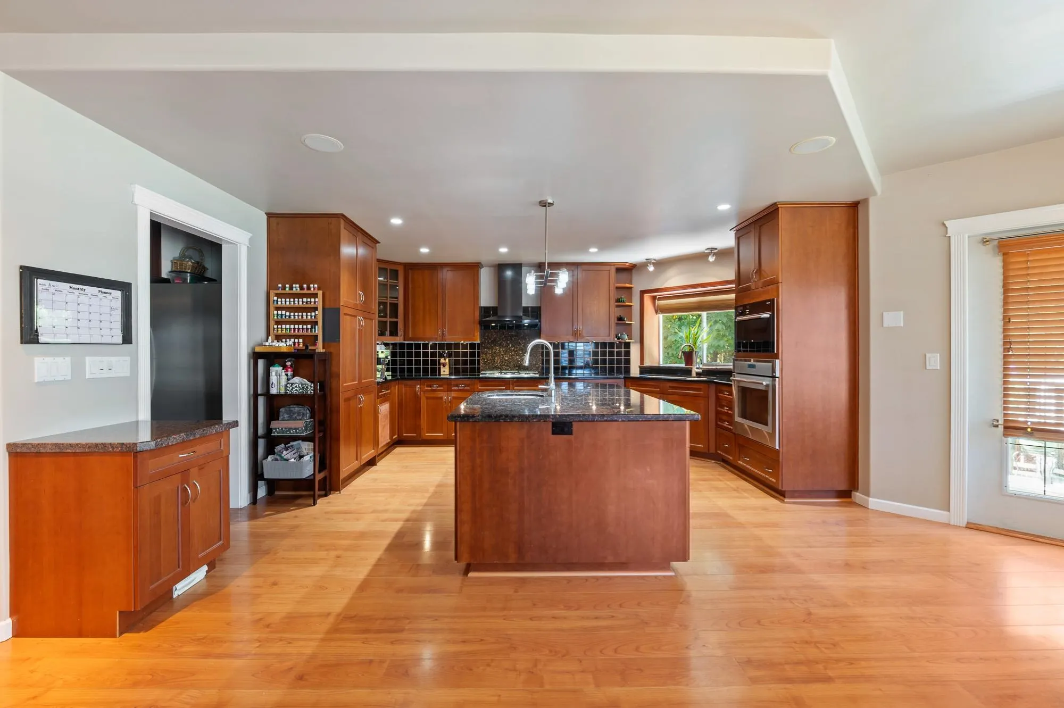
Build a shop, add a carriage home, create rental income—or bring your multi-generational vision to life! This impressive 11,475 sq ft Delta lot within the SSR OCP offers incredible flexibility & future potential. The 3,730 sq ft home is over 90% custom renovated with major upgrades to electrical, plumbing, heating, insulation, soundproofing & solid 2x6 construction. Flexible 7 bed, 4 bath layout with separate entry in the basement & kitchenette. Up to 4 legal units may be permitted, including duplex or single-family with suite + 2 accessory units (buyer to verify w city). Enjoy radiant heat, gourmet kitchen, theatre, huge deck, double garage & RV parking. Move in, generate income, hold or build—an opportunity with space to grow!

Property Details

Full Property Details

Interior

Bedrooms
7
Washrooms
4
Square Footage
3730 sqft
Basement
Finished,Exterior Entry
Heating Type
Electric,Hot Water,Radiant
Kitchens
1
Floor Finish
Laminate,Tile,Carpet
Den
No

Exterior

Front
49.38
Lot Size (Sq Ft)
11475.00
Waterfront
No
Parking Spaces
8
Total Parking Spaces
-
Garage Spaces
2
Zoning
RS2
Roof
Asphalt

Building Description

Style
3 Level Split
Property Type
Residential Detached
Home Type
House
Subtype
Single Family Residence
Year Built
1970
Exterior
Frame Wood,Fibre Cement (Exterior)
Water Supply
Public
No. Floor Levels
3

Community

Community
Nordel
Area Code
N. Delta

Taxes & Fees

Taxes
$5,658.55 /yr
Tax Year
2025

Other

Virtual Tour Link

Room Types

Room Dimensions Area Description
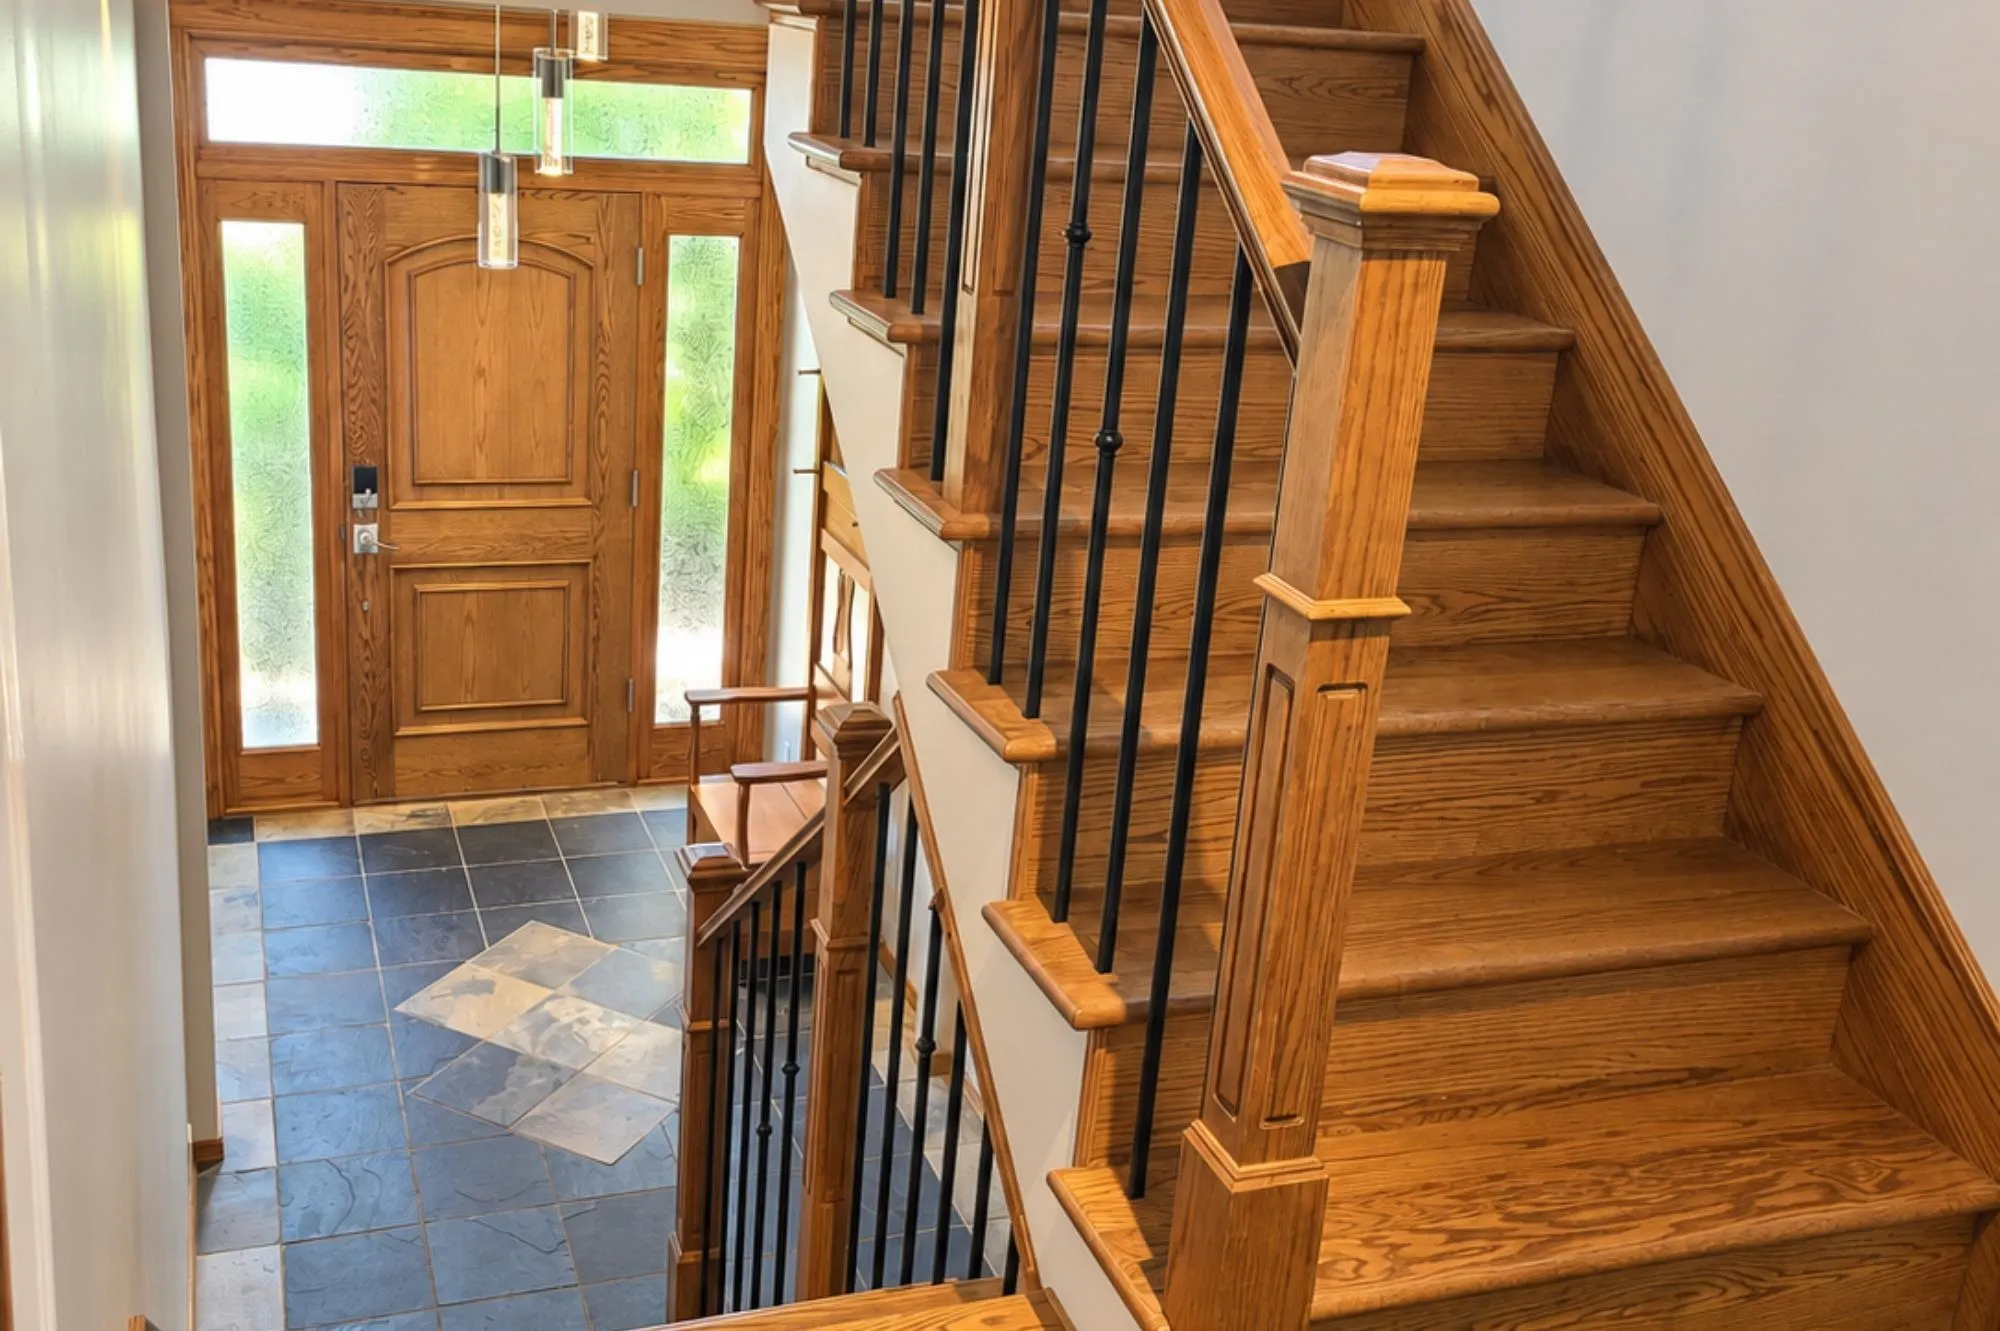
Foyer 6'0 x 6'9 40.5 sqft -
Living Room 18'1 x 12'6 226.04 sqft -
Kitchen 16'3 x 12'10 208.54 sqft -
Great Room 9'9 x 20'2 196.62 sqft -
Dining Room 17'11 x 12'8 226.94 sqft -
Pantry 5'6 x 7'10 43.08 sqft -
Primary Bedroom 12'7 x 12'5 156.24 sqft -
Walk-In Closet 4'5 x 9'2 40.49 sqft -
Bedroom 10'6 x 8'8 91 sqft -
Loft 6'5 x 6'5 41.17 sqft -
Library 7'8 x 11'4 86.89 sqft -
Primary Bedroom 15'0 x 14'10 222.5 sqft -
Attic 4'8 x 5'9 26.83 sqft -
Storage 14'9 x 6'5 94.65 sqft -
Bedroom 11'7 x 8'8 100.39 sqft -
Bedroom 11'8 x 12'5 144.86 sqft -
Laundry 11'3 x 8'9 98.44 sqft -
Bedroom 9'4 x 12'8 118.22 sqft -
Bedroom 9'11 x 12'4 122.31 sqft -
Media Room 22'10 x 11'10 270.19 sqft -
Jess Kuang
Jess Kuang
Sutton Group - 1st West Realty
Listed by Carly Pogue
60 days on site
Listing Broker
eXp Realty of Canada, Inc.
Courtesy
eXp Realty of Canada, Inc.

Similar homes for sale in Delta

Explore Delta

This representation is based in whole or in part on data generated by the Chilliwack & District Real Estate Board, Fraser Valley Real Estate Board or Greater Vancouver REALTORS® which assumes no responsibility for its accuracy. Copyright 2026 by the Greater Vancouver REALTORS®, Fraser Valley Real Estate Board, Chilliwack and District Real Estate Board, and BC Northern Real Estate Board. All Rights Reserved.
Powered by AgentLocator






