
3030 Trethewey Street #72, Abbotsford
1 / 25
For Sale
$499,900
3 bd · 1 ba · 1,095 sq ft

3030 Trethewey Street #72, Abbotsford V2T 4N2

MLS®# R3165750

Est. mortgage
$1,896/mo
Property taxes $2,618.81/yr

About This Home

Property Type
Townhome, Townhouse, Rancher/Bungalow
Parking
1 parking
MLS #
R3165750
Size
1095 sqft
Basement
None
Tax
$2,618.81 /yr
Year Built
1980
Maintenance Fee
$270.01 /mo
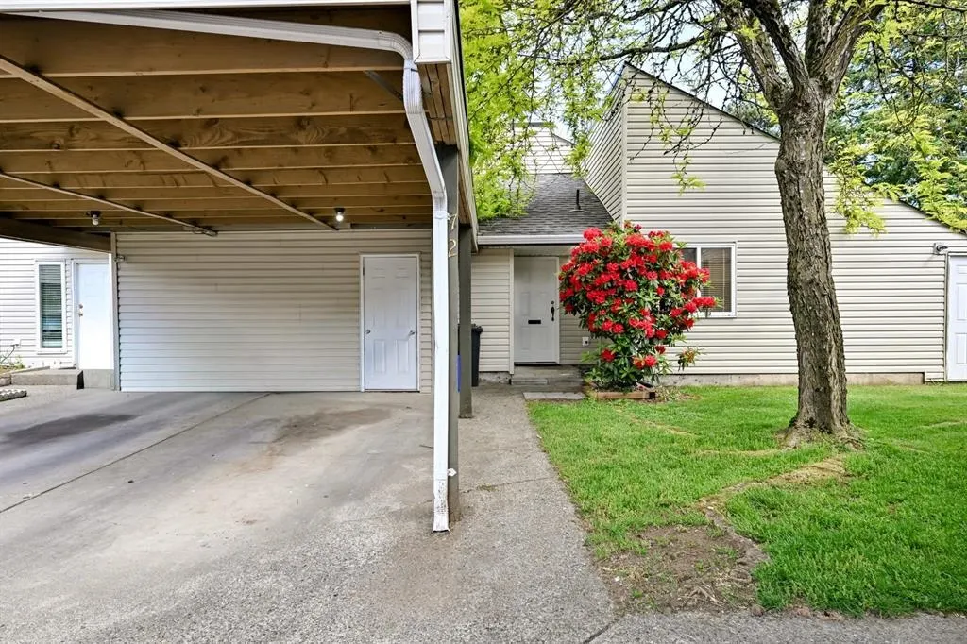
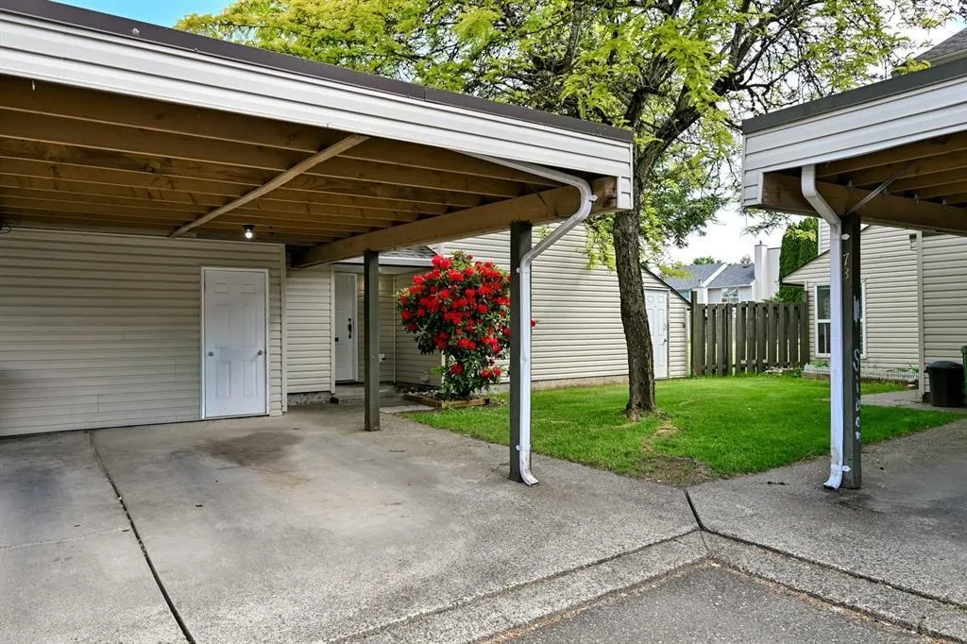
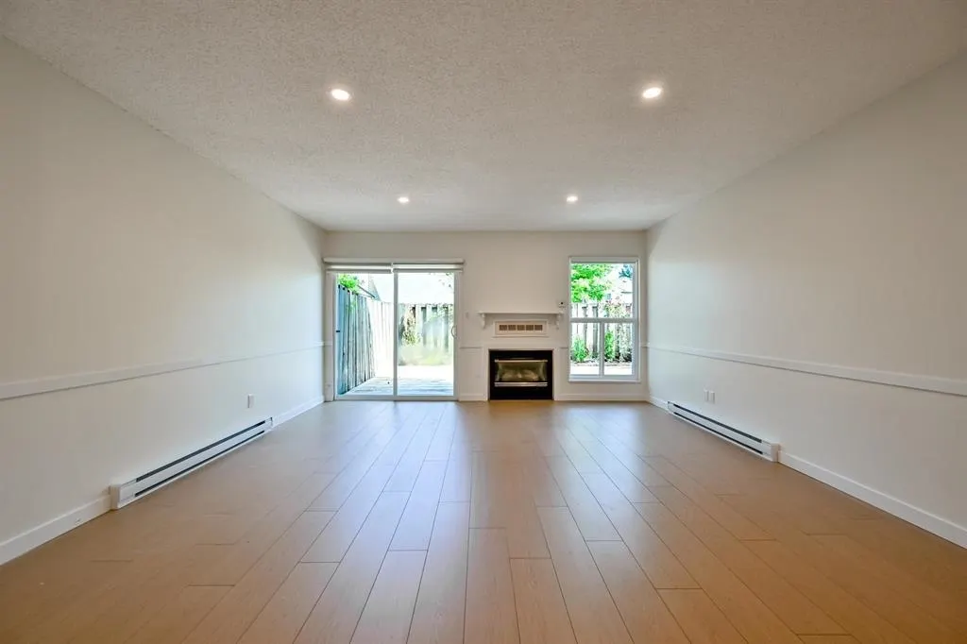
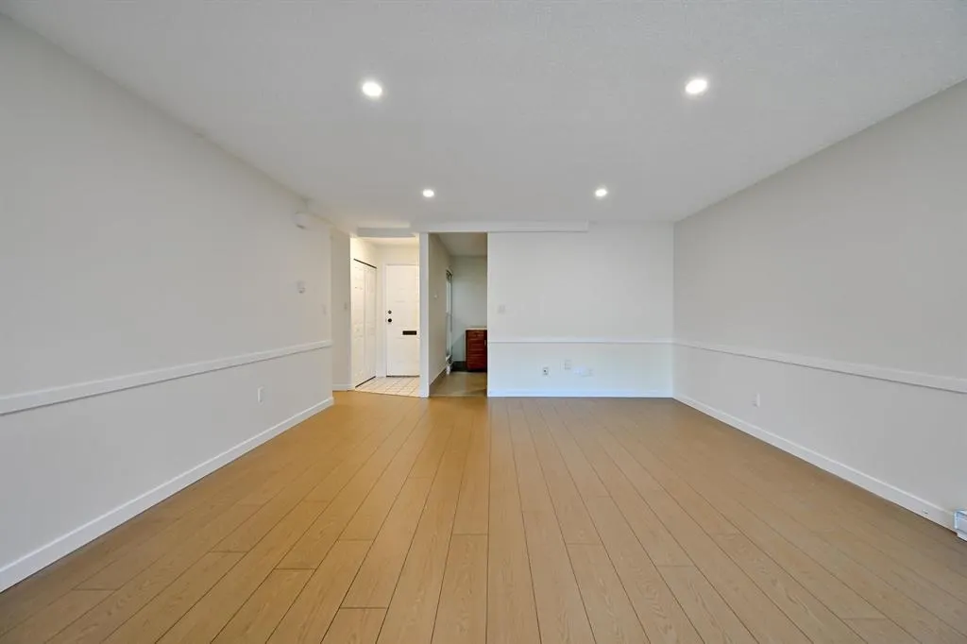
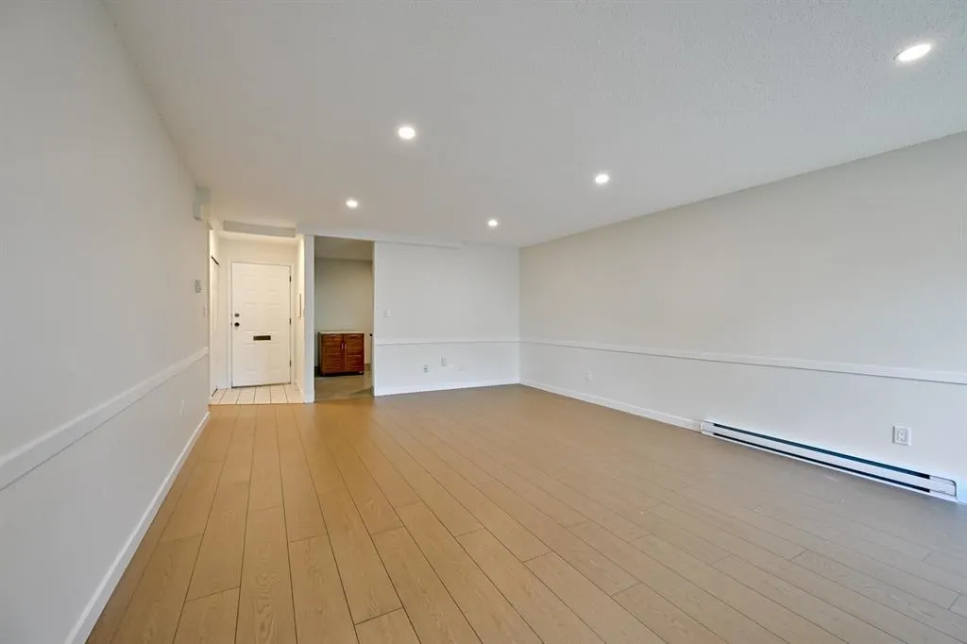
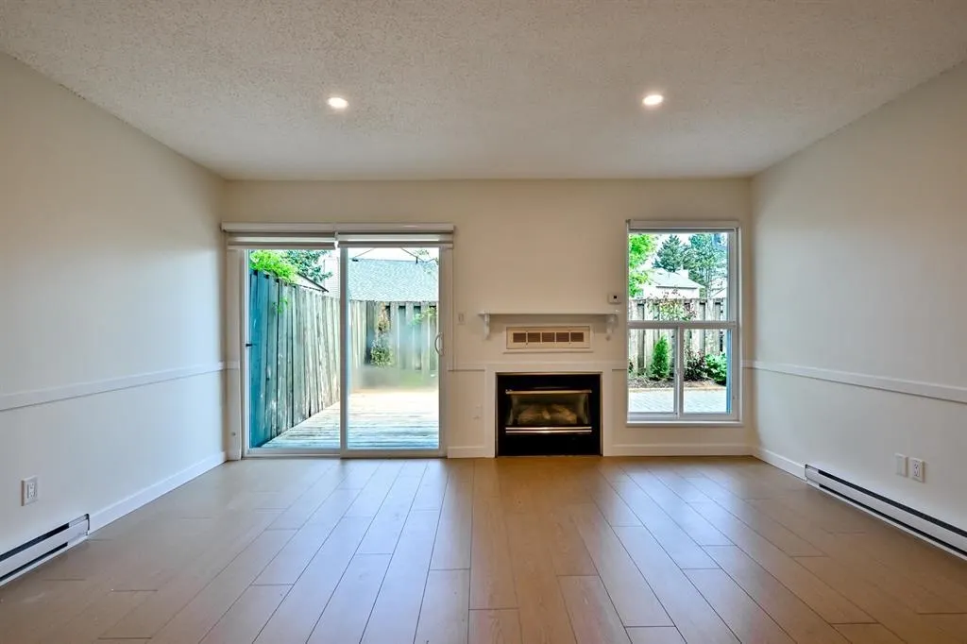
Welcome to this beautifully updated corner-unit townhouse in one of Abbotsford’s most sought-after complexes, ideally located near Rotary Stadium. This rare one-level rancher-style home offers 3 spacious bedrooms, an abundance of natural light, and a large private backyard perfect for relaxing or entertaining. Conveniently situated within walking distance to W.J. Mouat Secondary, John Maclure Elementary, Superstore, and FreshCo, and just a 5-minute drive to MRC, this location is hard to beat. The home has been fully updated with stainless steel appliances, a brand-new washer and dryer, new laminate flooring, fresh carpets in the bedrooms, and fresh paint throughout. With a very low strata fee that includes water, this move-in-ready home is perfect for first-time buyers or downsizers.

Property Details

Amenities & Utilities

In Unit

Full Property Details

Interior

Bedrooms
3
Washrooms
1
Square Footage
1095 sqft
Basement
None
Heating Type
Baseboard
Kitchens
1
Floor Finish
Laminate,Tile,Carpet
Den
No

Exterior

Waterfront
No
Parking Spaces
1
Total Parking Spaces
-
Garage Spaces
-
Zoning
RES
Roof
Asphalt

Building Description

Style
Rancher/Bungalow
Property Type
Residential Attached
Home Type
Townhome
Subtype
Townhouse
Year Built
1980
Exterior
Frame Wood,Vinyl Siding
Water Supply
Public
No. Floor Levels
1
Pets Allowed
Yes With Restrictions

Community

Community
Abbotsford West
Area Code
Abbotsford

Taxes & Fees

Taxes
$2,618.81 /yr
Tax Year
2026
Maintenance Fee
$270.01 /mo

Other

Pets
Yes With Restrictions

Room Types

Room Dimensions Area Description
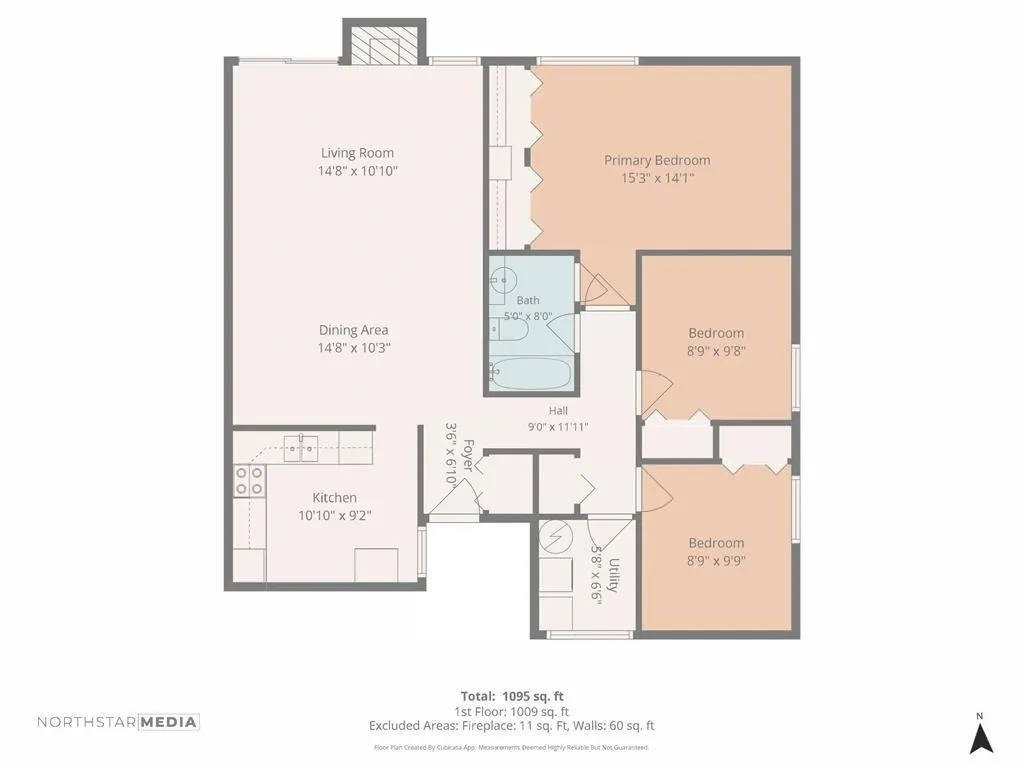
Living Room 12' x 15' 180 sqft -
Kitchen 9'5 x 11'6 108.29 sqft -
Dining Room 8' x 15' 120 sqft -
Primary Bedroom 14'9 x 16'6 243.38 sqft -
Bedroom 9' x 10' 90 sqft -
Laundry 5' x 7' 35 sqft -
Jess Kuang
Jess Kuang
Sutton Group - 1st West Realty
Listed by Raj Sethi - PREC
58 days on site
Listing Broker
Century 21 Coastal Realty Ltd.
Courtesy
Century 21 Coastal Realty Ltd.

Similar homes for sale in Abbotsford

Explore Abbotsford

This representation is based in whole or in part on data generated by the Chilliwack & District Real Estate Board, Fraser Valley Real Estate Board or Greater Vancouver REALTORS® which assumes no responsibility for its accuracy. Copyright 2026 by the Greater Vancouver REALTORS®, Fraser Valley Real Estate Board, Chilliwack and District Real Estate Board, and BC Northern Real Estate Board. All Rights Reserved.
Powered by AgentLocator







