
8531 Bennett Road #11, Richmond
1 / 36
For Sale
$828,000
3 bd · 3 ba · 1,426 sq ft

8531 Bennett Road #11, Richmond V6Y 3M5

MLS®# R3165749

Est. mortgage
$3,141/mo
Property taxes $3,232.70/yr

About This Home

Property Type
Townhome, Townhouse
Parking
2 parking
MLS #
R3165749
Size
1426 sqft
Basement
None
Tax
$3,232.70 /yr
Year Built
1986
Maintenance Fee
$482.38 /mo
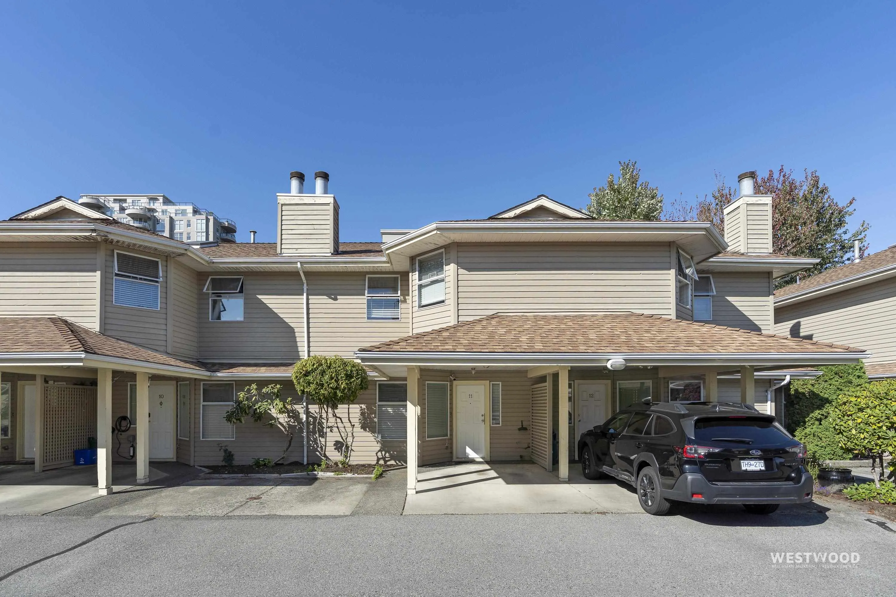
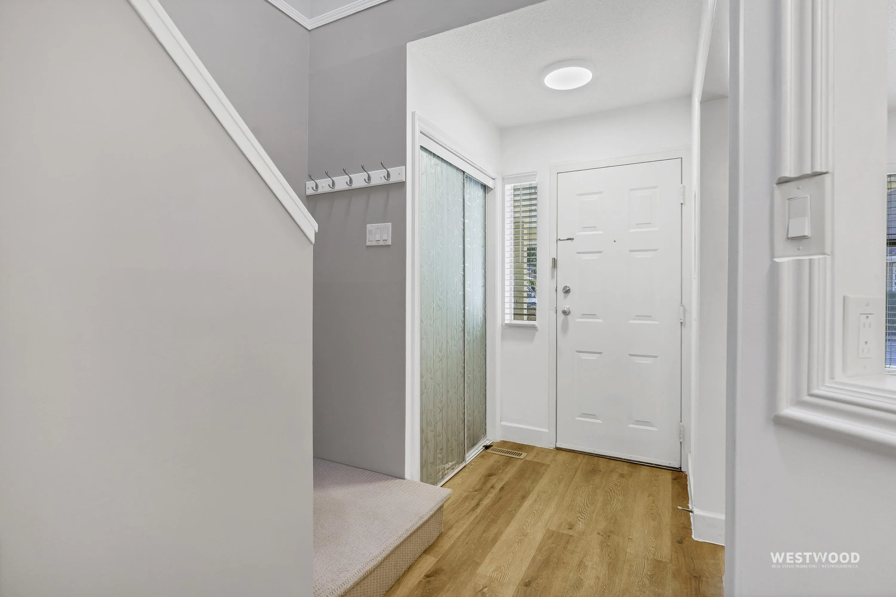
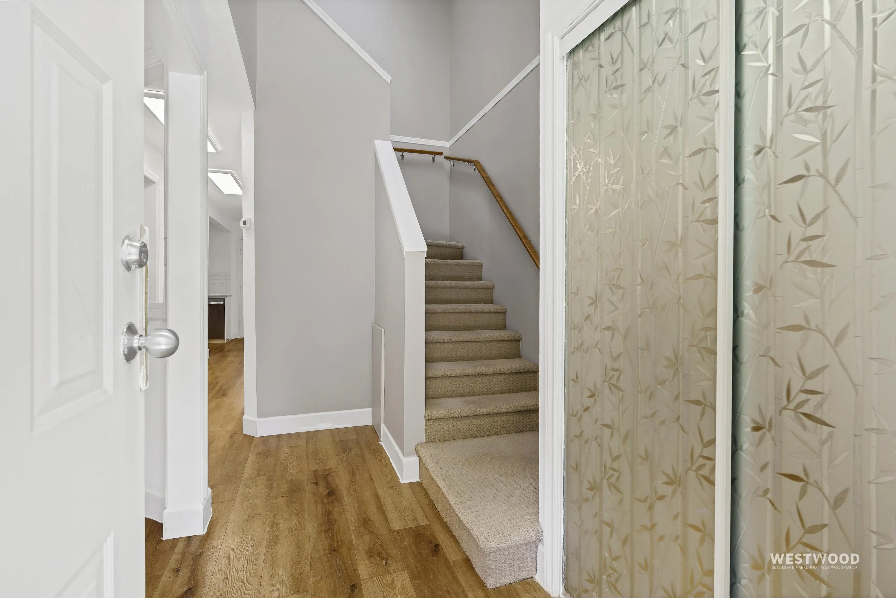
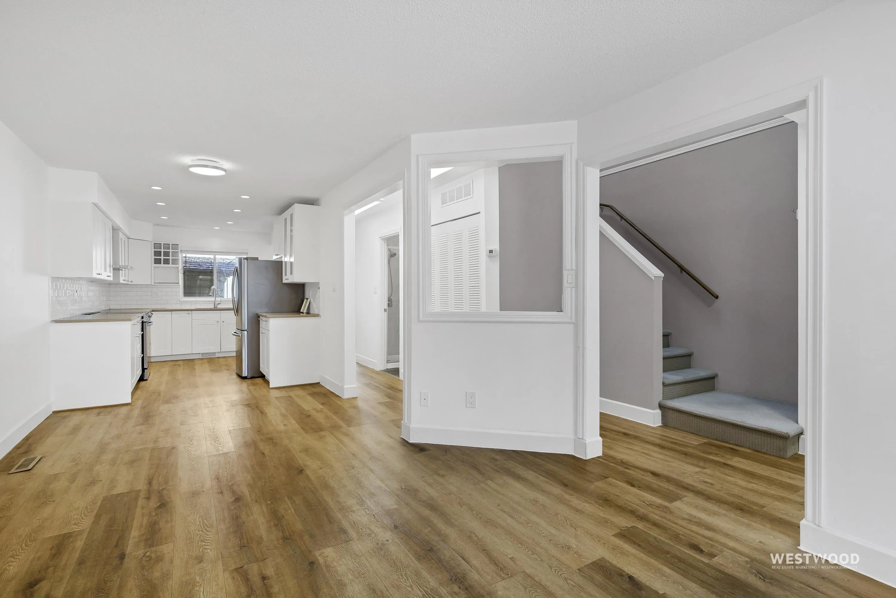
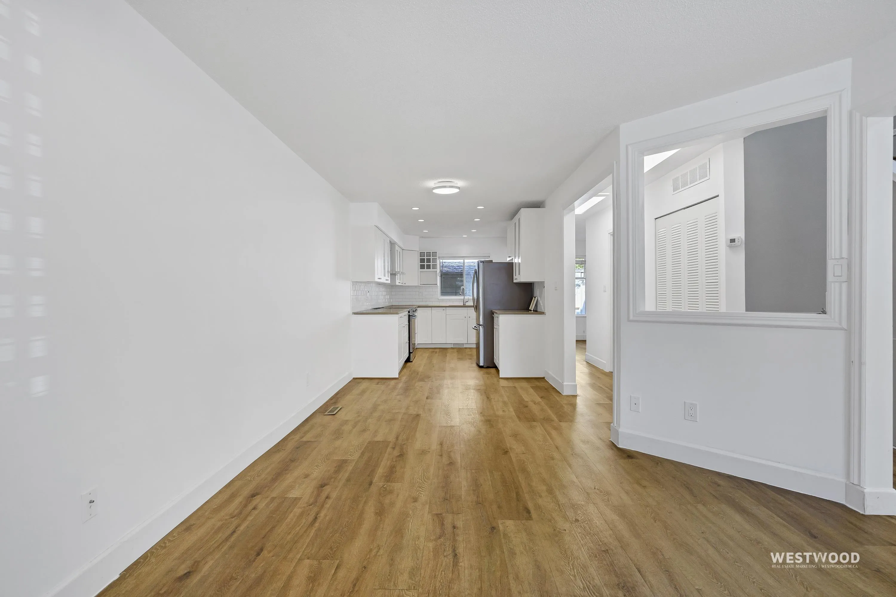
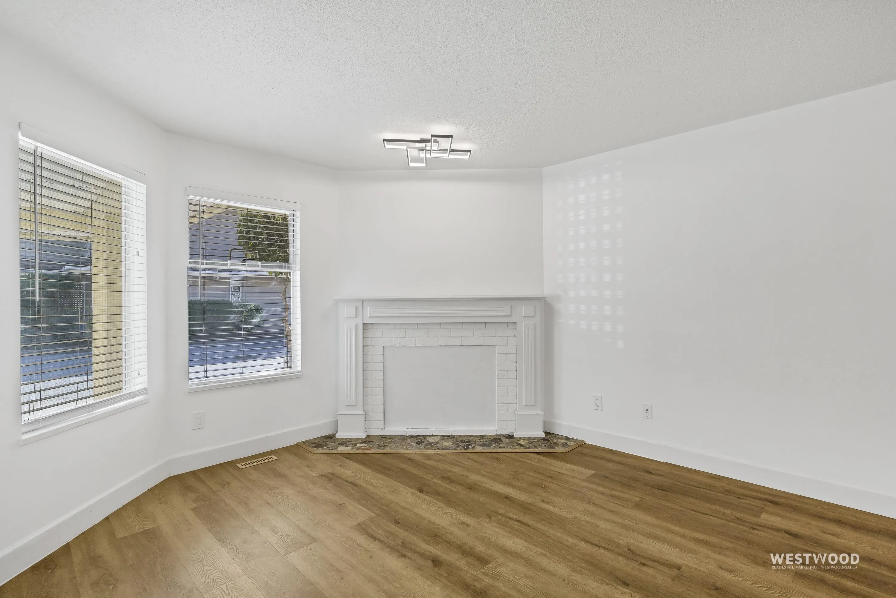
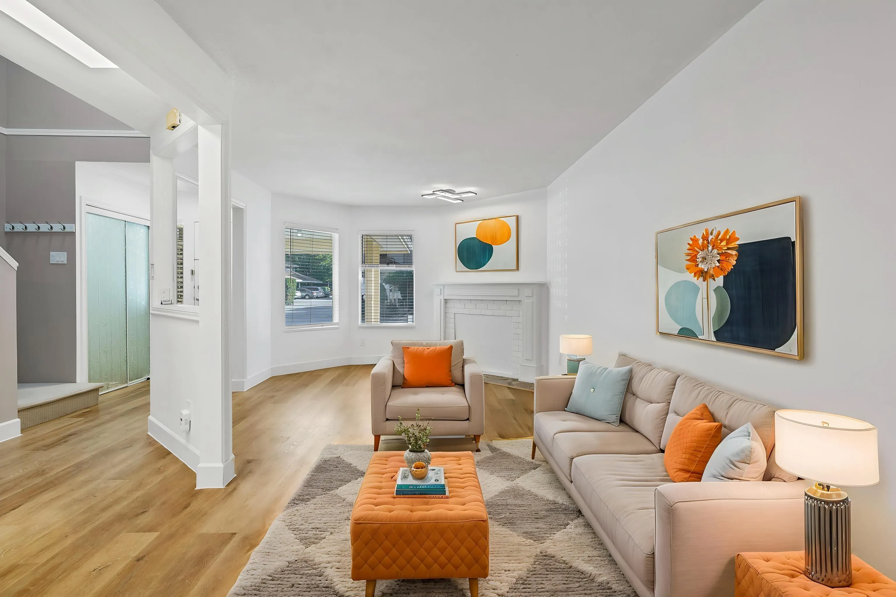
Bennett Place, a quiet townhouse community in the heart of Richmond. Beautifully renovated with quality workmanship and thoughtful design, this move in ready home features air conditioning, updated finishes and a bright, functional layout. Enjoy a private fenced outdoor space plus a generous deck, ideal for relaxing, entertaining or family time. The strata has completed several notable projects over the years, including roof replacement, window glazing replacement and ongoing fencing improvements. A comfortable home with plenty of privacy in a smaller, established community. Centrally located close to parks, recreation, shopping, transit and everyday conveniences, a beautifully updated home in a convenient location. Some pictures are VR staged.

Property Details

Amenities & Utilities

In Unit

Full Property Details

Interior

Bedrooms
3
Washrooms
3
Square Footage
1426 sqft
Basement
None
Heating Type
Forced Air
Kitchens
1
Floor Finish
Laminate,Tile,Carpet
Den
No

Exterior

Waterfront
No
Parking Spaces
2
Total Parking Spaces
-
Garage Spaces
-
Zoning
RAM1
Roof
Asphalt

Building Description

Property Type
Residential Attached
Home Type
Townhome
Subtype
Townhouse
Year Built
1986
Exterior
Frame Wood,Vinyl Siding,Wood Siding
Water Supply
Public
No. Floor Levels
2
Pets Allowed
Cats OK,Dogs OK,Number Limit (One)

Community

Community
Brighouse South
Area Code
Richmond

Taxes & Fees

Taxes
$3,232.70 /yr
Tax Year
2025
Maintenance Fee
$482.38 /mo

Other

Pets
Cats OK,Dogs OK,Number Limit (One)

Room Types

Room Dimensions Area Description
Living Room 16'10 x 11'10 199.19 sqft -
Dining Room 8'8 x 9'8 83.78 sqft -
Kitchen 8'3 x 8'9 72.19 sqft -
Foyer 12'5 x 4'5 54.84 sqft -
Patio 15'3 x 19'5 296.1 sqft -
Primary Bedroom 10'1 x 16'9 168.9 sqft -
Bedroom 18'8 x 8'8 161.78 sqft -
Bedroom 8'8 x 9'5 81.61 sqft -
Jess Kuang
Jess Kuang
Sutton Group - 1st West Realty
Listed by Wilson Chiu PREC*
59 days on site
Listing Broker
RE/MAX Westcoast
Courtesy
RE/MAX Westcoast

Similar homes for sale in Richmond

Explore Richmond

This representation is based in whole or in part on data generated by the Chilliwack & District Real Estate Board, Fraser Valley Real Estate Board or Greater Vancouver REALTORS® which assumes no responsibility for its accuracy. Copyright 2026 by the Greater Vancouver REALTORS®, Fraser Valley Real Estate Board, Chilliwack and District Real Estate Board, and BC Northern Real Estate Board. All Rights Reserved.
Powered by AgentLocator







