
7317 Barnet Road, Burnaby
1 / 40
For Sale
$3,498,000
4 bd · 4 ba · 4,211 sq ft

7317 Barnet Road, Burnaby V5A 1E5

MLS®# R3165722

Est. mortgage
$13,270/mo
Property taxes $8,120.20/yr

About This Home

Property Type
House, Single Family Residence
Parking
2 garage, 2 parking
MLS #
R3165722
Size
4211 sqft
Basement
Finished
Lot size
6500.00 sqft
Tax
$8,120.20 /yr
Year Built
2014
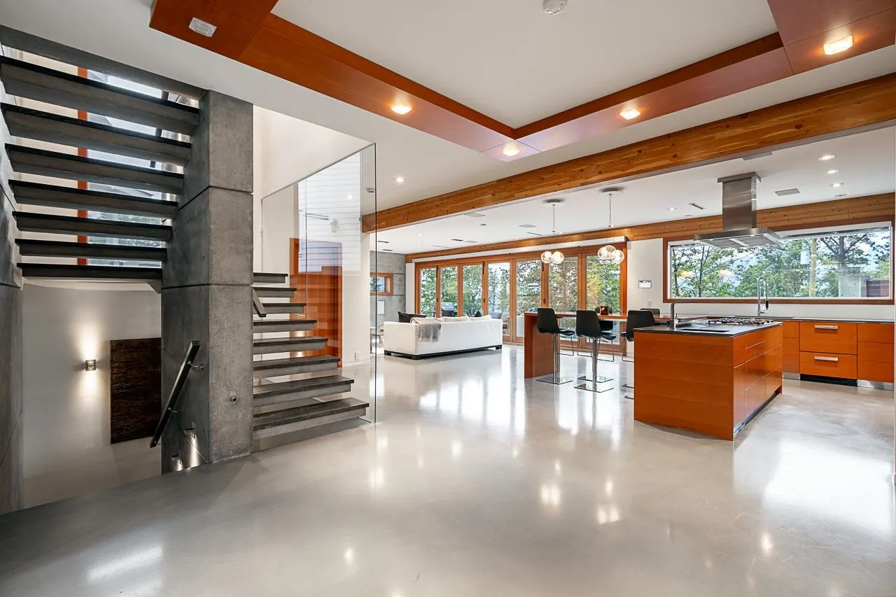
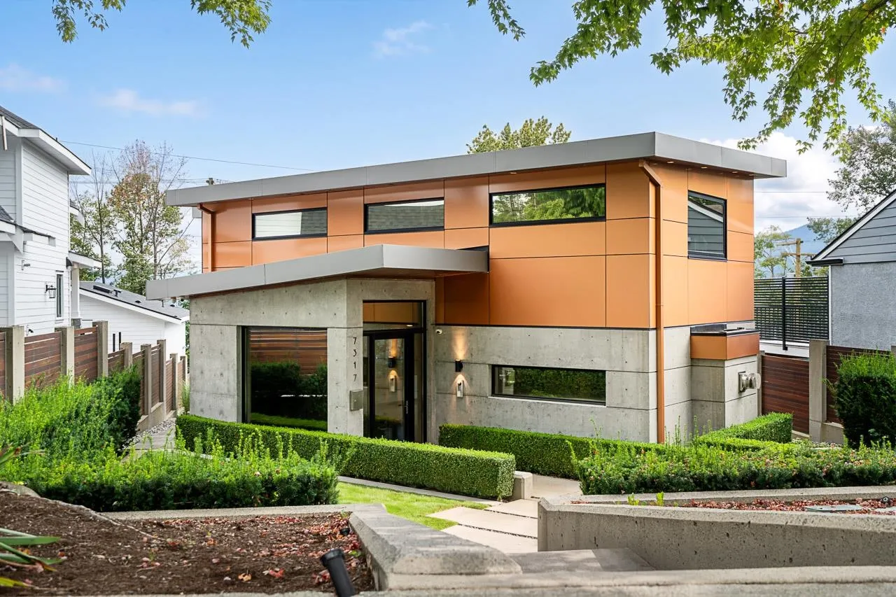
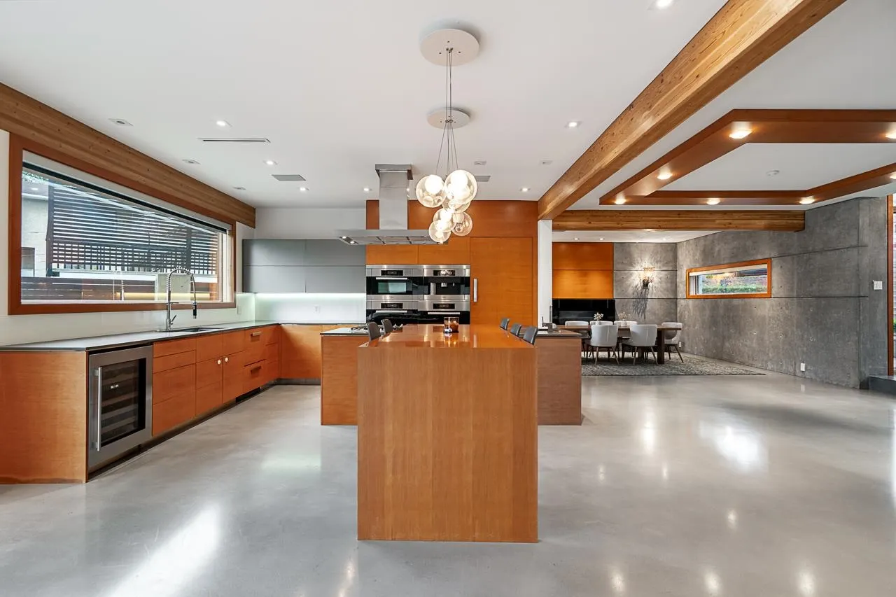
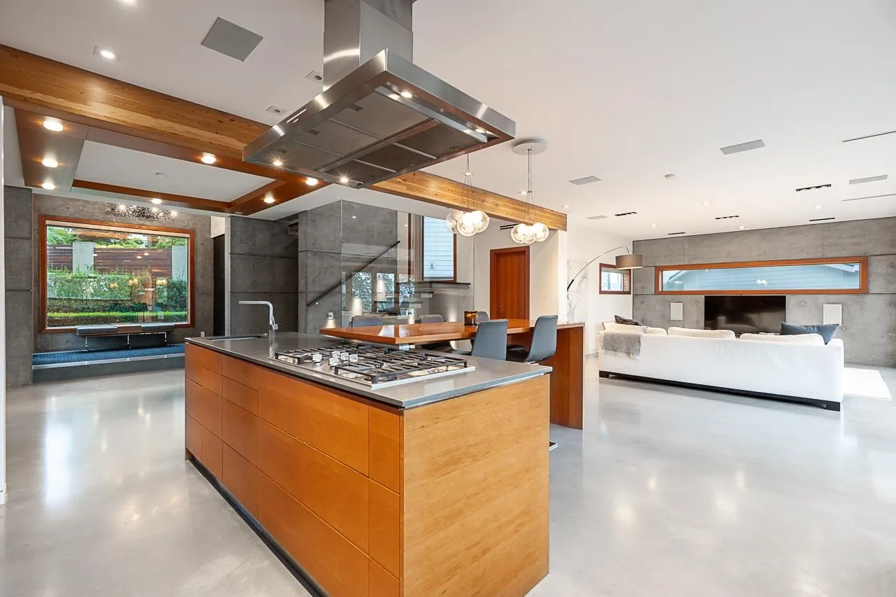
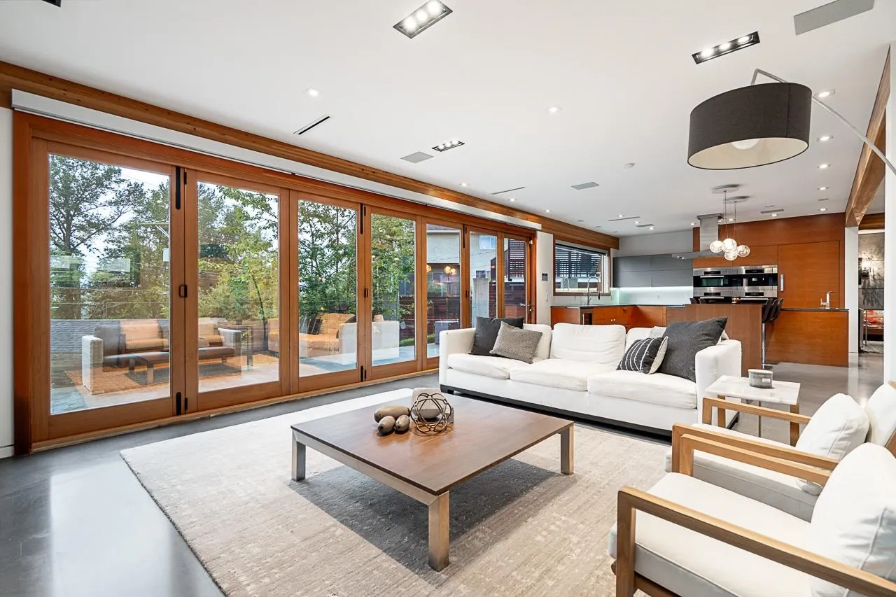
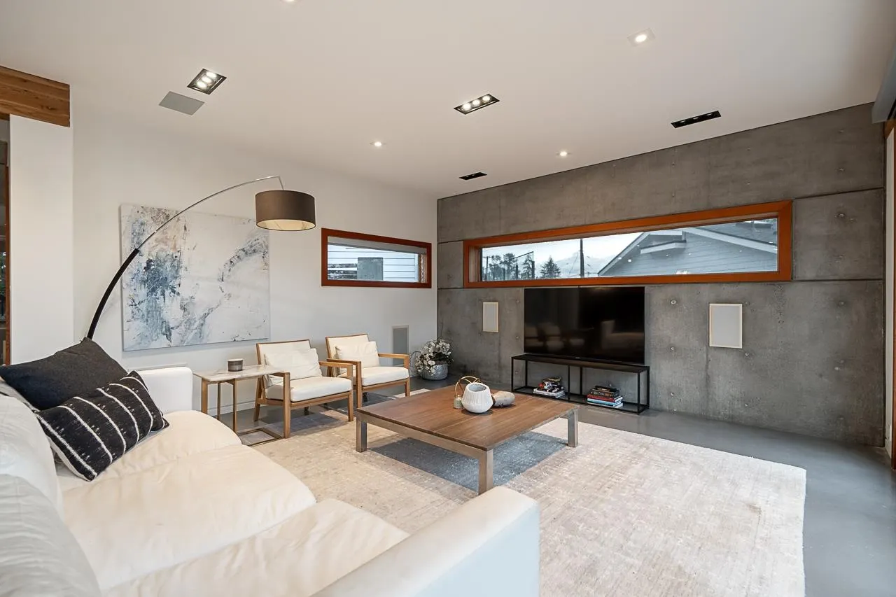
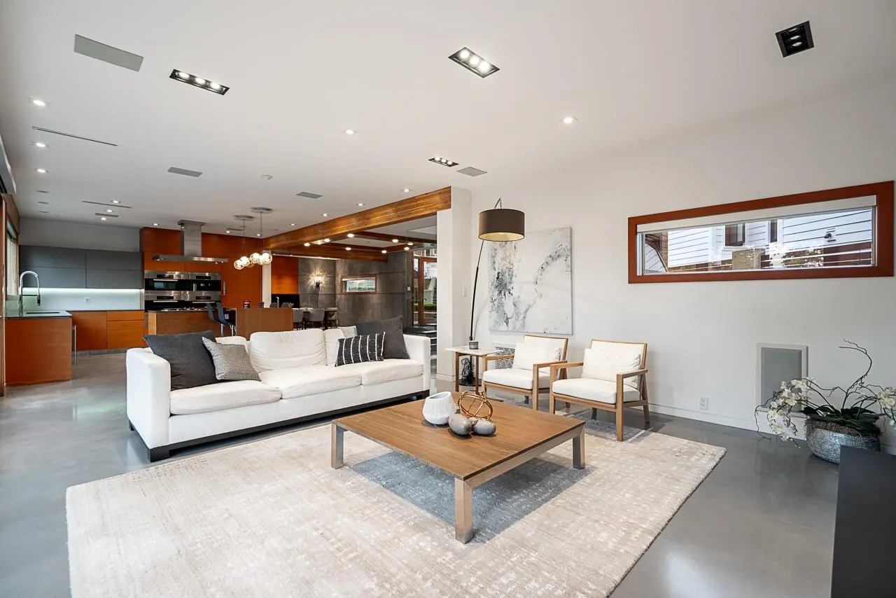
Breathtaking water views and sunsets define this 4,211 sq. ft. modern concrete home, completed in 2014. Offering 4 bedrooms and 4 bathrooms across 3 levels, this meticulously crafted residence was built without compromise. Custom cabinetry, polished concrete floors, exposed beams and warm fir details showcase its quality. A dramatic 30-ft. wall of sliding glass doors opens to a large deck for seamless indoor-outdoor living. The European kitchen features motorized cabinetry, Miele appliances and a Sub-Zero fridge. Crestron controls the audio, lighting and blinds. The spa-inspired ensuite offers a soaker tub and seamless glass shower. A projection theatre, wine cellar, radiant heating and A/C complete the home. Set on a 6,500 sq. ft. lot with tiered gardens and a double garage.

Property Details

Full Property Details

Interior

Bedrooms
4
Washrooms
4
Square Footage
4211 sqft
Basement
Finished
Heating Type
Radiant
Kitchens
1
Floor Finish
Concrete
Den
No

Exterior

Front
50.00
Lot Size (Sq Ft)
6500.00
View
Water Views and Sunset
Waterfront
No
Parking Spaces
2
Total Parking Spaces
-
Garage Spaces
2
Zoning
R2
Roof
Torch On

Building Description

Property Type
Residential Detached
Home Type
House
Subtype
Single Family Residence
Year Built
2014
Exterior
Concrete,Concrete (Exterior),Wood Siding
Water Supply
Public
No. Floor Levels
2

Community

Community
Westridge BN
Area Code
Burnaby North

Taxes & Fees

Taxes
$8,120.20 /yr
Tax Year
2025

Other

Virtual Tour Link

Room Types

Room Dimensions Area Description
Dining Room 15'10 x 25'6 403.75 sqft -
Kitchen 11'10 x 14'6 171.58 sqft -
Living Room 15'10 x 20'11 331.18 sqft -
Foyer 7'10 x 9'11 77.68 sqft -
Primary Bedroom 12'2 x 16'0 194.67 sqft -
Bedroom 11'7 x 14'8 169.89 sqft -
Bedroom 10'0 x 13'4 133.33 sqft -
Storage 9'11 x 16'3 161.15 sqft -
Bedroom 10'2 x 19'5 197.4 sqft -
Media Room 15'8 x 19'6 305.5 sqft -
Laundry 14'5 x 14'7 210.24 sqft -
Wine Room 9'6 x 11'10 112.42 sqft -
Jess Kuang
Jess Kuang
Sutton Group - 1st West Realty
Listed by Angela Kabakov
59 days on site
Listing Broker
Rennie & Associates Realty Ltd.
Courtesy
Rennie & Associates Realty Ltd.

Similar homes for sale in Burnaby

Explore Burnaby

This representation is based in whole or in part on data generated by the Chilliwack & District Real Estate Board, Fraser Valley Real Estate Board or Greater Vancouver REALTORS® which assumes no responsibility for its accuracy. Copyright 2026 by the Greater Vancouver REALTORS®, Fraser Valley Real Estate Board, Chilliwack and District Real Estate Board, and BC Northern Real Estate Board. All Rights Reserved.
Powered by AgentLocator




