
8298 151a Street, Surrey
1 / 24
For Sale
$1,674,900
8 bd · 6 ba · 4,408 sq ft

8298 151a Street, Surrey V3S 8R1

MLS®# R3165707

Est. mortgage
$6,354/mo
Property taxes $7,525.77/yr

About This Home

Property Type
House, Single Family Residence, Basement Entry
Parking
2 garage, 10 parking
MLS #
R3165707
Size
4408 sqft
Basement
Full,Finished,Exterior Entry
Lot size
9133.00 sqft
Tax
$7,525.77 /yr
Year Built
1995
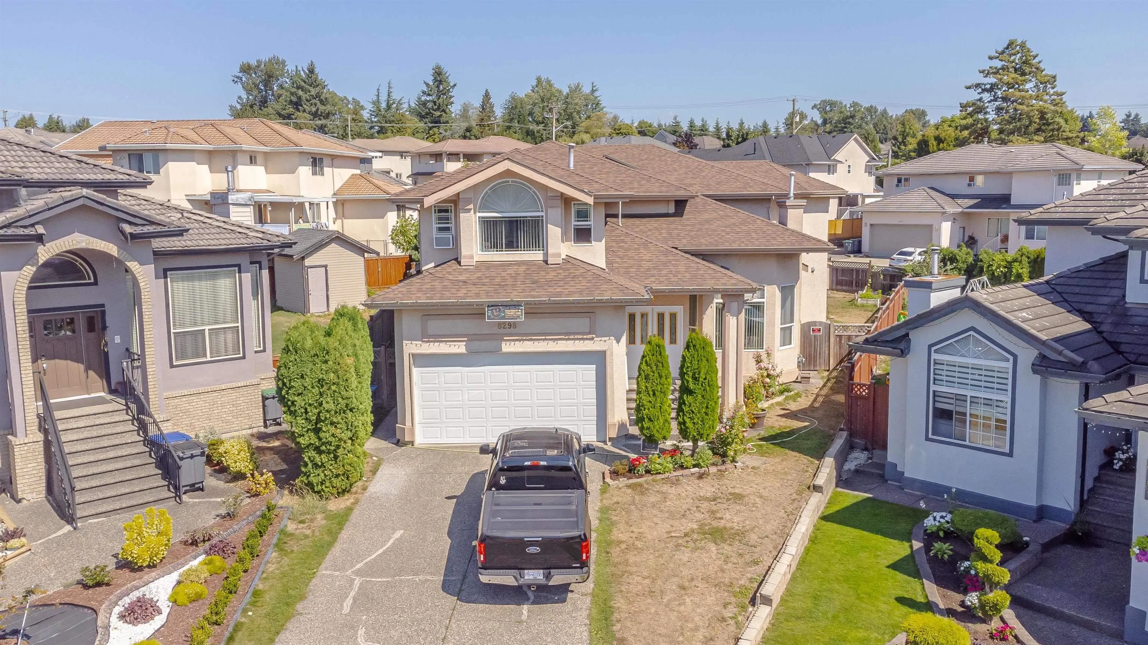
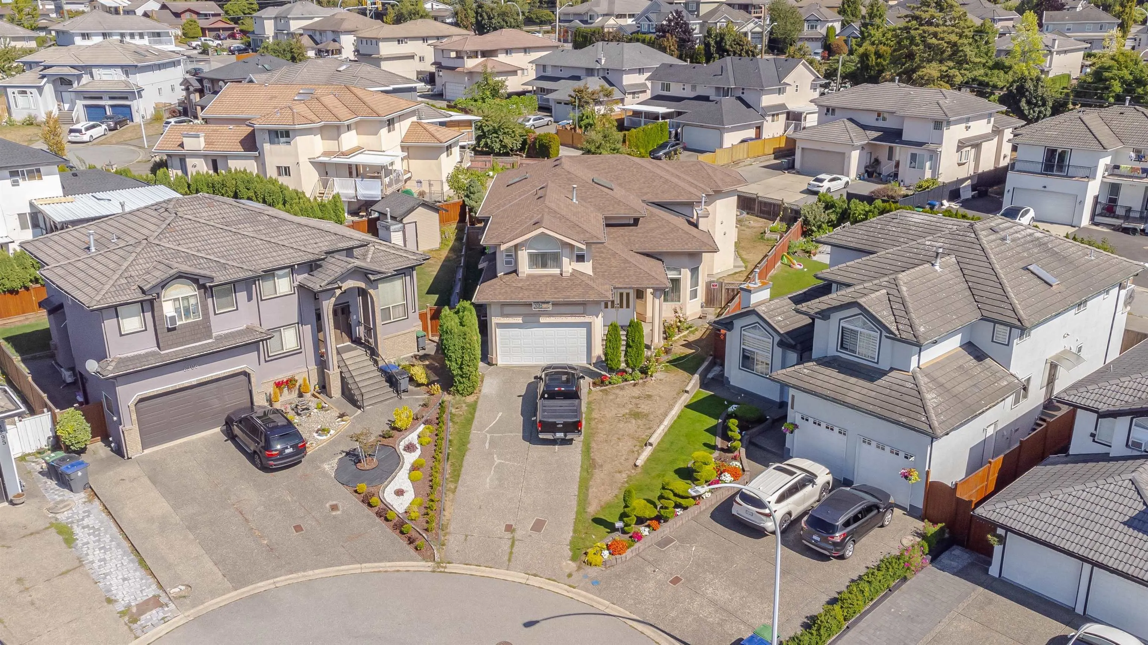
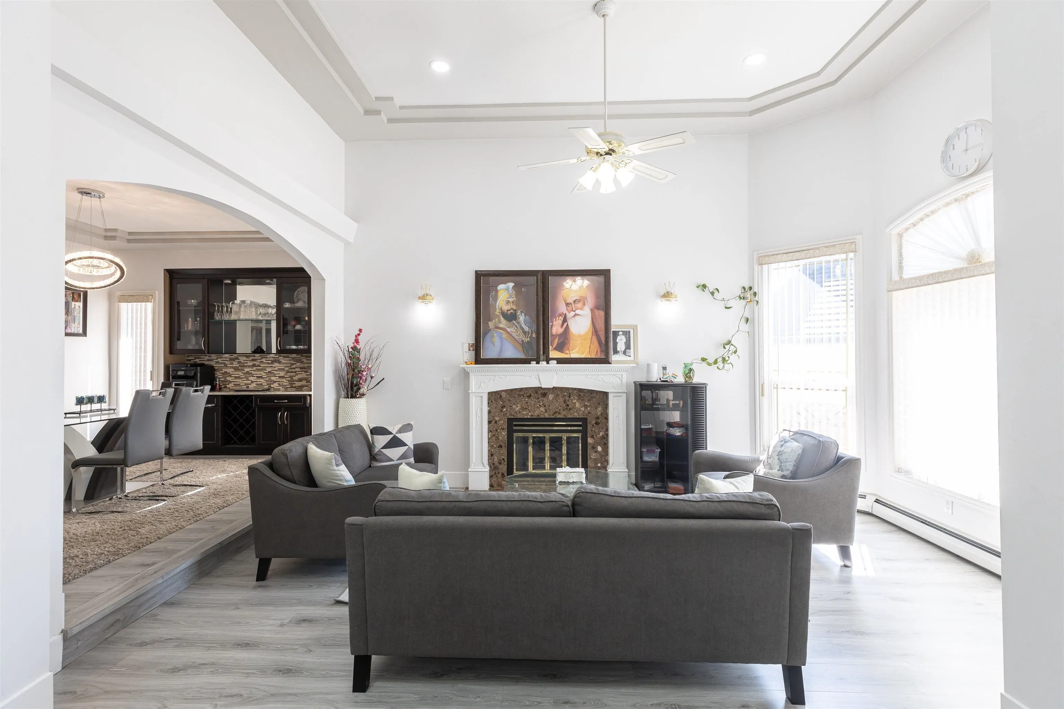
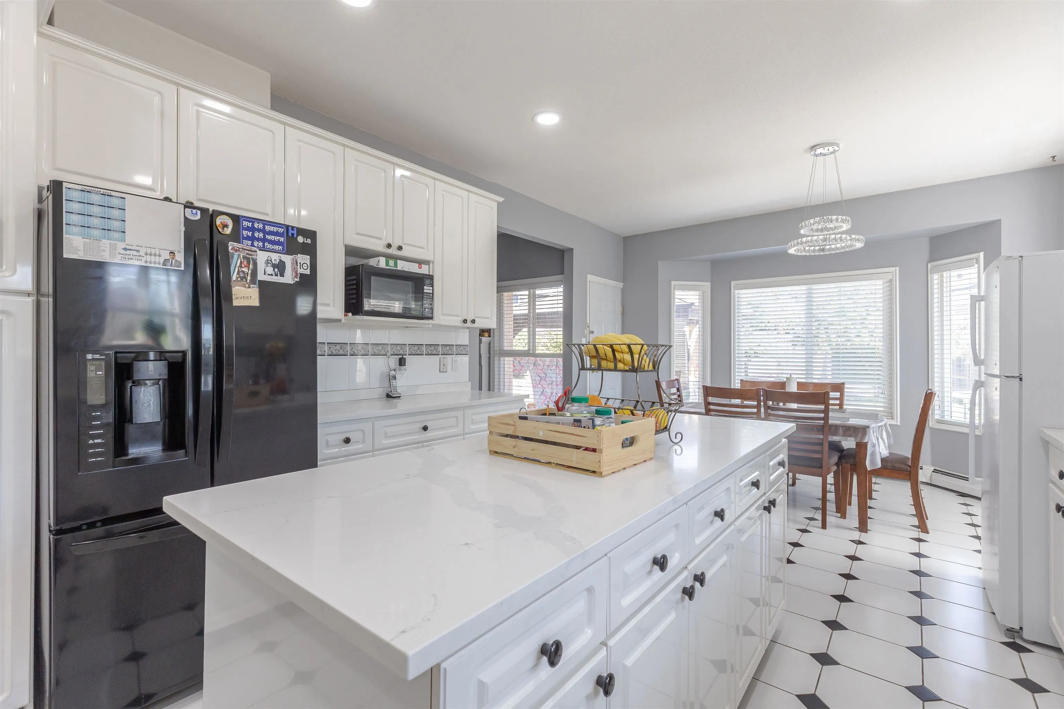
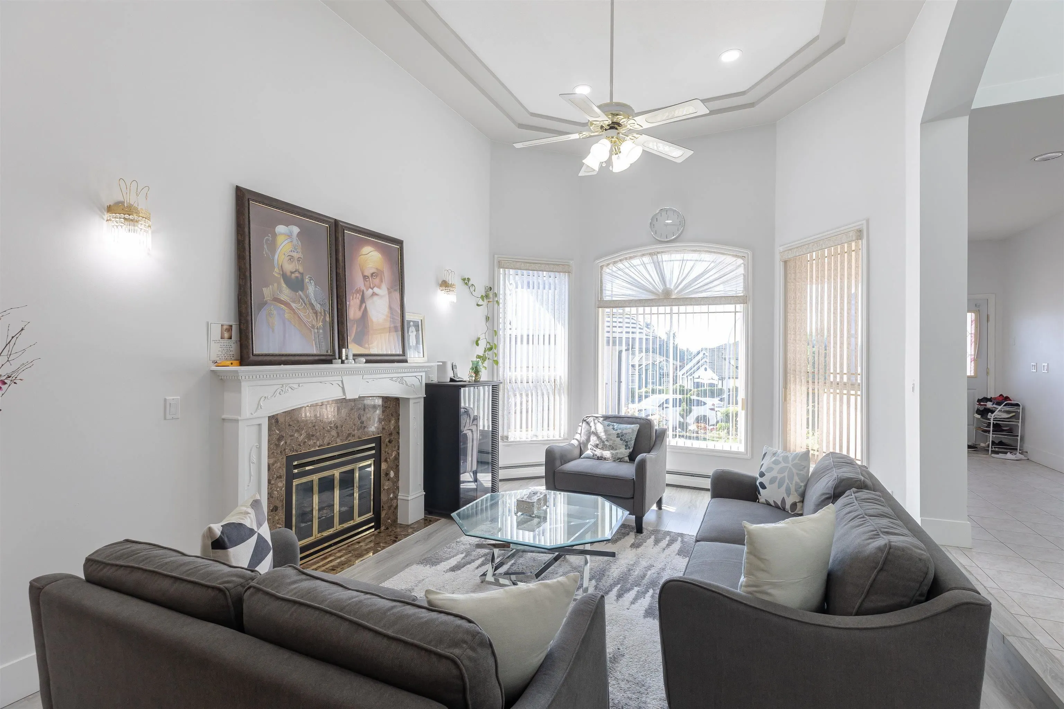
Great Location! Exclusive Shaughnessy View Subdivision of West Fleetwood! Located in a quiet Cul-de-sac with wide open streets on a massive 9133 sqft lot. This is a custom built home with lots of space. 8 beautiful spacious bedrooms and 6 bathrooms including the 2 bedroom basement suite. May have potential to build another 1 bedroom basement suite! Upstairs has 5 bedrooms 3 full bathrooms. Updates include new hot water tank, granite countertops, washer/dryer and fence updated in 2020. Roof 2015, 10x10 shed. Back lane access, bring your RV and toys! Enjoy outdoor entertaining in your 12x16 custom gazebo and huge concrete patio only 4 years old. Conveniently located steps to Guildford Golf & CC, Maple Green Elen, Enver Creek Sec. Easy to Show.

Property Details

Amenities & Utilities

In Unit

Full Property Details

Interior

Bedrooms
8
Washrooms
6
Square Footage
4408 sqft
Basement
Full,Finished,Exterior Entry
Heating Type
Forced Air,Natural Gas
Kitchens
2
Den
No

Exterior

Front
30.00
Lot Size (Sq Ft)
9133.00
Waterfront
No
Parking Spaces
10
Total Parking Spaces
-
Garage Spaces
2
Zoning
RF
Roof
Asphalt

Building Description

Style
Basement Entry
Property Type
Residential Detached
Home Type
House
Subtype
Single Family Residence
Year Built
1995
Exterior
Frame Wood,Glass (Exterior),Mixed (Exterior),Stucco
Water Supply
Public
No. Floor Levels
2

Community

Community
Bear Creek Green Timbers
Area Code
Surrey

Taxes & Fees

Taxes
$7,525.77 /yr
Tax Year
2026

Room Types

Room Dimensions Area Description
Foyer 6'3 x 14'2 88.54 sqft -
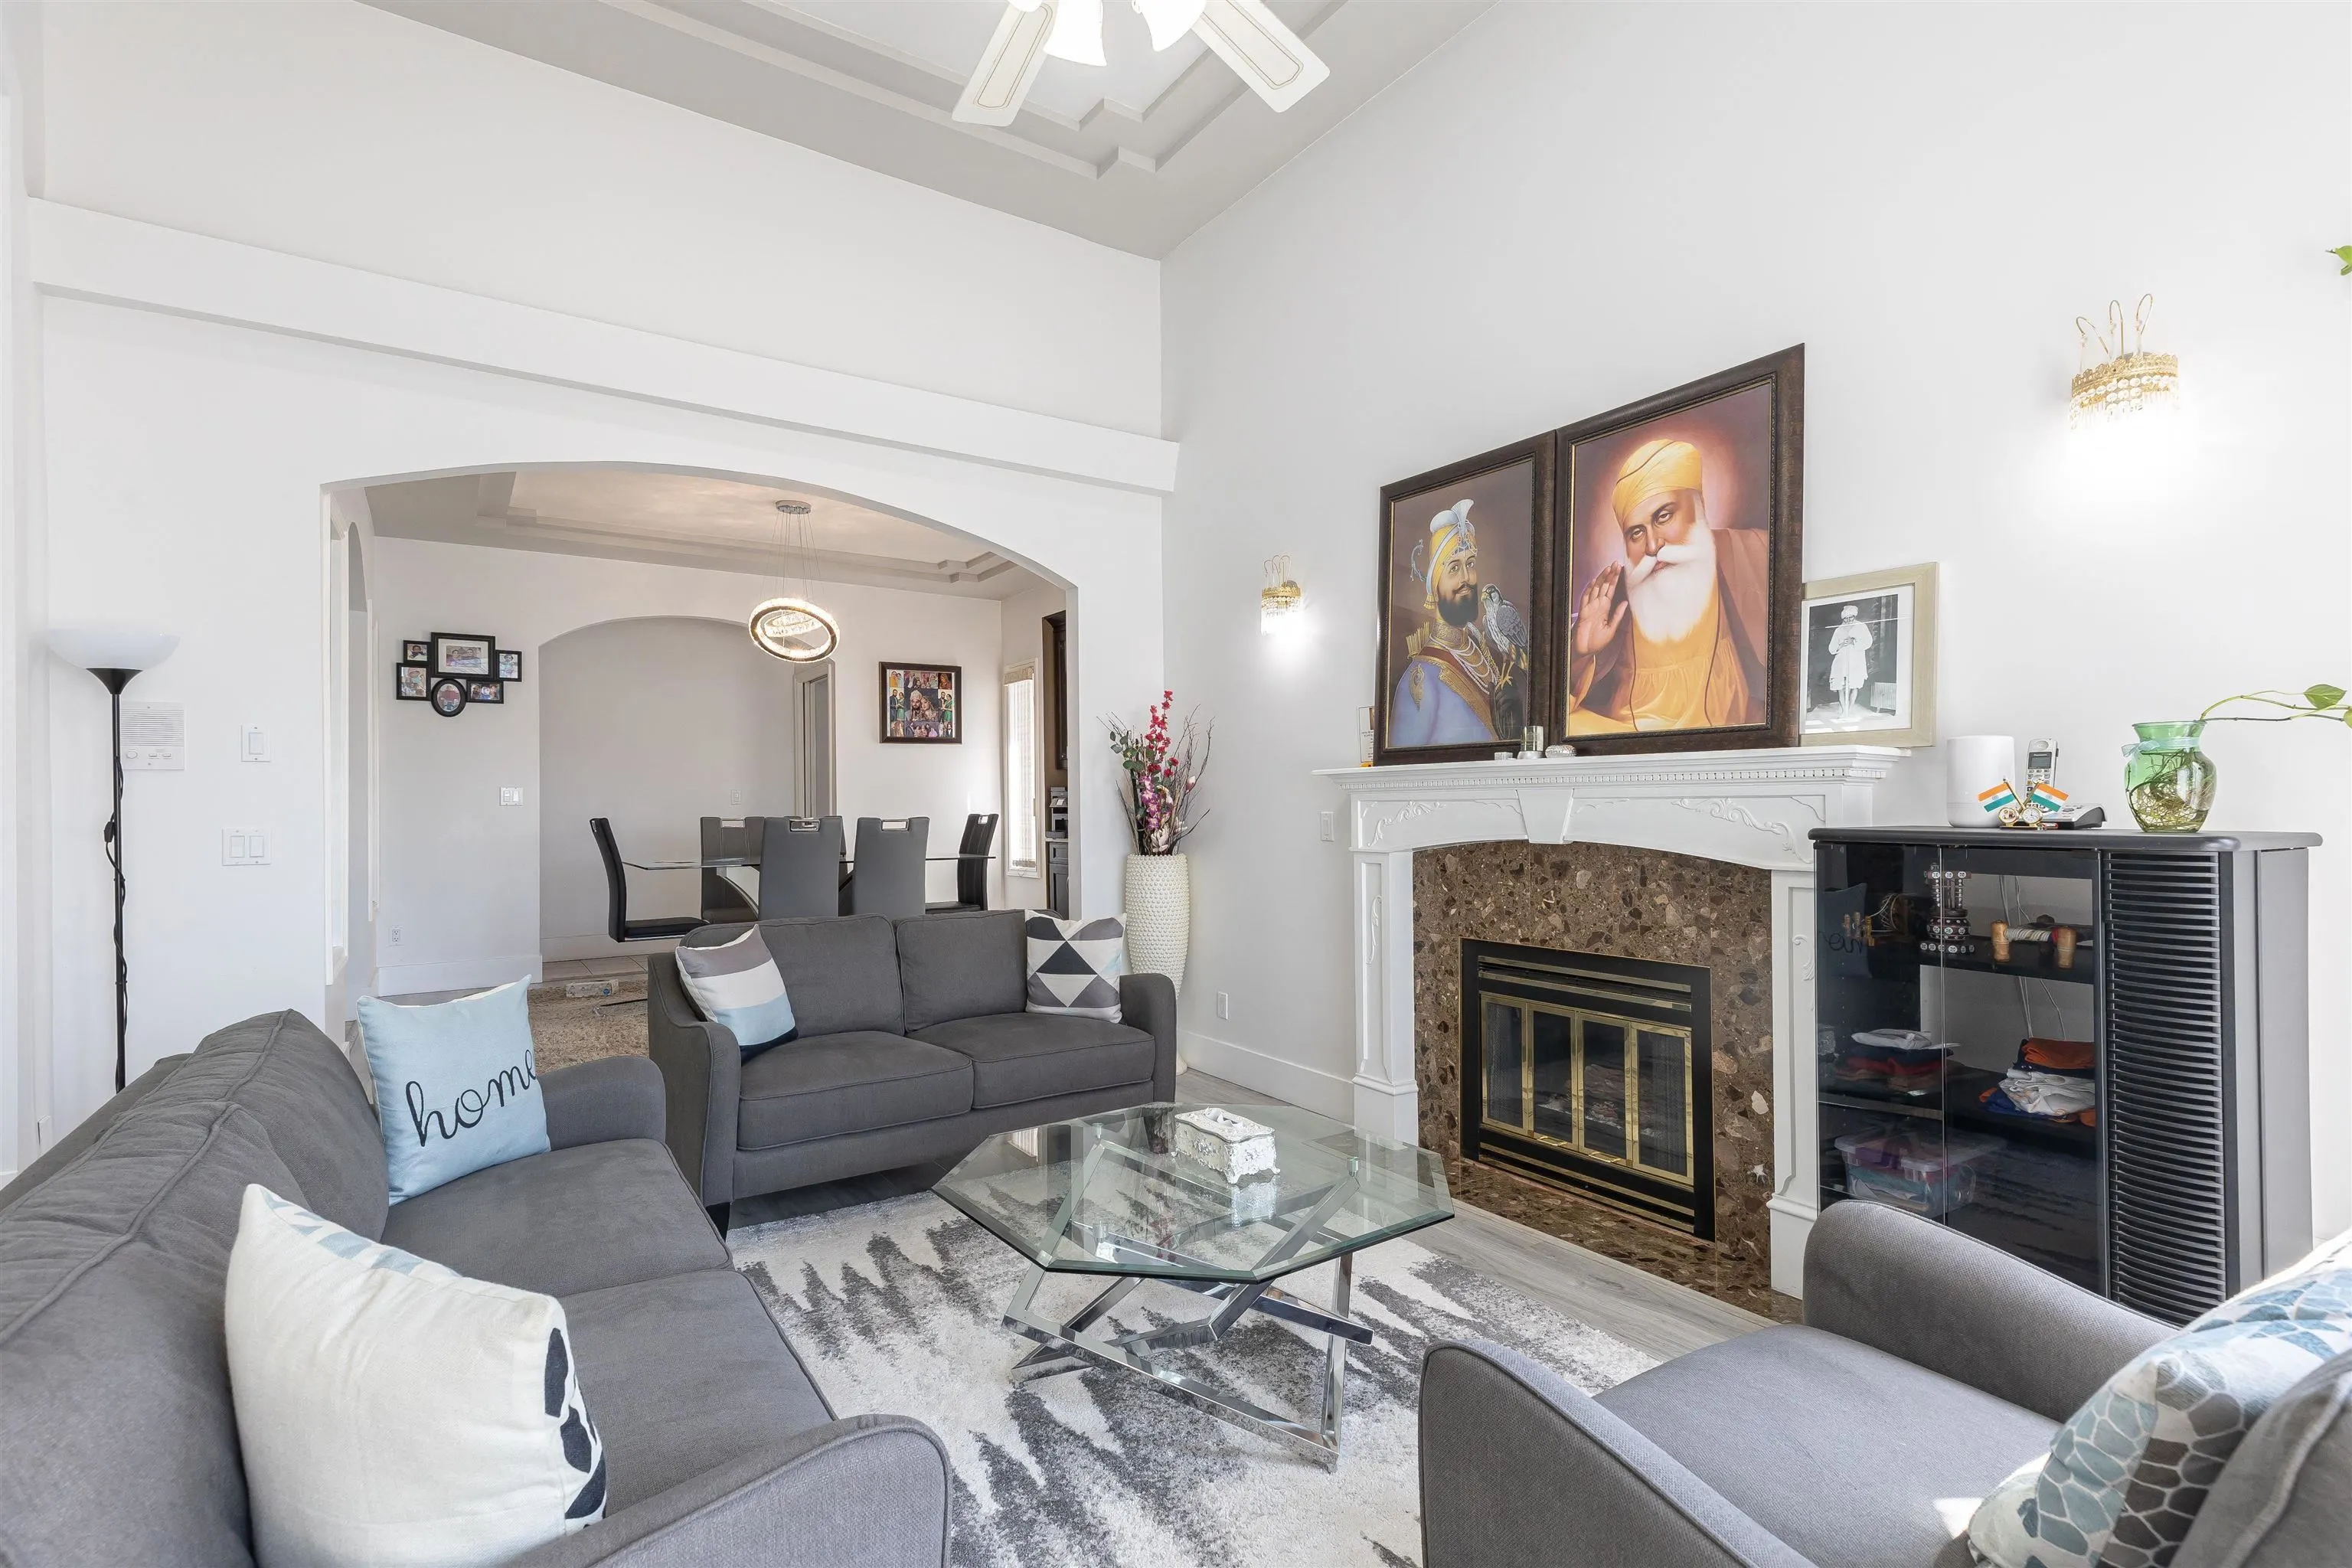
Living Room 12'8 x 17'7 222.72 sqft -
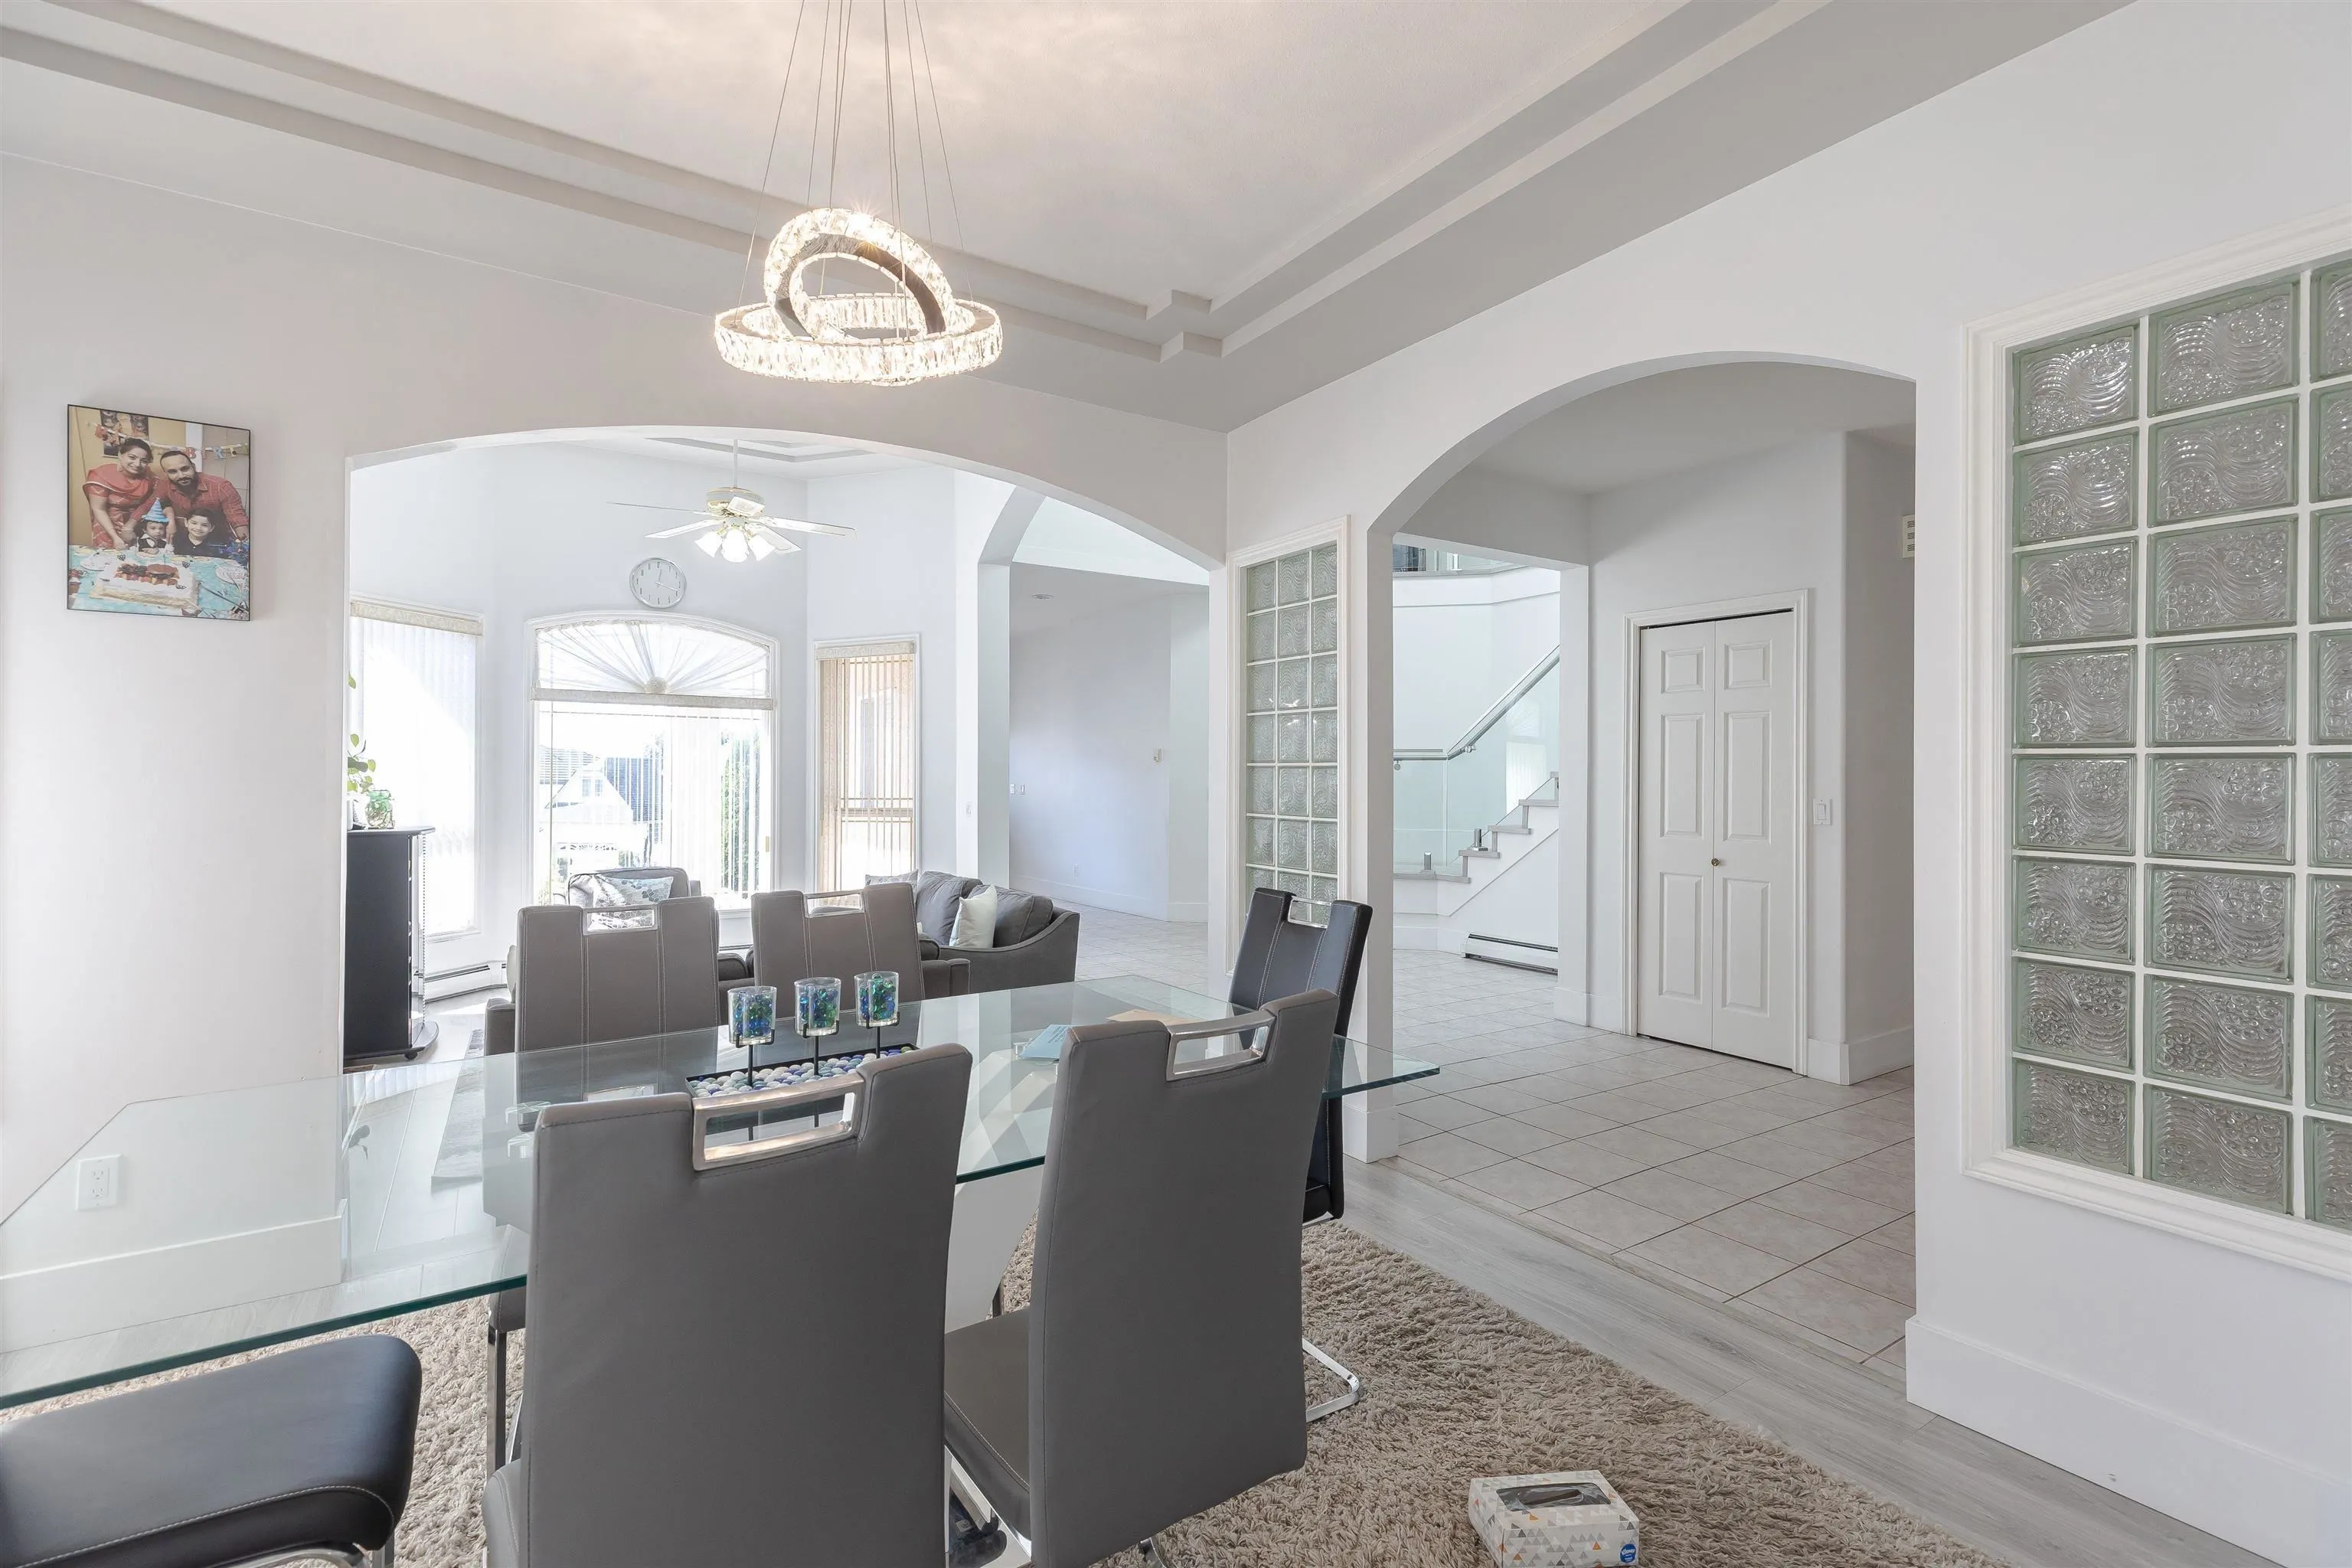
Dining Room 10'7 x 14'3 150.81 sqft -
Kitchen 13' x 16'8 216.67 sqft -
Eating Area 10' x 14'6 145 sqft -
Family Room 13'7 x 18'1 245.63 sqft -
Bedroom 10'7 x 10' 105.83 sqft -
Laundry 12' x 14'5 173 sqft -
Living Room 12'5 x 13'2 163.49 sqft -
Kitchen 9'2 x 13'2 120.69 sqft -
Bedroom 9'8 x 9'10 95.06 sqft -
Bedroom 9'7 x 9'11 95.03 sqft -
Primary Bedroom 14'2 x 21'4 302.22 sqft -
Bedroom 13'7 x 16'5 222.99 sqft -
Bedroom 9'10 x 14'2 139.31 sqft -
Bedroom 9'10 x 11'8 114.72 sqft -
Primary Bedroom 15'4 x 21'7 330.94 sqft -
Walk-In Closet 9' x 8'10 79.5 sqft -
Jess Kuang
Jess Kuang
Sutton Group - 1st West Realty
Listed by Gurjeet Sandhu - PREC
59 days on site
Listing Broker
Century 21 Coastal Realty Ltd.
Courtesy
Century 21 Coastal Realty Ltd.

Similar homes for sale in Surrey

Explore Surrey

This representation is based in whole or in part on data generated by the Chilliwack & District Real Estate Board, Fraser Valley Real Estate Board or Greater Vancouver REALTORS® which assumes no responsibility for its accuracy. Copyright 2026 by the Greater Vancouver REALTORS®, Fraser Valley Real Estate Board, Chilliwack and District Real Estate Board, and BC Northern Real Estate Board. All Rights Reserved.
Powered by AgentLocator







