
6822 Blenheim Street, Vancouver
1 / 40
For Sale
$7,900,000
5 bd · 5 ba · 4,403 sq ft

6822 Blenheim Street, Vancouver V6N 1R7

MLS®# R3165678

Est. mortgage
$29,970/mo
Property taxes $755.89/yr

About This Home

Property Type
House, Single Family Residence, 3 Level Split
Parking
6 parking
MLS #
R3165678
Size
4403 sqft
Basement
Crawl Space,Exterior Entry
Lot size
40689.00 sqft
Tax
$755.89 /yr
Year Built
1956
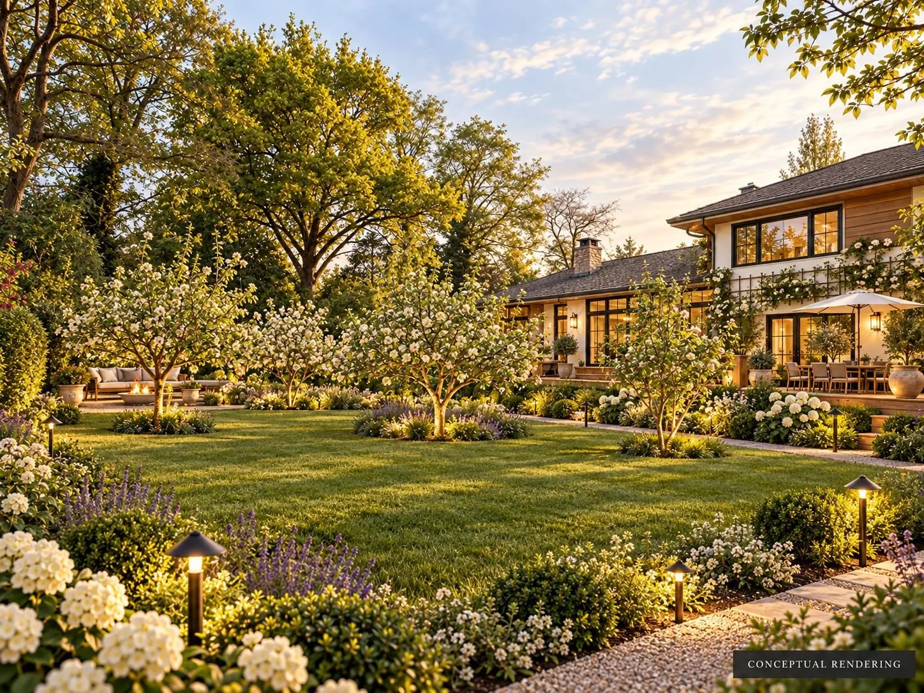
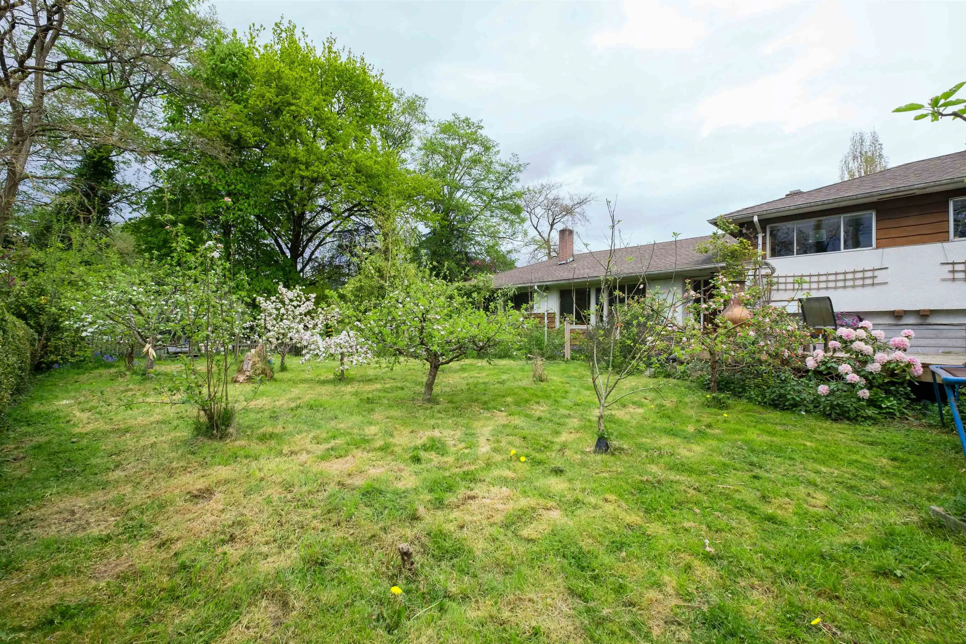
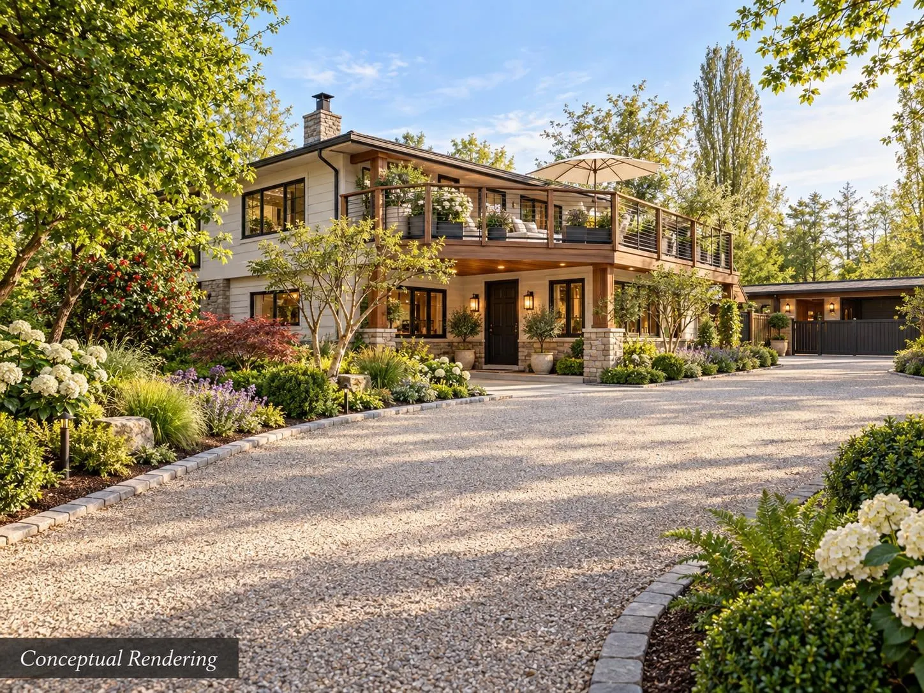
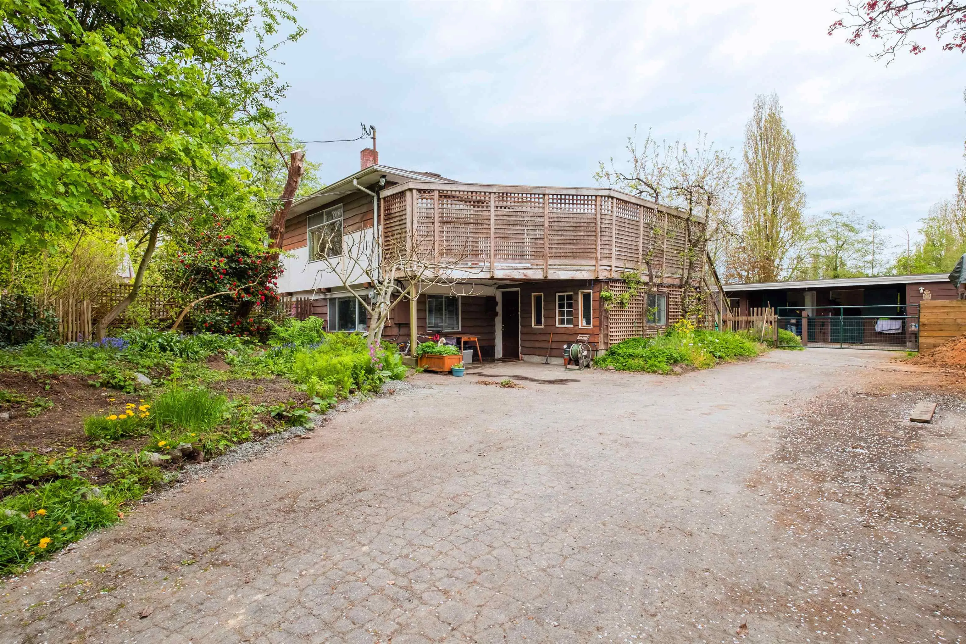
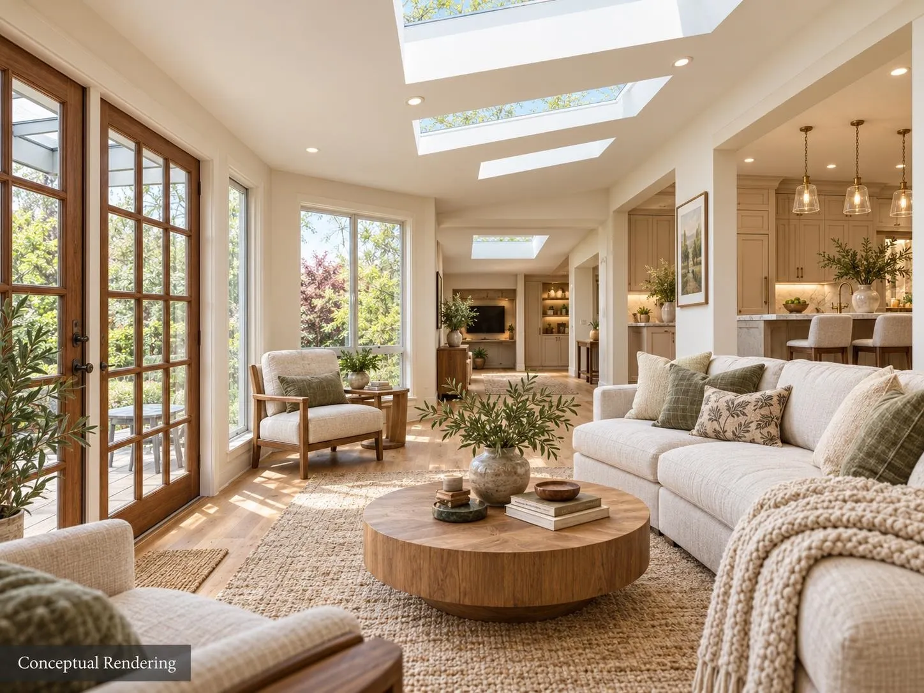
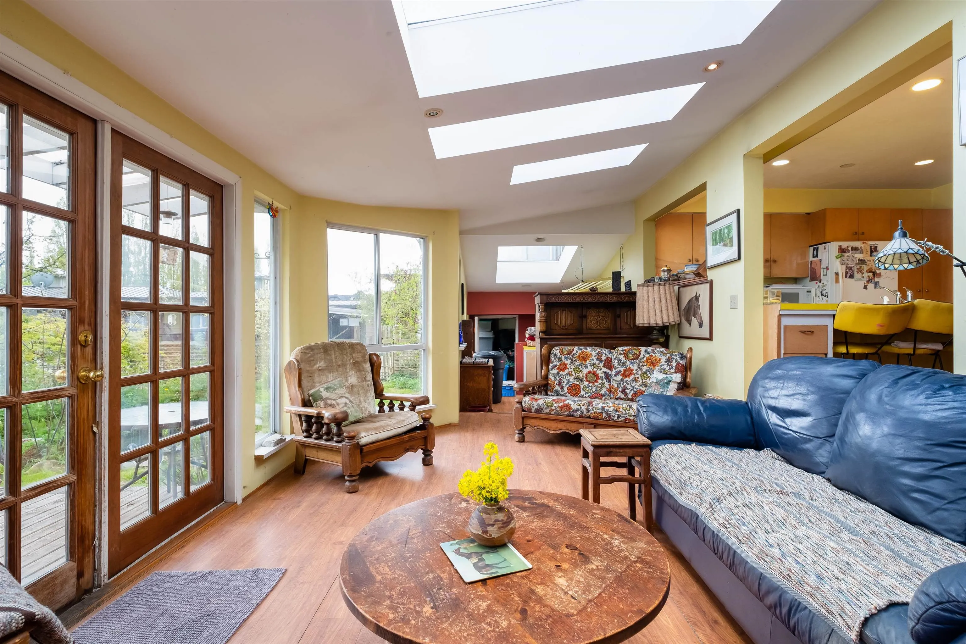
Imagine nearly an acre (over 40,000 sq ft) of land in Vancouver, surrounded by mature trees and gardens, with room for horses and the potential to create an extraordinary Southlands country estate. This unique property comprises two separate freehold titles and an existing 4,400+ sq ft home that could be transformed into something truly special. Directly across from Point Grey Golf Course and a short walk from Crofton House School, it offers a lifestyle that is increasingly difficult to find within the city. Renovate the existing home, create a family compound, hold for the future or explore building a residence on each title, subject to City approvals. A remarkable combination of land, privacy, flexibility and location in one of Vancouver’s most distinctive neighbourhoods.

Property Details

Full Property Details

Interior

Bedrooms
5
Washrooms
5
Square Footage
4403 sqft
Basement
Crawl Space,Exterior Entry
Heating Type
Baseboard,Natural Gas
Kitchens
2
Floor Finish
Mixed
Den
No

Exterior

Front
137.00
Lot Size (Sq Ft)
40689.00
View
Across frm Pt Grey Golf Course
Waterfront
No
Parking Spaces
6
Total Parking Spaces
-
Garage Spaces
-
Zoning
RA-1
Roof
Asphalt

Building Description

Style
3 Level Split
Property Type
Residential Detached
Home Type
House
Subtype
Single Family Residence
Year Built
1956
Exterior
Frame Wood,Mixed (Exterior)
Water Supply
Public
No. Floor Levels
3

Community

Community
Southlands
Area Code
Vancouver West

Taxes & Fees

Taxes
$755.89 /yr
Tax Year
2026

Room Types

Room Dimensions Area Description
Kitchen 12' x 13' 156 sqft -
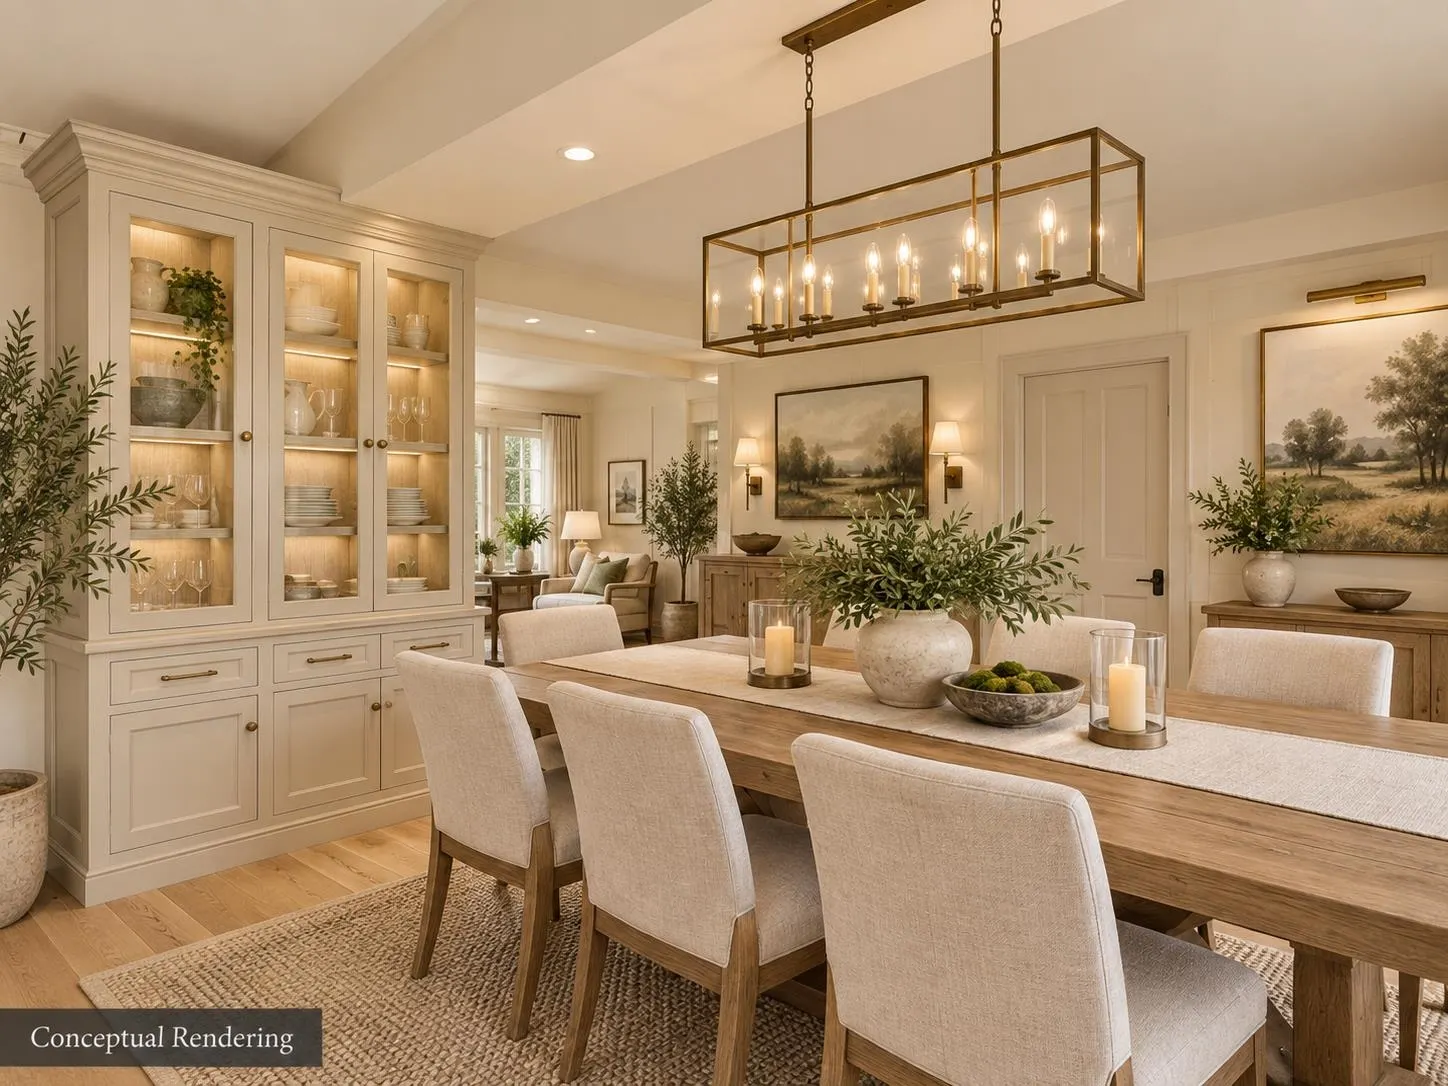
Dining Room 13' x 15' 195 sqft -
Living Room 12' x 25' 300 sqft -
Family Room 15' x 21' 315 sqft -
Pantry 9' x 21' 189 sqft -
Foyer 6' x 15' 90 sqft -
Office 8' x 10' 80 sqft -
Bedroom 12' x 12' 144 sqft -
Primary Bedroom 15' x 25' 375 sqft -
Library 21' x 25' 525 sqft -
Study 12' x 12' 144 sqft -
Flex Room 10' x 12' 120 sqft -
Bedroom 12' x 14' 168 sqft -
Mud Room 10' x 10' 100 sqft -
Media Room 15' x 15' 225 sqft -
Family Room 15' x 25' 375 sqft -
Kitchen 10' x 10' 100 sqft -
Bedroom 10' x 8' 80 sqft -
Bedroom 12' x 12' 144 sqft -
Jess Kuang
Jess Kuang
Sutton Group - 1st West Realty
Listed by Telf Maynard PREC*
59 days on site
Listing Broker
RE/MAX Select Properties
Courtesy
RE/MAX Select Properties

Similar homes for sale in Vancouver

Explore Vancouver

This representation is based in whole or in part on data generated by the Chilliwack & District Real Estate Board, Fraser Valley Real Estate Board or Greater Vancouver REALTORS® which assumes no responsibility for its accuracy. Copyright 2026 by the Greater Vancouver REALTORS®, Fraser Valley Real Estate Board, Chilliwack and District Real Estate Board, and BC Northern Real Estate Board. All Rights Reserved.
Powered by AgentLocator






